Villa Clemente: A Late-Nineteenth-Century Residence in Roseto degli Abruzzi
Site at a Glance
- Country
- Italy
- Primary era
- Modern
- Eras represented
- Modern
- Civilizations
- Italian, Kingdom of the Two Sicilies
- Site type
- Domestic
- Remains
- Elite Residence
On this page10 sections
History
Earlier property and construction
Villa Clemente is a seaside residence in Roseto degli Abruzzi, Italy. Nobleman Vincenzo Clemente designed it as seaside holidays were emerging, and it formed part of the late-nineteenth-century group of Modern-style villas along the Adriatic coast. Construction is dated to about 1860–1890.
The villa incorporates an earlier one-storey building owned by Belisario Clemente. Its origins may be connected with 1857, when the clergy of Montepagano’s church leased 12 plots to 12 colonists in anticipation of coastal development. Vincenzo acquired the property, possibly through his great-uncle Belisario.
Expansion and family residence
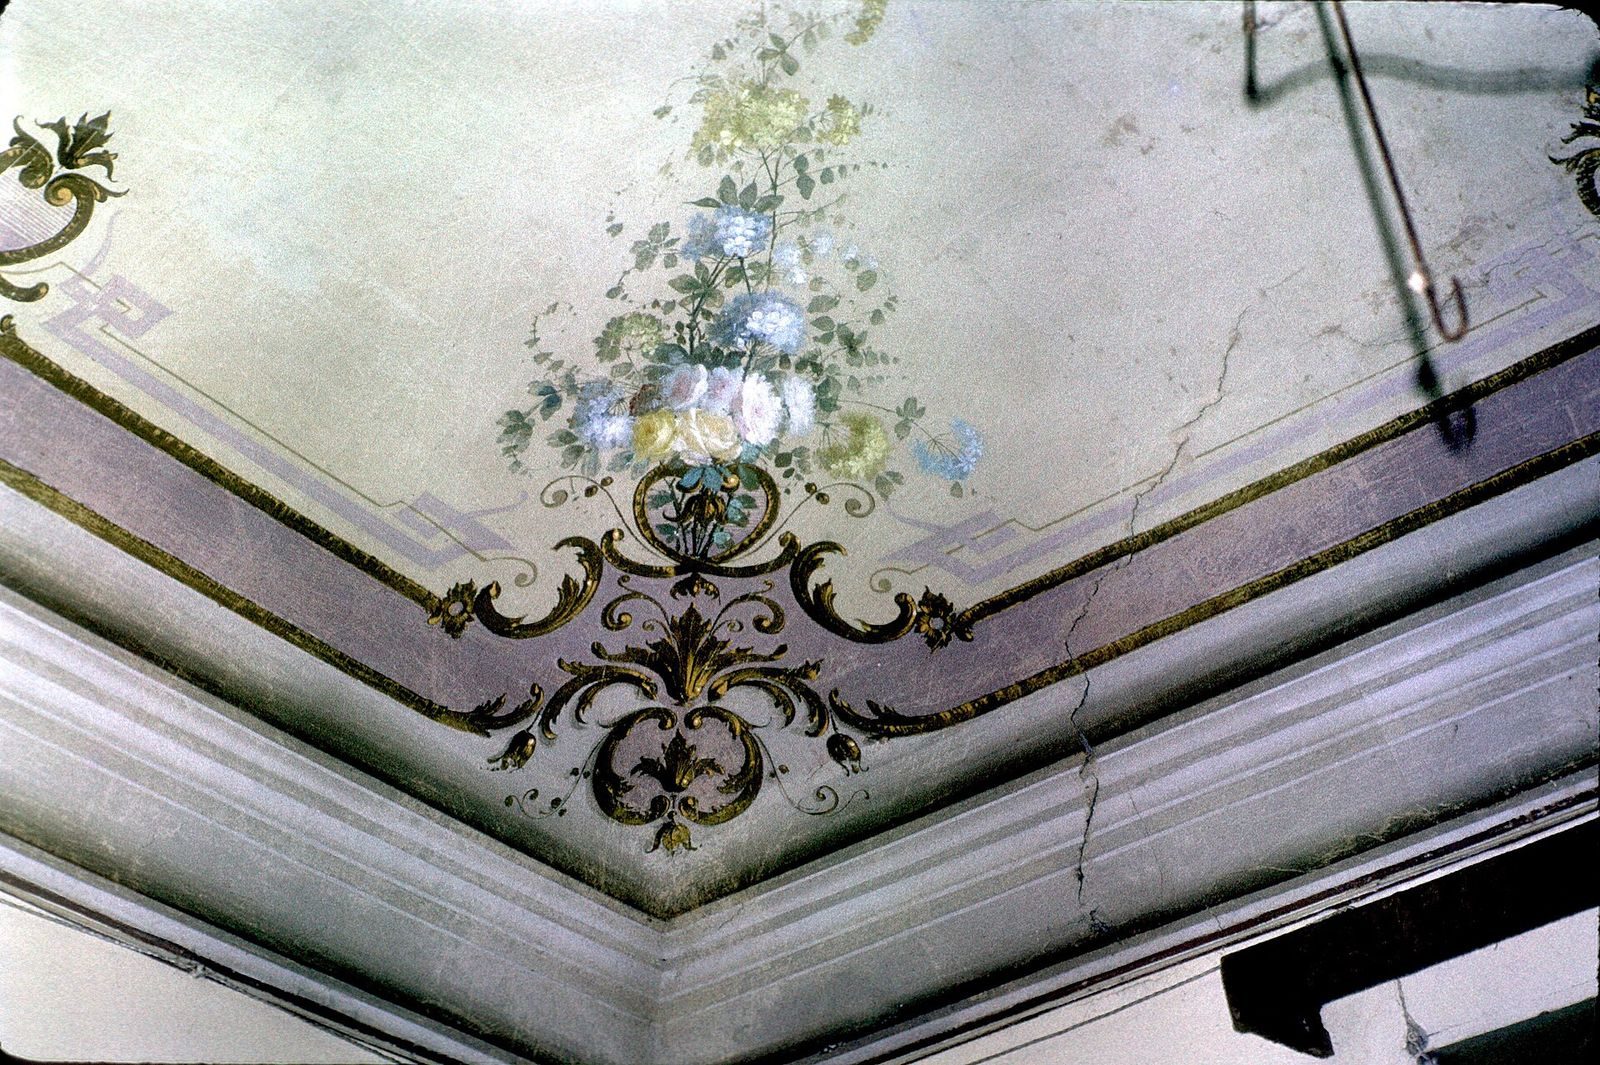
In the late nineteenth century, Vincenzo began renovation work that added a second and third floor. During this phase, frescoes were painted on the ground-floor ceilings. The villa became the principal residence of the Clemente family branch of Castelbasso and Notaresco.
Garden villa and later ownership
In the 1920s, a small villa designed by Le Corbusier, a Swiss-French architect and a major figure in modernist architecture, was built in the garden toward the sea. The municipality of Roseto degli Abruzzi now owns Villa Clemente, part of which is used as a public garden.
Remains
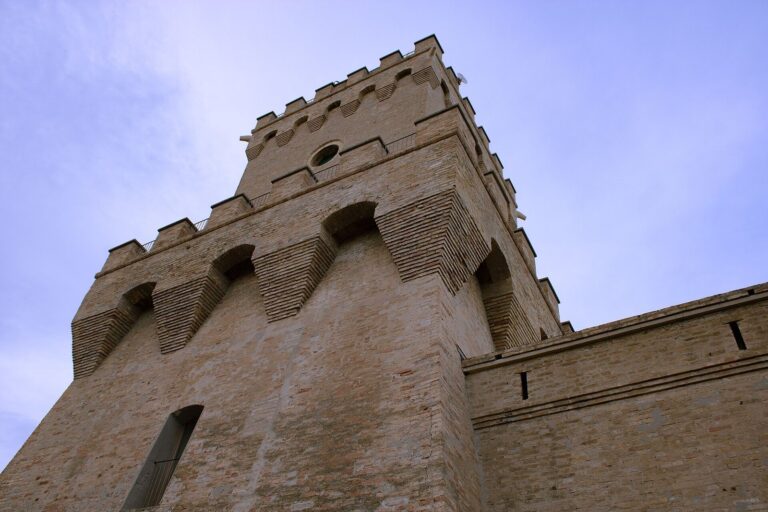
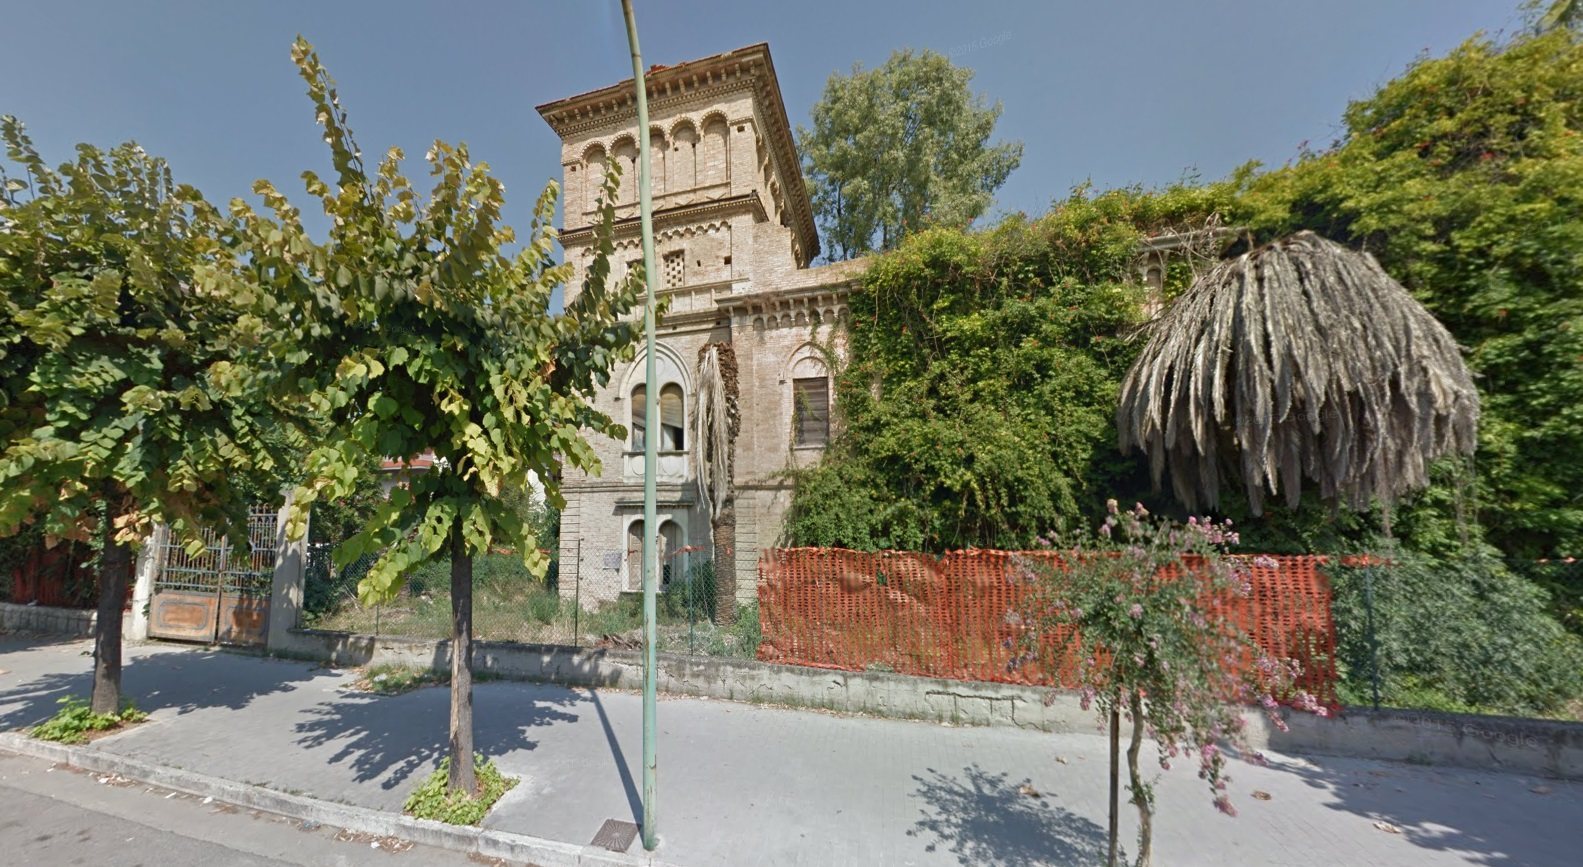
Villa Clemente survives as a ruin in the northern part of Roseto degli Abruzzi. Its three-floor main building combines exposed-brick exterior walls with a Neo-Gothic-inspired facade. Inside, vaulted rooms and connecting arches shaped the plan, while a tower and galleries provided circulation and access between spaces. The former grounds extended toward the sea.
Main villa
Lower structure and interior plan
The ground-floor walls are about 60 centimetres thick and consist of large river stones mixed with debris and abundant lime, a combination that suggests very old masonry. Beneath the ground floor is a space about 1.60 metres high, with vaulted ceilings supporting the floor above; it was often flooded. In the original plan, tall arches, sometimes fitted with doors, connected rooms. Their ceilings were vaulted or barrel-vaulted, with the latter forming a continuous rounded ceiling.
Facade and circulation
The main facade has extensive decoration inspired by the Neo-Gothic revival of Gothic forms. Its first floor features five large pointed-arch windows in a symmetrical arrangement. The two outer windows are each divided into pairs of openings, while the central one opens onto a small terrace. A large staircase within the north-side tower serves all three floors and reaches the belvedere. An open-sided gallery facing the garden connected rooms on the first floor.
Principal reception floor
The second floor, known as the principal reception floor, was arranged as a large loggia, or covered open-sided gallery, used as a salon. It contained sofas and large chandeliers that could be lowered to light the lamps.
Garden and seaside villa
The garden extended to the sea and was divided by the railway. A tennis court occupied its southern side. In the sea-facing part stood a small, elegant villa in the Bauhaus style, a design movement associated with a German school influential in modern art and architecture.