Borve Castle, Benbecula: A Medieval Tower House
Site at a Glance
- Country
- United Kingdom
- Primary era
- Medieval
- Eras represented
- Medieval
- Civilizations
- Kingdom of Scotland
- Site type
- Military
- Remains
- Castle
On this page9 sections
History
Medieval origins and lordship
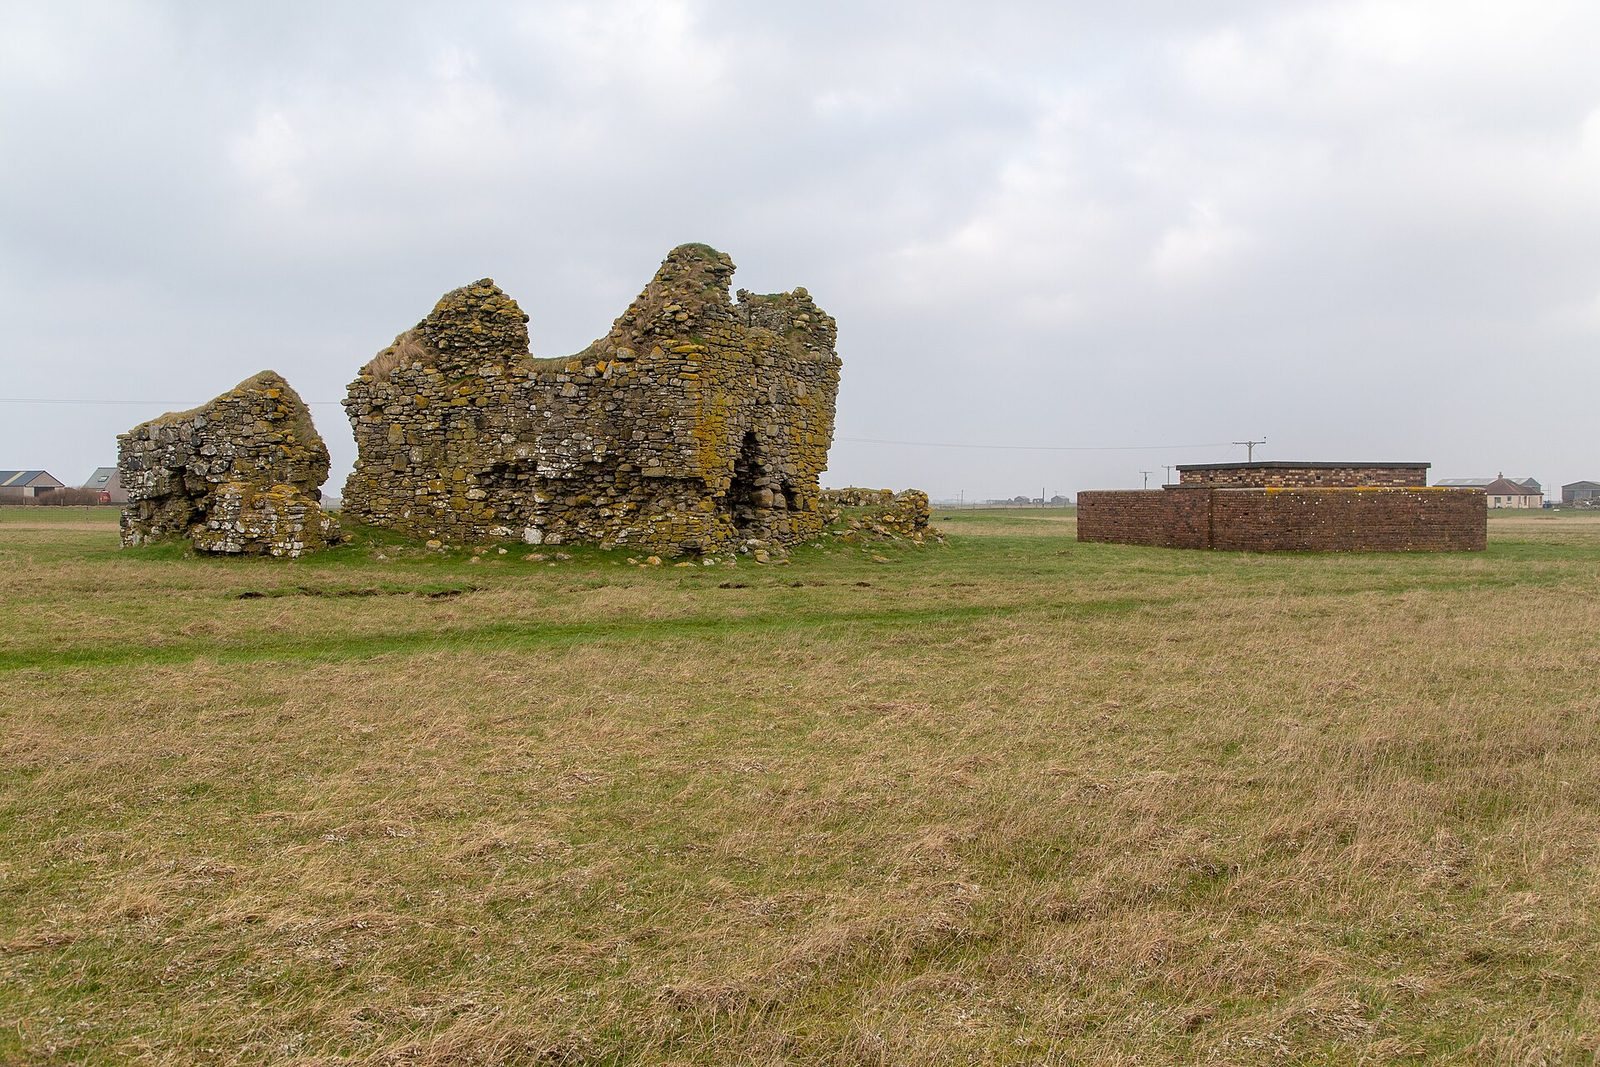
Borve Castle is a medieval tower house, a compact fortified residence built vertically, at Borve in southwest Benbecula, United Kingdom. The MacRuairis, Lords of Uists and Benbecula, built the castle, but its exact construction date is unknown. Local tradition credits Amie mac Ruari, wife of John MacDonald of Islay, with building it, although the castle may be older. Scottish architectural historians MacGibbon and Ross attributed the tower to Amie and dated it to 1344–1363.
By the mid-fourteenth century, Borve was the principal castle in the Outer Hebrides. The MacDonalds of Benbecula occupied it until the early seventeenth century, and it was still inhabited in 1625. Teampull Bhuirgh, one of Benbecula’s two principal early medieval churches, lies about 500 metres southwest. Local tradition tells of an underground passage linking the church and castle.
Changing fortunes and later history
In the fourteenth century, a loch beside the castle was linked to the sea and provided a safe harbour. Sea fishing brought important income to the MacRuairis. During the fifteenth century, demand for fish declined while windblown sand gradually filled the loch, reducing the castle’s economic importance. Written records mention Borve again in the sixteenth century.
The castle was burned in the late eighteenth century. It became a Scheduled Monument, a site protected by law for its historic or archaeological importance, on 11 February 1993.
Remains
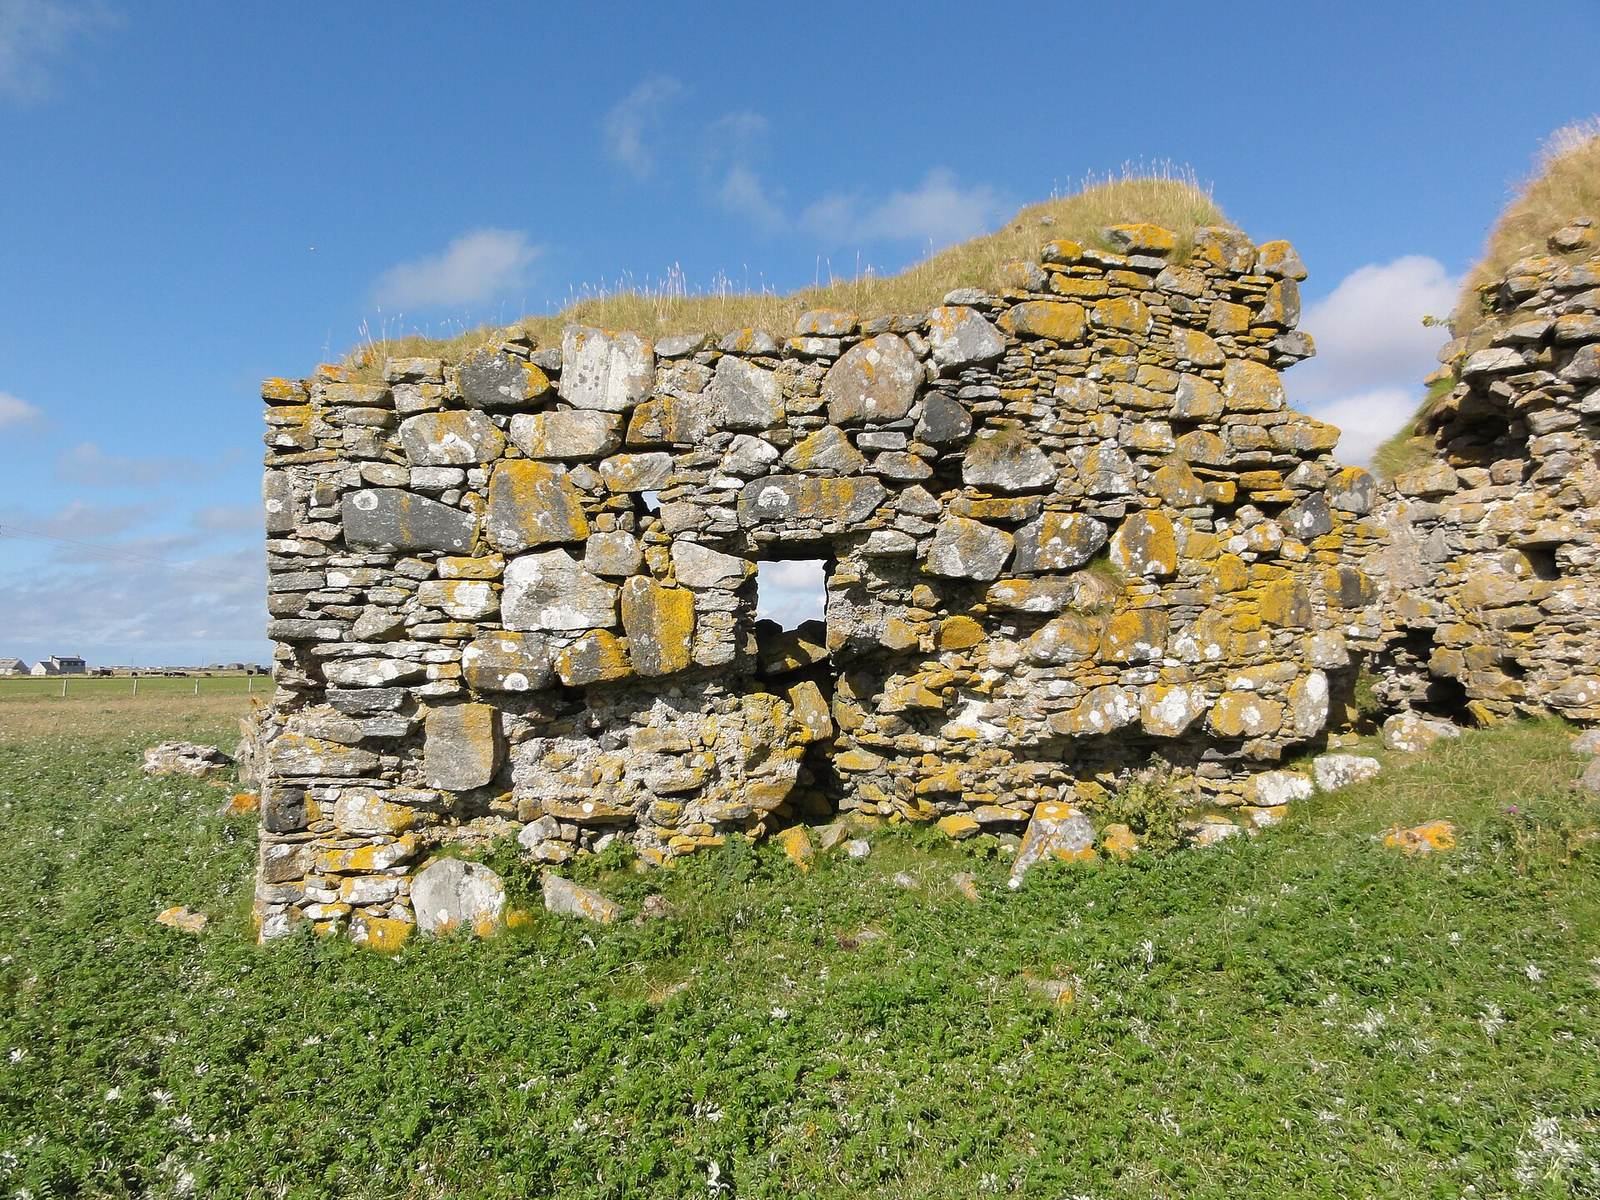
The rubble-built tower has a footprint of approximately 18–19 by 11 metres and stands about 9 metres high. Its walls are around 2.7 metres thick, narrowing the interior at first- and second-storey level. Fallen masonry and windblown sand obscure the lowest level, leaving the two upper storeys visible.
Building phases
Archaeological investigations in 2018 identified three distinct building phases.
Original tower
The earliest structure was a simple rectangular hall with a basement and at least two timber floors above it. Its entrance was on the south side, about 1.8 metres above ground, and could be reached by an external stair. The doorway opened into the first storey through a projecting section at the centre of the south wall. This phase had narrower masonry walls laid in regular courses, with sandstone blocks forming the corners.
Upper storey and western extension
A third level was added later, with large windows that admitted more light than the original building. The windows were probably glazed, a feature associated with wealth. Later, the west wall was taken down and an extension built on that side. Its many windows and irregularly laid stonework distinguish it from the earlier masonry.
Eastern reinforcement
The eastern side was strengthened with a very wide outer layer of large stones laid in intermittent courses. This added skin had no windows and was built against the existing structure.
Surviving walls
The north wall has almost entirely collapsed and now rises about one metre above ground. Together, the surviving upper walls preserve evidence of the tower’s original form and its later additions.