Delizia della Diamantina: An Este Country Residence in Italy
Site at a Glance
- Country
- Italy
- Primary era
- Medieval
- Eras represented
- Medieval
- Civilizations
- Papal States
- Site type
- Domestic
- Remains
- Elite Residence
On this page4 sections
History
The Delizia della Diamantina is an Este country residence near Casaglia, in the Diamantina hamlet of Vigarano Mainarda, Italy. Construction began in the 15th century beside an older tower, and the estate became part of efforts to reclaim marshy land around Casaglia.
Este origins and reclamation
A tower stood on this slightly raised site by at least the 12th century, in an area of ancient Roman colonization. In the 15th century, Borso d’Este, a ruler of Ferrara, carried out one of several reclamation projects in the Polesine, west of Ferrara. Work to reclaim the marshy land continued under the House of Este, an Italian dynasty associated with Ferrara, and later under the Holy See, the governing authority of the Roman Catholic Church.
The name Diamantina refers to the House of Este’s diamond emblem. The emblem appears in the Bible of Borso d’Este and was later adopted by Duke Ercole I d’Este. Writer Riccardo Bacchelli interpreted the name as a reminder of lost grandeur in a poor, depopulated landscape.
The estate had previously been held by Sigismondo I d’Este, brother of Duke Ercole I. In 1506, the community of Settepolesini transferred its collective rights to use the valleys to Ercole d’Este of San Martino, Sigismondo’s son. Ercole later transferred an undivided half-share of the estate to Duchess Lucrezia Borgia, who undertook to finish the reclamation work at her own expense.
Later ownership and reuse
After the Este lost the duchy, the building declined, partly because it was relatively isolated from major routes of communication. Reclamation in the area continued under the Holy See.
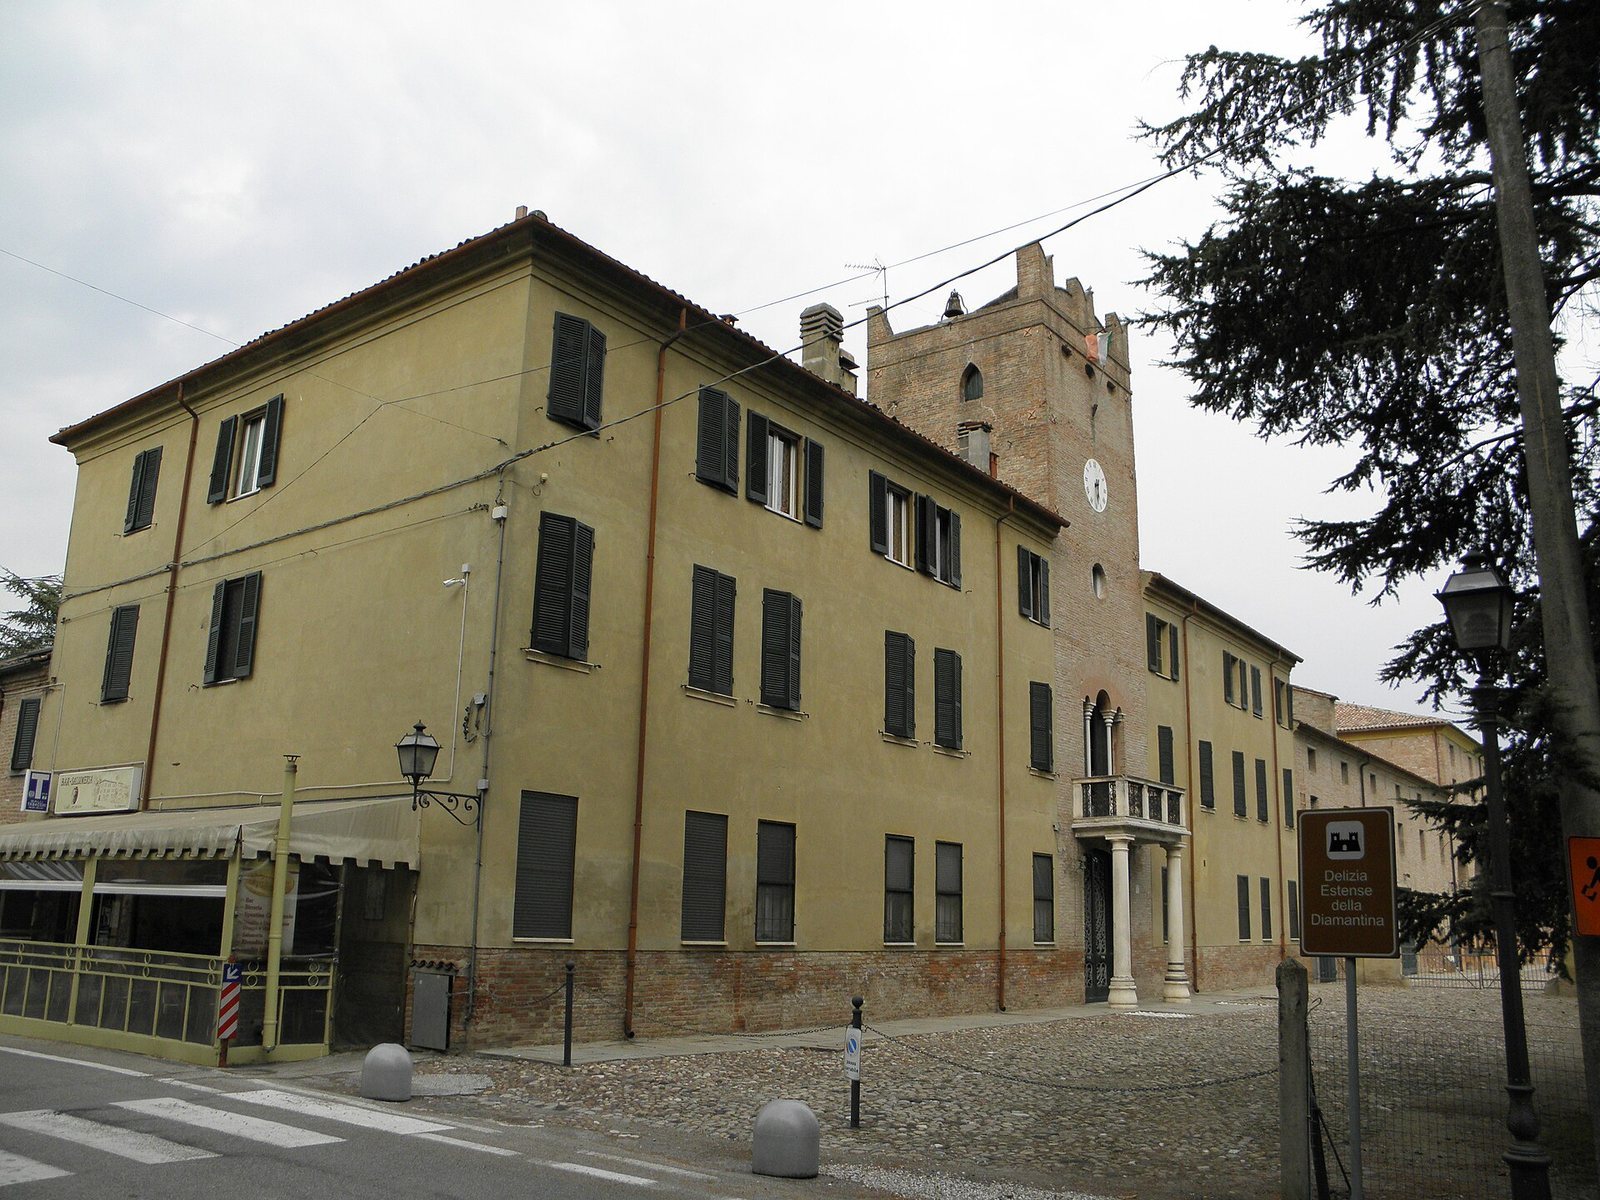
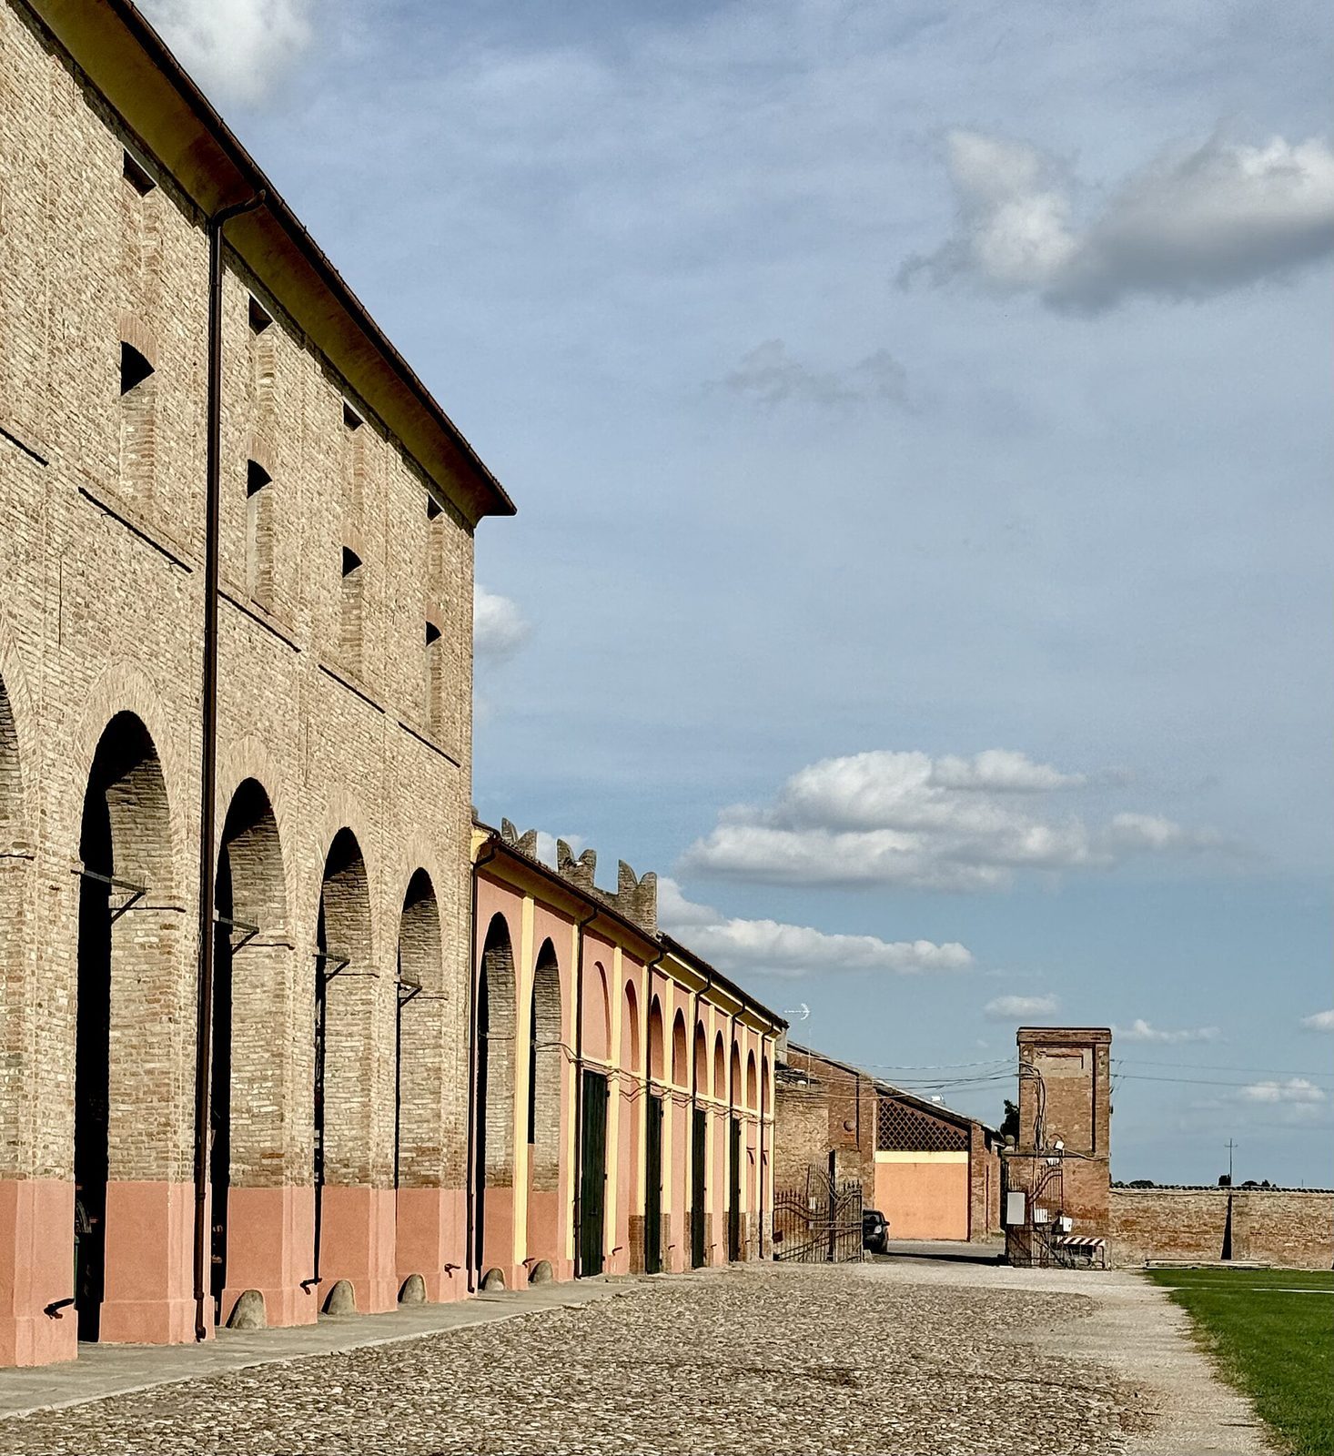
In 1827, Silvestro Camerini acquired the entire estate. Originally from Castel Bolognese, he had become an established entrepreneur in the Ferrara area through business with the government of the Apostolic Legation, a papal administrative territory. The property passed to his nephew Giovanni Camerini in 1866, and later became part of the assets at Enzo Cavallari’s disposal. Cavallari converted part of the building into a rural-life museum, with agricultural machinery, equipment, and tools illustrating field work through the middle of the 20th century. The building is now in private use.
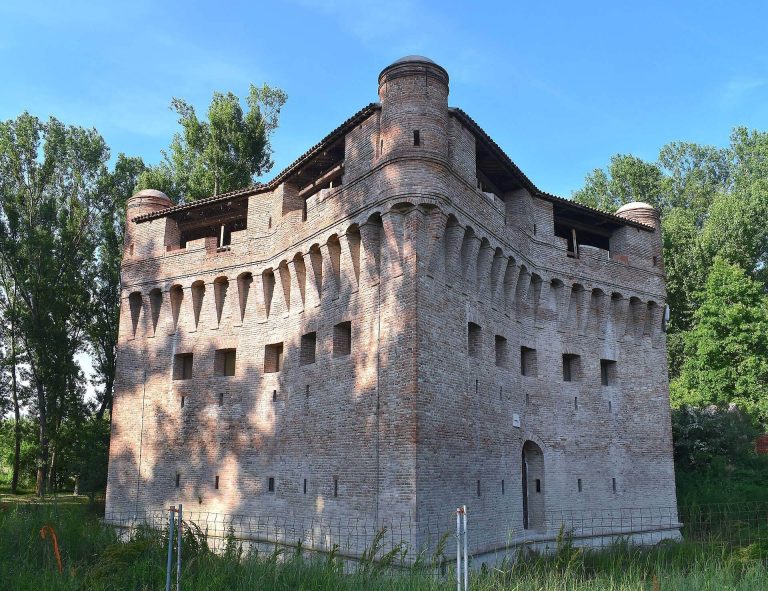
Remains
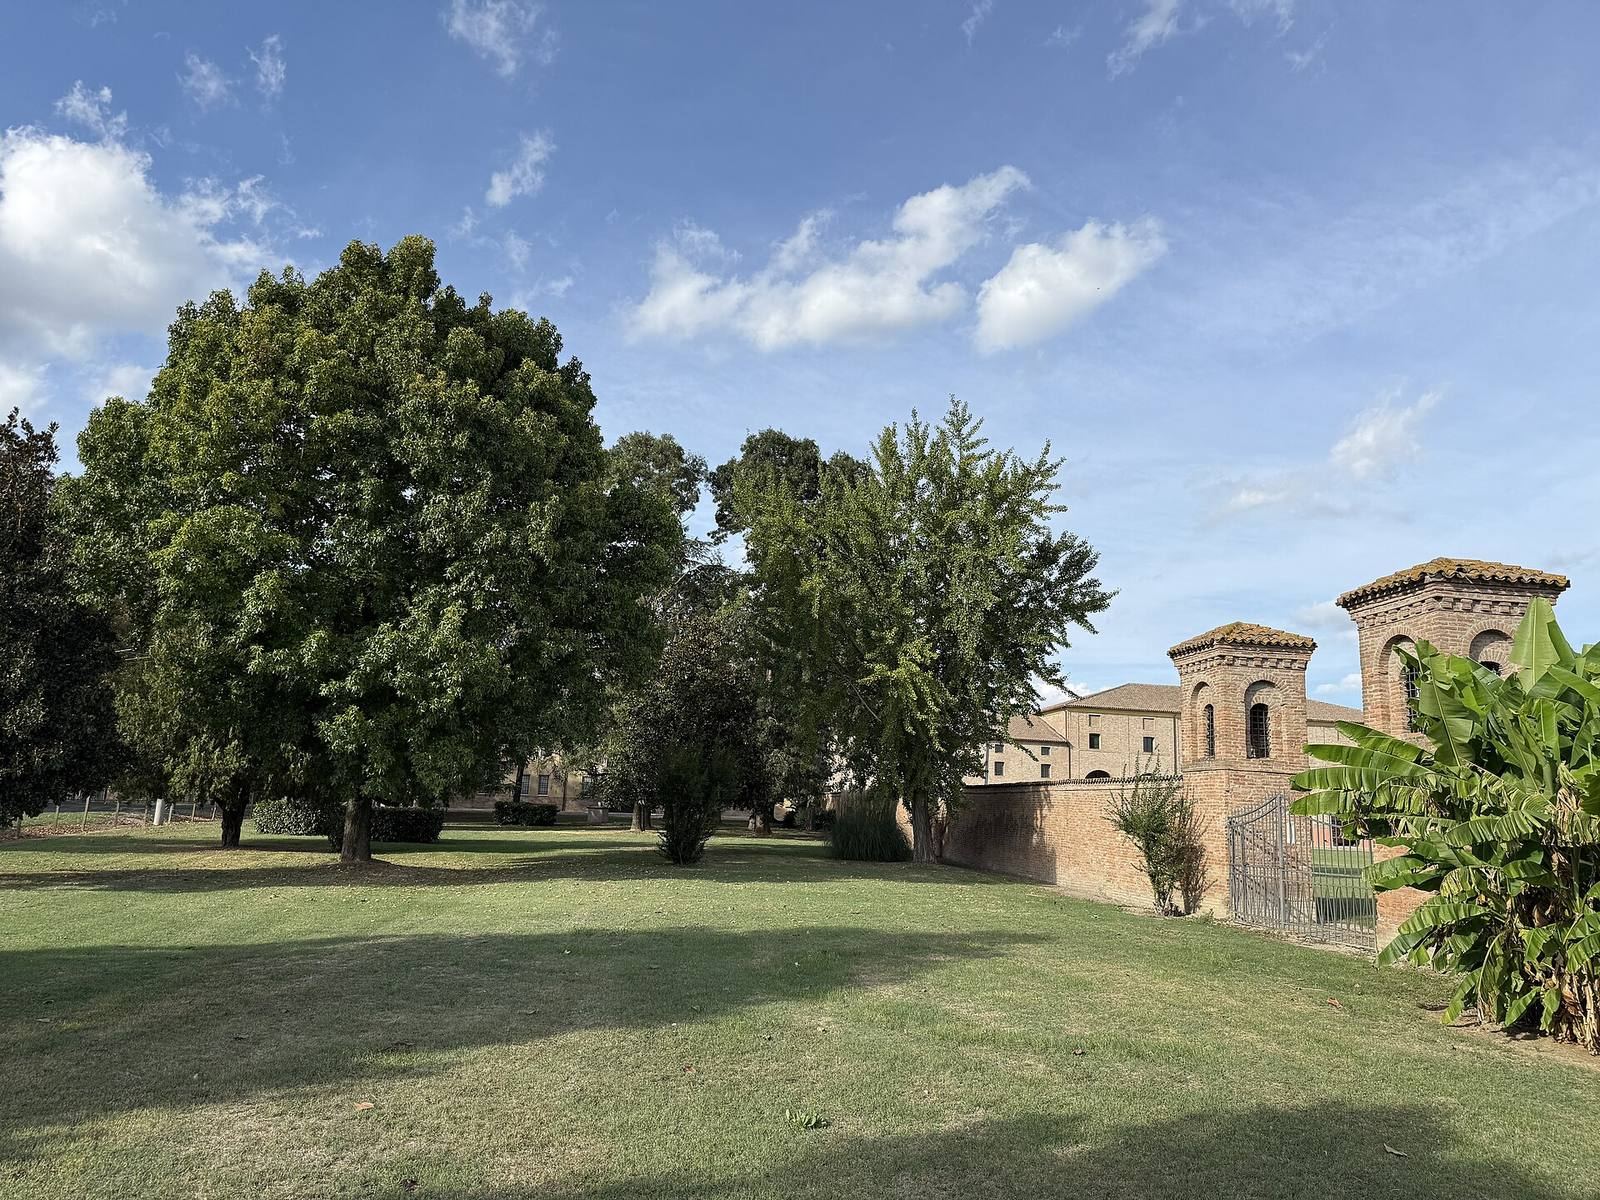
The complex has a central section marked by a tower with battlements, built of exposed masonry and fitted with a clock. Its ornamented entrance portal is sheltered by a balcony supported by two marble columns in the Doric style, a classical architectural style. At first-floor level, an opening divided into three sections by two columns provides access to the balcony. The lateral sections have the rustic character of a country villa and widen outward, giving the complex a monumental form.