Castle Rushen: A Medieval Fortress and Administrative Centre on the Isle of Man
Site at a Glance
- Country
- Isle of Man
- Primary era
- Medieval
- Eras represented
- Medieval, Early Modern
- Civilizations
- English, Norse, Norwegian
- Site type
- Military
- Remains
- Castle
On this page19 sections
History
Castle Rushen is a medieval fortress in Castletown, on the Isle of Man’s south coast. Its earliest construction is generally placed in the twelfth century, possibly under Godred II or his son Reginald, rulers of Mann from a tradition shaped by Norse and Gaelic influences. The exact foundation date is unknown. A tenth-century origin has also been proposed, but an oak beam marked 947 is considered unlikely to date the castle’s foundation.
Norse-Gaelic rulers and changing control
By about 1230, Castle Rushen served as an administrative centre of the Isle of Man. Magnús Óláfsson, the last King of Mann, died there in 1265. The Treaty of Perth, which ended the Scottish-Norwegian War of 1263–1266, transferred the island to Scotland. English and Scottish control of the island and castle then shifted repeatedly. Edward I of England asserted that the Isle of Man had long belonged to the English Crown.
The siege of 1313 and medieval expansion
On 18 May 1313, Robert the Bruce invaded the Isle of Man at Ramsey. Castle Rushen, defended by Dungal MacDouall, was the only place to resist him. After a siege lasting about three weeks, Bruce captured it on 12 June. Control of the island gave Scotland an outpost protecting the approaches to western Scotland and the Hebrides. The fighting destroyed the upper parts of the castle’s original tower.
William Montagu, whom Edward III appointed Lord of Mann, restored the keep after the attack. Montagu and his son enlarged the castle during the fourteenth century, and later rulers continued its development into the sixteenth. The keep, the castle’s principal fortified tower, remained at the heart of the complex.
The Stanleys and the castle’s changing roles
The Stanley family controlled the Isle of Man from the early fifteenth century until 1738. In 1405, Henry IV granted Sir John Stanley the title King of Mann; in 1521, the title gave way to Lord of Mann. The Stanleys used Castle Rushen as a residence during visits to the island, which were infrequent. In May 1507, Thomas Stanley, 2nd Earl of Derby and King of Mann, visited the castle. Much of the island’s government was handled by lower-ranking officials in the rulers’ absence. Artillery changed the castle’s defensive needs in the sixteenth century.
During the sixteenth century, the castle also hosted occasional meetings of the 24 Keys, the lower house of the Manx Parliament. The Keys had no permanent meeting place until 1710, when they began gathering at Bishop Wilson’s library in Castletown. They moved to the Old House of Keys in 1821 and to Douglas in 1874. Other eighteenth-century uses included a mint, the island’s southern law court and storage for Manx law books in the Lord’s Treasury. After its military role ended, the castle also housed the Earls of Derby.
The Civil War and the siege of 1651
In the English Civil War of 1642–1651, Royalists supported the monarchy while Parliamentarians fought for Parliament. James Stanley, 7th Earl of Derby and Lord of Mann from 1627 to 1651, supported the Royalists and established a second Royalist court at Castle Rushen. In August 1651, he sailed to Lancashire with two frigates and 300 Royalists from the island to support Charles II. Captured at the Battle of Worcester on 3 September, he was executed at Bolton on 15 October.
Stanley had left his wife, Countess Charlotte, in command on the island. She held the castle against a rebellion led by Illiam Dhone, also known as William Christian, and a mutiny within her own garrison. Parliamentarian forces under Colonel Robert Duckenfield besieged it with cannon, and Charlotte surrendered by the end of October 1651. Illiam Dhone later became governor of Man, but was executed for high treason in 1663, against Charles II’s wishes.
Prison, administration and restoration
Castle Rushen became a prison by the end of the eighteenth century. Prisoners held in the crypt at Peel Castle were transferred there in 1780. The prison held men and women, allowed children born to prisoners to remain with their mothers, and was also used to confine people with mental illness. Prisoners judged criminally insane were sent to institutions in England or Scotland. In 1722, before the castle’s conversion, Anglican Bishop Thomas Wilson of Sodor and Man was confined there after a dispute with James Stanley over authority in church court cases. In the nineteenth century, democracy advocates Robert Fargher and James Brown were also imprisoned for opposing the House of Keys’ undemocratic character and demanding public elections.
From 1765, fines were no longer used to maintain the castle, and prisoners endured cold and exposure to poor weather. Governor Smith protested the conditions between 1777 and 1793. Prison buildings were renovated in 1813 and 1827, and inmates considered fit were made to perform forced labour under productivity quotas. John Kewish, convicted of patricide, was hanged in the Debtors’ Yard in the summer of 1872 and buried within the grounds. He was the last person executed there. An inspection in 1885 found that order had broken down and prisoners could no longer be kept apart. It recommended a new prison for 30 inmates; Victoria Road Prison opened in April 1891.
Castle Rushen was restored around the turn of the twentieth century under Lieutenant Governor George Somerset, 3rd Baron Raglan, and transferred from the British Crown to the Isle of Man Government in 1929. Manx National Heritage took responsibility in 1988 and arranged further restoration. The castle is now a museum and educational centre about the Kings and Lords of Mann, remains an official courthouse, and displays finds from excavations in the 1980s as teaching materials. It is regarded as a notable example of a medieval castle in Europe.
Remains
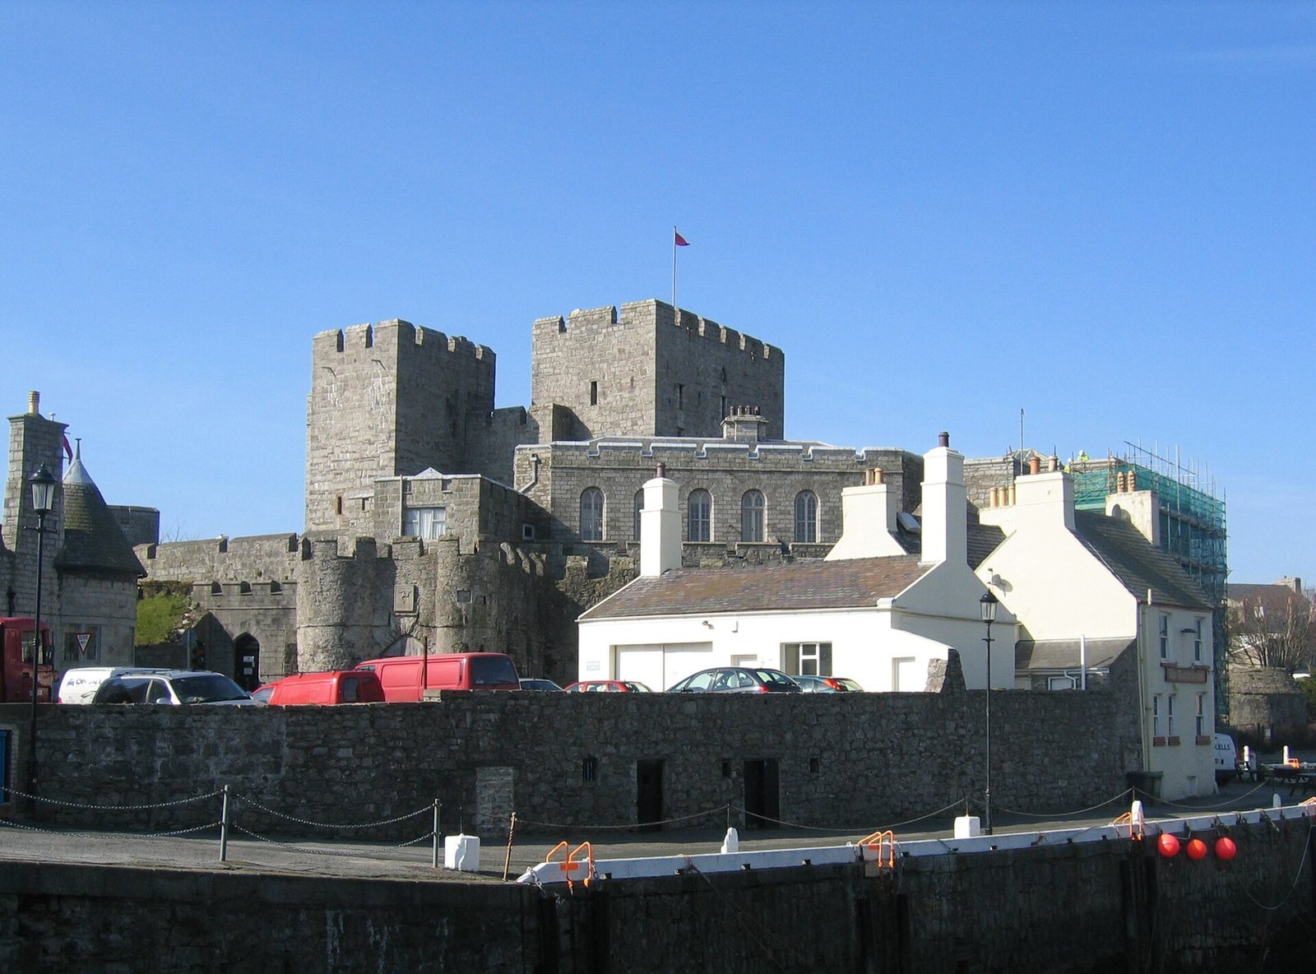
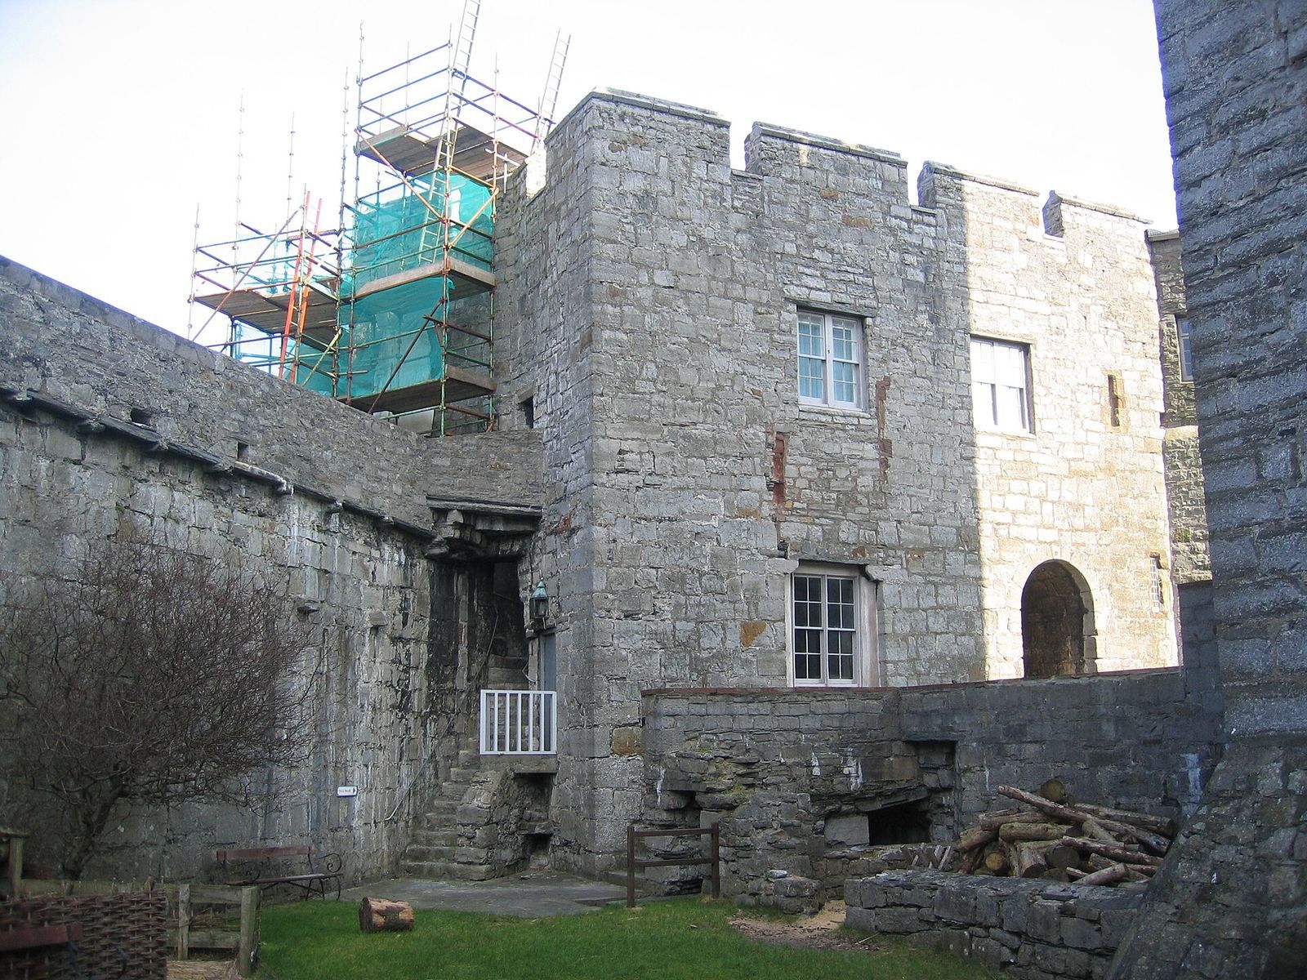
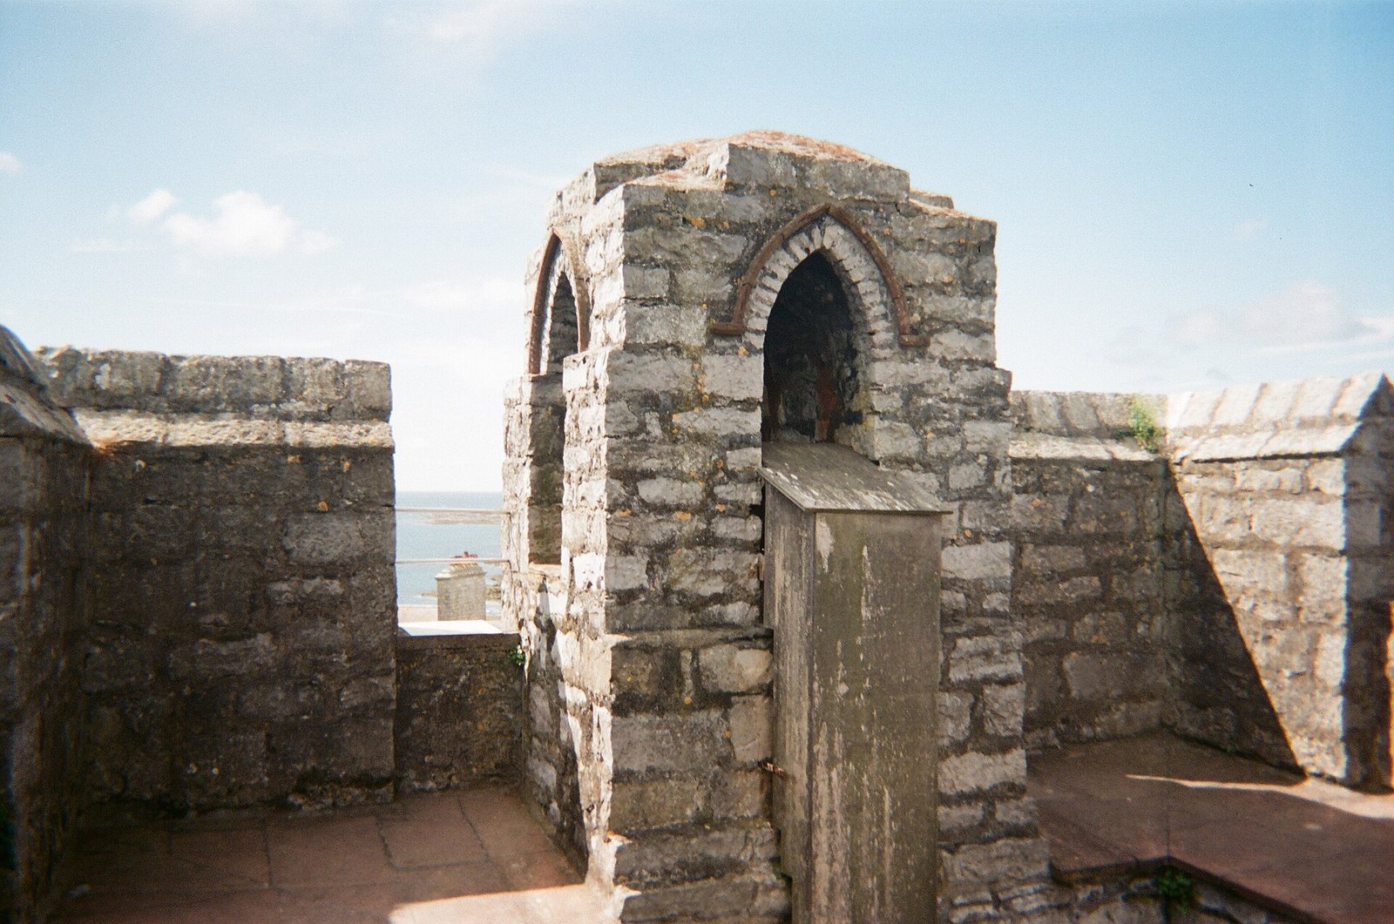
Built of limestone masonry, the castle is arranged around a central keep and a courtyard enclosed by defensive walls and towers. It stands about 13 metres above sea level, overlooking Market Square to the southeast and the harbour to the northeast. The surviving complex includes several layers of defenses and buildings added over the medieval and early modern periods.
Defensive walls and entrance
Walls, towers and courtyard
The outer defensive wall is about 7.6 metres high and 2.1 metres thick, with five towers attached. The keep was strengthened with towers to the west and south by 1313; an eastern tower, gatehouses and a connecting defensive wall were added during the fourteenth century. Around 1400, a wall about two metres thick, with its own gatehouse, enclosed a nine-sided courtyard measuring approximately 49 by 54 metres. The courtyard’s northeast section had previously been left open. Walkways run along the enclosing walls.
Drawbridge and inner gatehouse
A drawbridge and inner gatehouse defend the entrance to the keep. Two heavy gates, called portcullises, could be lowered across the passage, enclosing an attack chamber between them. Three openings above the chamber, known as murder holes, allowed defenders to strike people trapped below. Guardhouses flank the gatehouse and were later converted into prison cells. A guard room contains a latrine, and part of the gatehouse includes a basement.
Northern gatehouse and tide mill
The northern gatehouse, also known as Burn House, dates to the first half of the fourteenth century. A tide mill for grinding grain occupies its lower level. It used tidal water to power the milling process.
Moat and gun towers
The landward defenses include a moat and a sloping earthwork called a glacis. In the 1540s, the Earl of Derby added a glacis and three towers designed to carry cannon. One of these towers survives and was later used as a dovecote.
Keep and gatehouse interiors
The keep
The original castle was a square stone tower, estimated to have covered about 17 square metres and probably to have had three storeys. Its lower surviving section forms the base of the present keep. Wooden palisades may once have surrounded the tower, which was positioned to guard the entrance to the Silver Burn. The keep’s walls measure about 3.7 metres thick at the base and 2.1 metres at the top. Four towers rise from it: the northern tower is about 23 metres high, while the other three are about 21 metres high.
The keep’s lowest rooms are vaulted storage spaces, and its upper floor contains a large hall; smaller rooms occupy the levels between. A well stands in the centre of the keep’s courtyard, and a second, smaller well lies beside Derby House.
West gatehouse
The west gatehouse rises six storeys. A spiral staircase serves four floors, which contain small rooms except for the fourth, where one large room has nine windows. A room thought to have served as the treasury can be entered only from the castle lord’s chamber.
Courtyard buildings and features
Barbican and Derby House
A barbican, an outer defensive structure before a gate, and a two-storey residence called Derby House were built in the 1580s. A third storey was added to the house in 1644. Its rooms included bedrooms for the earl and countess, dressing rooms and storage spaces. Remains of a kitchen have been found in the southwest corner.
Chapel and clock
The chapel houses the clock mechanism. The working clock, driven by weights and fitted with a single hand, is set into the wall of the southern tower. Elizabeth I gave it in 1597 while she controlled the island during a dispute.
Courtyard rooms and displays
A room thought to have been Bishop Thomas Wilson’s cell lies on the left side of the courtyard after the entrance. Cannons dating from the English Civil War stand in the courtyard, and the castle’s museum includes a working medieval kitchen.