San Francesco Church, Atri: A Franciscan Church in Abruzzo
Site at a Glance
- Country
- Italy
- Primary era
- Early Modern
- Eras represented
- Medieval, Early Modern, Modern
- Civilizations
- Habsburg, Italian, Kingdom of Naples, Kingdom of Sicily
- Site type
- Religious
- Remains
- Church
On this page15 sections
History
San Francesco Church is a Roman Catholic church in Atri, Italy, whose original Gothic building was completed in 1241 by the Franciscans. Around 1220, Francis of Assisi stopped in Atri while preaching in Abruzzo and established a small Franciscan community under the leadership of his disciple Filippo Longo, who came from the town. Plans for a church and convent began in October 1226, shortly after Francis’s death. San Francesco was the first church in Abruzzo dedicated to him.
Franciscan beginnings and growth
A substantial Franciscan community lived at the church by 1241. One of its members, Blessed Andrea da Raiano, died that year. In 1260, the establishment became the head of the Custodia Adriensis, a regional administrative district within the Franciscan order.
The arrival of the Dominicans in Atri in 1296 brought competition between the two religious orders. Their church was completed in 1305, and the Franciscans responded by expanding San Francesco from one main aisle to three, connecting it with the convent and adding frescoes. Competition over artistic commissions and economic influence grew further after the Dominicans gained control of the licorice trade from 1433.
Earthquake and Baroque rebuilding
A late-seventeenth-century earthquake brought down the church and left the convent unusable. The Franciscans rebuilt the church with a team of Milanese architects. It was consecrated in 1716, while painting and sculptural work continued until around 1760. The former convent passed to the Vecchioni family, who converted it into a palace, and the Franciscans established a new residence beside the church.
In 1776, the Franciscans commissioned an architect to alter the church, including by adding its double-flight staircase. The community remained through the suppressions of religious orders in 1809 under Napoleon Bonaparte and in 1866 under Victor Emmanuel II, the first king of a united Italy. The Dominicans left Atri in 1809, ending the rivalry between the orders.
Later religious life and restoration
A confraternity devoted to San Francesco, possibly founded in the seventeenth century, continued until 1934 and undertook work on the chapels. In 1936, Bishop Carlo Pensa and the Franciscan provincial of Abruzzo arranged for the Friars Minor, a Franciscan order, to return to Atri. The friars established a procession for Saint Anthony on June 13, 1944, in thanksgiving for the town’s escape from wartime danger. They founded a choir in 1960 and introduced a Nativity scene in Piazza Duomo, a tradition that continues. In the 1940s they also began a December 8 procession display of lights and fireworks from the staircase, later revived. A dressed statue of Our Lady of Sorrows was carried in the Good Friday procession until 1940.
A shortage of religious vocations eventually led Bishop Abele Conigli to close the convent. The remaining friars departed, and the June 13 procession and choir ended, while the Nativity tradition continued. The convent remained occupied until 1967 and was later converted into a hotel. A church restoration before the convent’s closure renewed its interior. From July 2003 to December 2008, while Atri Cathedral was being restored, San Francesco served the cathedral parish and hosted its sacraments and processions. After the parish returned to the cathedral, this temporary role ended. Cracks in the side chapels caused by the 2009 L’Aquila earthquake prompted another restoration campaign.
San Francesco has been a national monument since 1902 and belongs to the Diocese of Teramo-Atri.
Remains
The present church is a Baroque building just over 30 metres long, with a single main hall. Its earlier Gothic predecessor had one aisle and measured 130 metres, making it the largest church in Abruzzo at the time. The medieval façade faced Corso Elio Adriano, with the altar end toward Via Ferrante; the convent stood on the church’s right, in the area of present-day Via Angelo Probi. The rebuilt church occupies a raised position above the street, and traces of the earlier structure survive alongside later work.
Facade and approach
Facade and portals
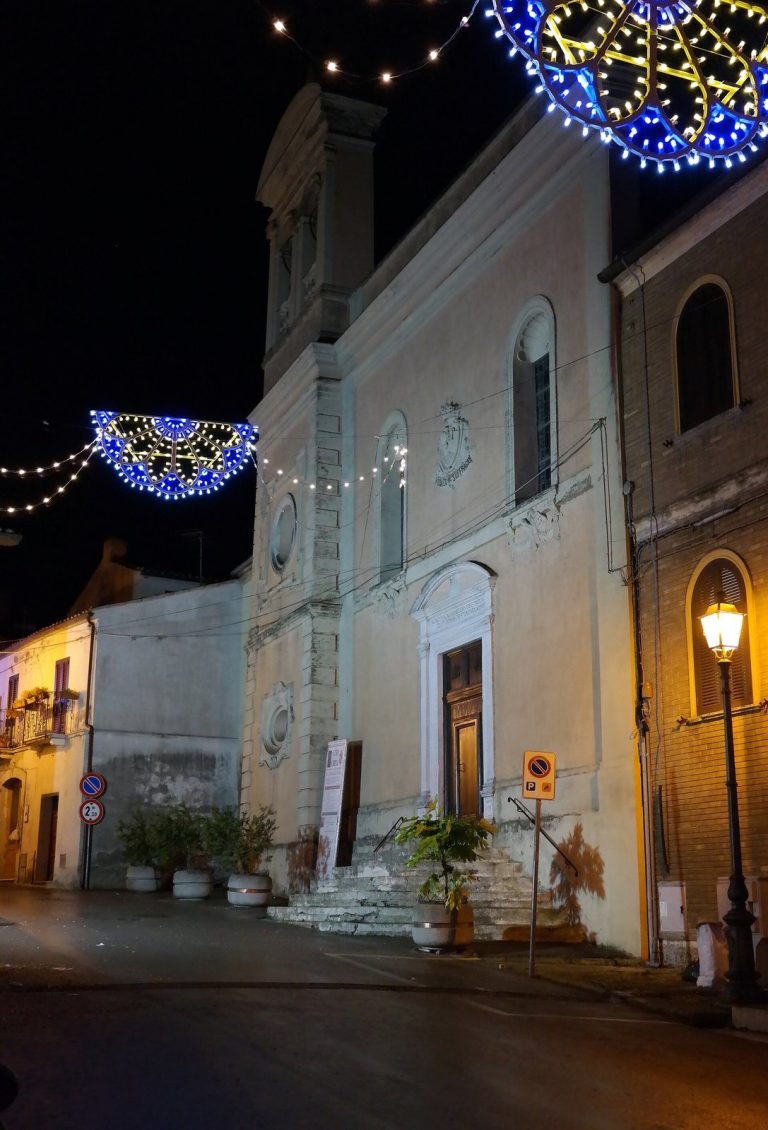
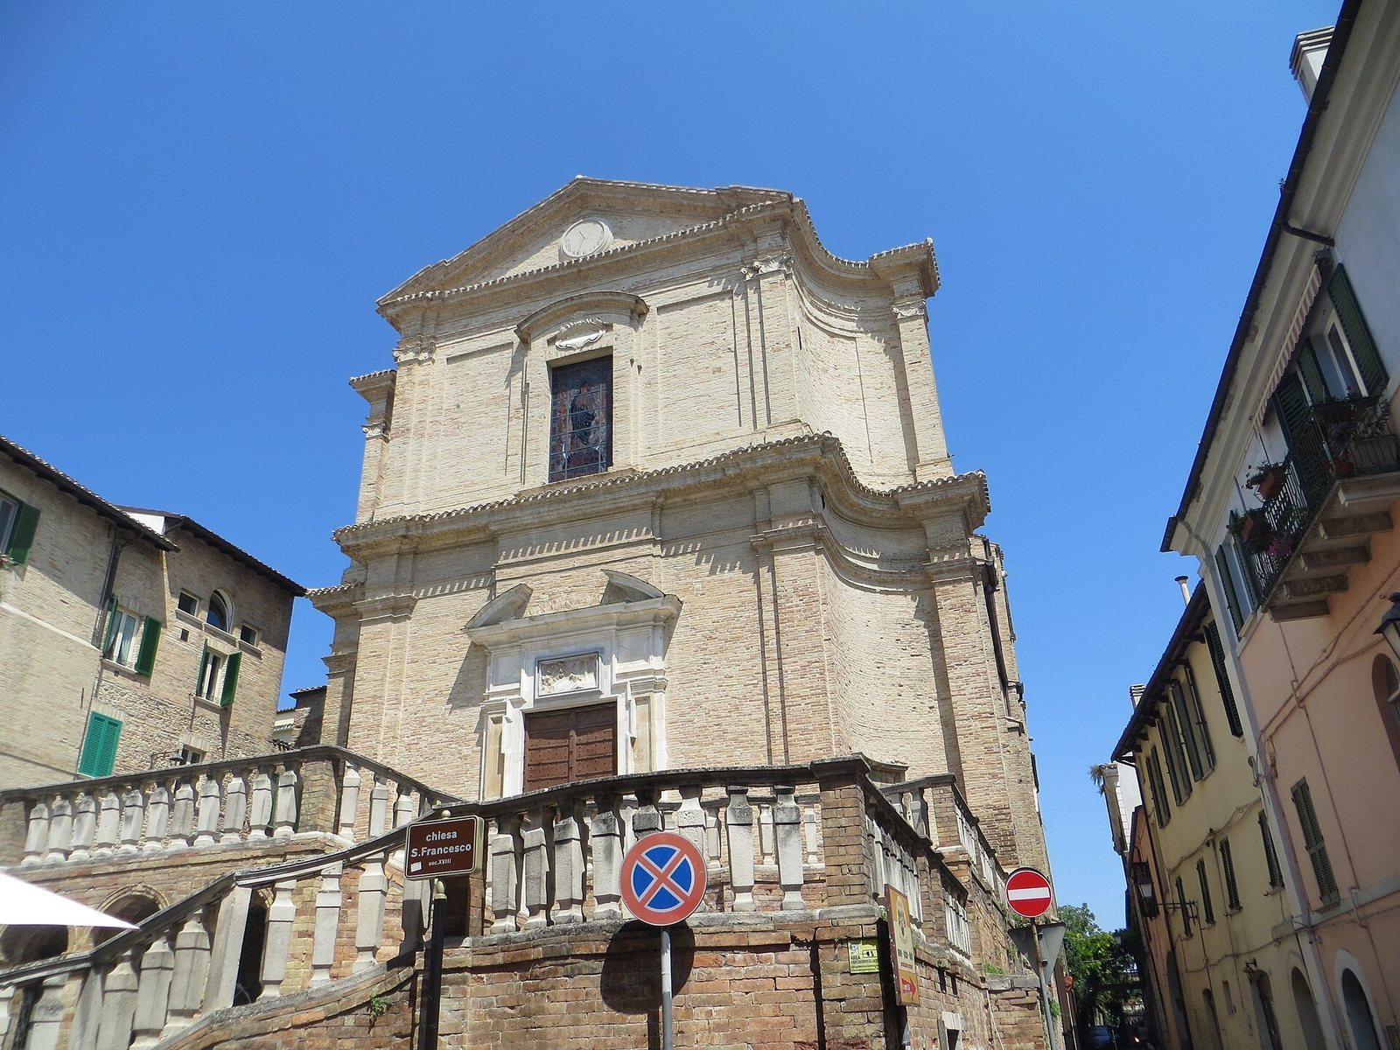
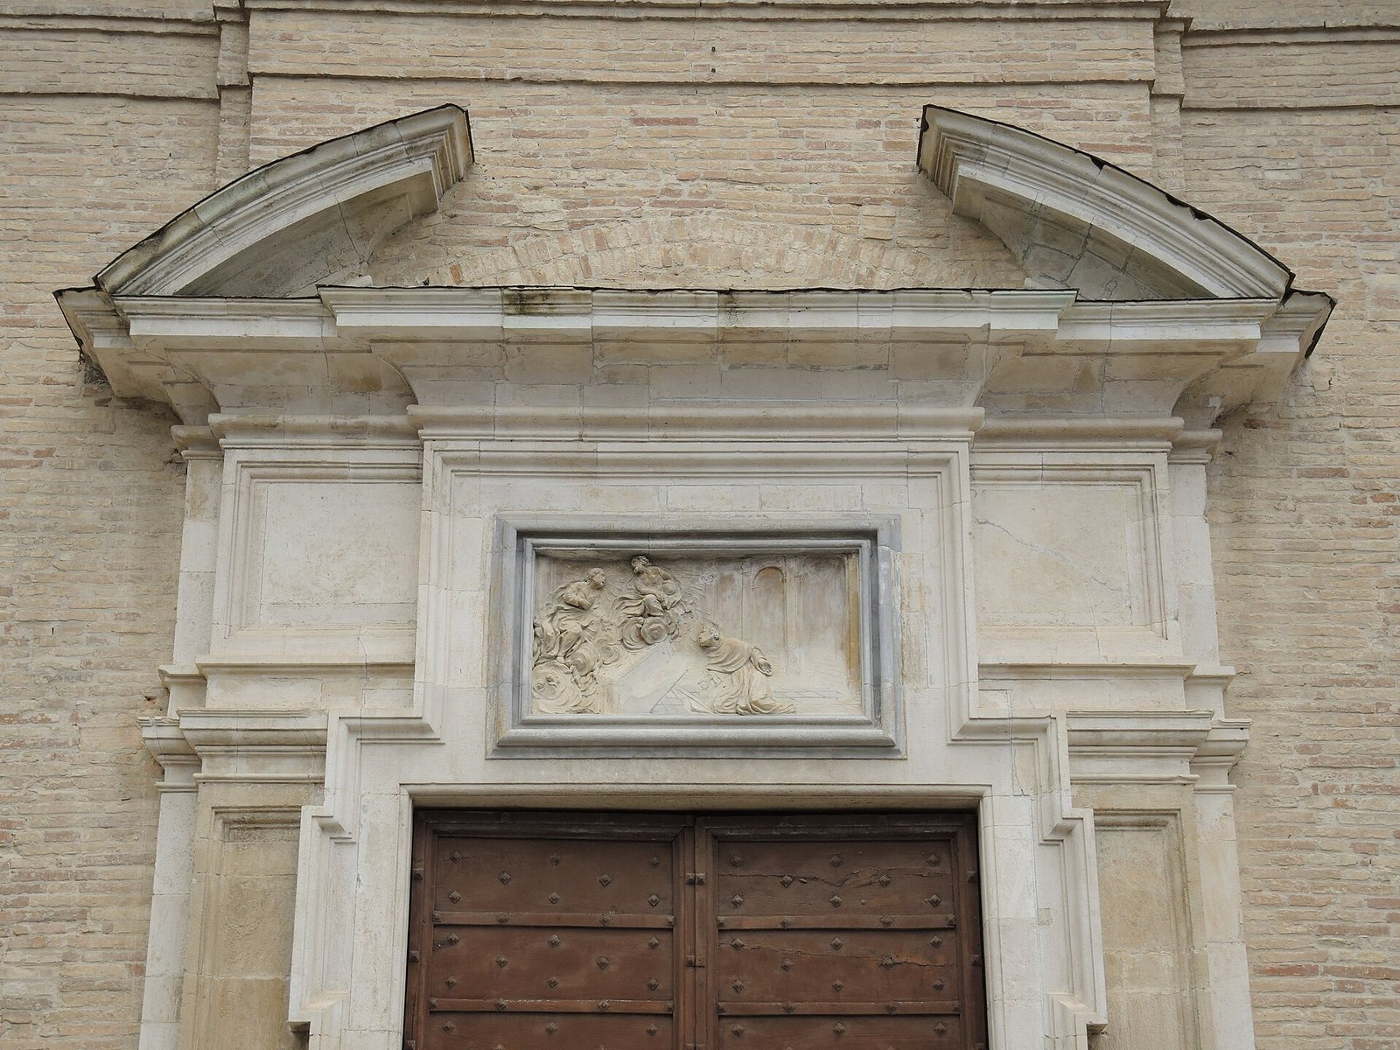
The monumental façade was built in 1715-1716. Its side wings curve gently, while pairs of pilasters, flat decorative supports, frame the lower level and its central entrance. Made around 1720 by Neapolitan craftsmen, the main portal has a broken pediment, a split top molding, above a low-relief carving of the stigmata, the wounds associated in Christian tradition with Francis of Assisi. The portal was restored in 2003. Two smaller entrances from the same period open in the side wings.
Above the façade’s cornice, a sundial sits in the upper gable. The window below it contains stained glass made around 1950 by Atri’s Camper firm, depicting the Immaculate Conception, the Catholic teaching that Mary was conceived without original sin. An inscription above the central window gives the year of consecration. Two square openings beside it are now blocked, as are probable window openings above the smaller portals.
Staircase and grotto
Built in 1776, the monumental staircase connects the elevated church to street level. Its two irregular flights curve around landings and form a roughly diamond-shaped plan. Beneath the church’s main balcony, a small porticoed room contains a reproduction of the Massabielle grotto at Lourdes, associated with Marian apparitions and pilgrimage. A statue of the Virgin stands above a water basin. The room beneath the stairs was built at the same time; after the friars returned in 1936, they installed the grotto reproduction and enclosed it with a small gate. The staircase was restored in 2002-2003.
Medieval fabric and convent
Arch, tomb, and bell gable
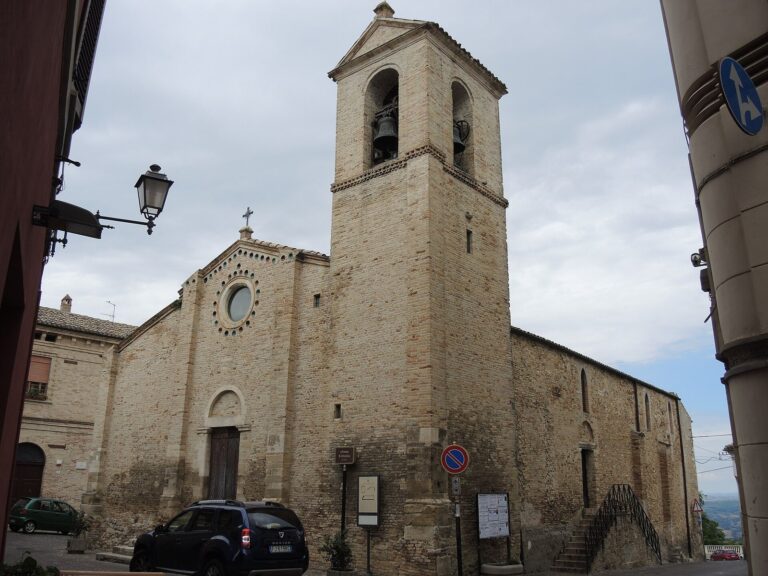
On the church’s left, the Arco dei Francescani links the church with the convent. Dating to the fourteenth century, it was built over remains of a gate in the early-medieval town wall. Beneath the arch is the tomb of Giacomo di Lisio, who died in 1415 and was Atri’s last chief civic magistrate. His figure is carved on the tomb slab; its weathered appearance inspired local stories used to frighten children. At the far end of this side, a thirteenth-century bell gable retains small decorative arches supported by projecting blocks. Its bell bears the date 1265 and is regarded as the oldest in Abruzzo.
Earlier church and convent
A small fifteenth-century portal on the right side, level with the street, bears a relief of Saint Francis and reflects the church’s lower position before its eighteenth-century elevation. Two large Gothic windows, each divided into two openings, also survive on this side; one is blocked, while the other forms the sacristy balcony. Behind later sections of the church, the outline of an arch marking the altar end of the thirteenth-century building remains visible.
Until the seventeenth-century earthquake, the convent occupied the area now taken by Palazzo Vecchioni on Via Probi. The replacement residence was established in a fifteenth-century building to the left of the church, facing the Corso. It retained the building’s original plan, with a cloister, a covered walkway around an open court, and a portal added by craftsmen from Ascoli.
Interior and chapels
The present interior uses parts of the former side aisles for chapels. Artists from Lombardy decorated the chapels of Saint Anne, the Immaculate Conception, Saint Joseph, and Saint Barbara; Neapolitan artists working under sculptor Giuseppe Sammartino contributed to the chapels of Saint Francis and Saint Anthony and to the altar area. Camper stained-glass windows made in 1954 illuminate the church.
Smaller chapels
The Chapel of Saint Anne contains an altarpiece made in 1875 for the Confraternity of the Stigmata, as well as a recent statue of Don Bosco. In the Chapel of the Immaculate Conception, a statue of Mary wears a silver crown, while two angels hold candlesticks at the altar’s foot. These are twentieth-century works by the Mussner firm of Ortisei. The smaller Chapel of Our Lady of Sorrows lies beneath the pulpit. Its two badly deteriorated wall paintings, the first works of local painter Luciano Astolfi, date to around 1870-1880 and show angels with symbols of the Passion and the Seven Sorrows of Mary. An eighteenth-century dressed statue of Our Lady of Sorrows stands in its niche.
The Chapel of Saint Joseph was formerly dedicated to Saint Raphael, as indicated by its sixteenth-century altarpiece. It holds a small statue of Joseph, a nineteenth-century wooden Nativity scene, and a large, realistic crucifix made in the twentieth century by the Mussner firm. The Chapel of Saint Barbara was once dedicated to Saint Gaetano, shown with the Madonna in an altarpiece by Giuseppe Prepositi from around 1780. It also contains two cenotaphs, memorials for people buried elsewhere, for members of the Confraternity of the Stigmata; a dressed eighteenth-century Madonna of Mount Carmel; and a nineteenth-century statuette of Saint Barbara, which was kept in the cathedral until 1962. The small Chapel of the Sacred Heart of Jesus was formed in the 1960s from the former Chapel of the Sacrament. Its niche retains eighteenth-century stucco decoration and holds a statue made by the Santifaller firm of Ortisei.
Chapels of Saint Francis and Saint Anthony
The large Chapel of Saint Francis is richly decorated, with a central painted stucco image of the saint’s stigmata. Alongside it, the Chapel of Saint Anthony of Padua is among the largest in the church. Its central stucco work depicts Anthony in ecstasy.
Altar area and sacristy
The altar area has marble and stucco decoration by Neapolitan artists, including medallions depicting scenes from the Old and New Testaments. An eighteenth-century organ attributed to local builder Adriano Fedri stands on the rear wall. The main altar was made after the Franciscans returned in 1936, reusing marble from its predecessor. Reached from the Chapel of Saint Anthony, the sacristy contains eighteenth- and nineteenth-century furnishings and small surviving sections of fourteenth-century frescoes that once decorated the earlier church’s apse.