Amagasaki Castle: Administrative Headquarters of the Amagasaki Domain
Site at a Glance
- Country
- Japan
- Primary era
- Early Modern
- Eras represented
- Early Modern
- Civilizations
- Tokugawa
- Site type
- Military
- Remains
- Castle
On this page15 sections
History
Amagasaki Castle was a flatland-style Japanese stronghold in Japan, begun by domain lord Toda Ujikane in 1617 and completed in spring 1618 as the administrative headquarters of the Amagasaki Domain.
An earlier fortress and regional conflict
A fortress associated with Amagasaki was ordered built in 1526 by Hosokawa Takakuni as a residence for another member of the Hosokawa family and a base against Hosokawa Harumoto. Its location is disputed. It may have stood near the later castle, or northeast around Daimotsu, where it is identified with Daimotsu Castle. After Takakuni was defeated in 1531, he died by suicide at Kōtokuji. The earlier fortress later came under the control of Oda Nobunaga and Toyotomi Hideyoshi.
During the Sengoku period, an era of civil conflict among regional powers before Japan’s unification, Araki Murashige rebelled against Nobunaga in 1578–79. Murashige took refuge at Daimotsu Castle, also called the old Amagasaki Castle, rather than at the site of the later castle. When Murashige refused to surrender Amagasaki and Hanakuma, Nobunaga ordered 670 hostages executed, most of them women and children.
The domain castle under Tokugawa rule
Toda Ujikane built the early-modern castle after becoming lord of a domain assessed at 50,000 koku, a measure of a domain’s assessed rice yield. The castle served as the domain’s headquarters under the Tokugawa shogunate, Japan’s military government from the early seventeenth to the nineteenth century. The Aoyama family succeeded Toda in 1635 and brought the castle close to completion. After four generations, the Sakurai branch of the Matsudaira family took over.
In 1711, Matsudaira Tadataka became lord with an assessment of 46,000 koku. The Sakurai Matsudaira ruled for seven generations through the end of the Edo period, the era of Tokugawa rule. The final lord was Matsudaira Tadaoki. Across the castle’s history, three families and twelve generations of lords held it.
A fire that began near the Honmaru’s women’s quarters destroyed the entire palace in 1846. Rebuilding, assisted by local residents, began in July. A roof-raising ceremony took place on 28 January 1847, and the palace was completed on 28 June that year.
Dismantling and later changes
Under the 1873 Castle Abolition Edict, most of the castle’s buildings were dismantled and sold. In 1874, part of the palace’s Golden Room was moved to nearby Shinsho-in, where it became the temple’s main hall. It survived until the building burned during the Second World War.
The former Minamihama area was reshaped over the following decades. A railway station opened there in 1891 and closed in 1984. A highway toll facility built over the area in 1981 was removed in 2016, and a parking area opened on the site in 2019. Part of the historic road between Osaka and Nishinomiya was widened and incorporated into National Route 43.
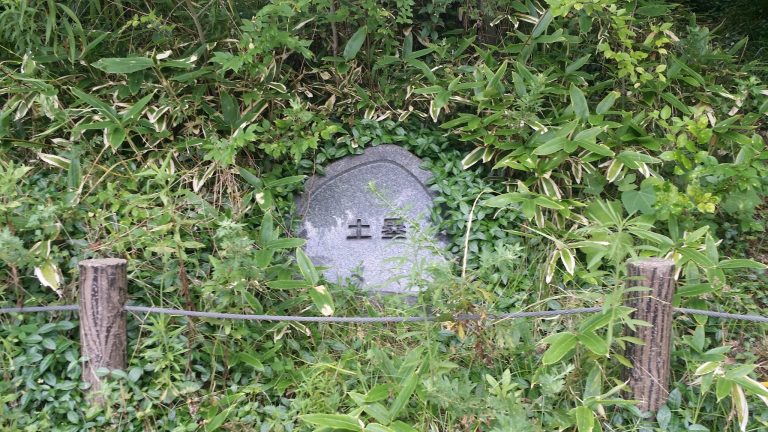
In 1931, construction of a reinforced-concrete school building led to the relocation of the mound marking the former keep platform, and a monument to the keep was placed on the moved mound. During the Shōwa 30s, the era-name years of Emperor Hirohito’s reign, another school building was constructed there. The mound was removed, and the monument was transferred to a planted area near the school’s main gate.
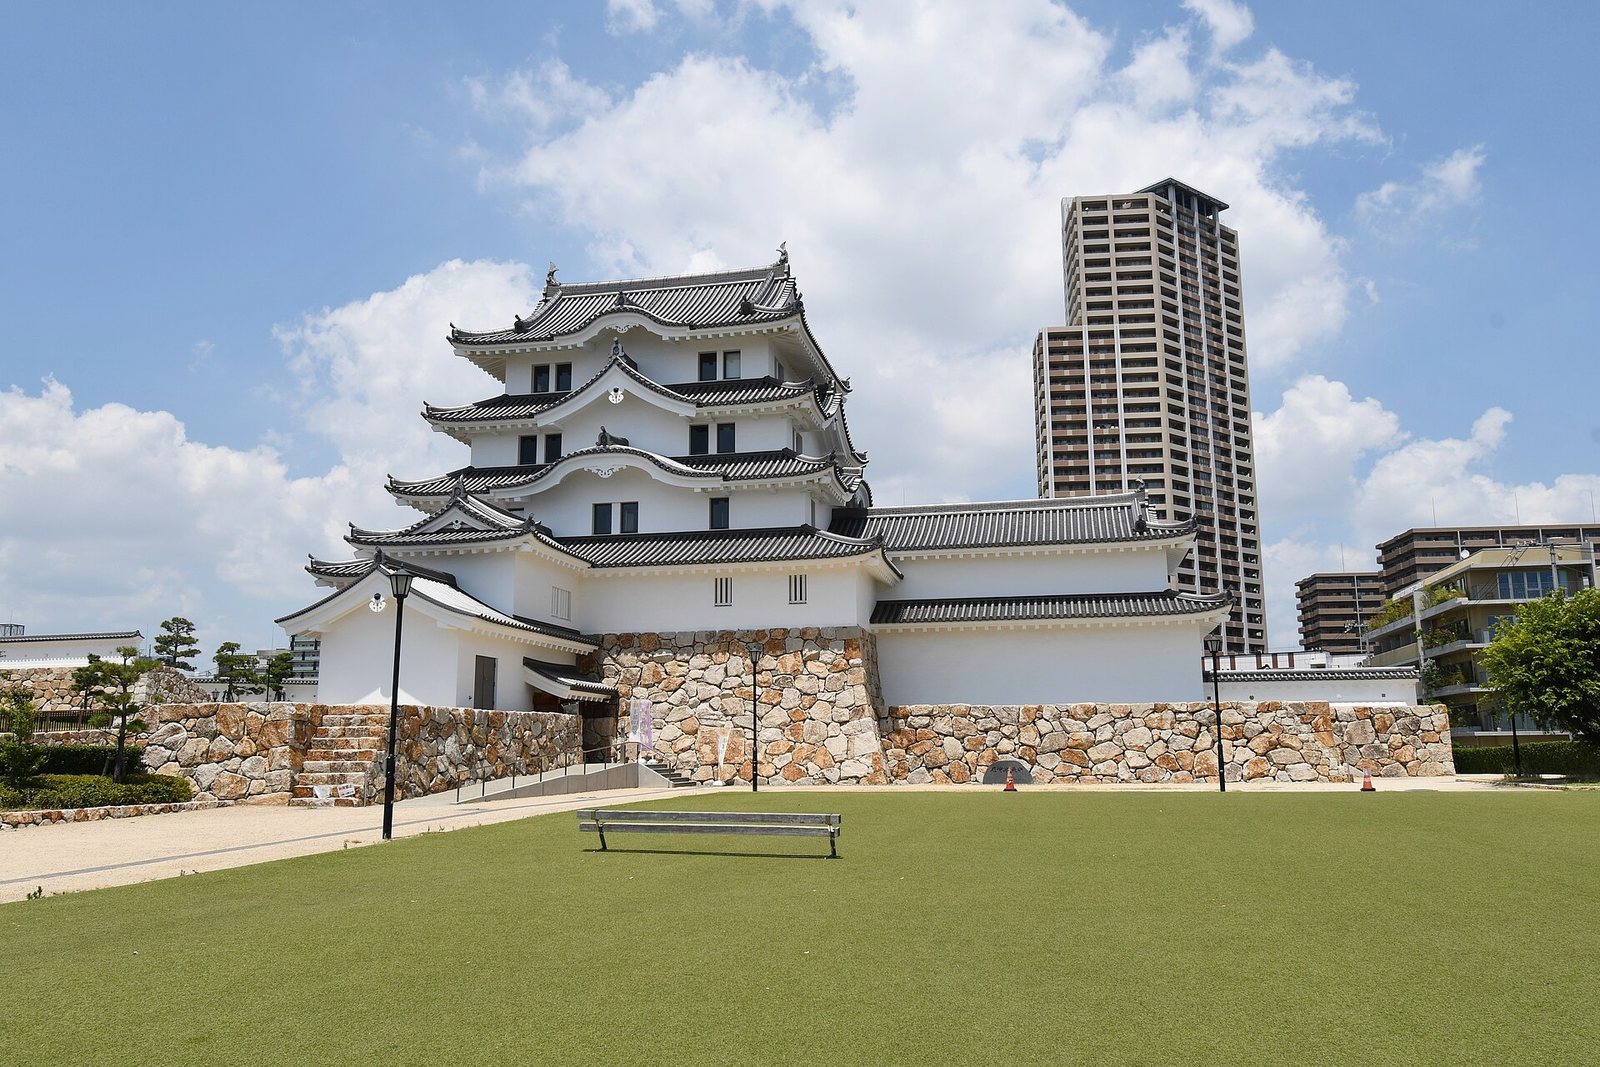
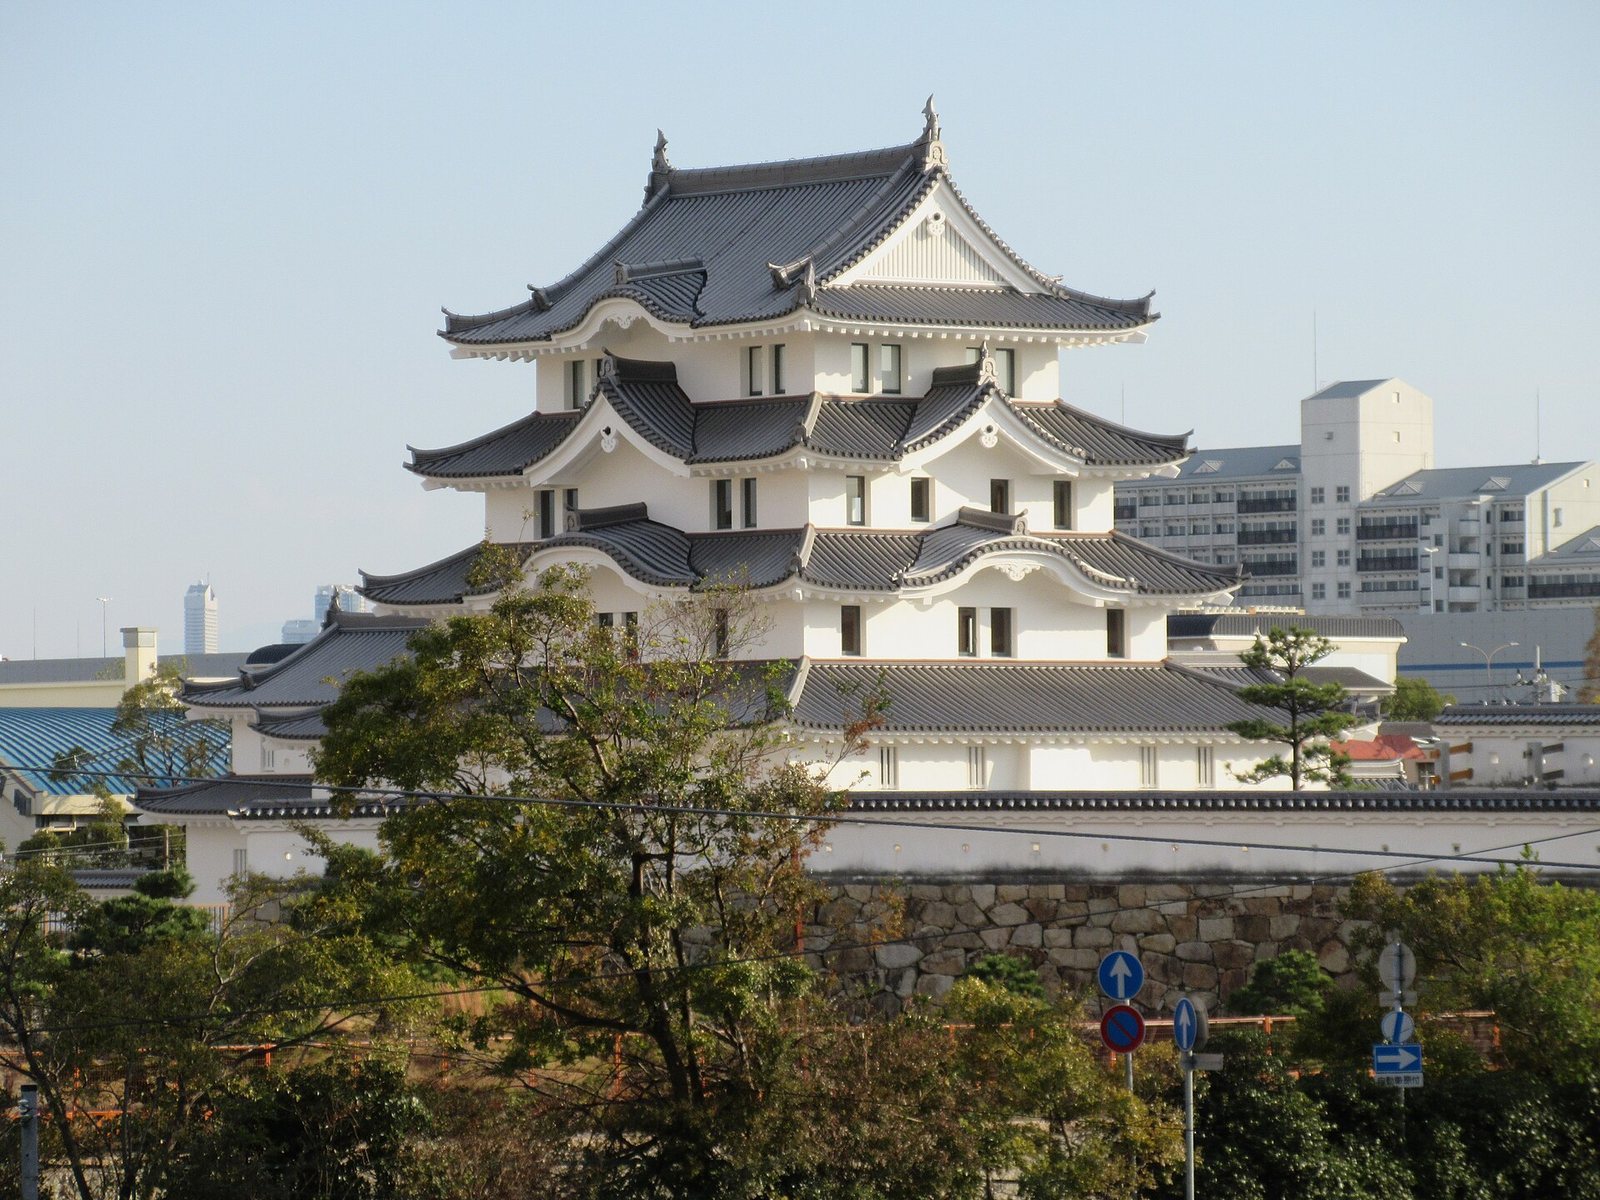
In 2015, the founder of a local electronics retailer agreed with Amagasaki City to fund and donate a reconstructed keep, with public donations also supporting the project. Work began in 2017 and the keep was completed in 2018. Constraints at the historic location meant it was built in a nearby park instead. Amagasaki City’s Board of Education has carried out more than twenty archaeological investigations at the site, uncovering building remains and numerous artefacts.
Remains
Setting and enclosure plan
The castle occupied a flat delta where the Omotsu and Shoge rivers flowed into Osaka Bay. Ships could berth directly beside it, and it was said to appear to float on the sea. Two or three rings of water moats surrounded the castle. At its centre, the nearly square Honmaru, the innermost enclosure, measured about 115 metres east to west and north to south. The Ninomaru lay to its west and north, Matsunomaru to the east, Minamihama to the south, and the East and West San-no-maru formed the outer enclosures. The castle town extended around the eastern, southern, and western outer areas and included the road between Osaka and Nishinomiya. Samurai and foot-soldier residences and a temple district lay north of Miyamachi; Deyashiki, an outlying settlement, was formed along the road in 1669. Meijo Elementary School now occupies the Honmaru. Municipal facilities and housing cover much of the other enclosures and the filled-in moats, while the northern part of the West San-no-maru is now Amagasaki Castle Ruins Park.
Buildings of the Honmaru
Palace and gates
The Honmaru had three gates: Toranomon on the east, Taikomon on the south, and a rear gate on the west. Its central palace was a connected group of buildings that included a grand audience hall, kitchen, living quarters, formal entrance, and reception rooms. It served as the centre of domain government. The palace’s Golden Room was a high-status suite reserved for distinguished guests. Its Peony and Chrysanthemum rooms had gold leaf covering all four walls.
Original keep and towers
The original keep stood at the Honmaru’s northeast corner. It had four tiers and four storeys, with two attached two-storey towers. Three-storey towers occupied the other three corners. Long covered towers connected the keep and corner towers, while another long defensive tower ran along the side facing the main approach.
Reconstructed features
Walls of the ruins park
The park contains reconstructed stone and earthen walls. Some stones in the stonework bear wedge marks from quarrying and may have been reused from a stockpile that no longer served its original purpose.
Reconstructed keep
The modern keep follows the appearance of the former tower but has four tiers and five storeys. It stands on the former West San-no-maru, about 300 metres northwest of the original keep site.
Archaeological evidence and memorials
Excavated structures and finds
Excavations in the Honmaru area have exposed building remains, including parts of the palace. A section of stone wall lies beneath the Shoge River embankment, where the river had served as an outer moat. A row of stones on the riverbed near the Central Library is thought to have secured bridge supports. Recovered artefacts are held at the Amagasaki City Museum of History.
Memorials using castle material
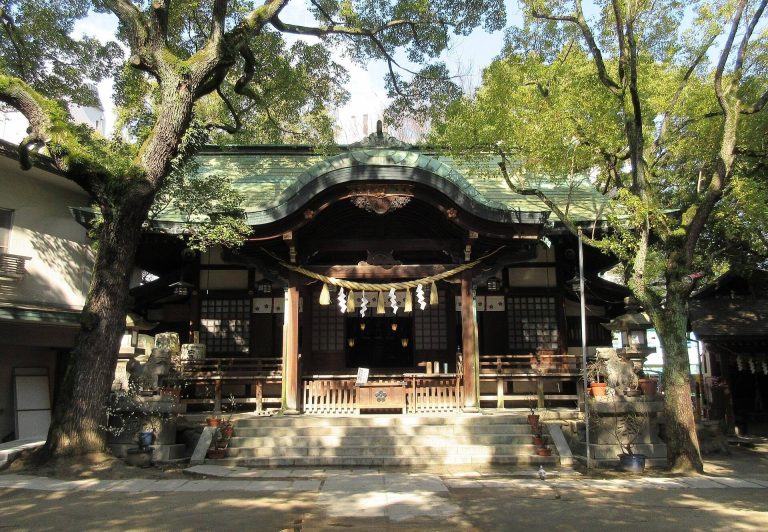
A monument at Sakurai Shrine commemorates a haiku by one of the castle’s lords. It is said to incorporate ridge tiles from the palace’s Upper Dining Room and stone worked from the supports of the Honmaru’s southern arched bridge. A second monument to the same lord at Namba Hachiman Shrine is also said to contain stone from the bridge supports. Another marker made from the same material stands south of Meijo Elementary School.