İlyas Bey Mosque: A 15th-Century Place of Worship in Aydın, Turkey
Site at a Glance
- Country
- Turkey
- Primary era
- Medieval
- Eras represented
- Medieval
- Civilizations
- Menteshe
- Site type
- Religious
- Remains
- Mosque
On this page13 sections
History
Menteşe rule and foundation
İlyas Bey Mosque is a place of Islamic worship at Balat in Aydın Province, western Turkey, beside the ruins of ancient Miletus. Construction began in May and June 1404 in the Anatolian Seljuk architectural tradition. The mosque was part of a complex that also included a madrasa, an institution for religious instruction, and public baths.
Balat came under Menteşe rule in the second half of the thirteenth century, then passed to the Ottomans in 1391. The Menteşe beylik, a Turkish principality, regained its territory after Timur, a Central Asian conqueror, defeated the Ottomans at the Battle of Ankara. İlyas Bey resumed leadership after a twelve-year interval and ruled from 1402 to 1421 as the beylik’s last ruler. He ordered the mosque to mark his wife’s return from captivity under Timur.
Earthquakes, excavation, and restoration
An earthquake in the Büyük Menderes basin during the 1890s damaged the mosque. Its first known repair followed in 1905, and another earthquake in 1955 prompted minor repairs.
Excavations in 1991 uncovered the Great Hammam and its changing room. Work in 1994 revealed the foundations of a second madrasa, added after the existing one. The mosque and other buildings in the complex were restored between 2007 and 2012. In 2012, the complex received a Europa Nostra award for the repair and conservation of historic buildings. Europa Nostra is a European organization concerned with cultural heritage and its conservation.
Remains
The mosque
Plan and setting
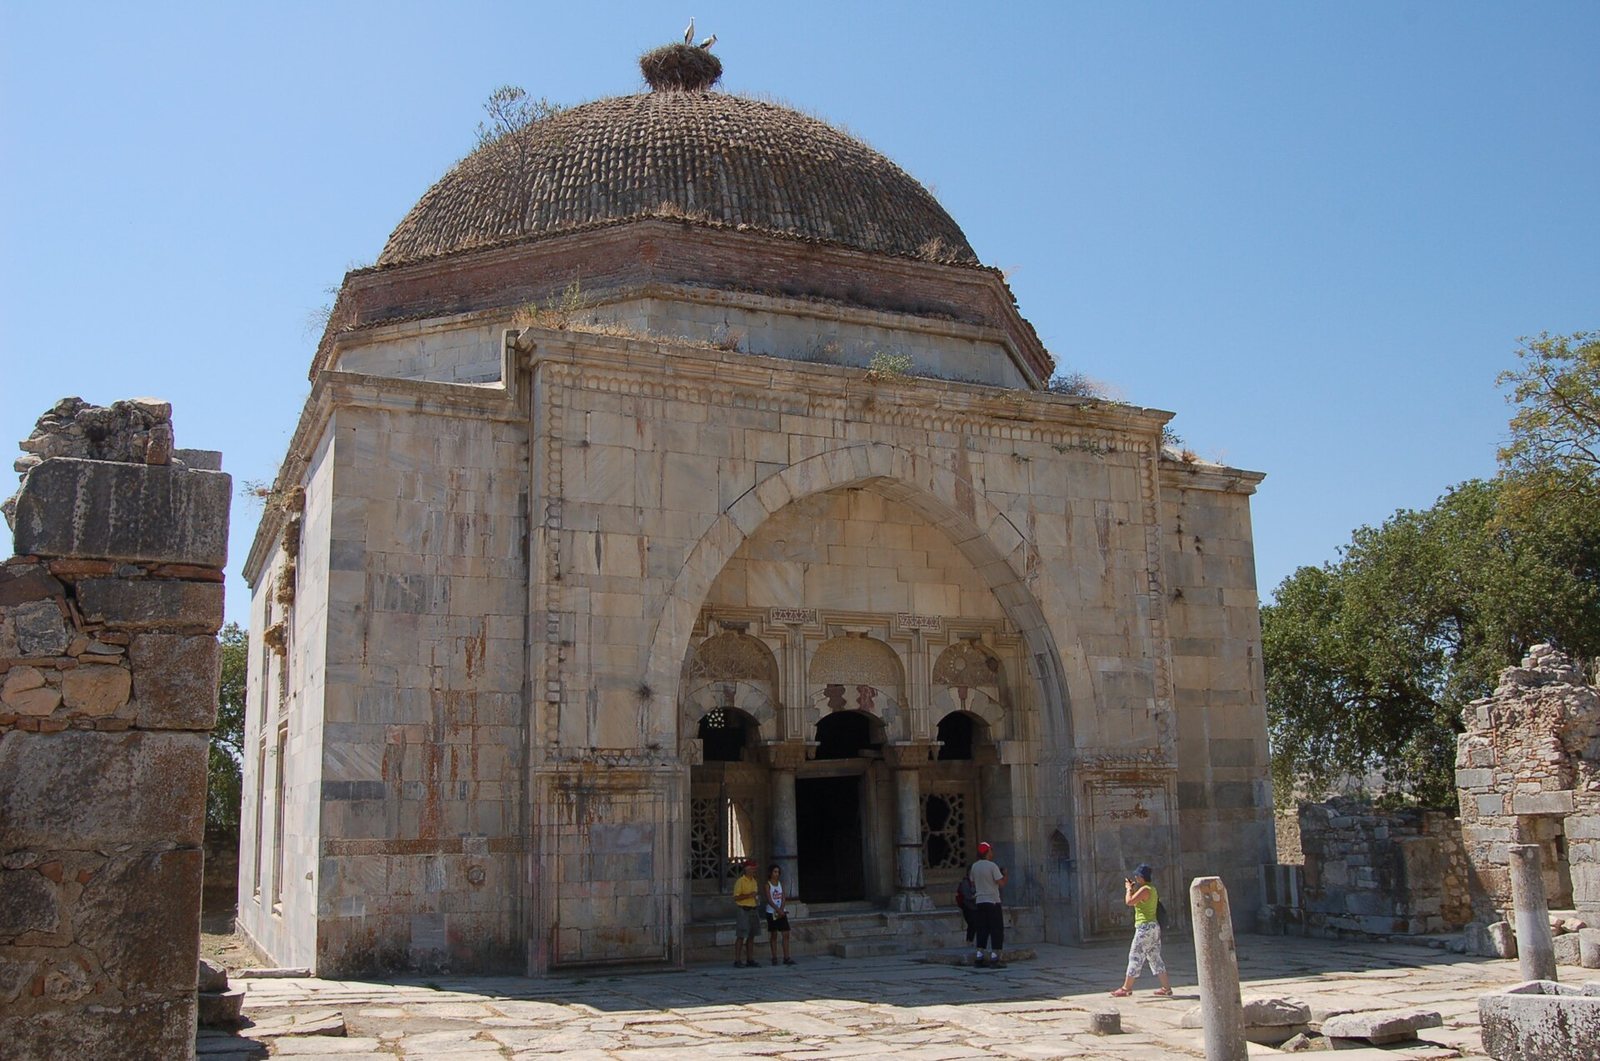
The mosque has a square plan, measuring 18.17 by 18.27 metres, and stands south of a courtyard with an ablution fountain. Madrasa units enclose the courtyard on three sides, and the mosque and madrasa share this space within a broad garden. Marble covers the mosque’s interior and exterior walls. Many of the marble blocks came from ancient Miletus and were reshaped before being laid. The building is classified as Anatolian Seljuk architecture, a regional tradition associated with Seljuk-era buildings in Anatolia. Its design also combines Greek, Roman, Byzantine, Seljuk, and Ottoman elements, with Persian influence.
Entrance and windows
The main entrance passes through a portal on the north façade, set within a pointed-arch niche. Two columns frame three low-arched openings: the central one is the doorway, while the two side openings serve as windows and have marble balustrades. Each of the other three façades has two pairs of windows, with iron grilles below and plaster latticework above.
Dome
A brick dome, 14 metres across, covers the prayer hall. It rests on an eight-sided drum, the raised structure supporting a dome, with corner supports called squinches that help a dome span a square room. These supports are filled with muqarnas, tiered, three-dimensional architectural ornament. The dome was originally covered in copper; it was probably given grooved roof tiles during the 1905 repair.
Mihrab and carved decoration
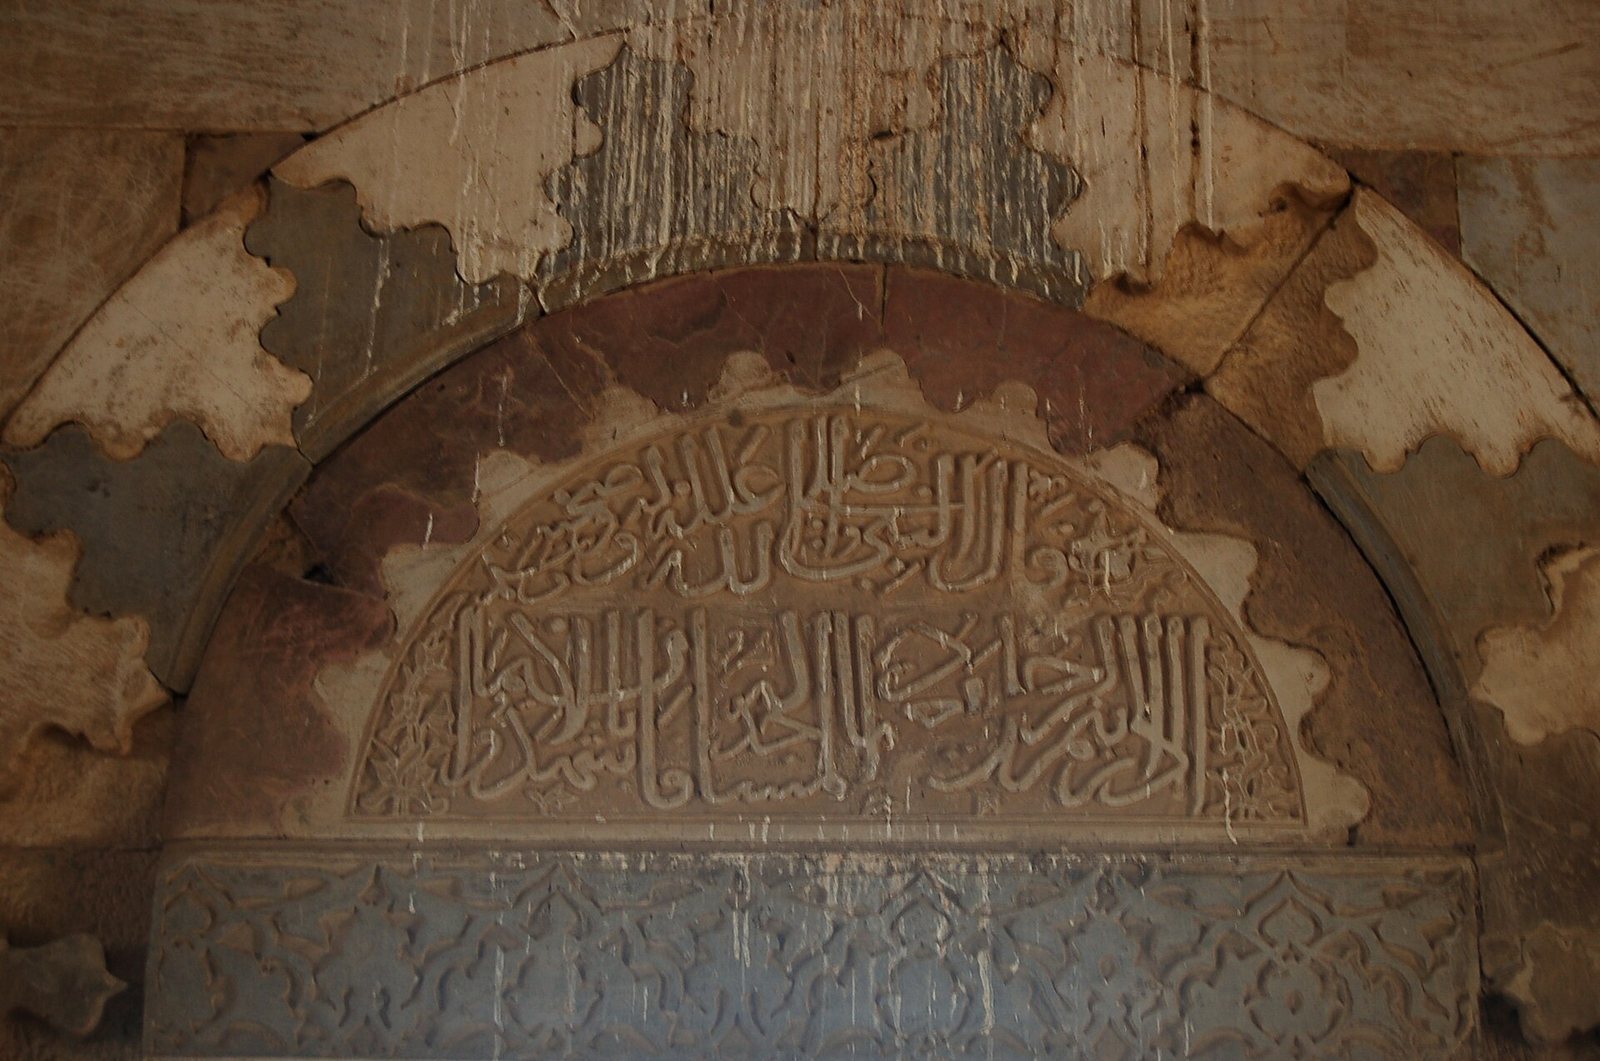
Opposite the entrance is a marble mihrab, the niche indicating the direction of prayer. It measures 7.37 metres high and 5.12 metres wide, and a muqarnas border frames its surface. Inscriptions and geometric and floral patterns decorate the mihrab. Carved and inlaid designs, including colored stone and tile, also appear on the entrance portal and around the windows.
Minaret
A brick minaret stood at the mosque’s northwest corner. A round-arched doorway from the prayer hall provided access to it. The minaret collapsed in the 1955 earthquake; its design combined Seljuk influence with Baroque features, an architectural style known for dramatic forms and elaborate ornament.
Other structures in the complex
Madrasa and baths
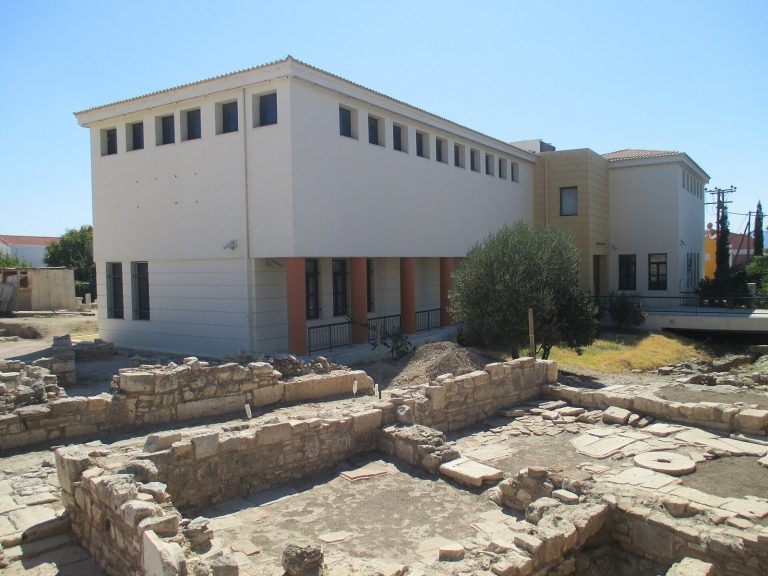
The madrasa was built of rough stone. Foundations of the later-added madrasa run parallel to the garden wall, west of the existing school. Two public baths associated with the original complex lie northeast of the madrasa.
Byzantine villa
Ruins of a Byzantine-era villa with a bath were found beside the complex.