Mamo Tower: A Seventeenth-Century Fortified Residence in Malta
Site at a Glance
- Country
- Malta
- Primary era
- Early Modern
- Eras represented
- Early Modern
- Civilizations
- Knights Hospitaller
- Site type
- Military
- Remains
- Tower
On this page8 sections
History
Construction and coastal defense
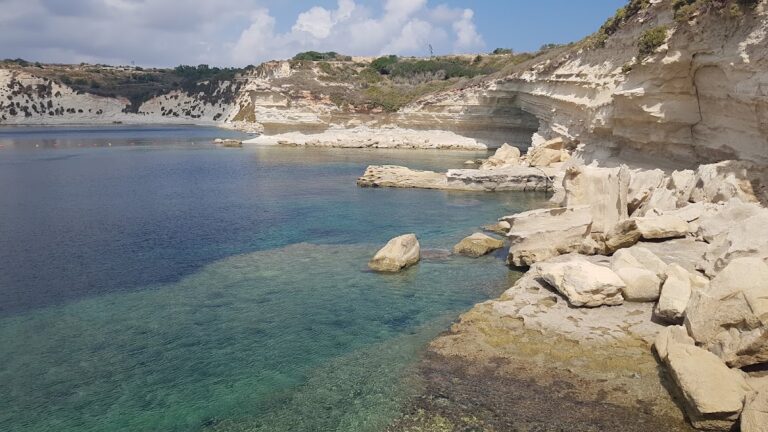
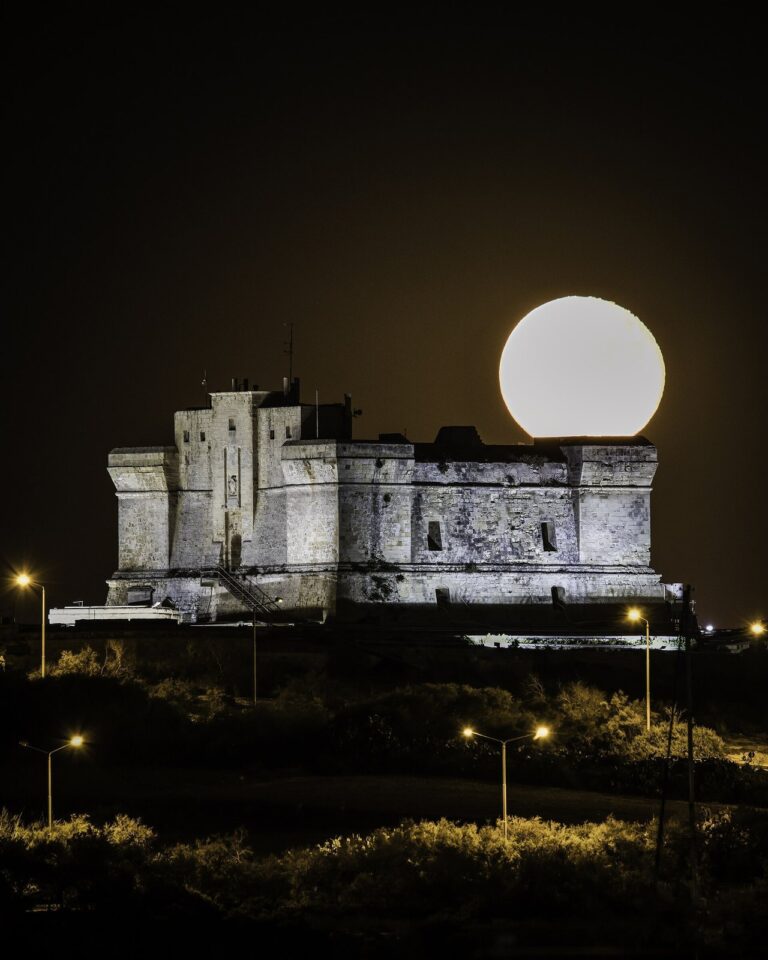
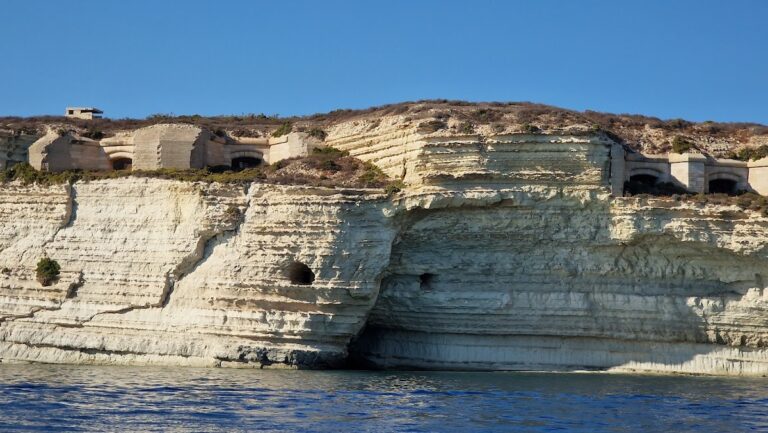
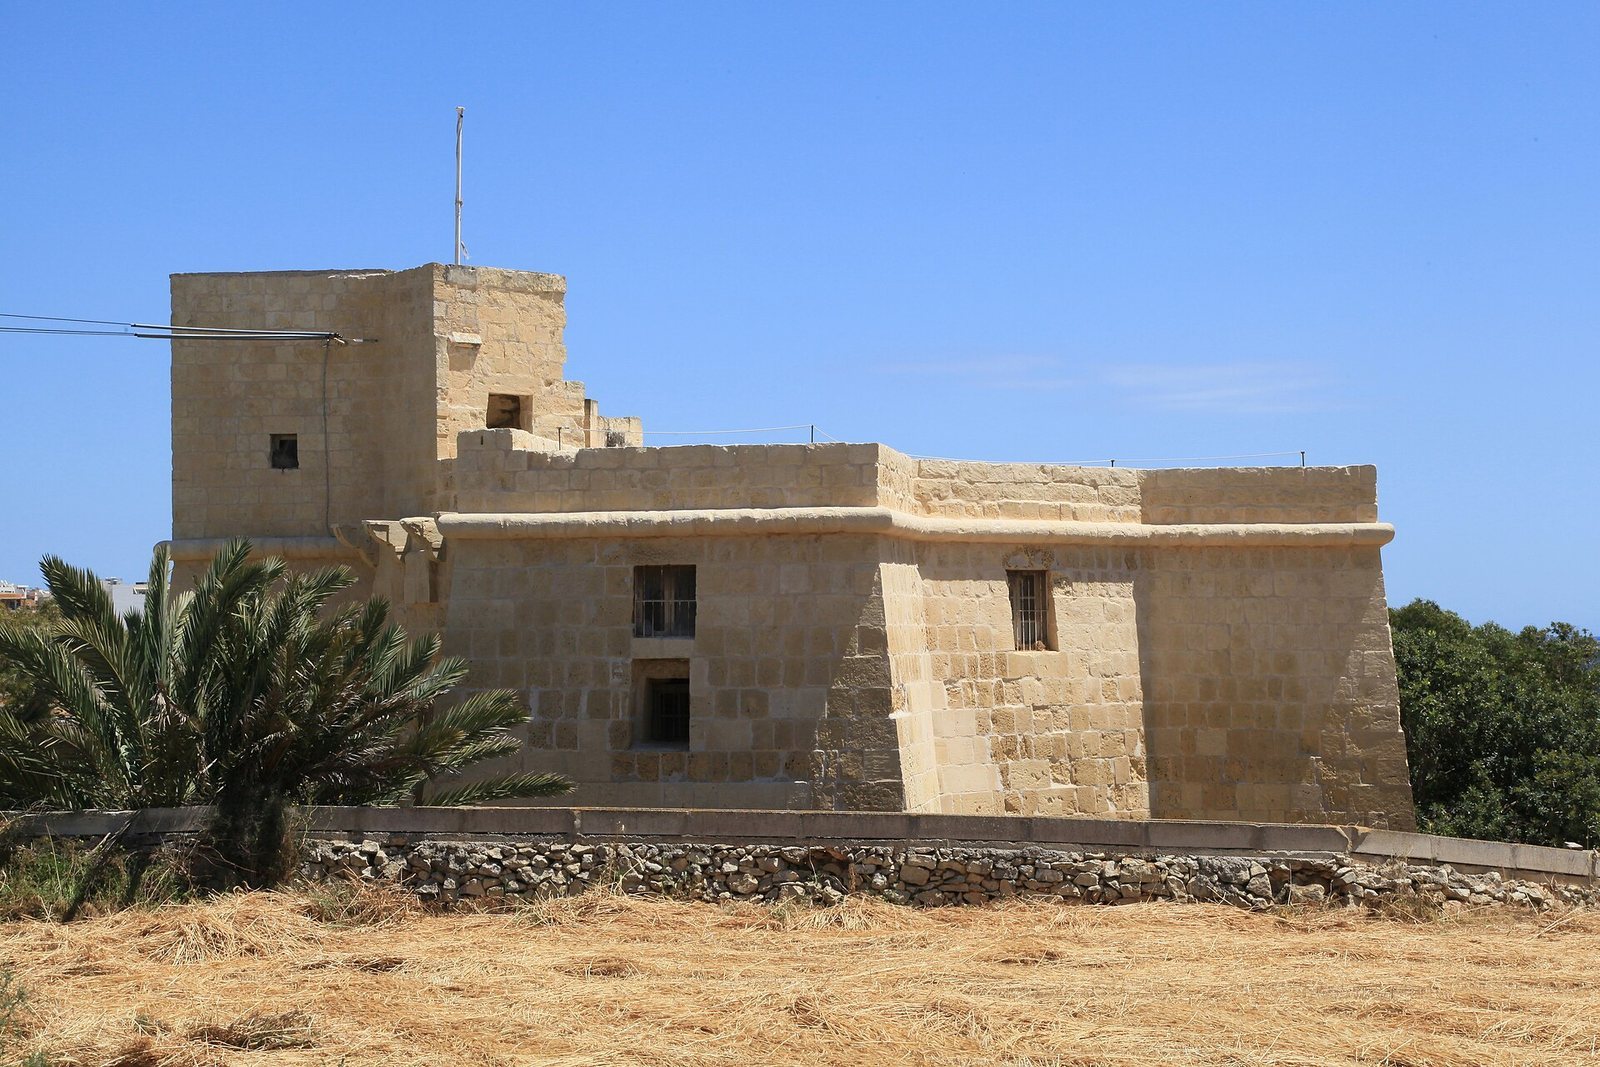
Mamo Tower is a fortified residence above St Thomas Bay on Malta’s east coast. The Mamo family built it in 1657, with Gregorio Mamo beginning the work and his son Giorgio completing it. Both were professional builders who also worked on fortifications for the Order of Saint John, a Catholic religious-military order also known as the Knights Hospitaller.
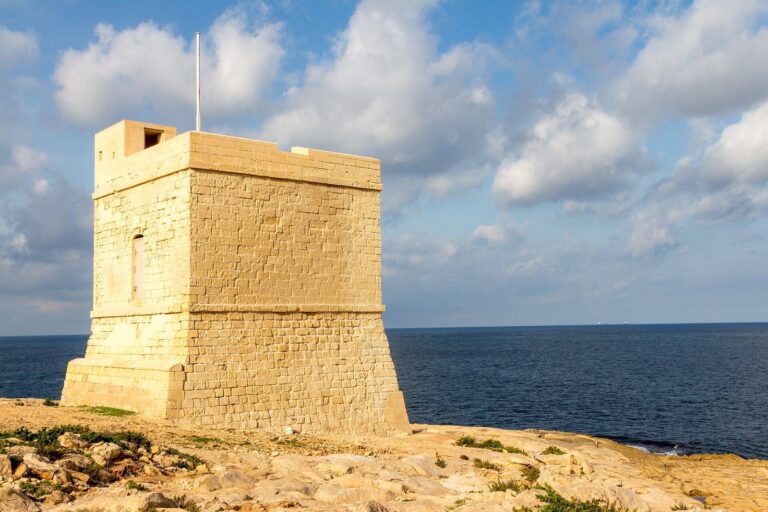
The tower formed part of the Order’s coastal defense network, alongside the Wignacourt, Lascaris, and De Redin towers. It could shelter the Mamo family and as many as 80 farmers from nearby fields during brief raids at St Thomas Bay by Barbary corsairs, North African seafarers who carried out raids and maritime attacks in the Mediterranean.
Later uses and restoration
After passing through several owners, the property was inherited by Gerald Strickland, a Maltese politician who became the island’s fourth prime minister. He later sold it. Malta added the tower to its Antiquities List in 1925.
The British military requisitioned Mamo Tower in 1940 and used it as a regional headquarters during the Second World War. They installed a pillbox, a small fortified post for protected firing, and machine-gun positions on the roof. After the war, a family from Żejtun leased the tower as a private home. Its deteriorated condition ended that use in 1987.
Din l-Art Ħelwa, Malta’s national heritage trust, took the tower into its care in 1988. In 1994–1995, it restored and reconstructed the building, removing the wartime additions. Further extensive work on the exterior façades followed in 2012 and 2022. The Government of Malta owns the property, which Din l-Art Ħelwa manages.
Remains
The tower and associated structures
Plan and interior
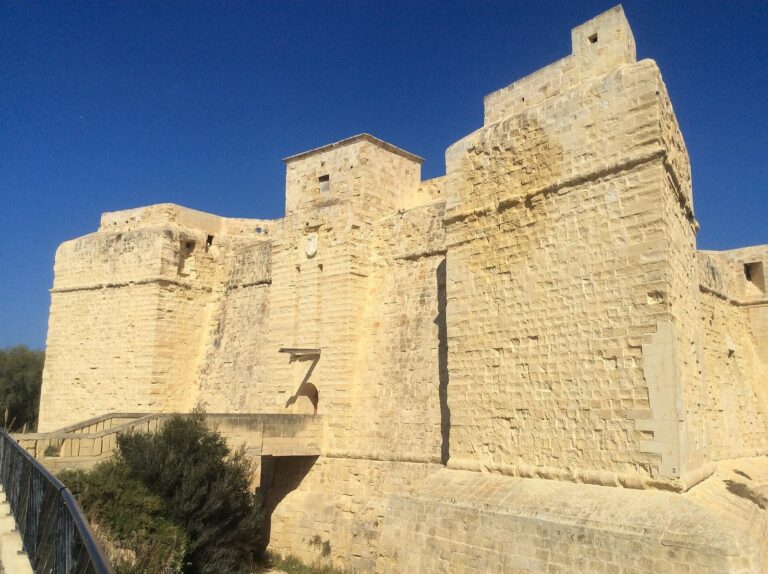
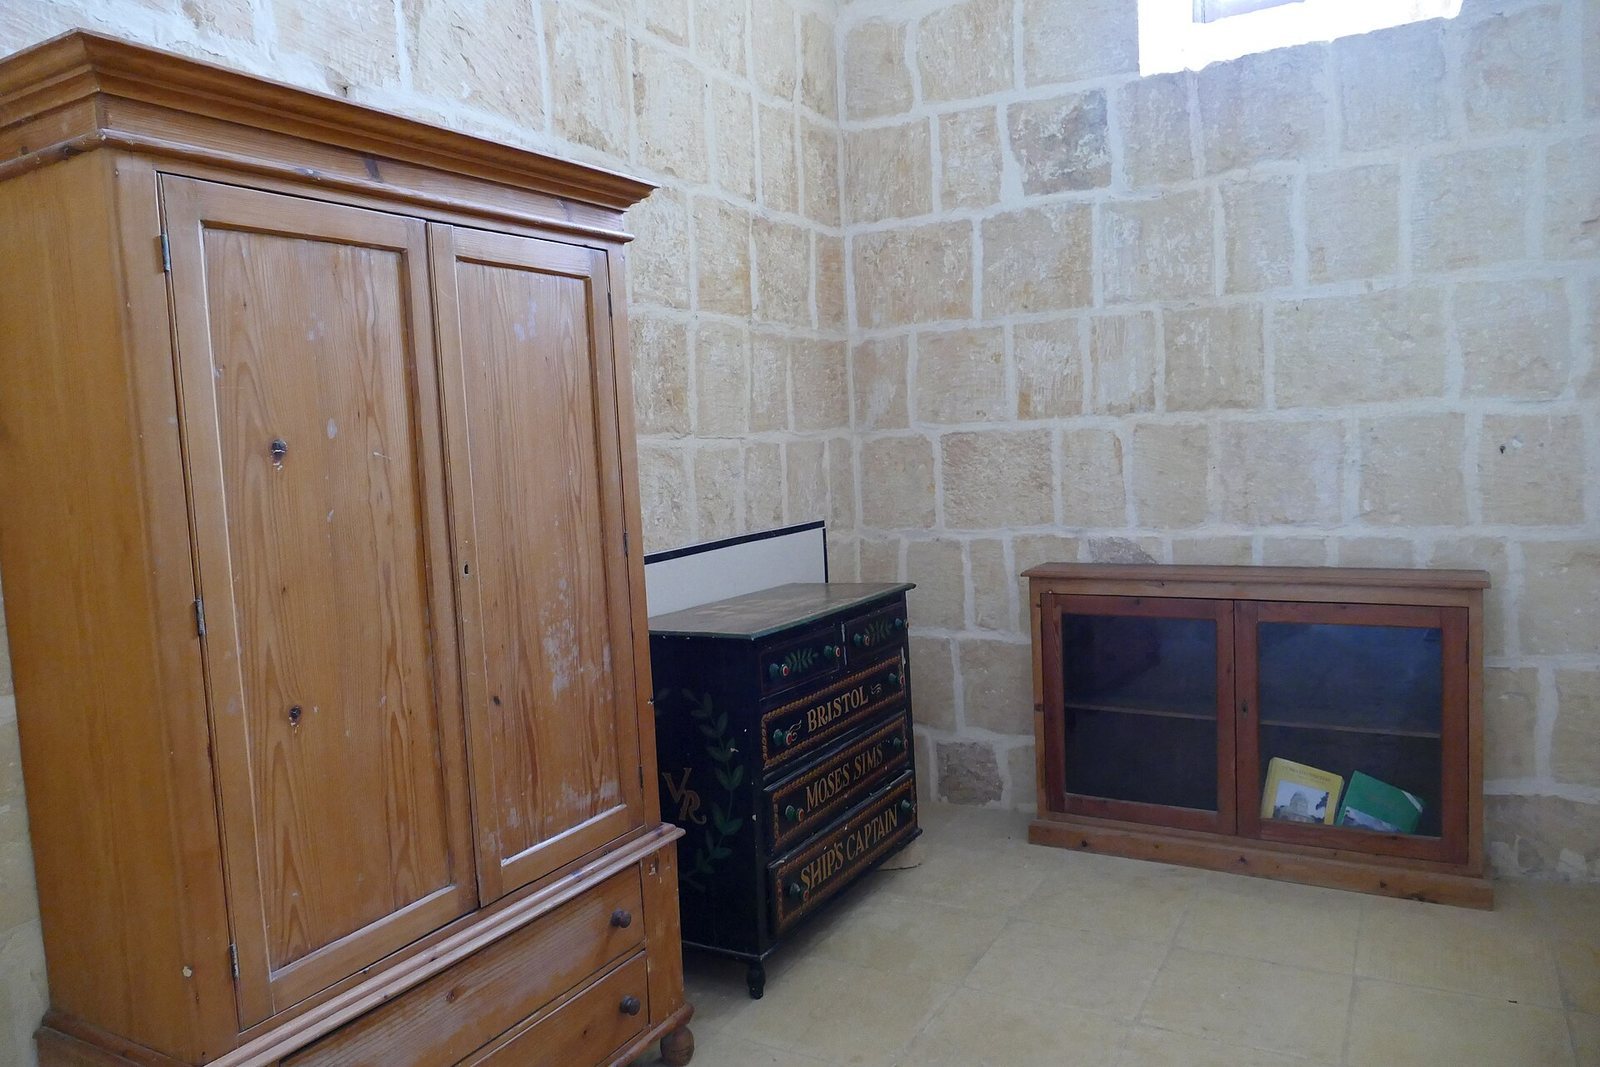
Built of limestone, Mamo Tower has a flat roof and a sixteen-sided plan that resembles a Saint Andrew’s cross. Its lower level contains five rooms: four smaller chambers at the ends of the cross-shaped plan and a larger circular room at the center. A dome covers the central room, which was described as bombproof. The upper floor was left unfinished. Two stairways rise from the central room, one leading to the roof and the other to a low sleeping room above one of the smaller chambers.
Walls, ditch, and well
The tower’s walls are two metres thick, and its windows are set high. A dry ditch, two metres deep, surrounds the building, with a drawbridge crossing it. Digging the ditch uncovered a tomb of either Phoenician or Roman date. A well beside the tower on its right-hand side connects to the roof by a shaft. Contemporary paintings show the Order of Saint John’s flag flying from the roof.
Saint Cajetan chapel
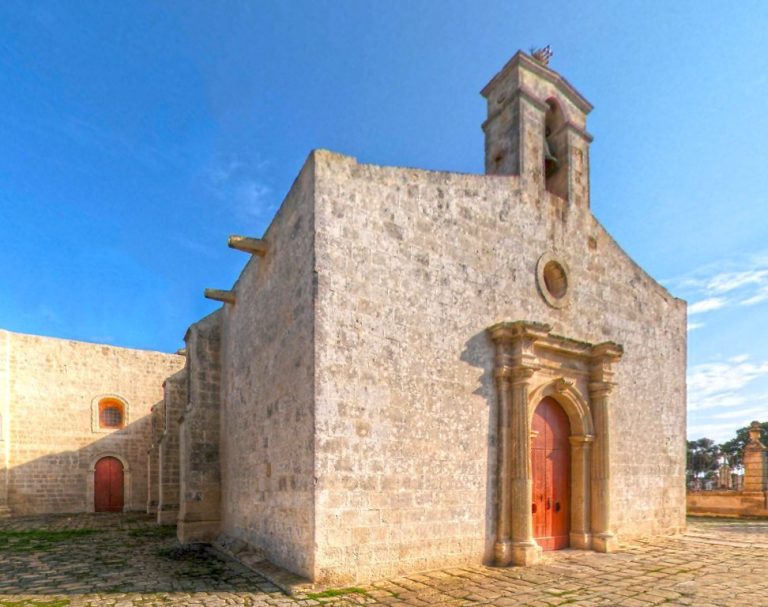
A small chapel dedicated to Saint Cajetan stands about 50 metres from the tower. The Mamo family built it in 1657, the same year as the residence. Saint Cajetan of Thiene was a sixteenth-century Italian Catholic priest and religious reformer.