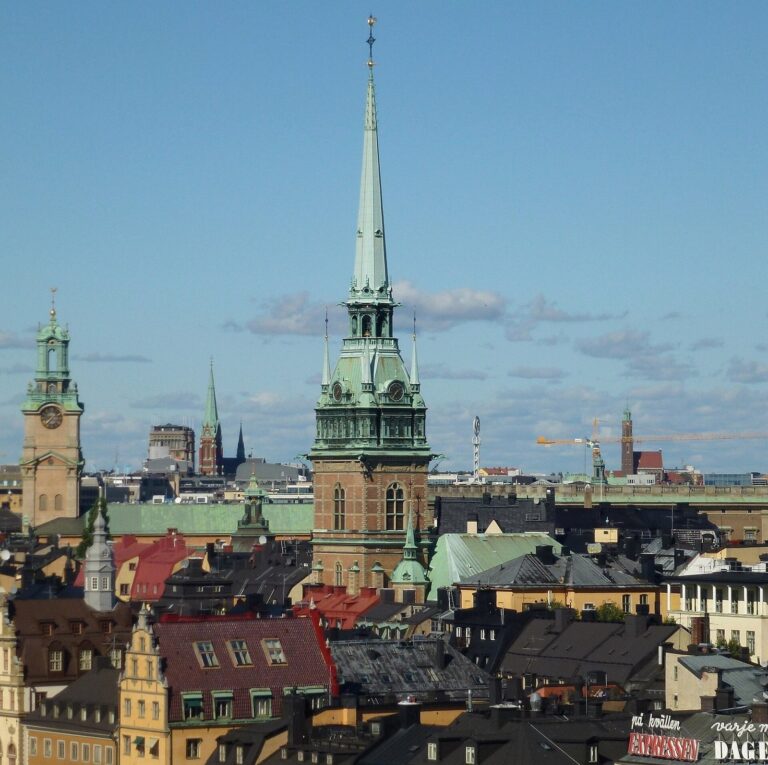
Axel Oxenstierna Palace: An Unfinished Mannerist Palace in Stockholm
Site at a Glance
- Country
- Sweden
- Primary era
- Early Modern
- Eras represented
- Early Modern
- Civilizations
- Swedish
- Site type
- Civic
- Remains
- Palace
On this page6 sections
History
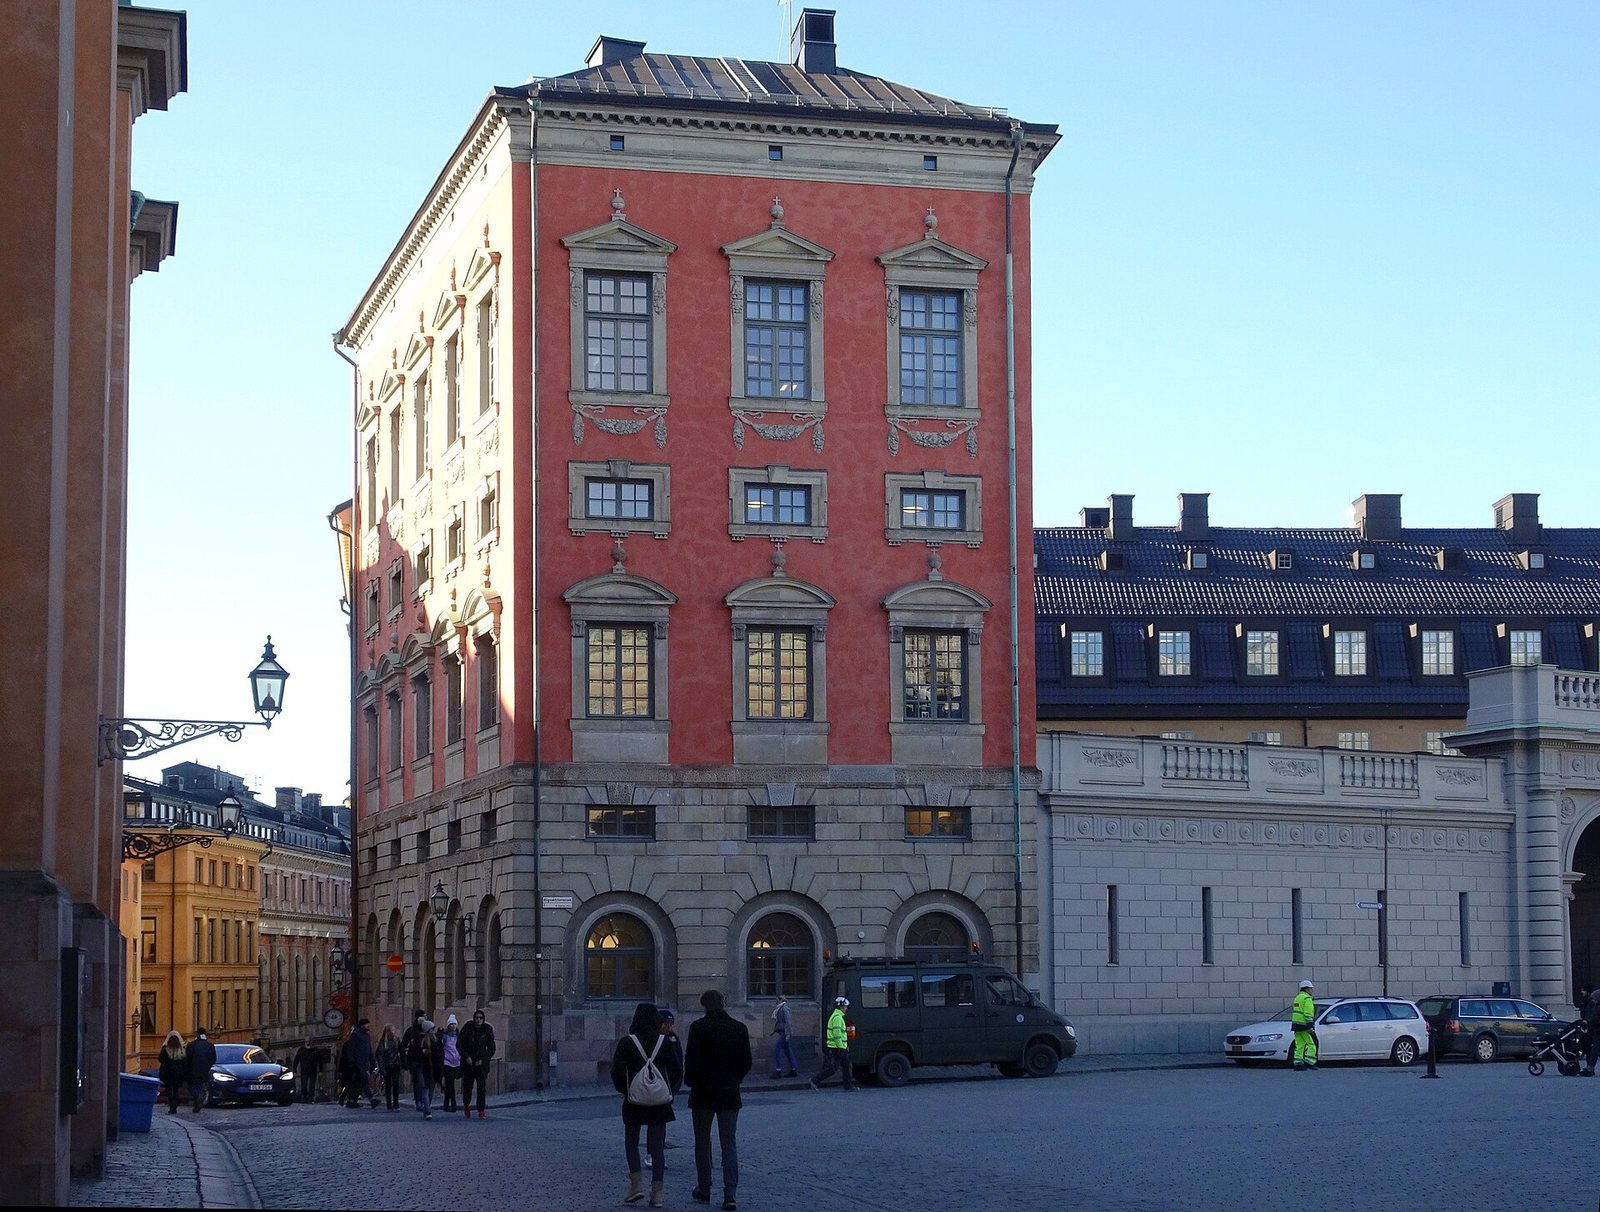
Axel Oxenstierna Palace is a 17th-century Mannerist palace in Stockholm’s Old Town, Sweden. Its style, which deliberately departed from the classical balance and proportions of the High Renaissance, makes it regarded as Stockholm’s earliest Mannerist building. Designed by Jean de la Vallée for the Swedish statesman and Lord High Chancellor Axel Oxenstierna, it is also considered one of de la Vallée’s most important and best-preserved works, especially for its façades.
Construction and unfinished project
Construction began in 1653 as part of a plan to develop the area around Tre Kronor, Stockholm’s royal castle. The project envisioned a much larger palace, but work ended after Oxenstierna died in 1654 and his son Erik died in 1656. The family never lived in the building.
Public use and preservation
From 1668 to 1680, the palace housed the headquarters of the Swedish Central Bank. The bank then moved to another building about 200 metres away, and the palace went on to accommodate a succession of public institutions. Its institutional use, prestigious location, and unusual height for its time helped preserve it.
The palace has been a listed historic building since 1935. Its premises were refurbished in 1993–94, and the Swedish National Property Board renovated the façade in 2013.
Remains
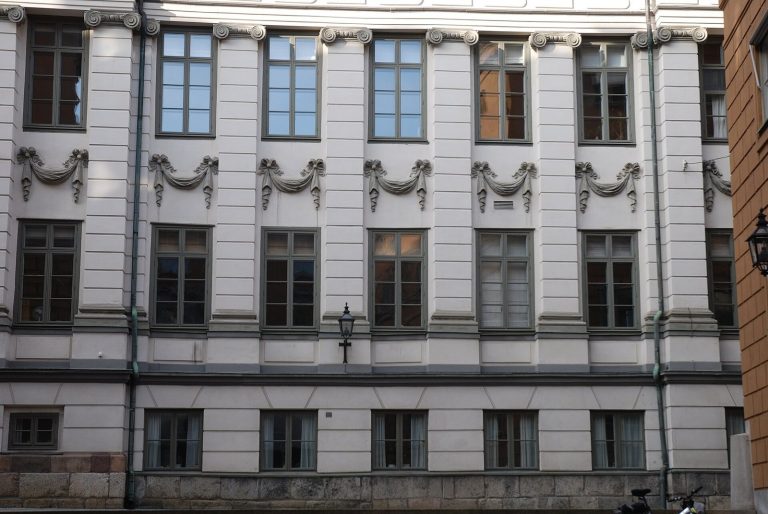
Only the planned south wing of the larger palace was completed. The Mannerist building stands on steeply sloping ground at the north end of Trångsund, on Stadsholmen, the island occupied by Stockholm’s Old Town. It has four storeys, an unusual height for a 17th-century stone building, when most had one or two. Its odd-numbered levels are mezzanines, intermediate floors between the main storeys.
Exterior
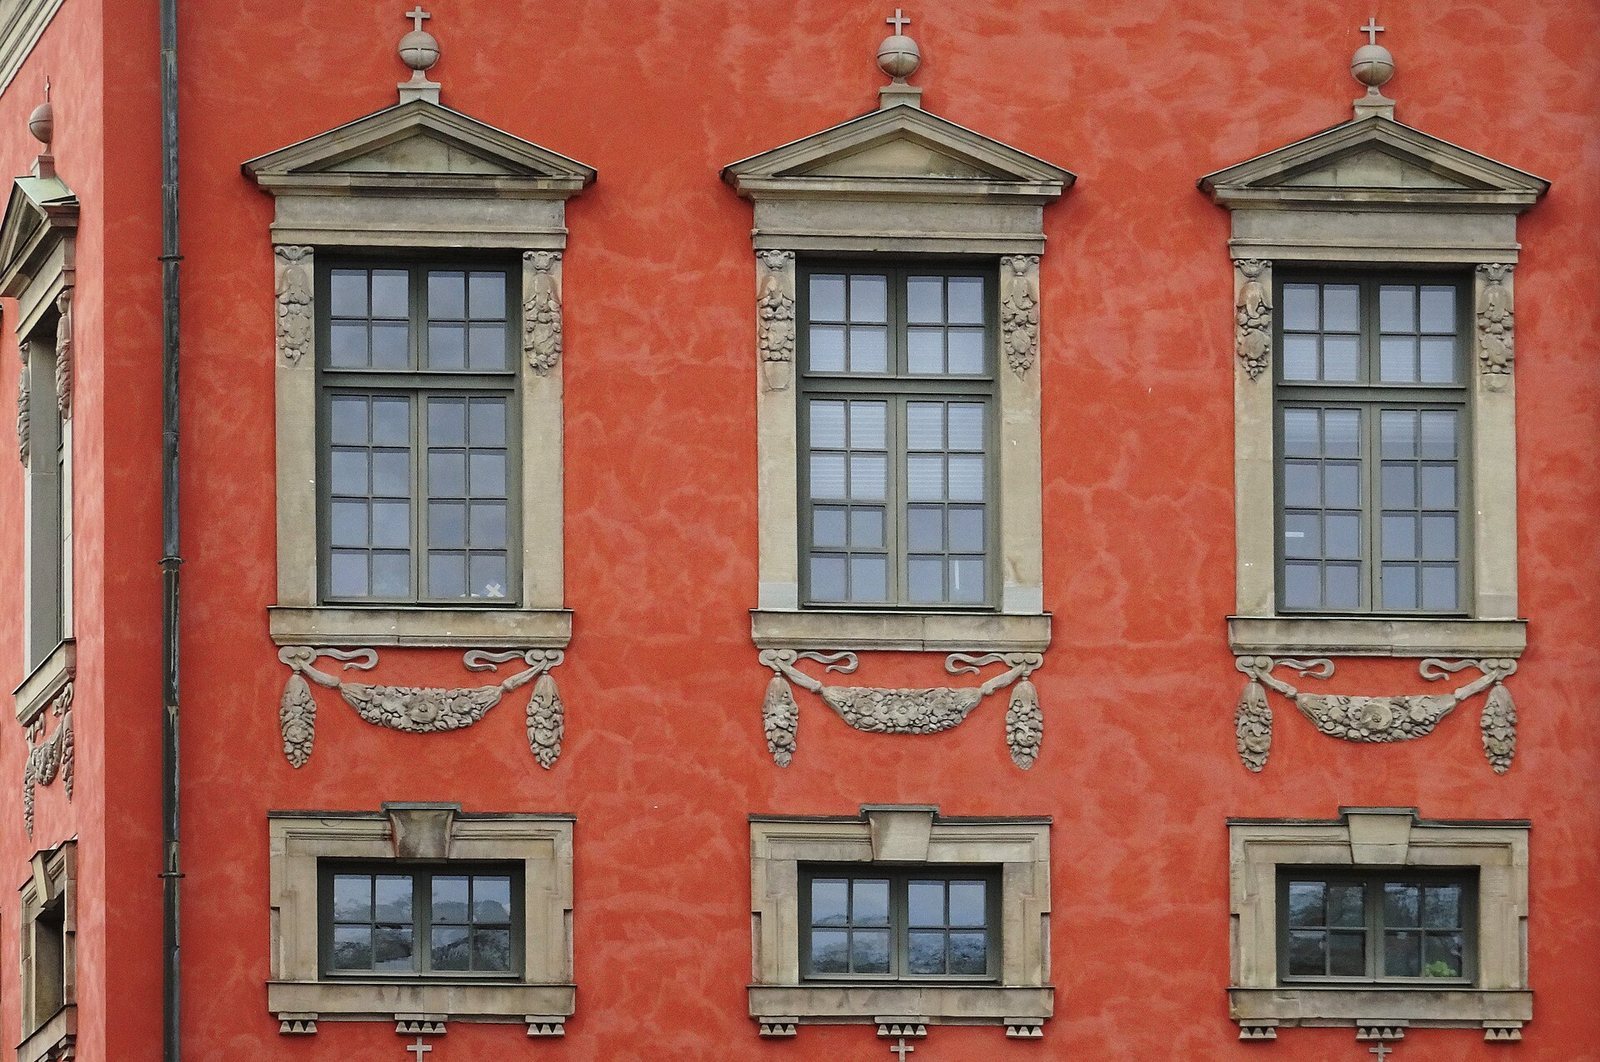
The façades are particularly well preserved and combine dressed stone masonry with red plaster, a colour used from the outset. The original steeply pitched roof was replaced by a flatter one. To accommodate the slope while giving the façade a level appearance, de la Vallée angled the windows so that their alignment followed the street.
Interior
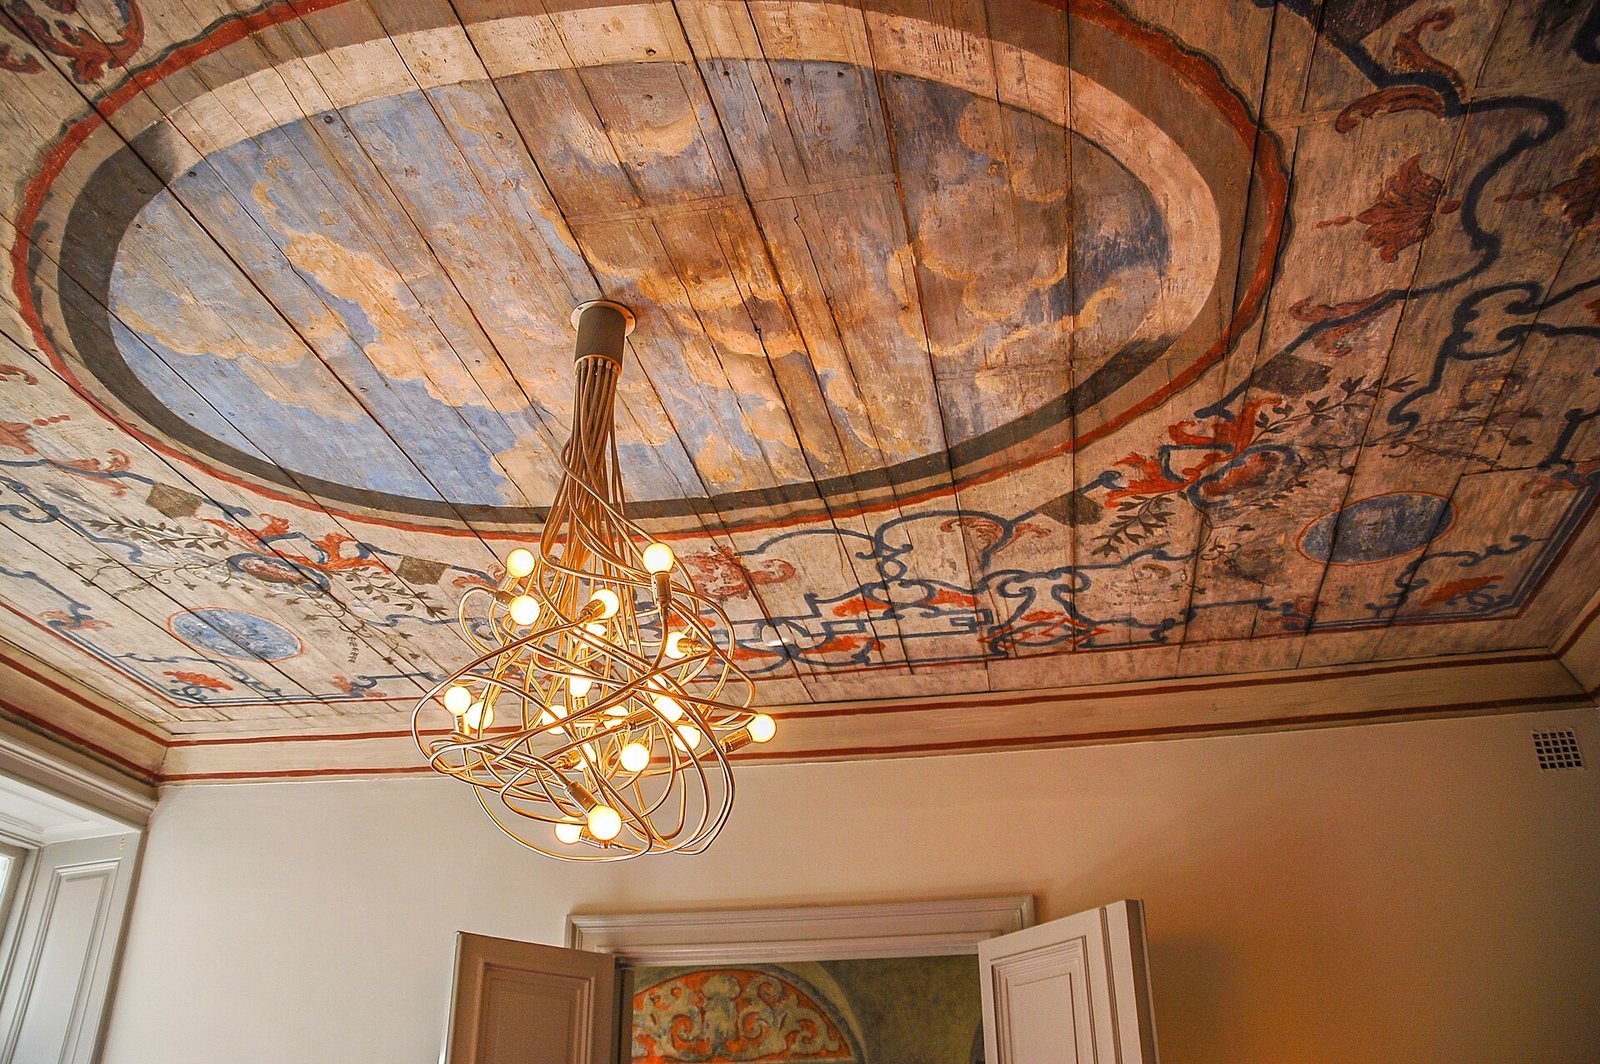
Many original interior elements survive, and the floor plan remains substantially as it was in the 17th century.