Öjeby Church: A Parish Church in Öjebyn, Sweden
Site at a Glance
- Country
- Sweden
- Primary era
- Early Modern
- Eras represented
- Early Modern, Modern
- Civilizations
- Swedish
- Site type
- Religious
- Remains
- Church
On this page16 sections
History
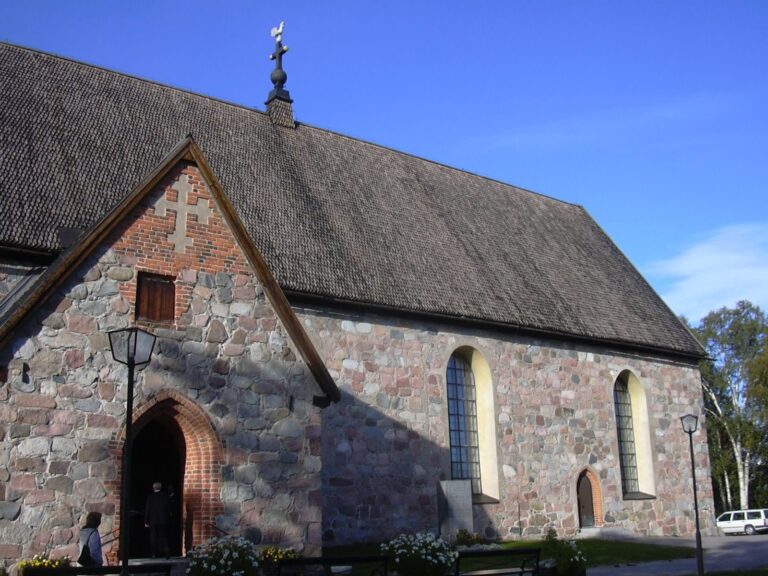
Öjeby Church is a Church of Sweden parish church in Öjebyn, Sweden, built in the decades around 1500. It belongs to Piteå Parish in the Diocese of Luleå and formerly served as the main church of Piteå Rural Parish.
Foundation and early history
A church town, a settlement of cottages used by people who lived too far away to attend services and gatherings regularly, stood beside the church by the early seventeenth century. During that century, the dean Olaus Stephani Graan destroyed the church’s medieval furnishings. The building burned in the 1666 fire in Piteå but was restored.
Fire, enlargement, and altar arrangement
The church burned again in 1721 during fighting with Russian forces and was restored once more. In 1751–1752, its large congregation prompted an enlargement. Master mason Gottfried Franck prepared the plans, and his journeyman Daniel Hagman carried out the building work.
A remodeling in 1811 moved the altar to the church’s central area. This arrangement was popular at the time, and Öjeby Church is now the only church in Sweden where the central-altar motif survives.
Restorations and heritage setting
Major restorations took place in the 1890s, following plans by engineer Bengt Lundgren of Luleå, and in the 1960s under architect Johan Thomé. The adjoining church-town area is designated an area of national interest for cultural heritage conservation and is considered one of the most important cultural environments in Piteå Municipality.
Remains
The church has a cruciform plan and is built mainly of gray stone with some brick. Its separate bell tower is also made of gray stone. The building’s present form brings together the older east–west church and the later cross arms.
Church building
Medieval church
The oldest part was originally a long, east–west building, with the chancel at its eastern end. Its gray-stone walls incorporate brick around openings and in the gables. Three star vaults, ribbed ceilings whose ribs form star patterns, covered the original interior.
Cross arms and interior arrangement
The two cross arms added during the enlargement extended the church’s plan. The chancel was placed in the eastern arm, while entrances served the other arms. Simpler cross vaults, formed by intersecting barrel-shaped ceilings, cover the added arms. The originally small windows were enlarged, and the interior walls were whitewashed.
The altar now stands at the center of the cross, in the corner between the eastern and southern arms, with the pulpit opposite. An additional entrance was created in the eastern arm, at the former altar position.
Exterior and later finishes
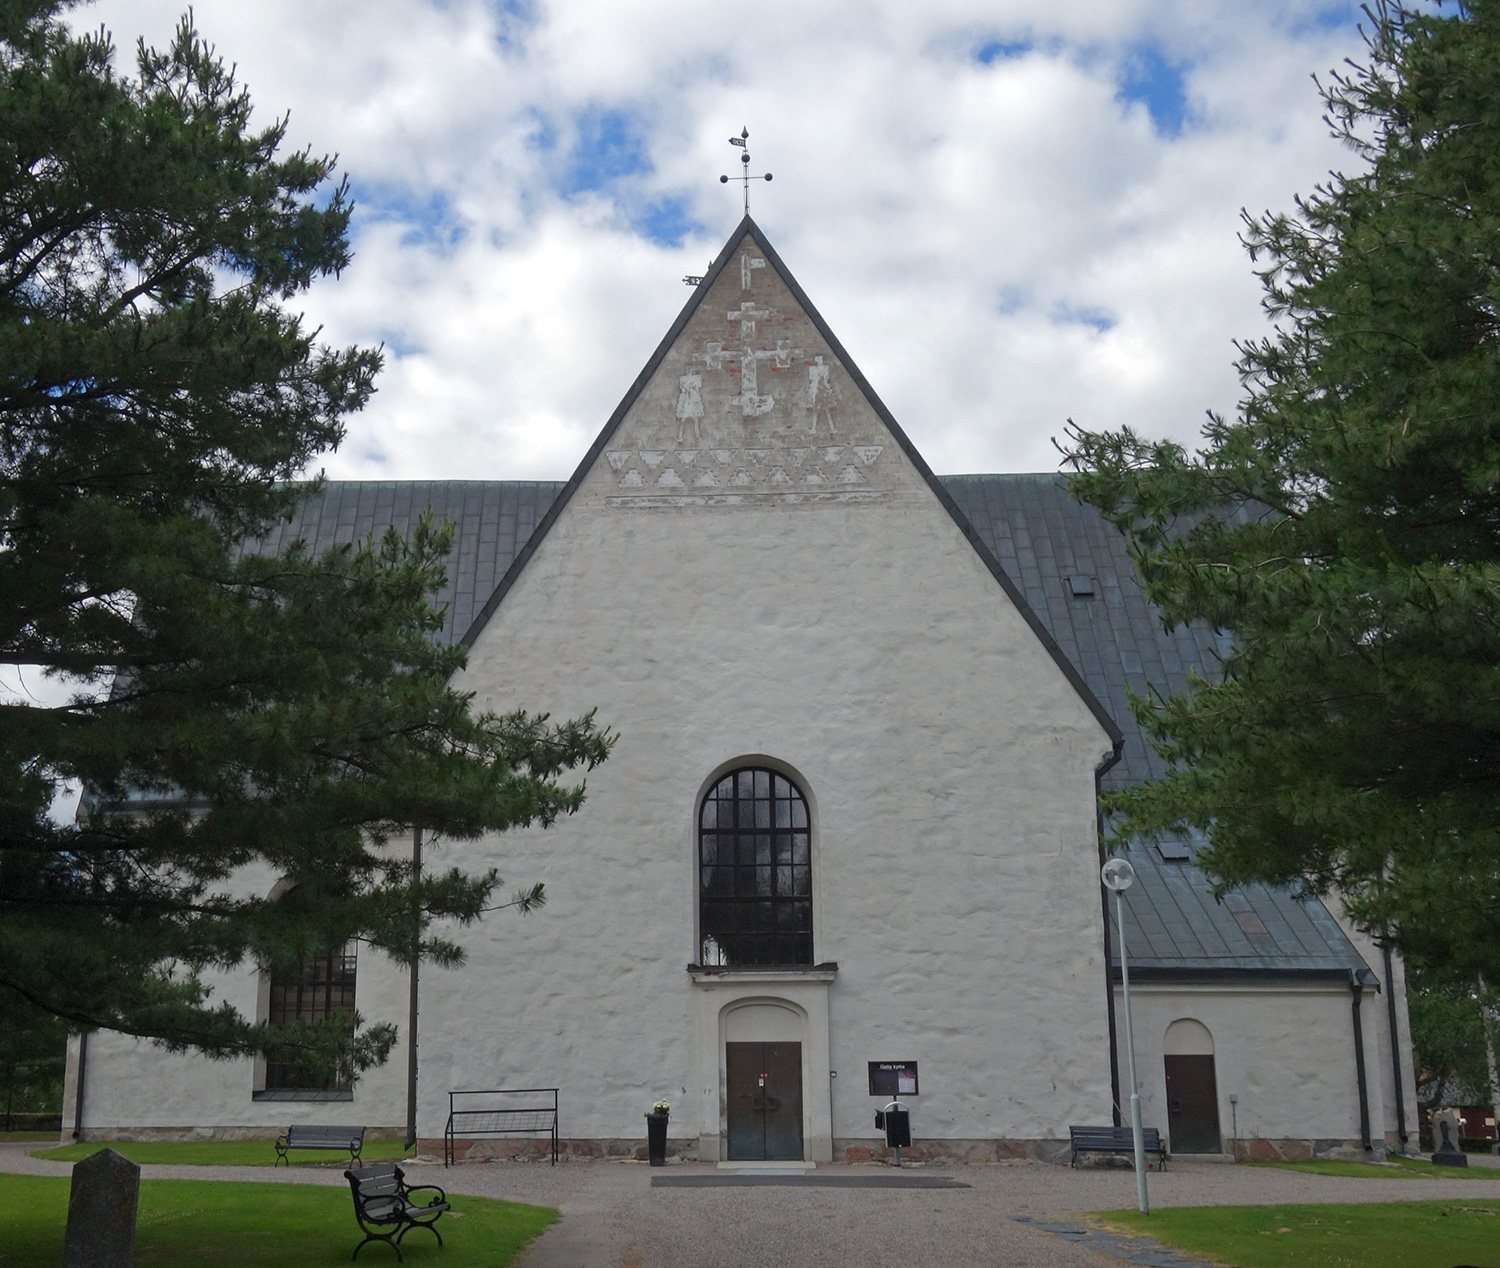
In the 1890s, plaster covered the exterior, which received multicolored Neo-Romanesque details, a revival of Romanesque forms, against a yellowish-white background. The church also gained pews painted to resemble dark oak. In the 1960s, those furnishings were replaced with modernist pieces made of white-stained pine, and the facade was replastered in gray-white lime-cement mortar. Decorative recesses in the gable ends were painted white. The original south entrance is marked in the wall and on the ground.
Bell tower
The separate bell tower is built of gray stone and retains unplastered facades.
Furnishings and memorials
Altarpiece
Caspar Schröder, a woodcarver working in Stockholm, made the carved wooden altarpiece, which the church purchased in 1704. Its Roman Baroque style reflects Baroque art associated with Rome. The composition shows the risen Christ holding a cross, flanked by angels, above a painting of the Last Supper.
Pulpit and memorial tablets
Nils Jacobsson Fluur carved the wooden pulpit in 1703. Its archaic Renaissance style draws on a European movement that revived classical forms. Fluur made several similar works for churches in northern Sweden. Engraved memorial tablets by Ambrosius Hedengran hang beside the pulpit in frames made by Fluur. One, dated 1693, commemorates the Synod of Uppsala, the 1593 assembly that affirmed Lutheran doctrine in Sweden. The other concerns the Battle of Narva in 1700, a major Swedish victory over Russian forces.
Altar hanging
A 1589 altar hanging, known as an antependium, is displayed on a church wall. Its black fabric is decorated with couching embroidery, in which laid threads are secured with small stitches, and appliqué, where shaped fabric pieces are attached to a backing. Ten circles form two rows, each with a central image of Christ. The upper image depicts the Resurrection and is surrounded by the four Evangelists. The lower shows the Transfiguration, with Elijah and Moses beside Christ and symbols of faith and hope at the outer edges. The cloth was probably donated by Andreas Nicolai, Piteå’s parish priest from 1566 to 1600.
Organ
The present organ was built in 1998 by Grönlunds Orgelbyggeri AB of Gammelstad.
Church town
The cottages beside the church are the surviving part of Öjebyn’s church town. Of the 266 cottages recorded there in 1804, just over 150 remain.