Tour de Constance: A Royal Tower and Prison at Aigues-Mortes
Site at a Glance
- Country
- France
- Primary era
- Medieval
- Eras represented
- Medieval
- Civilizations
- French
- Site type
- Military
- Remains
- Tower
On this page13 sections
History
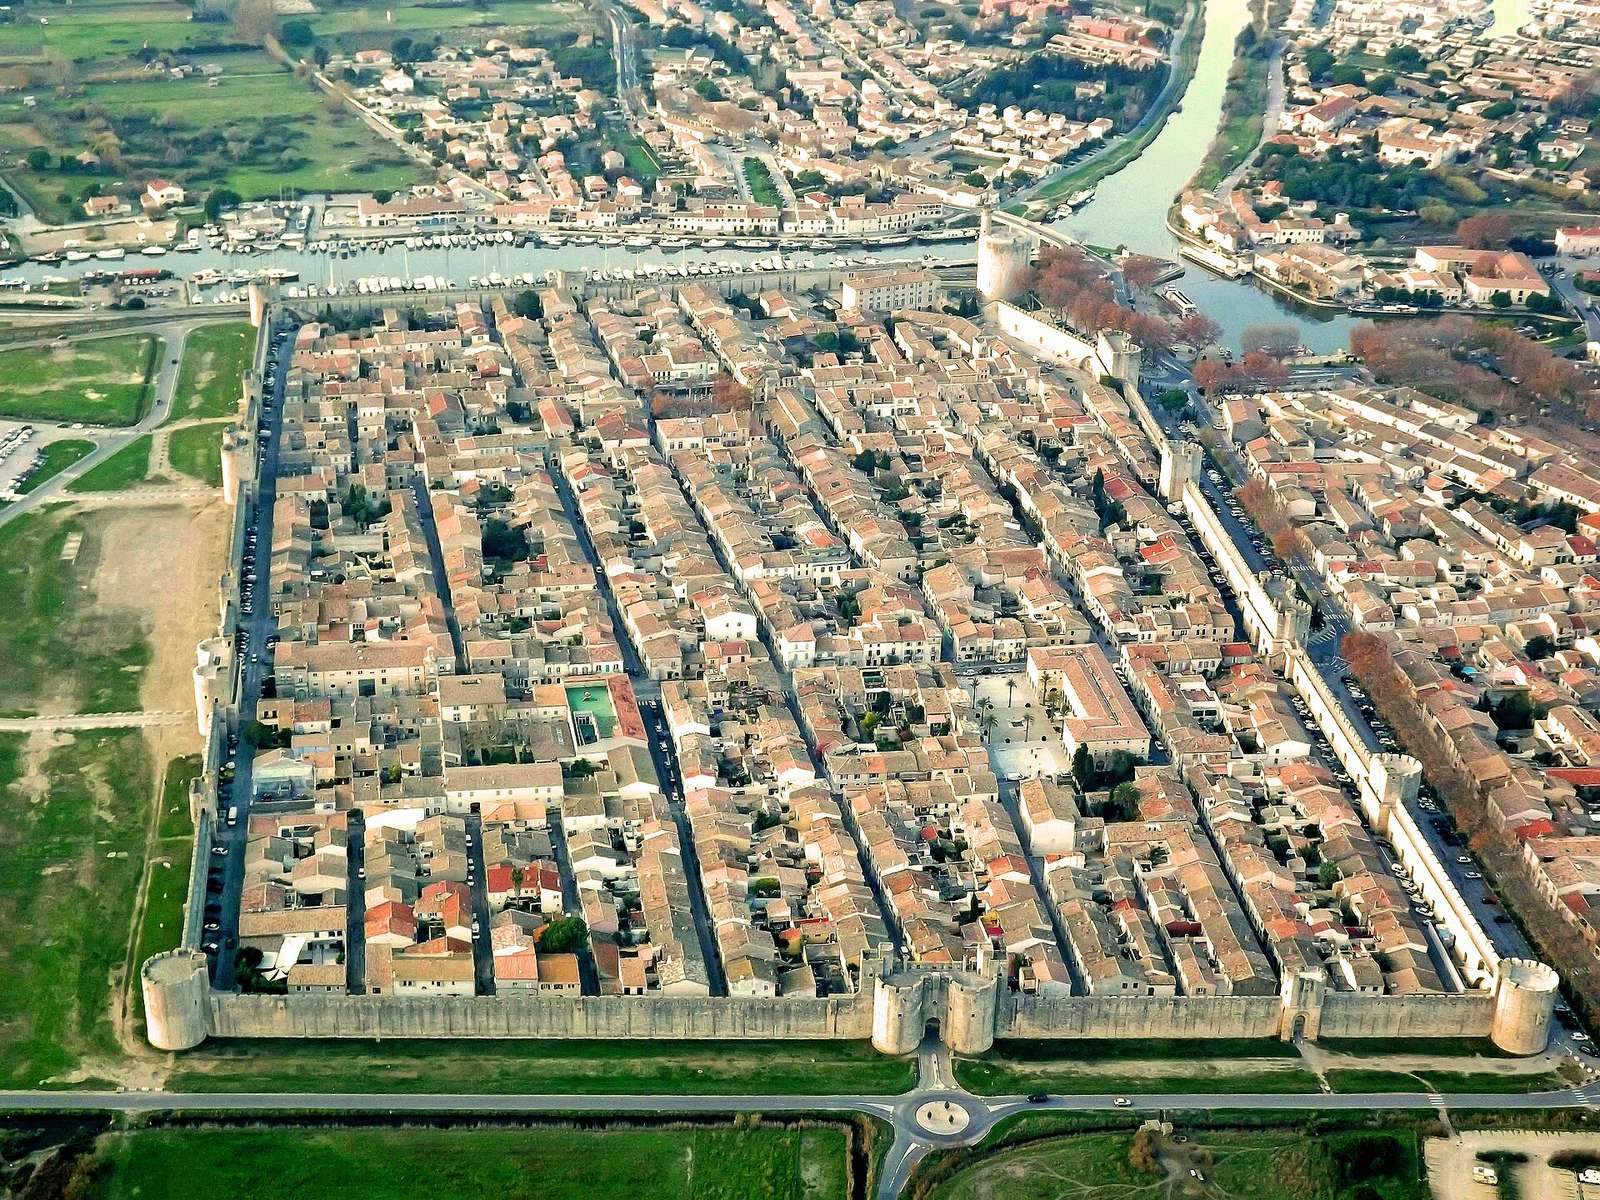
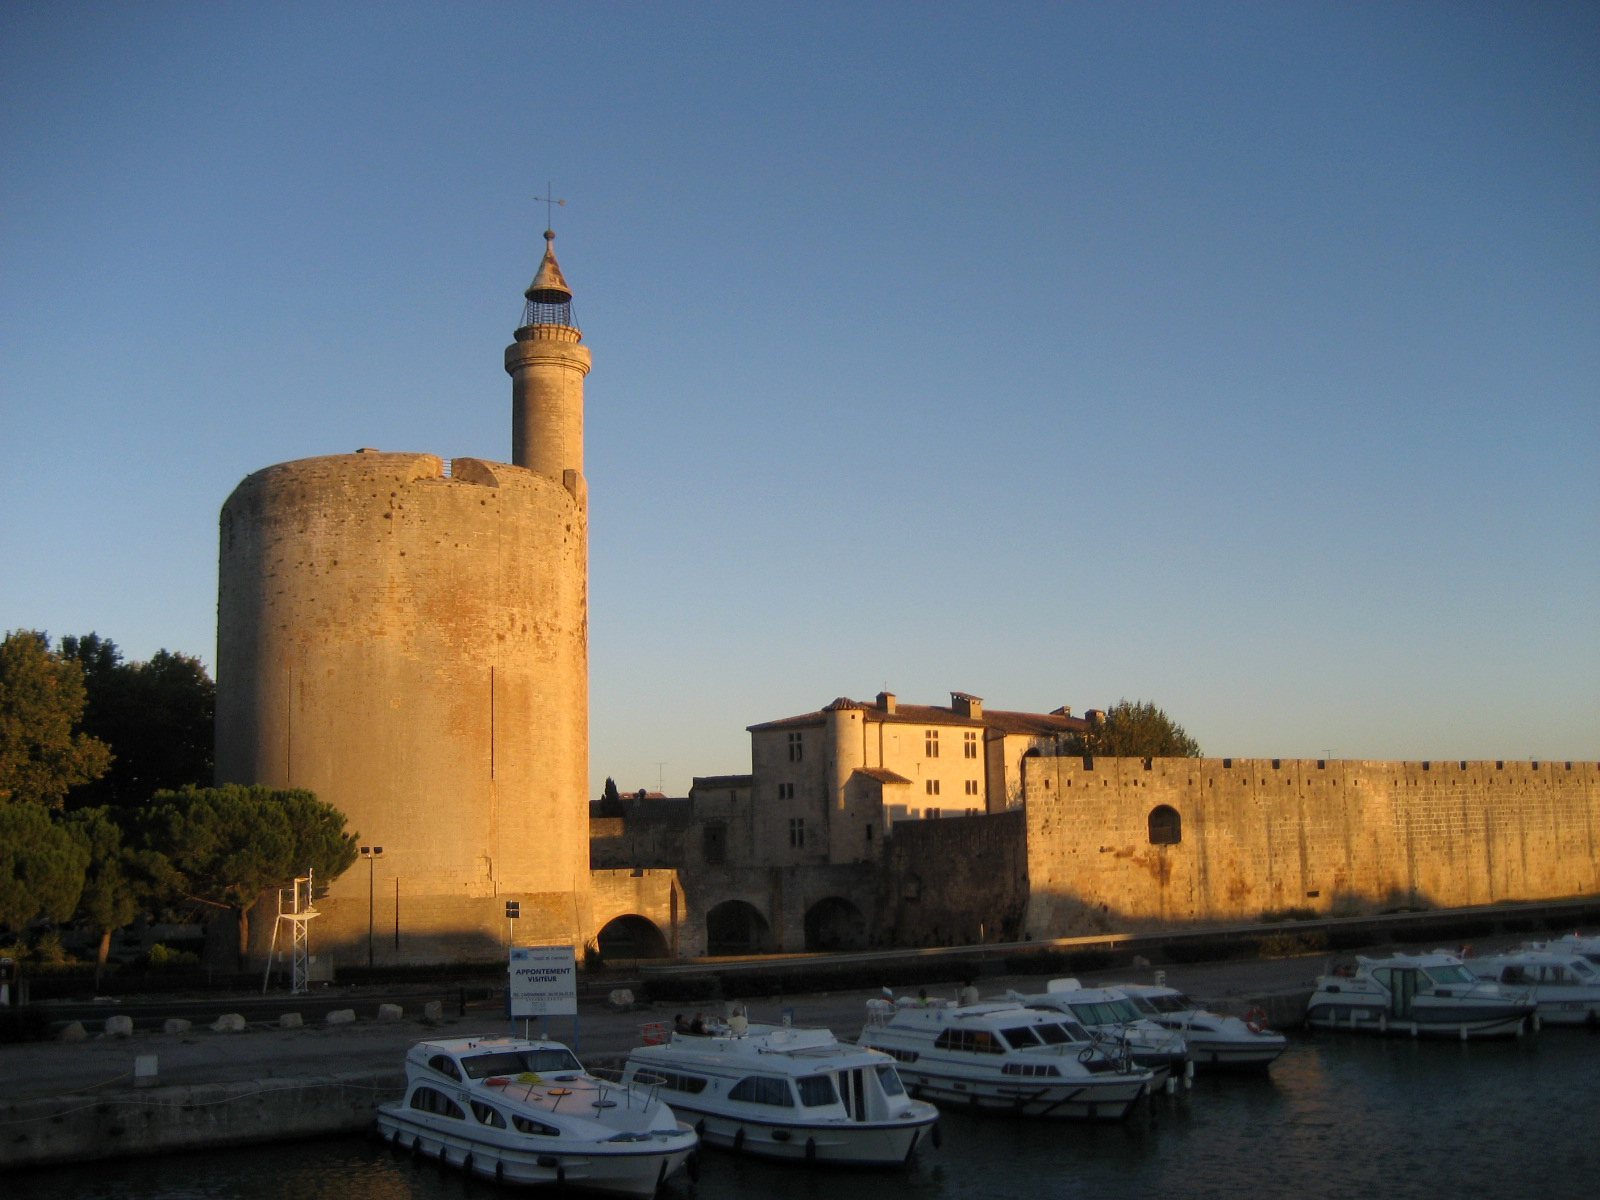
The Tour de Constance is a fortified tower in Aigues-Mortes, France, begun by King Louis IX in 1242 and completed in 1254. Its construction formed part of the town’s development as a strategic port opening onto the Mediterranean. Aigues-Mortes later served as Louis’s point of departure for two crusading expeditions.
Until about 1200, the surrounding coastal plain was unstable and unhealthy, with lagoons, some saline, between the commercial centers of Montpellier and Saint-Gilles. Psalmody Abbey gradually acquired and developed land in the area. Templars based at Saint-Gilles had established a harbor mole, a structure projecting into the water, on a small branch of the Rhône at Albaron. Around 790, a royal-garrison tower called Tour Matafère was built under Charlemagne, a Frankish king crowned emperor in 800. The Tour de Constance was long thought to stand on the earlier tower’s site.
Royal port and maritime use
When Louis IX began building the tower, nearby ports and towns were under different rulers. Marseille belonged to Charles I of Sicily, king of Naples; Agde was governed by the Count of Toulouse, and Montpellier by the king of Aragon. Aigues-Mortes became Louis’s port of departure for the Seventh Crusade in 1248 and for the Eighth Crusade, an expedition to Tunis, in 1270. The Crusades were medieval Christian military expeditions.
From the thirteenth through the sixteenth century, the tower’s turret also served as a lighthouse. Fires there helped guide ships and enabled people to watch over them.
Prison and later use
In the early fourteenth century, Philip IV, known as Philip the Fair, used the fortified site to imprison Templars, members of a Catholic military-religious order founded during the Crusading era. Between 8 and 11 November 1307, forty-five Templars were tortured during questioning, convicted, and held in the tower.
After the Edict of Nantes, which had granted French Protestants limited rights, was revoked and Protestantism prohibited in Languedoc and elsewhere in France, the tower held Protestant women. Marie Durand, the sister of a pastor who ministered secretly, was detained from her late teens for 38 years. She was released in 1768 following efforts by M. de Canetta, the king’s lieutenant at Aigues-Mortes, and the Prince of Beauvau, governor of Languedoc. Abraham Mazel, a leader of the Camisards, a Protestant resistance movement, escaped from the tower in 1705. Anne Salièges was brought there with her mother when she was six months old and released in 1772 after 71 years of imprisonment.
The tower later held women sentenced in Languedoc. Marie-Jeanne Vallet was imprisoned there in 1779 for three years, and in 1815 officers of Napoleon Bonaparte were held there. The Tour de Constance was classified as a historic monument on 1 December 1903.
Remains
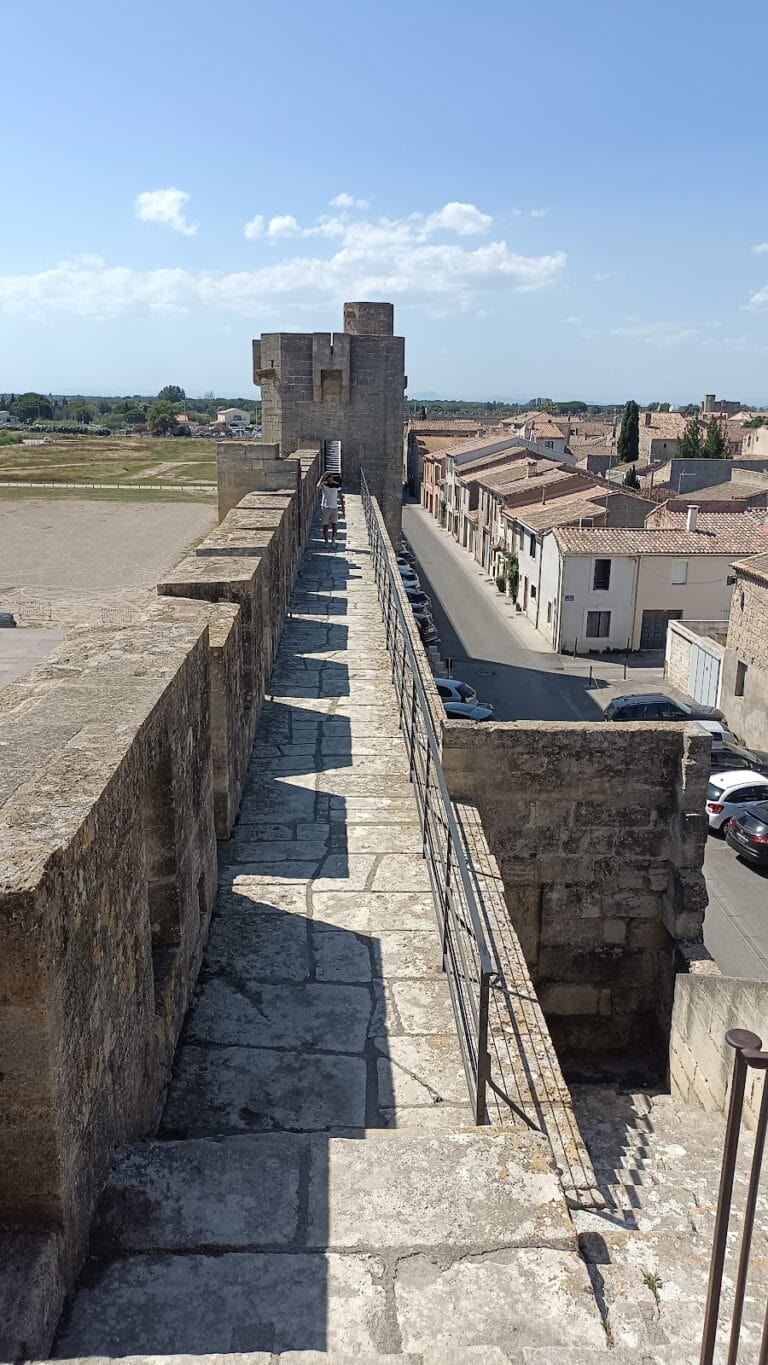
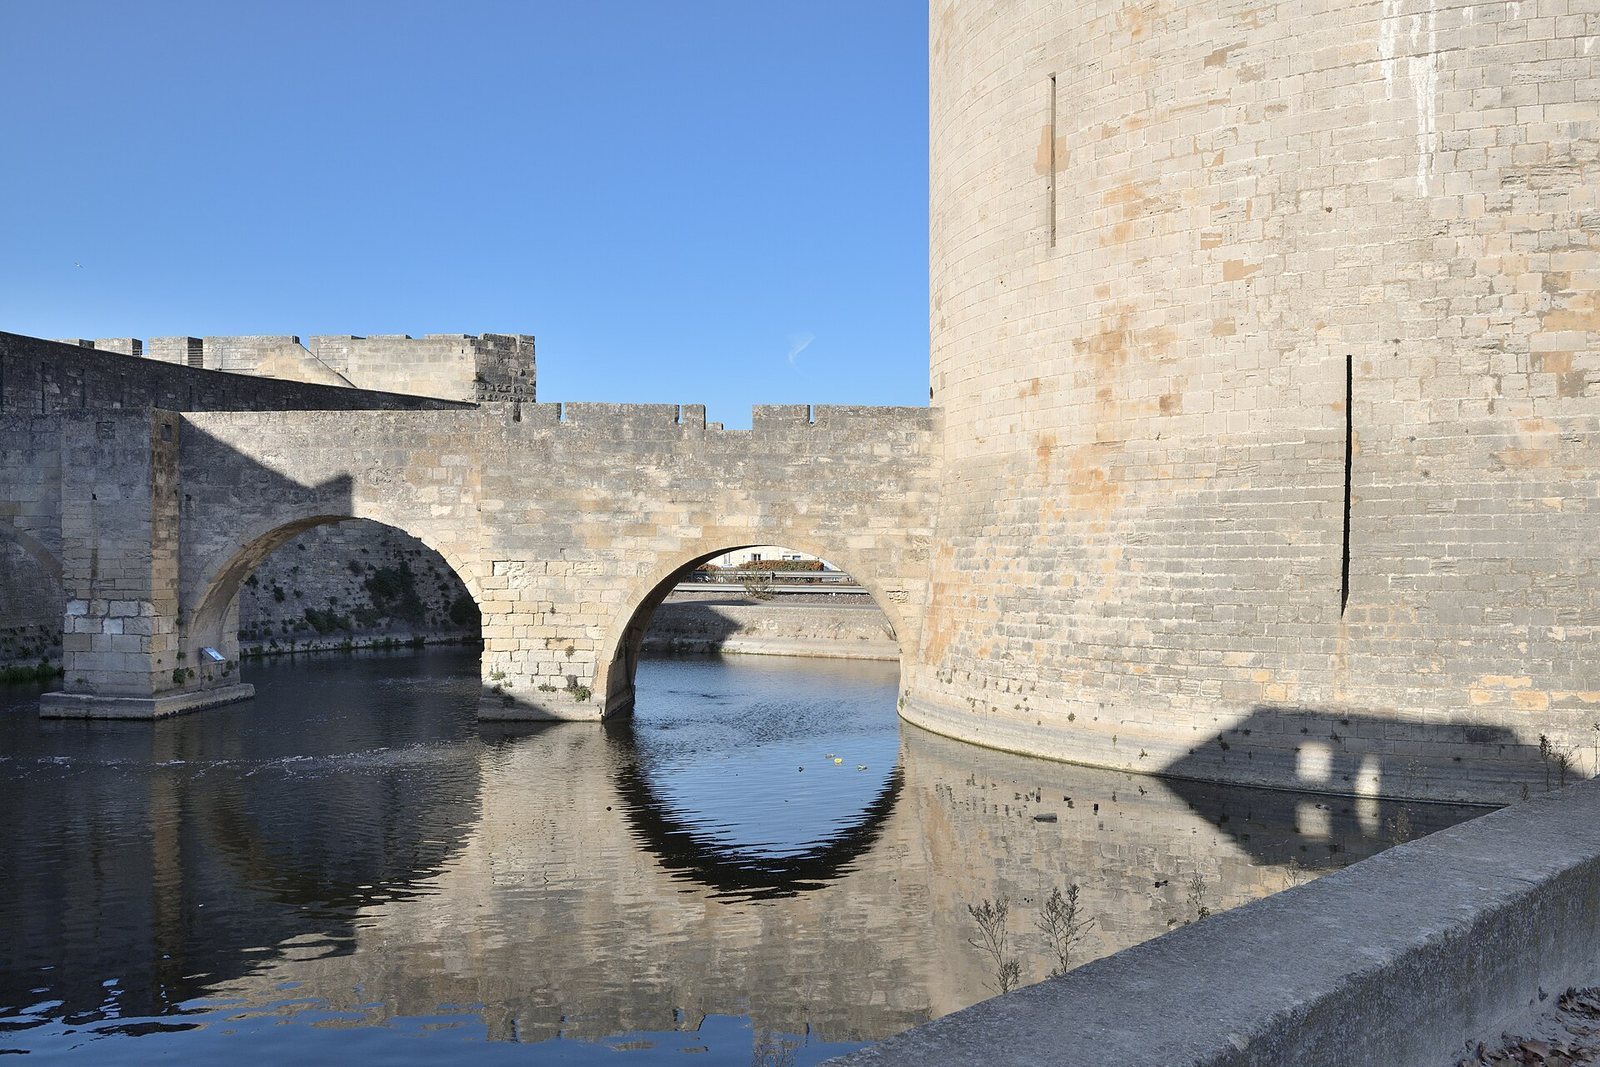
The circular tower has two storeys and stands within a moat that separates it from Aigues-Mortes’s other fortifications. Its main chambers are arranged one above the other, with a terrace and watch turret above. The tower measures 22 metres in diameter.
Exterior and defenses
Tower form and construction
The walls are six metres thick at the base and narrow as they rise. Wooden piles beneath the tower provide a firmer foundation. Its height to the terrace is 32 metres, including the substantial base; the height to the lantern top is given as 33 metres.
Moat, drawbridge, and bridge
The tower’s original sole access was by drawbridge, allowing it to serve as a place of retreat if the town was captured. A three-arched bridge connects it to a fortified residence identified as the Governor’s lodging.
Interior spaces
Guardroom and cellars
The ground-floor guardroom has an entrance secured by a portcullis, a heavy gate lowered vertically to block an entrance. A circular opening at the center leads down to cellars used as a pantry, an ammunition store, and a prison.
Hall of the Knights and wall passage
The first-floor Hall of the Knights resembles the guardroom. Each of the two principal chambers is 12 metres high and has a domed ceiling divided into twelve sections. Intersecting ribs frame and support each cross-ribbed vault, which rests on slender Gothic columns. A narrow passage within the wall thickness runs between the chambers and allowed the lower room to be watched.
Terrace and upper features
Watch turret
The watch turret rises about 11 metres above the terrace. An iron cage dating from the middle or later part of the thirteenth century caps it. Above the cage is a conical roof made of iron and zinc, crowned by a large weather vane that reaches nearly 50 metres above ground.
Well inscription
The rim of a well inside the tower bears the word “REGISTER,” meaning “resist.” The inscription remains visible and is attributed to Marie Durand.