Valea Viilor Fortified Church: A Medieval Saxon Church and Defensive Complex
Site at a Glance
- Country
- Romania
- Primary era
- Medieval
- Eras represented
- Medieval, Early Modern
- Civilizations
- Hungarian
- Site type
- Religious
- Remains
- Fortified Church
On this page17 sections
History
The Valea Viilor fortified church in Romania is a late-medieval church built by the Transylvanian Saxon community in the Gothic style, associated with pointed arches and rib vaults.
Medieval origins and religious change
When the church was built, the area belonged to the Kingdom of Hungary, a medieval kingdom that included Transylvania. The Transylvanian Saxons were a German-speaking community established in the region. The church was originally Roman Catholic and dedicated to Saint Peter, one of Jesus’s apostles and a prominent figure in early Christianity. After the 16th-century Reformation, the religious movement that led to Protestant churches including Lutheranism, it became Lutheran.
A 14th-century Gothic hall church, perhaps originally planned as a basilica with a central nave and side aisles, is mentioned in 1414. A chapel beside the church, dedicated to Saint Cyriacus, is recorded in 1446; which saint the dedication referred to is uncertain.
Fortification and later repairs
Around 1500, the church was adapted for defense, with substantial changes continuing during the 16th century. Around 1520, builders sealed the western entrance beneath the bell tower.
An earthquake damaged the church in 1738, and repairs were completed in 1742. Further renovation followed in 1781 and 1826.
Restoration and heritage recognition
Work in 1969–70 strengthened the enclosure wall on the southeast side and rebuilt the northern wall-walk, a passage along a defensive wall. The choir tower was reinforced in 1987, and wall-walks at the bell tower and choir tower were repaired in 1996–97.
The church belongs to the UNESCO World Heritage property “Villages with Fortified Churches in Transylvania.” Inscribed in 1993, the property was extended in 1999 to include Valea Viilor and five other places alongside Biertan. Its criterion IV classification recognizes an outstanding example of a building type, architectural ensemble, or landscape illustrating an important stage in human history. The church and its fortifications are also listed as Romanian historic monuments.
Remains
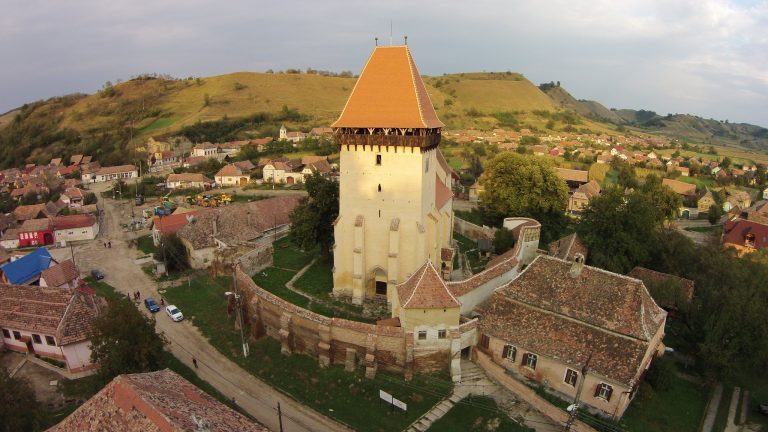
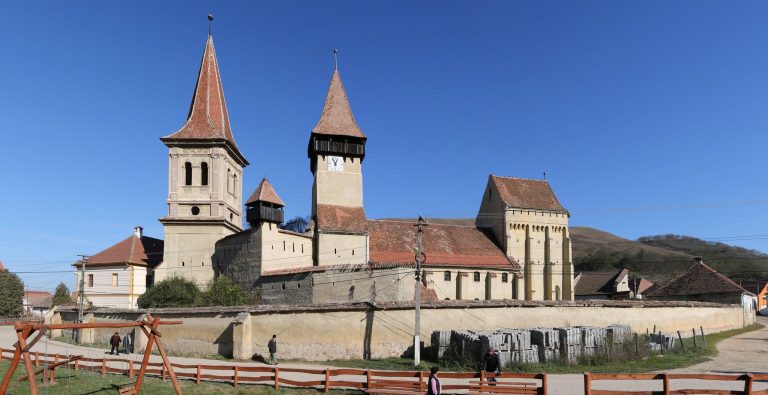
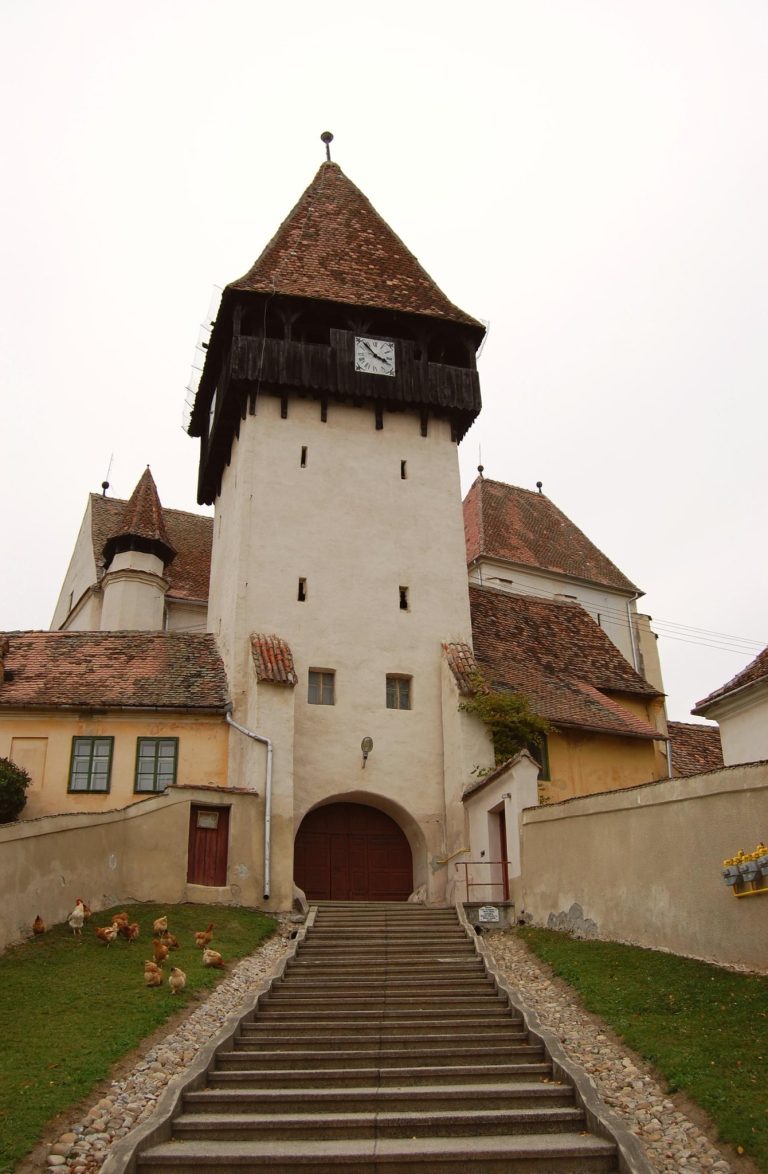
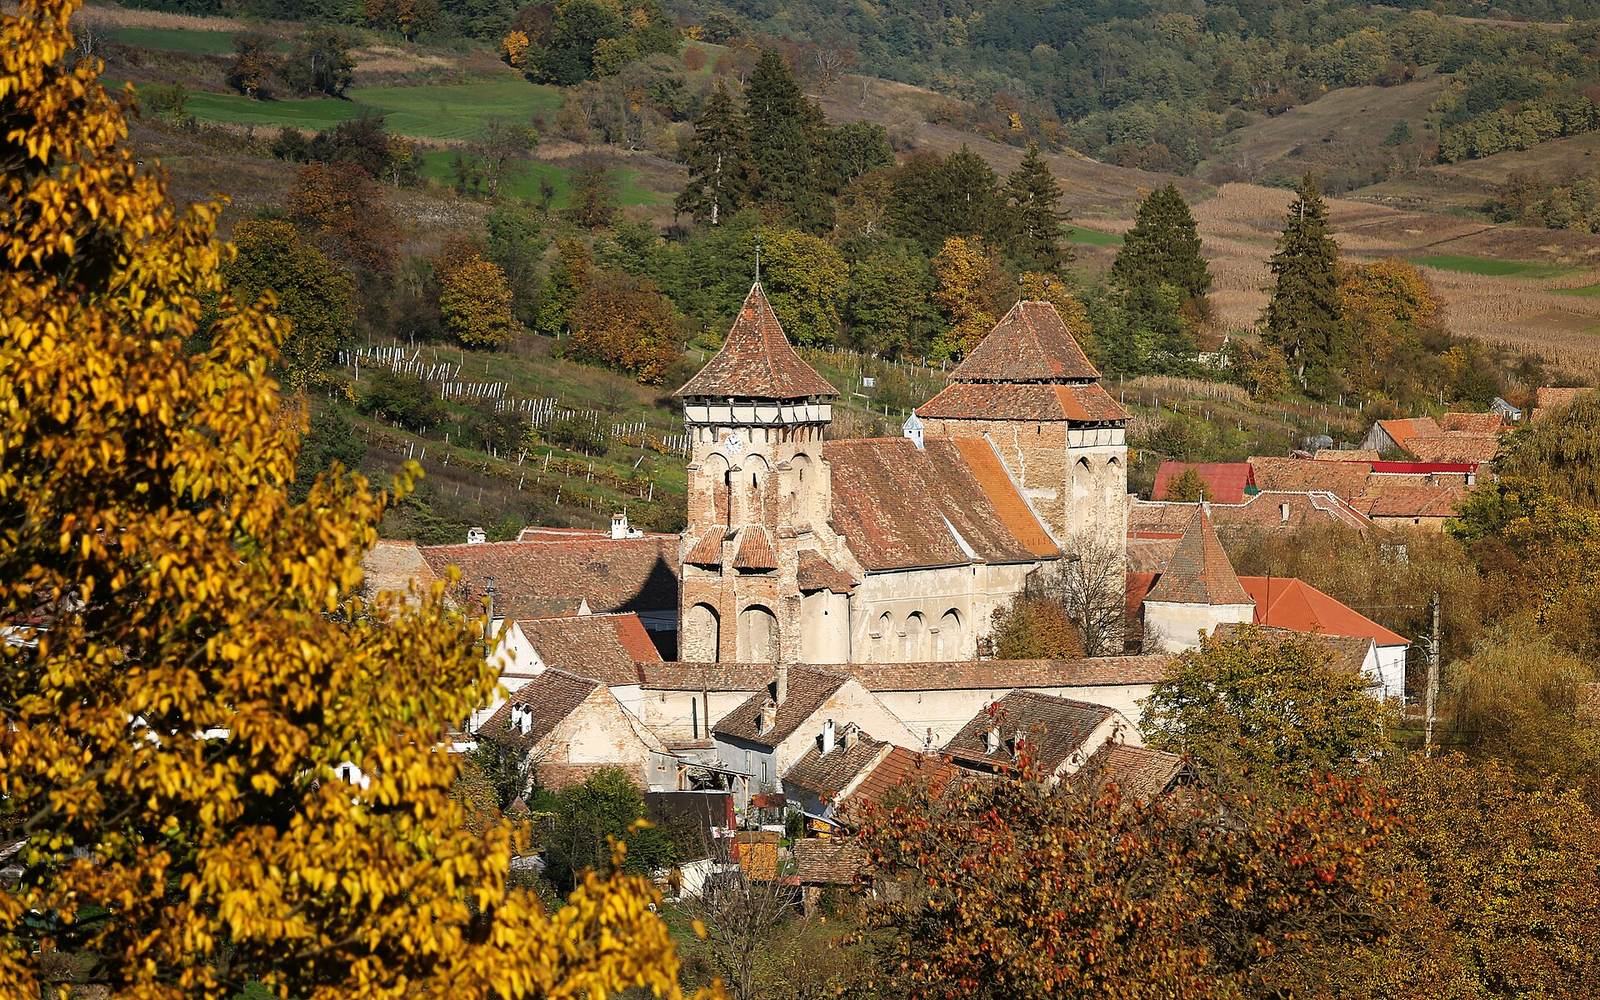
The Gothic church stands within a single oval defensive enclosure. Towers, raised defensive passages, and the fortified choir connect the church’s own defenses with the surrounding walls and entrance complex.
Church fabric and furnishings
Earlier church
A Romanesque predecessor, in the medieval style associated with rounded arches and heavy masonry, is believed to have measured about 10 metres in length, less than half the length of the present church. Its remains were formerly visible beneath the sacristy floor, a room used for liturgical preparation and storage.
Vaulted interior
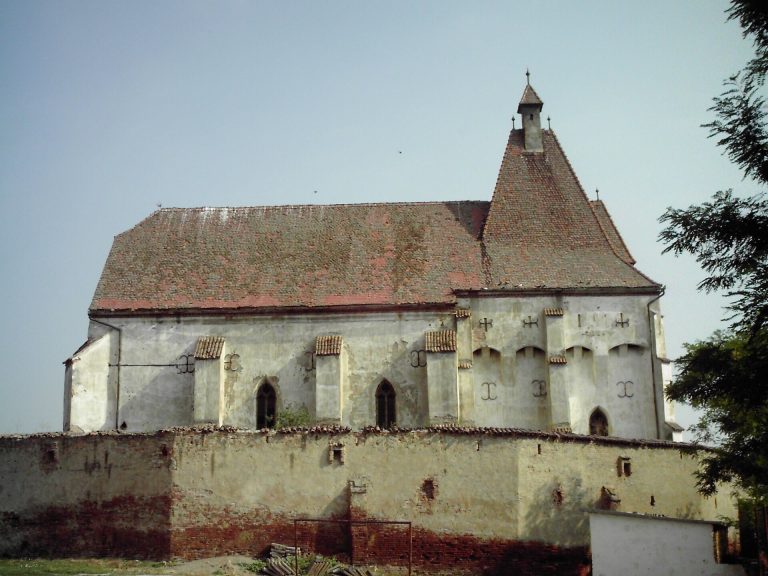
The present church has a small nave, the main body of the building, and a choir, the area near the altar. Their vaulted ceilings contain complex networks of ribs supported by seven pairs of posts attached to the walls.
Pulpit and altar
Made in 1528, the pulpit reflects the transition from Gothic design to Renaissance forms, which drew on classical models. An artist from Sighișoara painted the altar in 1779.
Defenses incorporated into the church
North and south entrances
Each of the north and south entrances had a defensive grille and a small round tower with a spiral staircase leading to the fortified level. Above the northern doorway, a portcullis, a vertically lowered grille, survives intact and bears the date 1525.
Western entrance and wall-walk
A buttress stands in front of the former western entrance beneath the bell tower. At about 10 metres high, it joins two other buttresses to form a wall-walk along the nave.
Belfry access tower
Near the southwest end of the nave, a third tower beside a buttress provides access to the belfry, the part of the church that houses its bells. The belfry contains numerous defensive devices.
Choir tower
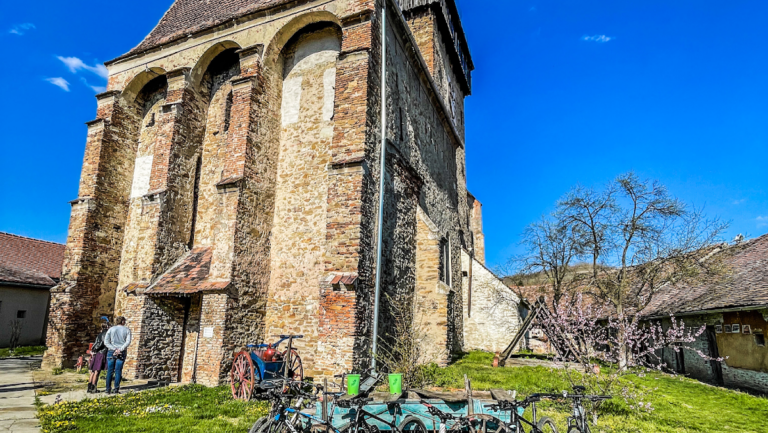
A massive brick defensive tower encloses the choir, with walls about 1.5 metres thick. It has three principal storeys and a fourth level that projects slightly, with arches between the buttresses supporting a timber-framed parapet on projecting supports called corbels. A wall-walk lies above the first roof, with a second roof above it.
Enclosure and entrance
Enclosure walls and towers
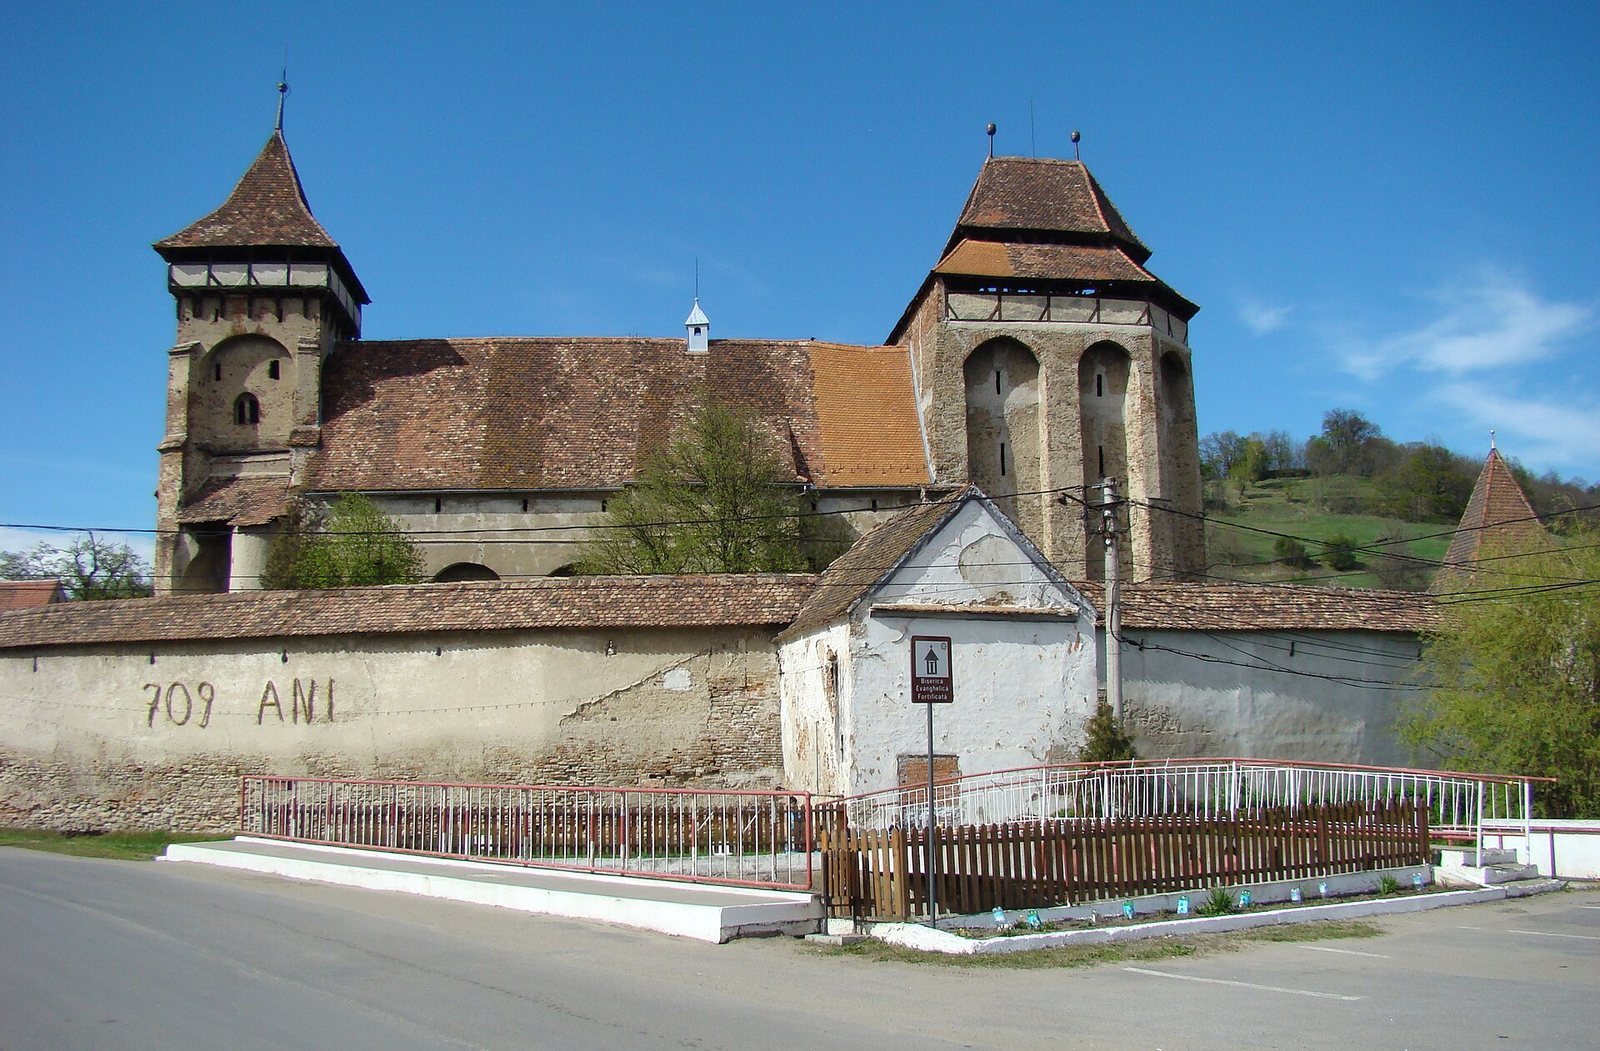
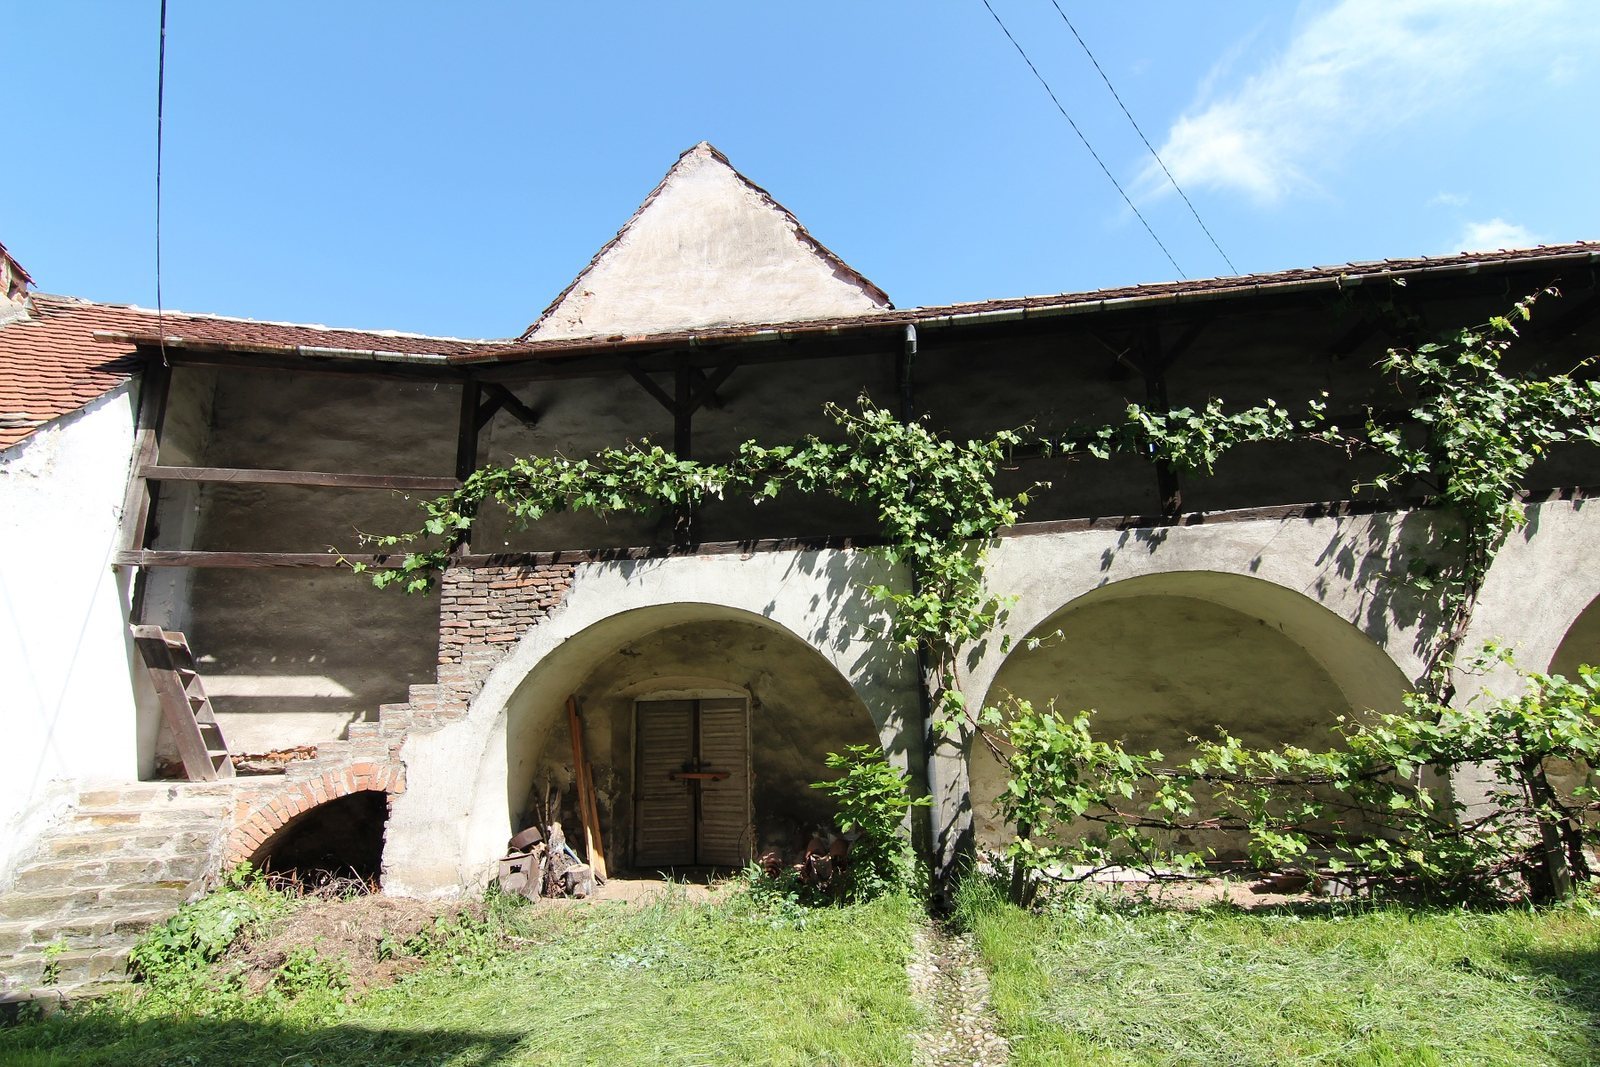
Dating from the 15th and 16th centuries, the oval enclosure contains a gate tower, three towers, and ancillary buildings. Three bastions, projecting defensive works, survive on its flanks, arranged in relation to the cardinal directions. The walls rise 6–7 metres and have protective parapets, embrasures or openings for defenders, and corbel-supported openings for dropping projectiles. The defensive upper edge rests on brick arches.
Western gate
Entry passes through a vaulted passage on the west side beneath the gate tower. A portcullis fitted with a wooden grille reinforced with iron could close the passage.