Lalgarh Palace: An Indo-Saracenic Royal Palace in Bikaner, India
Site at a Glance
- Country
- India
- Primary era
- Modern
- Eras represented
- Modern
- Civilizations
- British
- Site type
- Domestic
- Remains
- Palace
On this page11 sections
History
Commission and construction
Lalgarh Palace is an Indo-Saracenic palace in Bikaner, India, built for Maharaja Ganga Singh, the city’s princely ruler, under a British-controlled regency that governed while he was a minor. Construction began in 1896, and the four-wing complex was completed in 1926. The regency considered Junagarh Fort unsuitable as a residence for a modern ruler. Ganga Singh named the new palace in memory of his father, Maharaj Lal Singh.
British architect Sir Samuel Swinton Jacob designed the palace. Work began after a ritual blessing, with an initial budget of 100,000 rupees that assumed less costly materials, including stucco in place of carved stone. The plans changed as finer materials and extensive stone carving were adopted. By the completion of the first wing, Laxmi Niwas, in 1902, expenditure had risen to 1,000,000 rupees. The remaining three wings were completed in stages.
Royal guests and public reputation
Ganga Singh’s reputation as a hunter helped attract distinguished guests. His Christmas hunts for Imperial Sand Grouse were associated with the hunting grounds at Gajner. Lord Curzon was the palace’s first notable guest; other visitors included Georges Clemenceau in 1920, Queen Mary, King George V, Lord Hardinge, and Lord Irwin.
During the Prince and Princess of Wales’s tour of India in 1905 to 1906, official reporter Stanley Reed praised Laxmi Niwas as an outstanding modern Indo-Saracenic building. He admired its carved red sandstone, proportions, and fit with its surroundings. Reed wrote that the royal couple had not been housed more splendidly since reaching Bombay.
Charitable trust and later use
In 1972, Karni Singh, Maharaja of Bikaner and a Member of Parliament, established the Ganga Singhji Charitable Trust and endowed part of the palace to support its work. Two wings became independent hotels, and income from the Lallgarh Palace Hotel was used to fund the trust.
Remains
Plan and architectural character
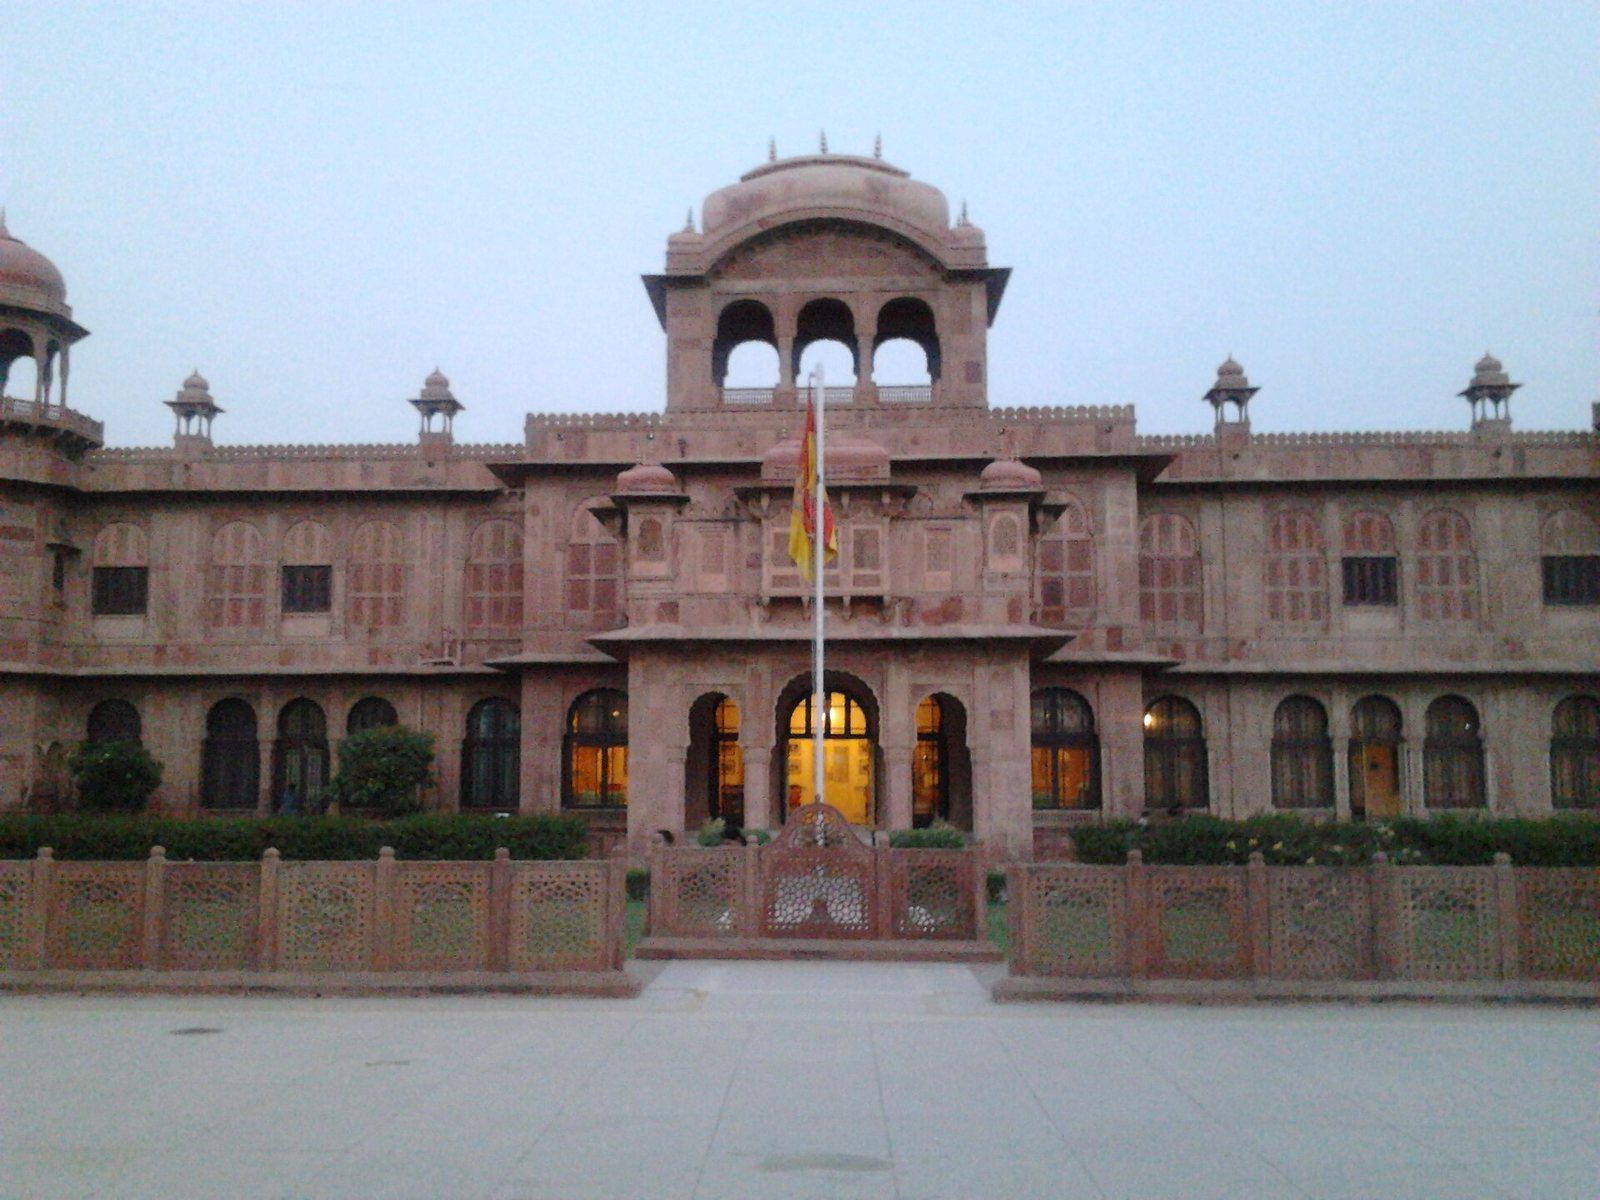
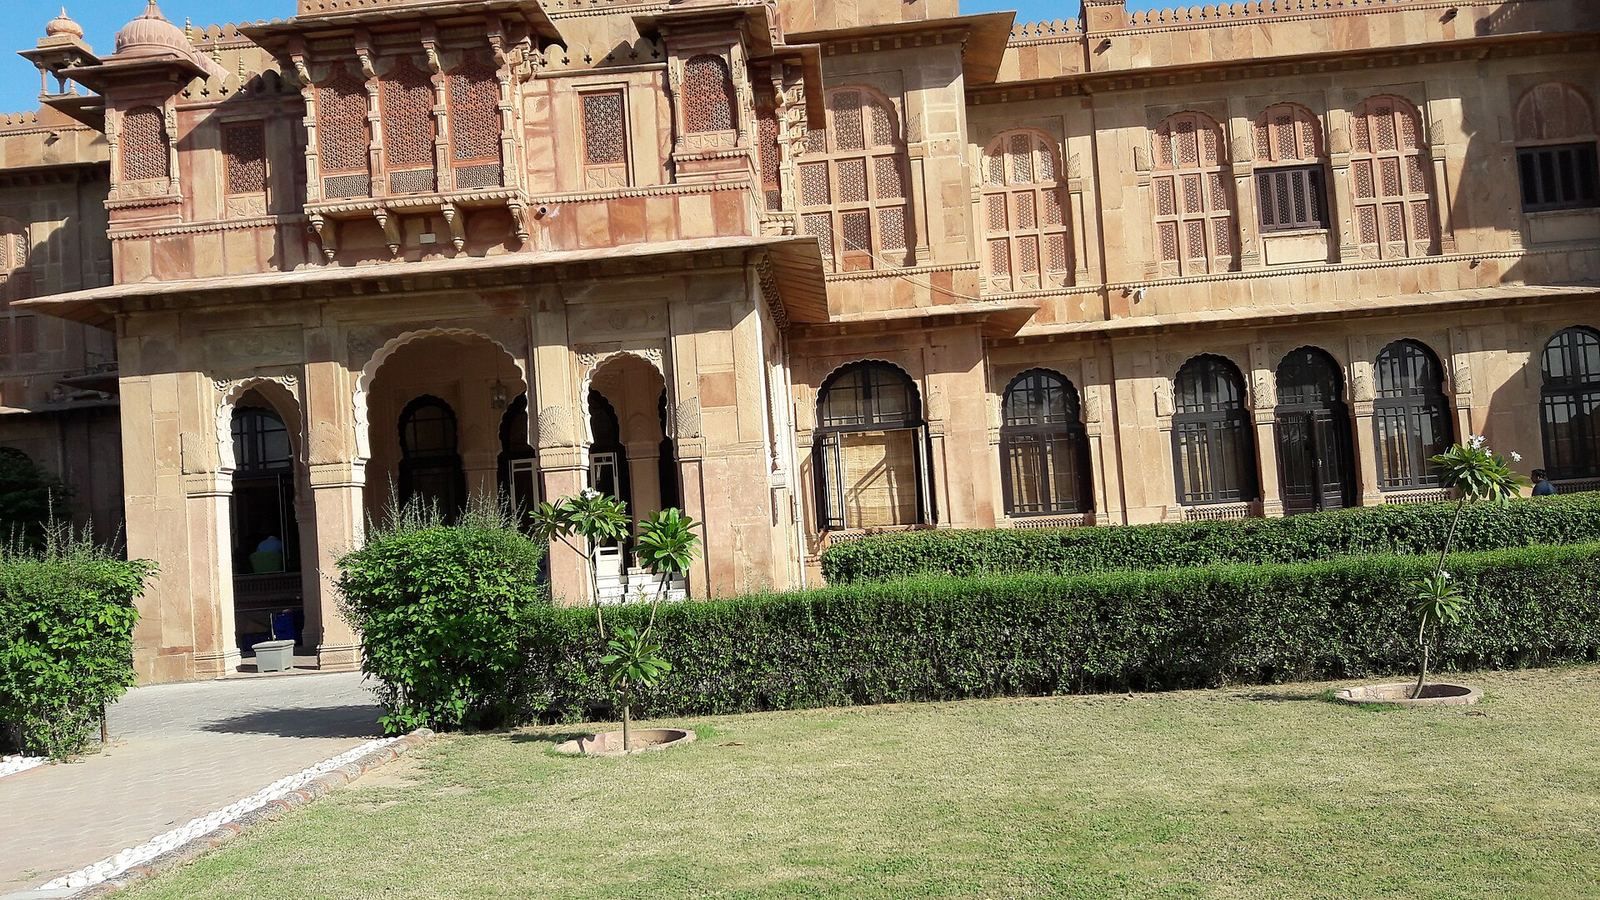
The three-storey palace stands on land that was previously open, about five miles from Junagarh Fort, along what is now Dr. Karni Singhji Road. Its four wings are arranged around two courtyards. Red sandstone quarried in the Thar Desert faces the buildings, with extensive carved stonework. Indo-Saracenic design brings together European architecture and South Asian and Islamic-derived forms, while the palace also draws on Rajput traditions associated with ruling clans of northern and western India and Mughal forms from the empire that governed much of the subcontinent. Its decoration is also associated with Usta art, a decorative tradition from Bikaner.
Interior spaces
The palace contains drawing and smoking rooms, guest suites, grand halls, and lounges, along with small domed roof structures and pavilions. Its dining room could accommodate 400 people. Substantial pillars, elaborate fireplaces, rows of Italian columns, and intricate latticework and delicate ornament contribute to the interiors.
Distinctive wings
Laxmi Niwas
Laxmi Niwas is used as a heritage hotel and wedding venue.
Karni Niwas
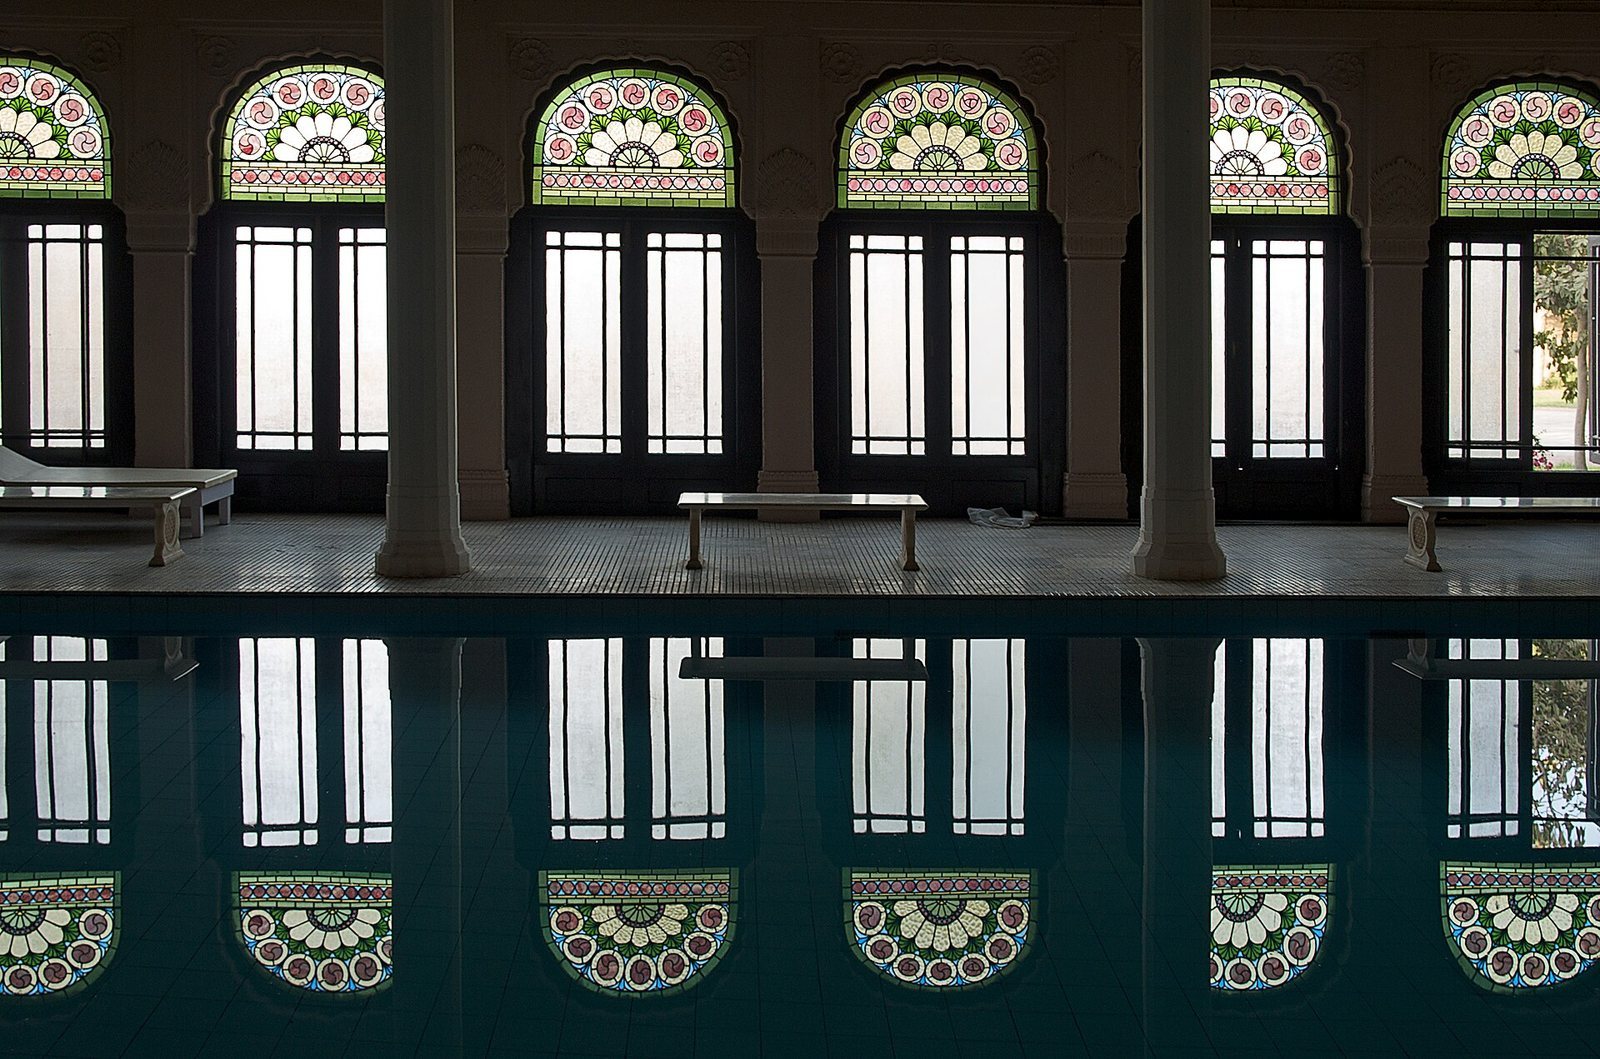
Karni Niwas contains a darbar hall, a space for courtly or ceremonial gatherings, and an indoor swimming pool. The pool is in the Art Deco style, known for geometric forms and streamlined ornament.
West wing
The west wing houses the Shri Sadul Museum and a private library described as the world’s fourth-largest.