Novgorod Kremlin: Fortress and Political Center of Medieval Novgorod
Site at a Glance
- Country
- Russia
- Primary era
- Medieval
- Eras represented
- Medieval, Early Modern, Modern
- Civilizations
- Kievan Rus, Novgorod Republic, Russian
- Site type
- Military
- Remains
- Citadel
On this page24 sections
History
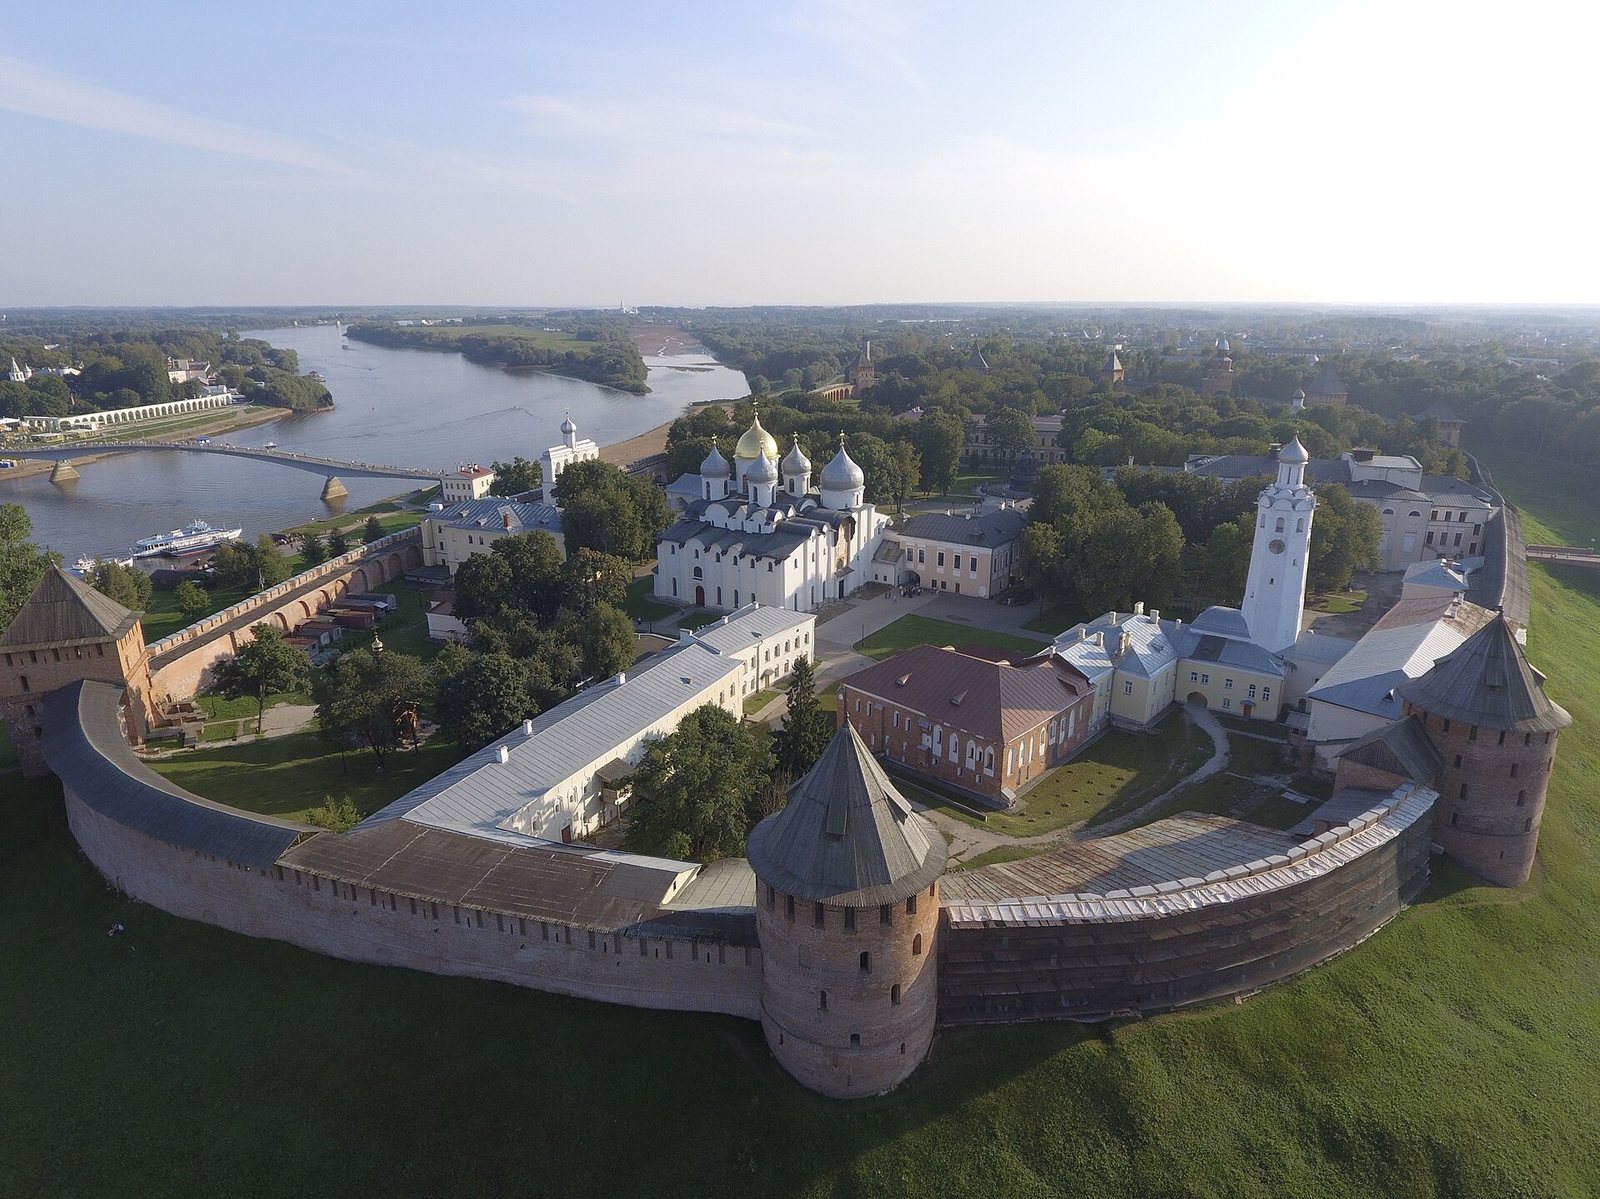
The Novgorod Kremlin, also called the Novgorod Detinets, is a fortress on the left bank of the Volkhov River in Veliky Novgorod, Russia. A detinets was the fortified inner part of a Russian city. First mentioned in a chronicle in 1044, the Kremlin became a center of authority for the Novgorod Republic and an important religious complex.
Early site and wooden fortress
Before the fortress, the site served as a pagan burial ground. A wooden church with thirteen domes burned there in 989, while residential estates belonging to Lyudin End, one of Novgorod’s major districts, occupied the area during the tenth and eleventh centuries. Excavations near the former Prechistenskaya Tower uncovered oak timbers from a defensive structure. Radiocarbon readings of 918 ± 41 and 951 ± 27 once supported a proposal for a fortification in the second or third quarter of the tenth century, during the reign of Sviatoslav Igorevich. That dating was later judged unproven; analysis of the outer oak rings instead placed the timber between 1018 and 1034.
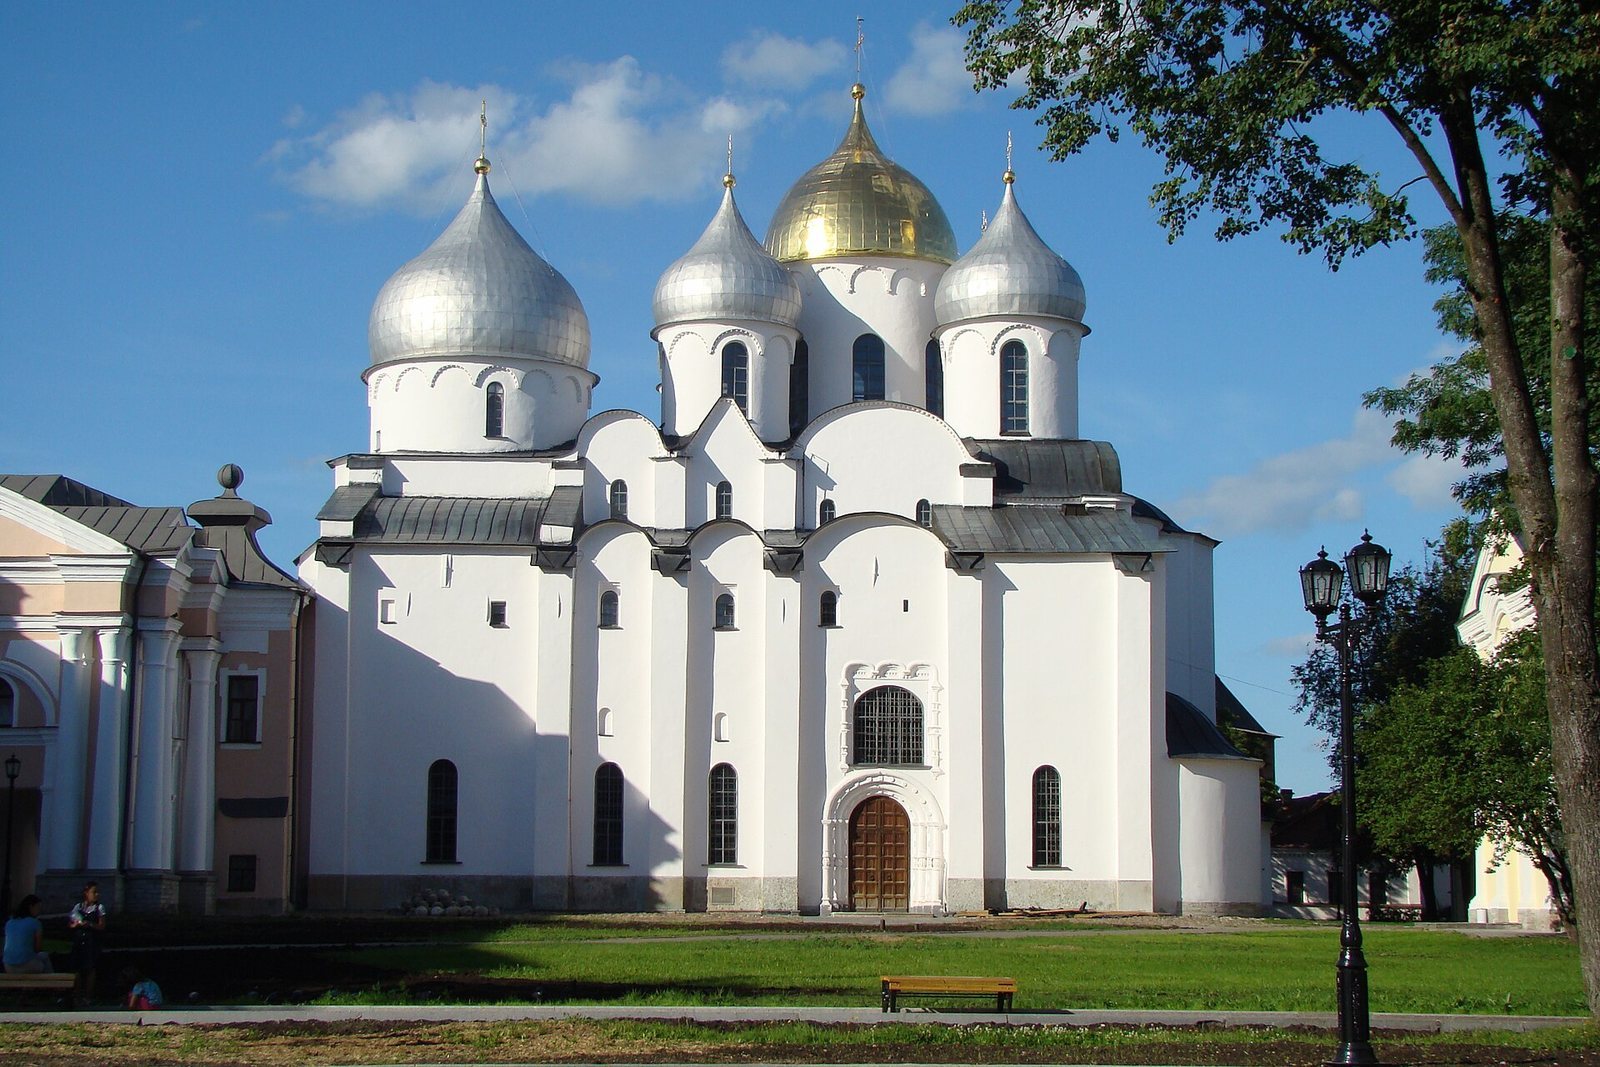
A wooden fortress was established under Prince Vladimir Yaroslavich, son of Yaroslav the Wise. Fortifications dated to 1044 near the Spasskaya, Vladimirskaya, and Metropolitan towers indicate that the enclosure expanded under Yaroslav and his son. Oak foundations supported the northern wooden walls, while a smaller wall or palisade enclosed the southern part. In 1045 Vladimir began building the stone Cathedral of Holy Wisdom north of the earlier wooden church. The work lasted seven years, and Bishop Luka Zhidyata consecrated the cathedral in 1052. Vladimir died less than a month later and was buried there.
In 1065, Vseslav Bryachislavich, Prince of Polotsk, captured the wooden fortress. It burned again in 1097 and was rebuilt in 1116 under Mstislav I, son of Vladimir Monomakh. The rebuilding extended the enclosure south to the dimensions of the present Kremlin.
Republican center and stone walls
Novgorod’s political order changed in 1136. After Prince Vsevolod Mstislavich fled the battlefield at Zhdana Mountain, the city expelled him and sharply limited princely authority through the veche, an assembly in which citizens exercised political power. The princes moved to Gorodishche, a nearby settlement, and the Detinets became a center of the Novgorod Republic. The archbishop’s court, a residential and administrative compound, occupied much of the fortress, while boyars also held residences in its southern area.
A fire in 1262 was followed by another rebuilding, and a Church of St. Vladimir was erected above a gate in 1311. Construction of stone walls under Archbishop Vasily Kalika began in the 1330s amid concern over the forces of Ivan Kalita, the Horde, and Sweden. A Swedish invasion in 1348 interrupted the work, which resumed in the second half of the century. The replacement of timber defenses with stone and brick continued into the fifteenth century and was complete by the 1430s.
The archbishop’s compound gained a council hall in 1433 and a clock tower in 1436. During the spring flood of 1437, St. Sophia’s Belfry and an adjoining stretch of wall collapsed. They were rebuilt on the same site in 1439 by order of the archbishop. The Church of Saints Boris and Gleb was built by Sitko Sitinits, who is thought to have been a historical model for Sadko, a legendary merchant and musician in Russian epic tradition.
Muscovite rebuilding and modern changes
After Ivan III conquered Novgorod in 1478, Muscovite builders extensively rebuilt the Kremlin between 1484 and 1490. The development of artillery had made the earlier openings in the walls unsuitable for firearms. Ivan III and Archbishop Gennady jointly funded the work, which was so extensive that the fortress was effectively reconstructed on its earlier footprint.
On 7 May 1862, a long section of the riverside wall collapsed, although concerns about its condition had been raised as early as the mid-seventeenth century. The damaged stretch was rebuilt quickly before the opening of the Millennium of Russia monument. New brick replaced the earlier fabric without preserving its forms, and the thinner wall included deep recesses and rooms for the Treasury Chamber archive.
During the German occupation of 1941 to 1944, rooms built into the wall served as barracks. The Second World War also damaged the Kremlin’s walls, towers, and interior buildings, which were subsequently restored. Work on the rampart began in 1986. More than 20 metres of wall near Spasskaya Tower collapsed on 30 April 1991, and another section fell during the night of 3 to 4 May, badly deforming the rampart slope. A replacement between Spasskaya and Knyazhnaya towers was built from 1994 to 1996. In May 2020, a nine-square-metre section in the northern Kremlin collapsed after waterproofing failed on the wall walk; restoration of the inner walls and the full wall-walk length continued from 2020 to 2022.
As part of the historic centre of Veliky Novgorod, the Kremlin joined the UNESCO World Heritage property Historic Monuments of Novgorod and Surroundings in 1992. It is also protected by the Russian state as a federally significant architectural monument.
Remains
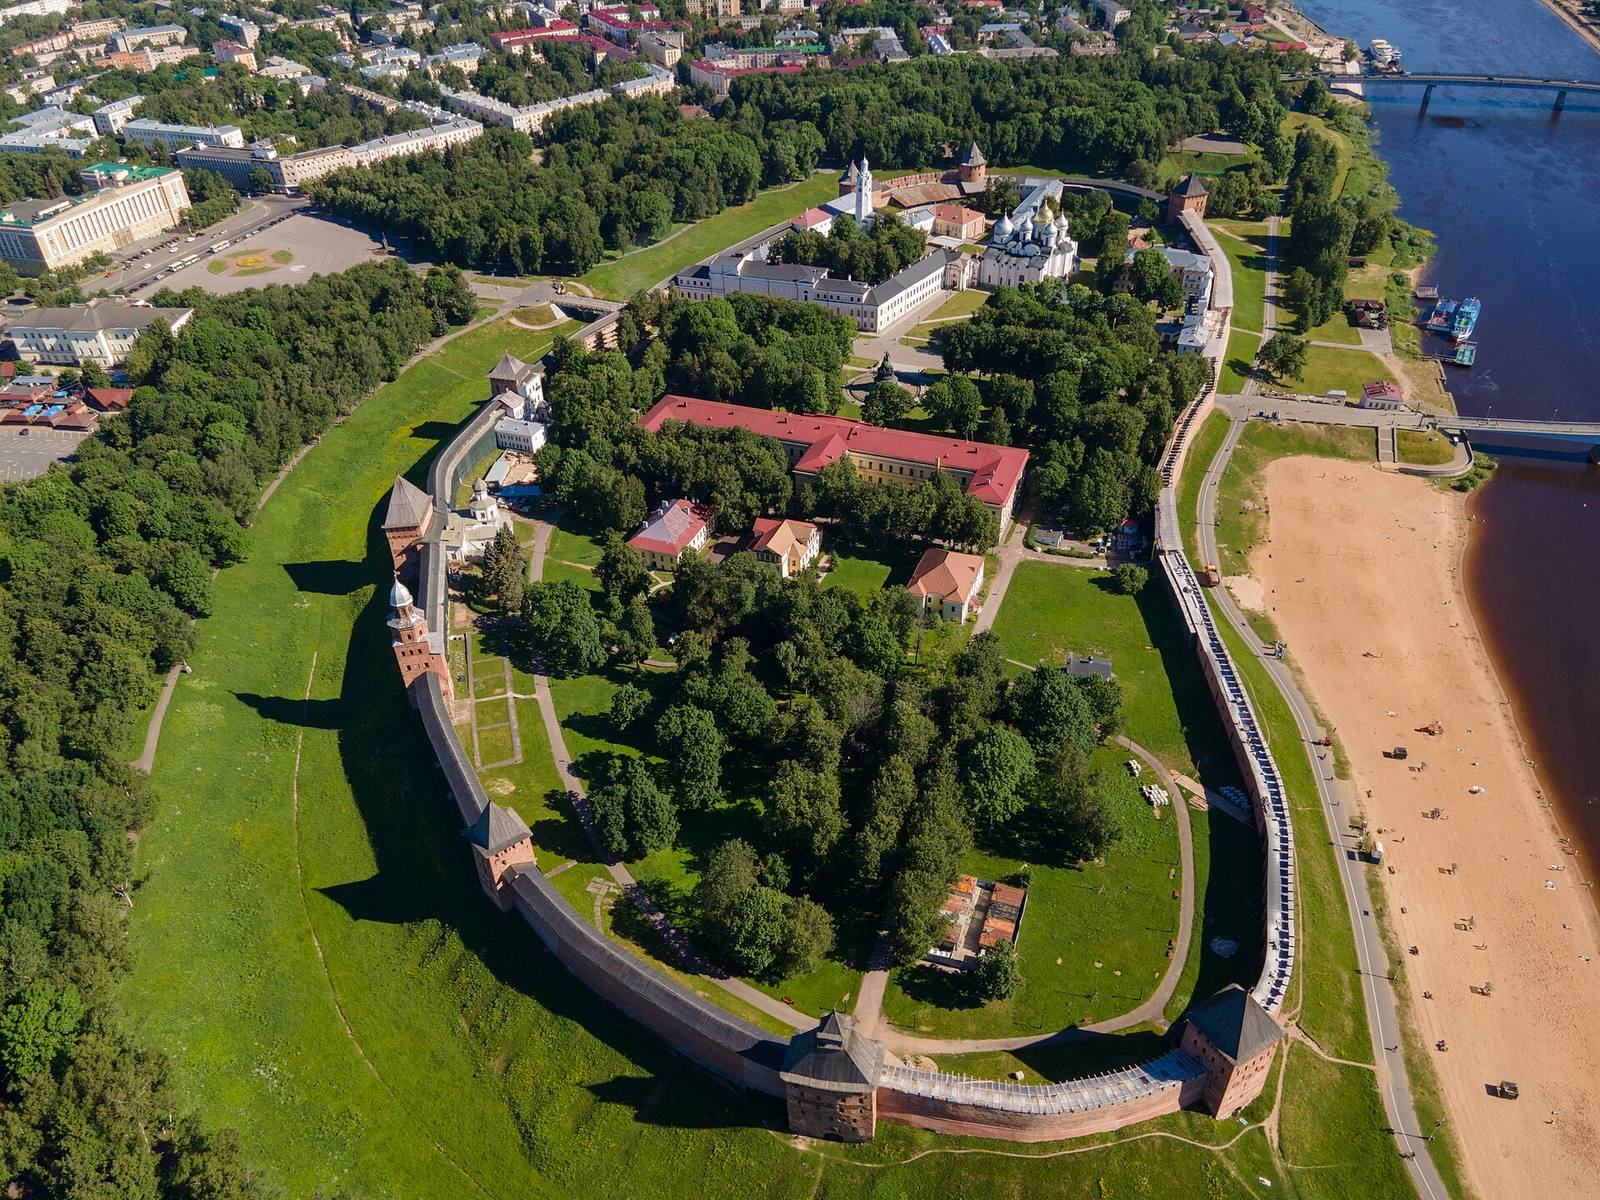
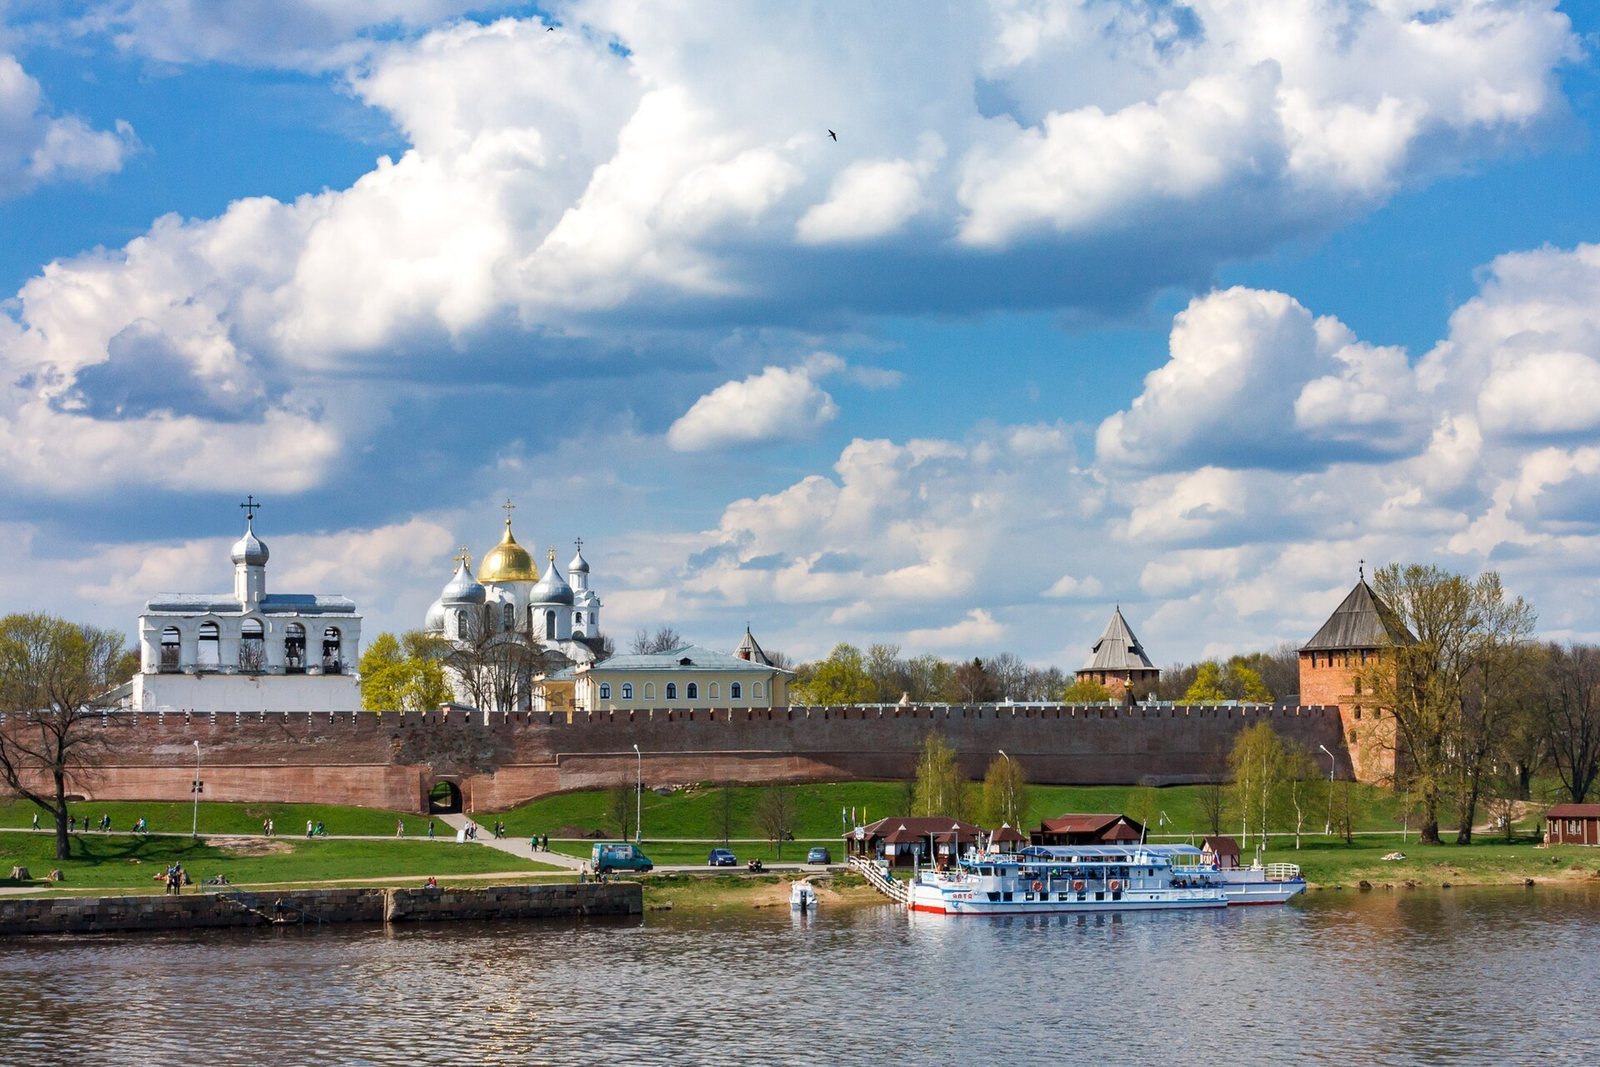
The Kremlin stands on a hill about 10 metres above the Volkhov. Its irregular oval enclosure runs north to south and curves slightly inward along the river. The walled area covers 12.1 hectares, with an outer perimeter of 1,487 metres, a maximum length of 565 metres, and a width of 220 metres. A defensive ditch surrounds the enclosure except along the riverbank. Once filled with water, it is now dry, and a park surrounds the fortress.
Walls and defensive layout
Stone and brick set in lime mortar form the walls, with limestone and cobblestone among the stone materials. Their thickness ranges from 3.6 to 6.5 metres and their height from 8 to 15 metres. The fortress had three gates and twelve towers; nine towers survive. Most wall sections restored in the 1950s and 1960s present a fifteenth-century appearance.
Internally, the towers have five or six levels joined by wooden stairs, with exits onto the wall walk. Lower rooms could store ammunition, and the towers had equipment for raising guns and supplies. Several tower names, including Palace, Knyazhnaya, Kokui, and Metropolitan, became common in local-history writing around the turn of the twentieth century.
Surviving towers
Vladimirskaya Tower
This rectangular tower measures 12.8 by 13 metres at its base and rises 17.8 metres to the crenellations, not including its wooden roof. It contains a gate and was restored to its fifteenth-century form in 1959 to 1961. Above the gate, a fragment of a fresco shows St. Nicholas with a cross on either side; the image also gave the tower the name Nikolskaya. A Church of St. Vladimir once stood above the gate.
Fedorovskaya Tower
The cylindrical Fedorovskaya Tower is 14.6 metres in diameter and 19 metres high, excluding its wooden roof. It originally had a gate, which was closed by 1302. Its name recalls a gate church built in 1233 in memory of Fedor, the brother of Alexander Nevsky.
Metropolitan Tower
Built between 1484 and 1499, possibly on an older foundation, this cylindrical tower measures 13.6 metres across and 16.3 metres high without its wooden roof. It has no gate. Two cylindrical towers stood beside the metropolitan’s palace and were associated with it. Before the present name came into use late in the nineteenth century, people often called this the Round, Red, or Red Round Tower. Swedish-language inscriptions from the seventeenth century were found on it. It suffered only slight damage in the Second World War and was restored to its fifteenth-century form in 1956.
Zlatoustovskaya Tower
This tower has a rectangular base and was rebuilt between 1484 and 1490, with later alterations. Its name comes from a nearby fourteenth-century church dedicated to St. John Chrysostom, which survived until 1694. An adjoining building added in the late seventeenth century was used with the tower as a men’s prison until 1832. A museum of antiquities later occupied the tower and annex. Both suffered heavy wartime damage, and the tower was partly restored to its fifteenth-century form in the 1970s.
Pokrovskaya Tower
Pokrovskaya has a rectangular base measuring 16 by 10.5 metres and rises 18 metres to the crenellations, excluding its wooden roof. It projects 9 metres beyond the wall. The tower originally had a gate, and the Church of the Intercession of the Mother of God was added to it in 1305, providing its name. The building was used as a women’s prison from the early nineteenth century, as an almshouse from 1898, and for archives from the 1920s. It was restored to its sixteenth-century form in 1968.
Kokui Tower
Kokui has a rectangular base measuring 8.5 by 10.4 metres and stands 38.5 metres high. Its iron-covered roof carries a weather vane bearing the Novgorod arms, with a crown and flower above them. A small tower no higher than the walls stood here in the fifteenth century. In the seventeenth century, it was raised by three square and two octagonal levels and given a wooden roof covered in iron. The present name, recorded from 1913, is said to have Swedish origins. The tower was restored to its seventeenth-century form in the 1960s.
Knyazhnaya Tower
The rectangular Knyazhnaya Tower measures 9 by 9.8 metres at its base and reaches 18.5 metres to the crenellations, excluding its wooden roof. It has no gate. Built between 1484 and 1499, probably on the site of an earlier tower, it was torn away from the adjoining walls during the Second World War but remained standing.
Spasskaya Tower
Spasskaya Tower has a rectangular base measuring 15 by 8.3 metres and stands 19 metres high to the crenellations, without its wooden roof. Its gate is 3 metres wide. The restored wooden roof rises another 15 metres and includes an observation turret, reconstructed from seventeenth-century descriptions. Three circular ornaments and a band of diamond shapes decorate the exterior. The tower takes its name from a gate church of the Transfiguration of the Saviour, first built in 1294 or 1297 at the site of an earlier tower. The present tower dates to the late fifteenth century. Its wooden roof was destroyed in the Second World War, while the tower itself suffered little damage. After adjoining structures were removed, the tower and roof were restored to a fifteenth-century form in 1946 and 1947.
Palace Tower
This rectangular tower measures 10.2 by 11.2 metres at the base and rises 20 metres to the crenellations, excluding its wooden roof. Its exterior gate does not form a passage through the fortress, since the interior annex has only a small door. The tower was built between 1484 and 1499 on an older foundation, while the annex predates it. Its name, in use from 1913, has no clear explanation. The tower was restored to a fifteenth-century form in 1966 and 1967, and its annex was reconstructed using archaeological evidence.
Cathedral and archbishop’s compound
Cathedral of Holy Wisdom
Also known as St. Sophia’s Cathedral, this stone Russian Orthodox church stands north of the earlier wooden church on the site. Holy Wisdom is a Christian title for divine wisdom, and the name Sophia carries the same meaning. The cathedral was the principal church of Novgorod and the spiritual center of the republic.
St. Sophia’s Belfry
This wall-like belfry has five arches and a small cupola. It is 22.5 metres long and 3.4 metres wide, and its architecture reflects work from the fifteenth through the eighteenth centuries. A small building was added in the seventeenth century, and the structure acquired its present appearance in the mid-eighteenth century. After wartime damage, it was restored in 1948. Historic bells survive as exhibits, while an outdoor display of old bells stands in front of the belfry. The structure remains in use as a belfry.
Faceted Chamber
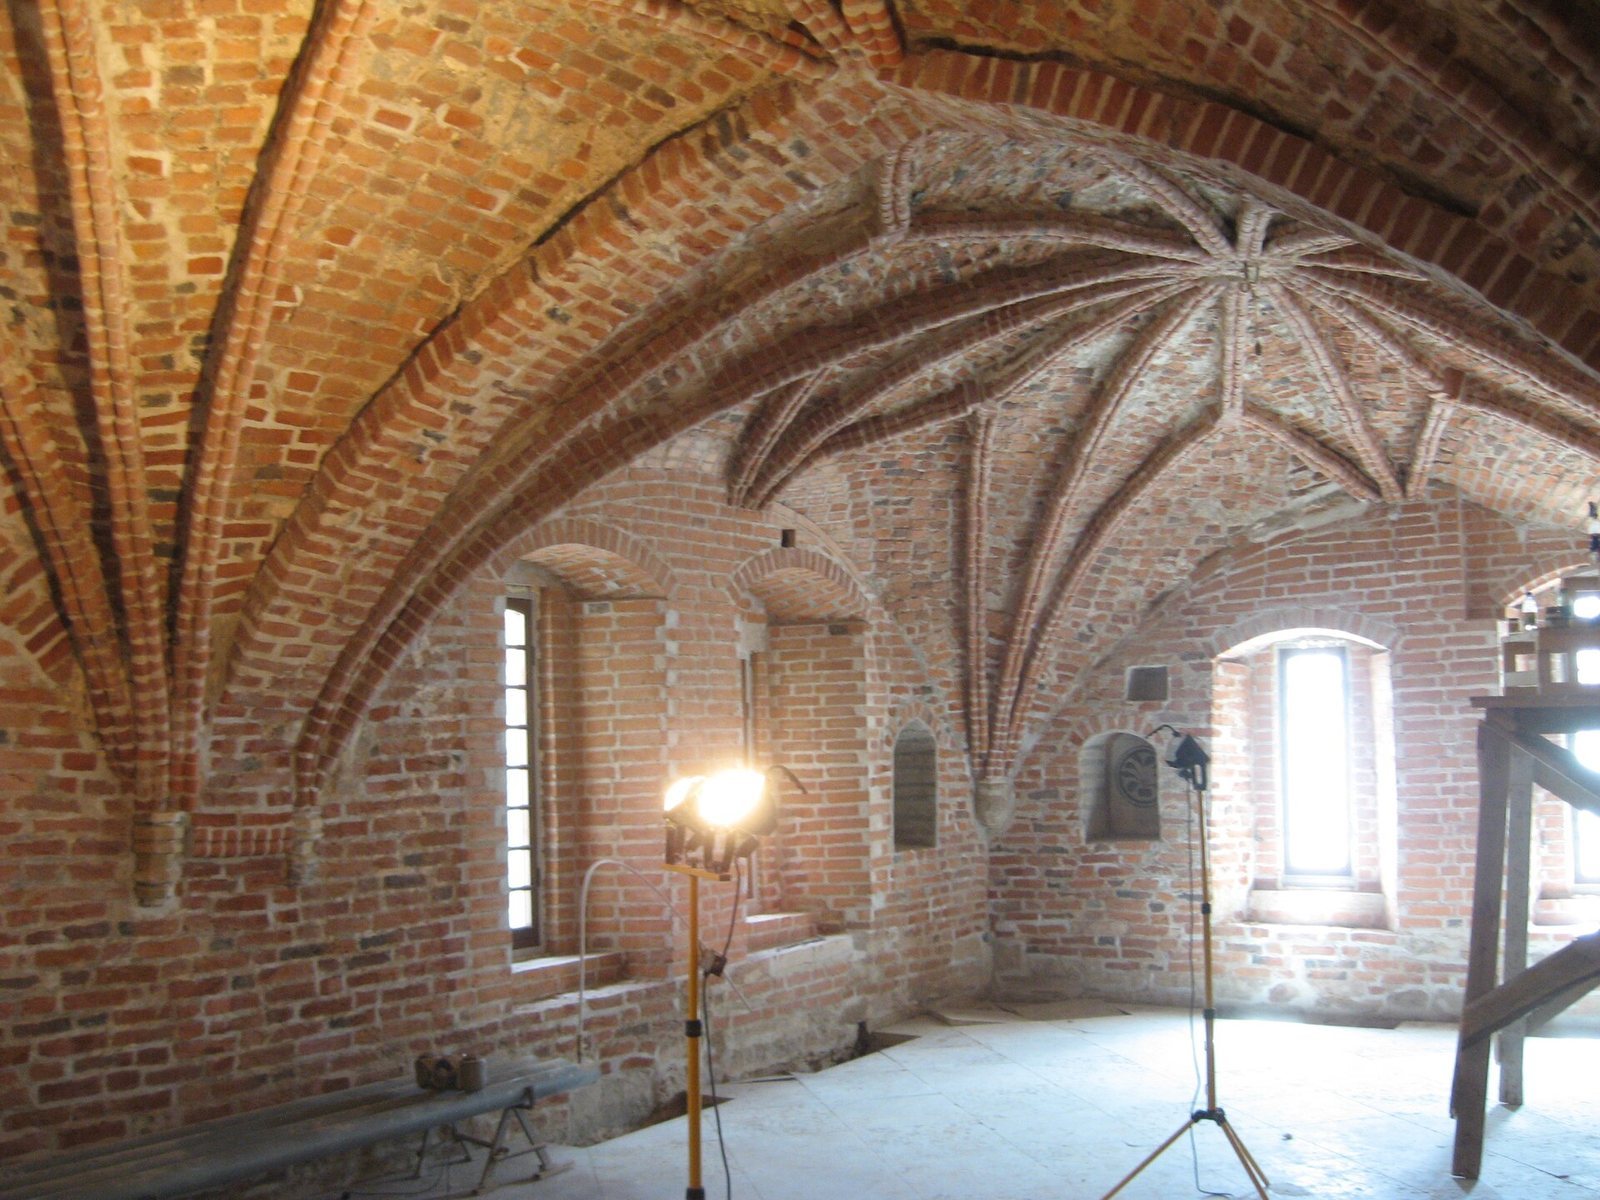
The fifteenth-century Faceted Chamber, also called the Episcopal Chamber, is a brick-Gothic building, a form of Gothic architecture built principally in brick. German craftsmen took part in its construction. Its main hall, with elaborate Gothic vaults, served judicial proceedings and councils of Novgorod’s leading figures. The exterior acquired its present appearance in the nineteenth century, while the main hall has undergone less alteration.
Other churches
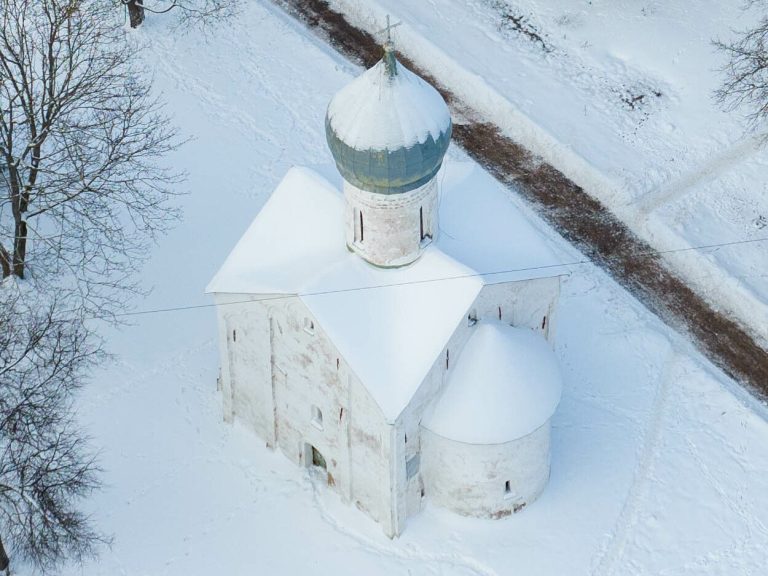
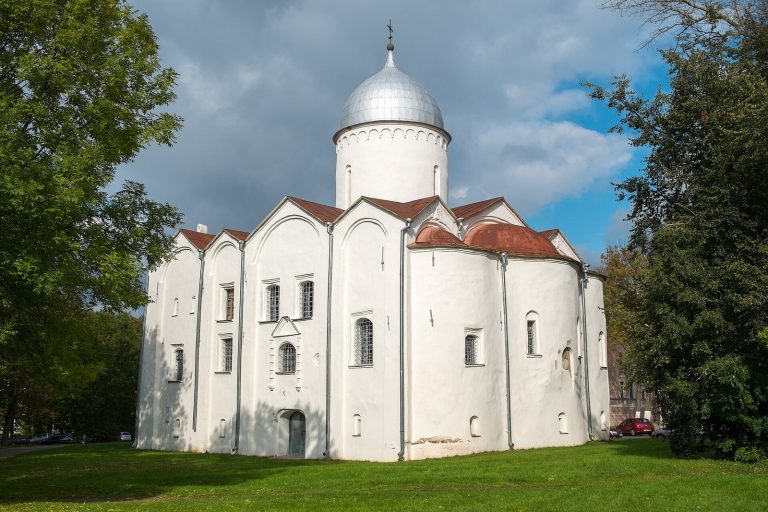
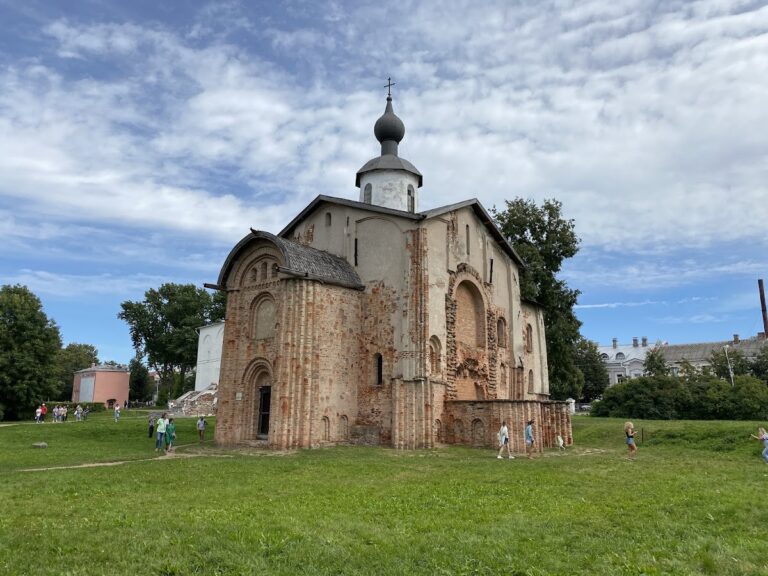
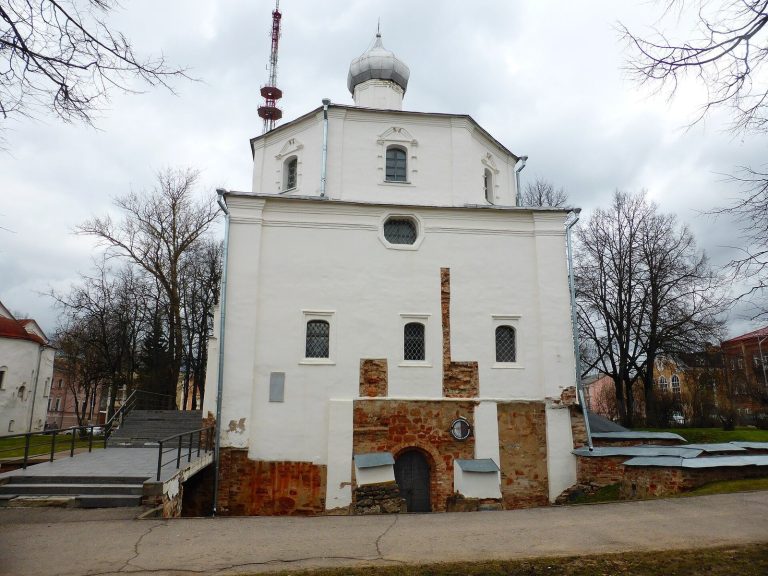
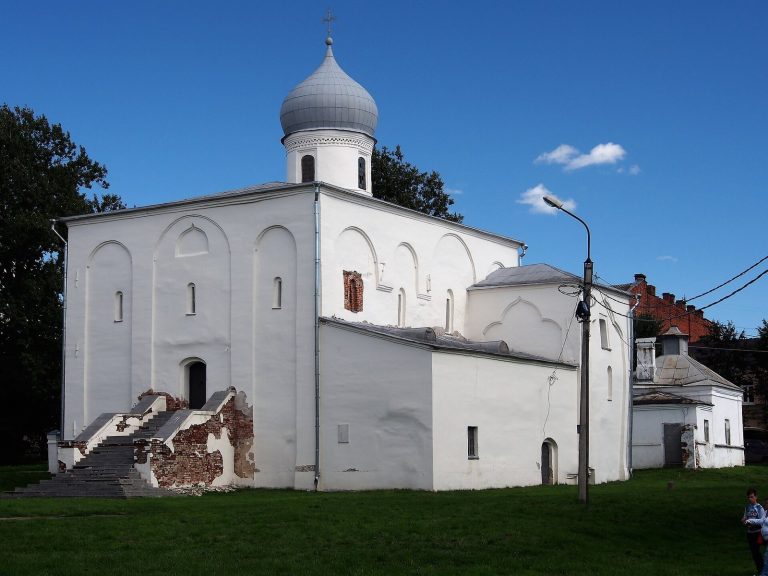
Near the southeastern wall, the small Church of St. Andrew Stratelates has a single dome and a one-arched bell gable above its entrance. The Church of St. Sergius of Radonezh dates to 1463. The Church of the Entry of the Lord into Jerusalem, built in 1759, stands on the site of a fourteenth-century church painted by the icon painter Isaakiy; after the Second World War, it was adapted as a lecture hall.
Other buildings and memorials
Clock tower and civic buildings
A clock tower built in 1673 is the tallest building in the Kremlin. Other buildings include Nikitsky House and the metropolitan’s residence and diocesan house, now used by the philharmonic. Three houses built for clergy of the Cathedral of Holy Wisdom serve as exhibition spaces, while the former church-school building is now an art school.
Monument and park
The Monument to the Millennium of Russia was erected in 1862 in a plaza south of the cathedral. It commemorates a millennium since the legendary invitation of the Varangians, Scandinavian groups active in eastern Europe, to Rus’. South of the plaza, the Novgorod Museum and Novgorod Regional Library occupy a building that served as the city’s administrative building during the imperial period. The museum holds icons and other objects relating to Novgorod’s history. Farther south, the park area contains several smaller churches and other buildings. An eternal flame memorial just inside the western gate commemorates soldiers of the German-Soviet War.