Anacopia Fortress: A Medieval Stronghold in Georgia
Site at a Glance
- Country
- Georgia
- Primary era
- Medieval
- Eras represented
- Classical, Medieval, Modern
- Civilizations
- Byzantine
- Site type
- Military
- Remains
- Fort
On this page16 sections
History
Anacopia Fortress is a historic stronghold in Georgia, whose main defensive walls were built in the late seventh century with Byzantine involvement. The Byzantine Empire, the eastern continuation of the Roman Empire, faced expansion by Arab caliphates, states ruled by caliphs, during this period. Anacopia later became a major fortress in Abkhazia.
Early fortifications and Arab campaigns
A military structure stood at the site between the second and fourth centuries. The later defensive line was built in response to Arab incursions.
In 736–737, Marwan ibn Muhammad, a commander of the Umayyad dynasty that ruled the Islamic caliphate, besieged the fortress with 60,000 troops. He later became caliph Marwan II, the political and religious leader of the Islamic state. The defenders included 1,000 people from Kartli, called Iberians in this context, and 2,000 Abkhazians. Leon I of Abkhazia led the defense. Mir and Archil, kings of Kartli, had taken refuge at the fortress under his protection.
Georgian chronicles attribute 35,000 Arab deaths to an epidemic and report that another 3,000 died during the assault. The fortress held, thwarting Marwan’s plan to attack the Byzantines from the rear by way of Abkhazia. Its successful defense is regarded as a turning point in Georgian history. In 788, the Arab commander Suleiman ibn Isam approached from the west with an attempted siege but did not proceed to attack.
Kingdoms and changing control
By the eighth century, Anakopia was the capital of the Kingdom of Abkhazia, a medieval state in the western Caucasus, and its fortress was a major military stronghold. The site remained important after Kutaisi became the kingdom’s capital. Following the formation of the Kingdom of Georgia, a medieval Georgian state, Anakopia was regarded as Abkhazia’s leading fortress.
In 1032, a rebellion led by Demetrius of Anacopia brought the fortress under Byzantine control. Georgia retook it in 1074.
Later development and decline
Genoese settlers, people from the medieval maritime republic of Genoa, established themselves at Anakopia in the fourteenth century. The fortress gradually declined in importance from that period. In the late nineteenth century, the New Athos monastic community developed the area around the ruins.
Remains
Fortifications and towers
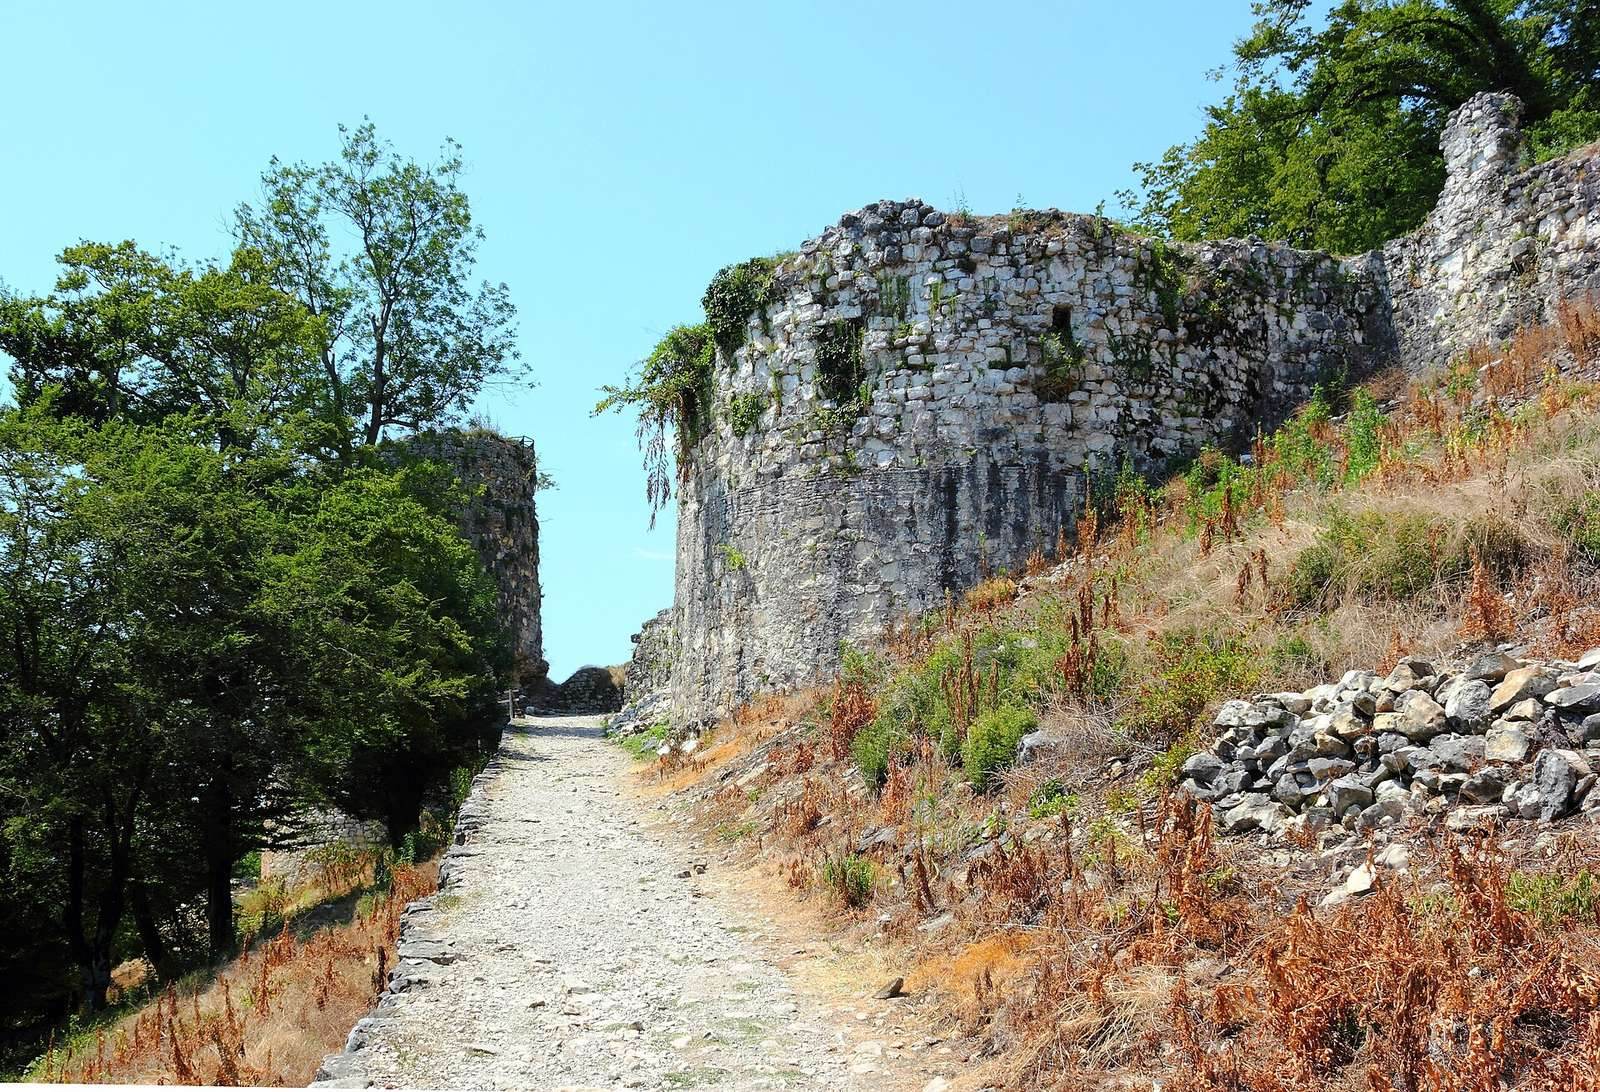
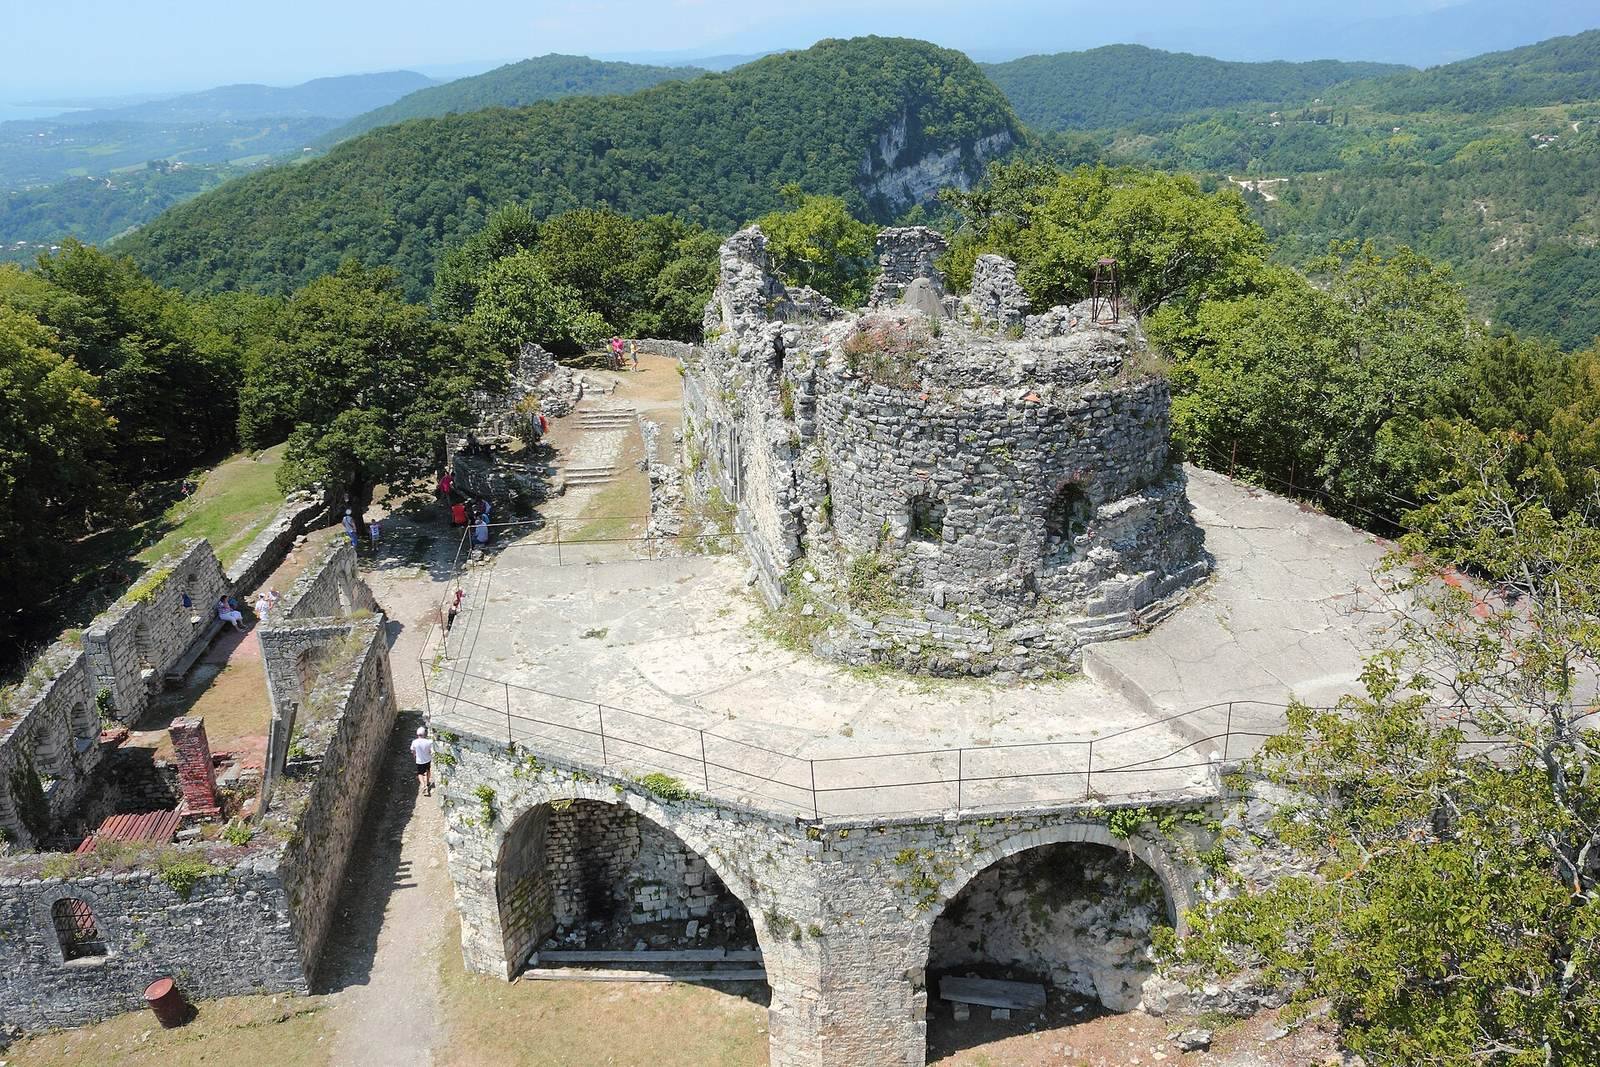
The partly ruined fortress occupies an area about 450 by 150 metres, with roughly 1,200 metres around its perimeter. It stands on Iverian Mountain about a mile inland from the Black Sea, which lies to the southwest. The site is set on an artificial elevation thought to have been formed in antiquity by its first inhabitants. Its defenses combine stone walls and towers, with the main defensive line on the gentler southern slope.
Walls and entrance
The walls are made of carefully cut limestone blocks fitted closely together with mortar, and reach up to 60 centimetres thick. Seven towers reinforce the southern wall. Square towers occupy positions that were harder to reach, while round towers stand where siege engines could be brought close. A single small entrance lies on the south side. Its gate consists of three large limestone blocks, set high above the ground and reachable only by a wooden ladder.
Western round tower
The western round tower protects the approach to the main gate. Its shape and position allowed defenders to fire across an arc of nearly 290 degrees.
Central tower
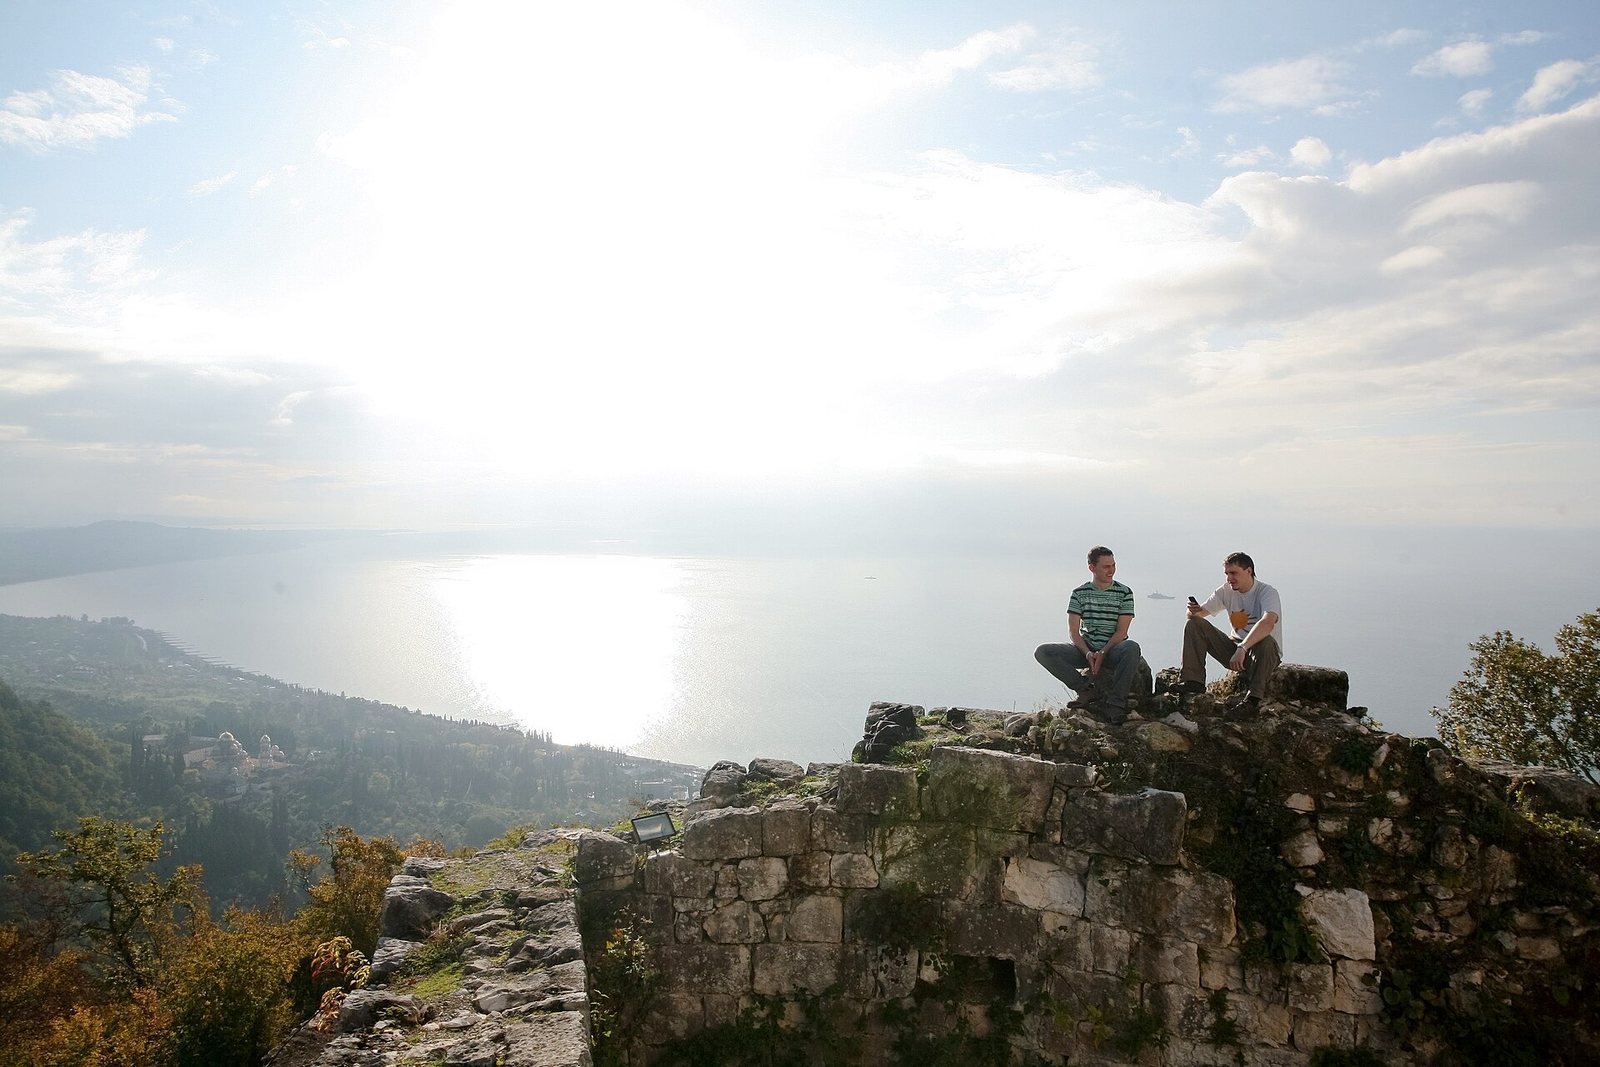
A centrally placed, four-storey tower is described as Roman-style. It overlooks the surrounding landscape and the Black Sea to the southwest.
Eastern Tower
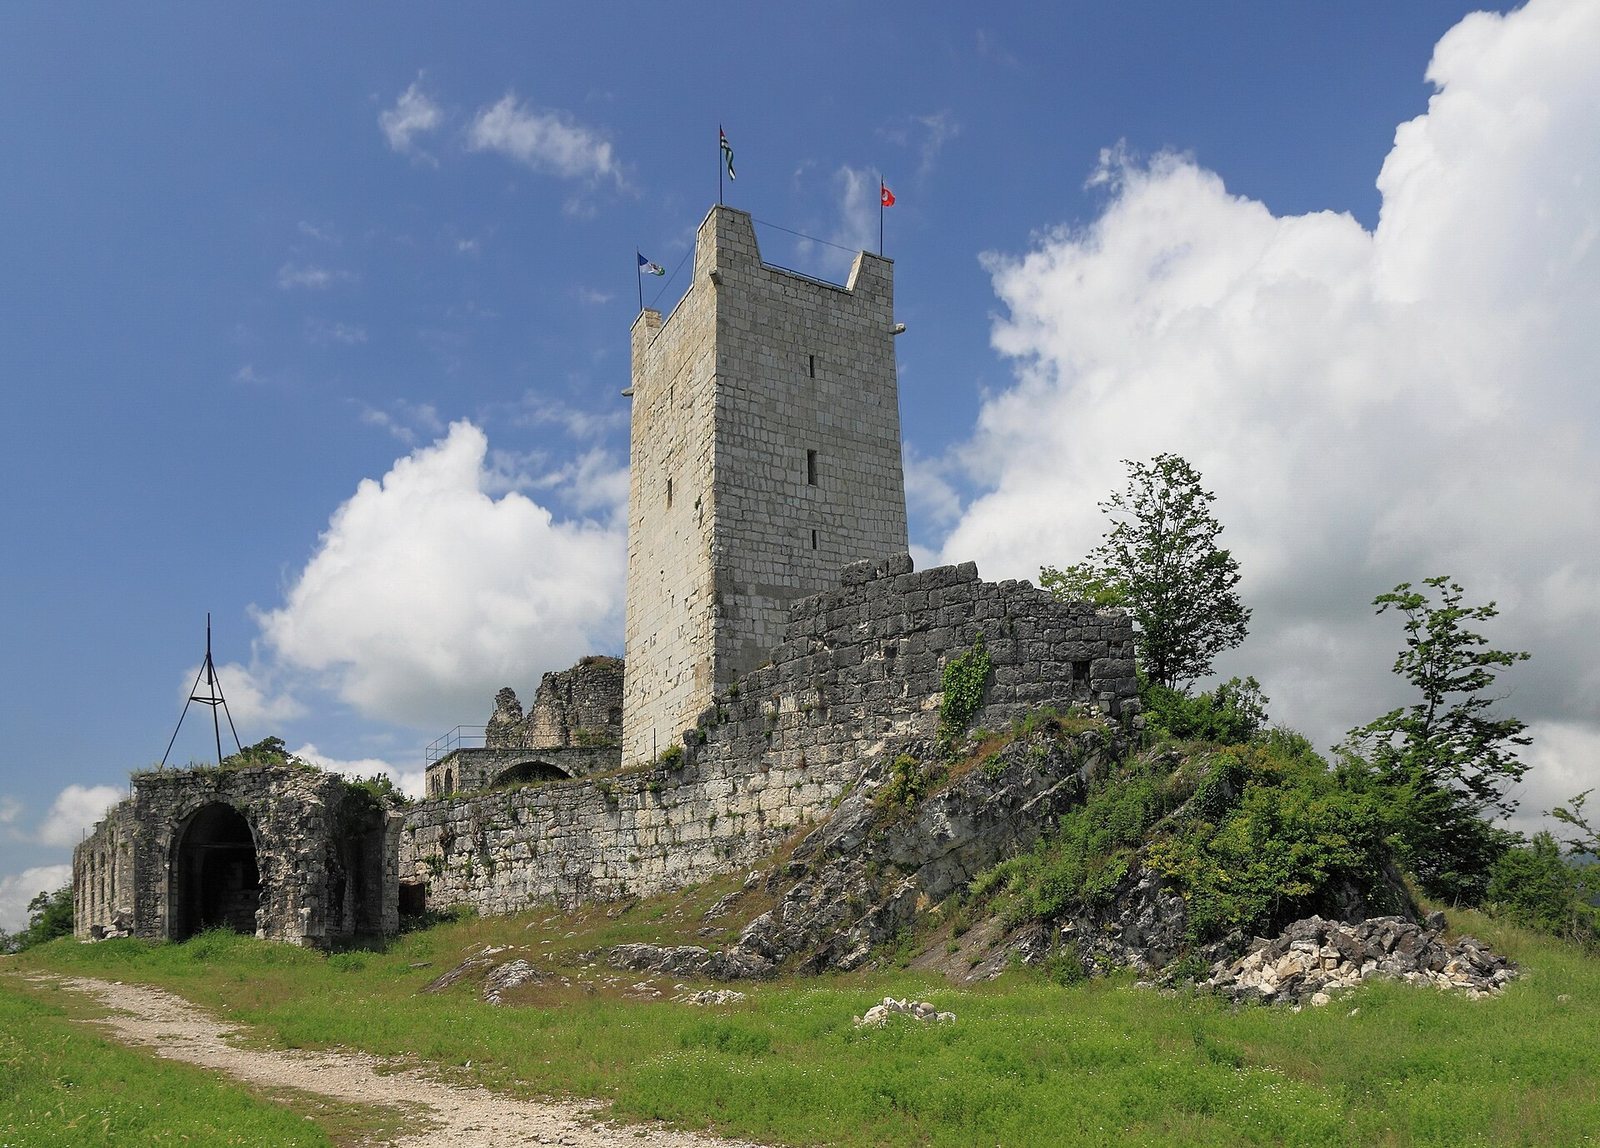
The main Eastern Tower was built in the mid-eleventh century and rose four storeys. It served as the principal observation post and the last defensive position for local nobility. The tower was restored in 2008 to improve safety and return it to use as a lookout.
Fourteenth-century watchtower
Another four-storey watchtower was built in the fourteenth century. Its exterior is faced with smooth stones fitted closely together.
Churches and water supply
Summit basilica and slope church
At the fortress’s centre, on the mountain summit, Greek monks built a small basilica, a church with a single nave, in the second half of the seventh century. Its stone altar survives, as do wall paintings showing a cross and a fish. A second church was built on the mountain slope between the seventh and eighth centuries.
Spring-fed cistern
A cistern, a reservoir for storing water, stands beside the summit church. Natural spring water feeds it through a well 25 metres deep.
Summit well
An artificial well elsewhere at the summit measures 3.9 metres deep and 5 by 3.5 metres across, with a usable capacity of 68 cubic metres. Its construction is tentatively attributed to the fortress’s ancient builders.
Later landscape works
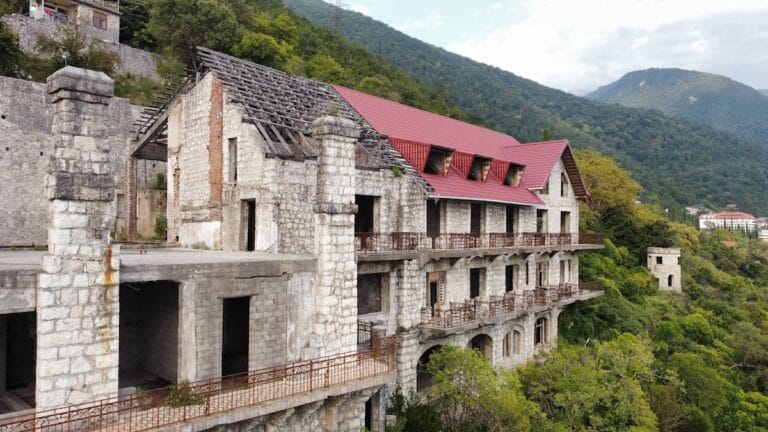
The development around the ruins included a stone-paved road, stone terraces around the fortress, chapels, a hotel and cable-car stations. A monastery was built nearby.