Southeast Corner Tower of Beijing Outer City: A Ming Defensive Tower Rebuilt as a Library
Site at a Glance
- Country
- China
- Primary era
- Early Modern
- Eras represented
- Early Modern
- Civilizations
- Ming
- Site type
- Military
- Remains
- Tower
On this page7 sections
History
The Southeast Corner Tower of Beijing Outer City is a defensive tower in Beijing, China, built in 1553 during the Jiajing reign (1522–1566) of the Ming dynasty (1368–1644). It formed part of the defenses of Beijing’s Outer City.
Ming tower and collapse
After the Qing dynasty, which succeeded the Ming and ended in 1912, fell, Beijing’s Outer City gates and towers suffered extensive damage. The Southeast Corner Tower collapsed naturally sometime in the 1920s or 1930s. A photograph of the tower appeared in a 1920s book about Peking’s walls and gates by Swedish art historian Osvald Sirén.
Reconstruction and public use
In the early 2000s, Chongwen District proposed a “Temple of Heaven cultural circle,” with the Temple of Heaven at its center and historic towers and other sites around it. The plan included the Inner City’s southeast corner tower and a proposed reconstruction of the Zuo’anmen tower. After Chongwen District merged into Dongcheng District in 2010, the Zuo’anmen project was shelved and planning shifted to the Outer City tower.
Dongcheng District announced a proposal to rebuild the tower in 2011. A survey found old city bricks near Zuo’anmen and placed the original tower within an approximate area, but did not establish its precise position. After a preliminary design was completed in 2012, the project received municipal approval and construction began in 2014, following discussions among agencies and archaeological review. Utility relocation and archaeological work caused delays. By December 2015, construction was complete except for external works and landscaping; basic construction was finished in July 2016.
The rebuilt tower opened on 28 October 2017 as a branch of Dongcheng District’s second library, formerly Chongwen District Library. Its collection and activities focus on old Beijing’s history and culture. The first floor serves as a reading area, while the second is used for exhibitions, lectures, and cultural programs.
Remains
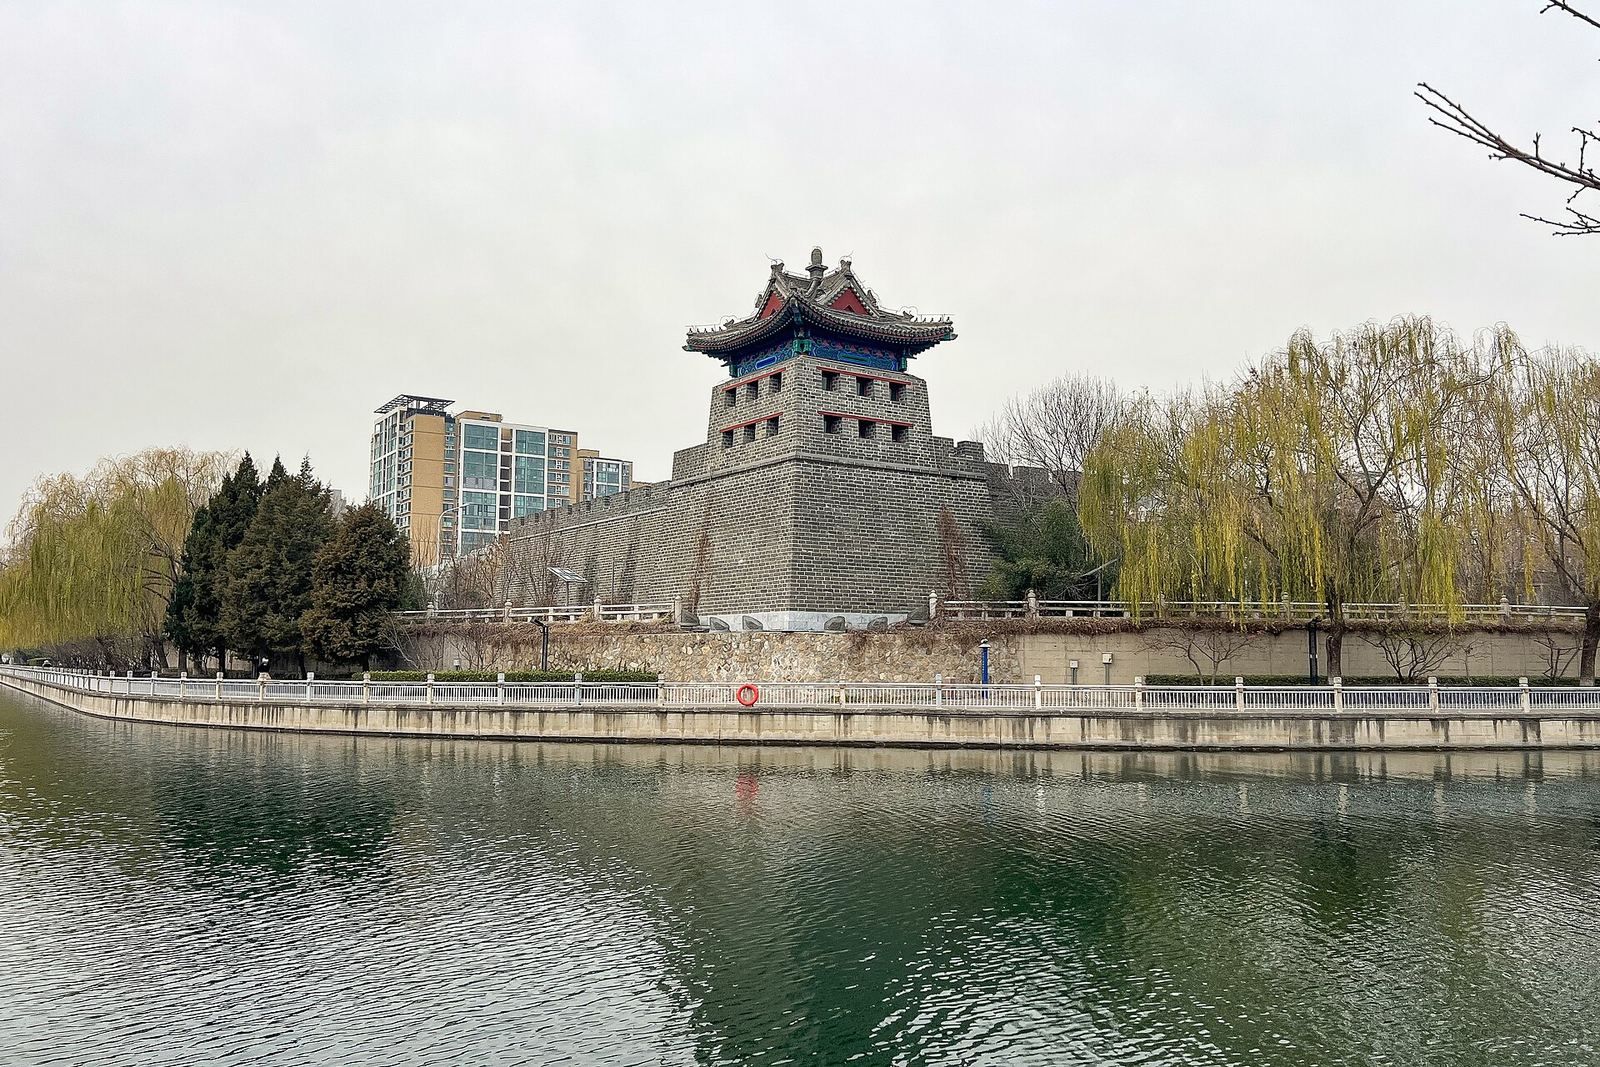
The site includes a reconstruction of the original two-level, square tower beside the South Moat. Historical records and old photographs guided the rebuilding, which followed the original scale, while changes to the moat and riverbank shaped its present position.
Original tower and location
The original tower measured 6 metres across and 6 metres deep and stood 15 metres high. Its two levels had 12 arrow slits, narrow openings through which defenders could shoot. Partial ruins remained near the later Chinese Academy of Medical Sciences Cancer Hospital. The original site later became part of the moat, its sloping bank, and adjoining green space.
Reconstructed tower
The rebuilt tower has two levels and reaches 14.4 metres at its highest point, above a base platform 6.4 metres high. Project specifications give a north–south length of 22.43 metres and an east–west length of 41.52 metres, with a footprint of about 870 square metres and a total floor area of about 1,160 square metres, including roughly 800 square metres of usable space. Its east and south sides together have 12 arrow slits, arranged in two rows of six.
Moat-side setting
The reconstructed tower stands 10.9 metres north of the original location, on the inner side of the moat at a bend in the riverbank. It is east of Zuo’anmen Bridge and about 260 metres west of Zuo’anmen Inner Street. The road north of the tower was realigned, and the project required relocating about 200 metres of utility lines, moving part of a road, and reinforcing the river embankment. The narrowest section of the pedestrian path is less than 1 metre wide, and the southeast corner of the city wall projects more than 2 metres without support. Dongcheng, Chaoyang, and Fengtai districts meet southeast of the tower, with a boundary marker on each bank of the South Moat.