Verdigné Manor: A Renaissance Seigneurial Residence in France
Site at a Glance
- Country
- France
- Primary era
- Early Modern
- Eras represented
- Early Modern
- Civilizations
- French
- Site type
- Military
- Remains
- Castle
On this page8 sections
History
Commission and early history
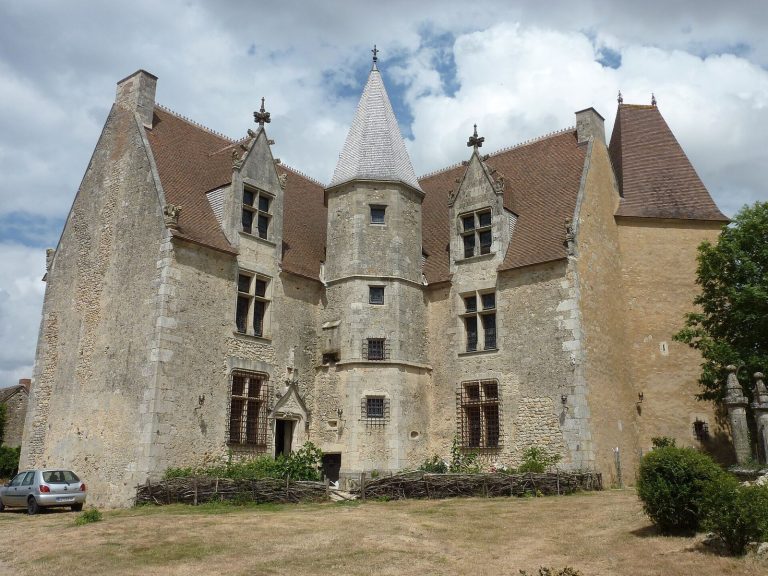
Verdigné Manor is a Renaissance residence in Avesnes-en-Saosnois, France, commissioned by Yves Tragin, the lord of Plessis-d’Avesnes, toward the end of the sixteenth century. As a local lord, Tragin held land and authority in the area. At the time, Verdigné’s lands belonged to the parish of Avesnes and came under the jurisdiction administered from Peray’s castle.
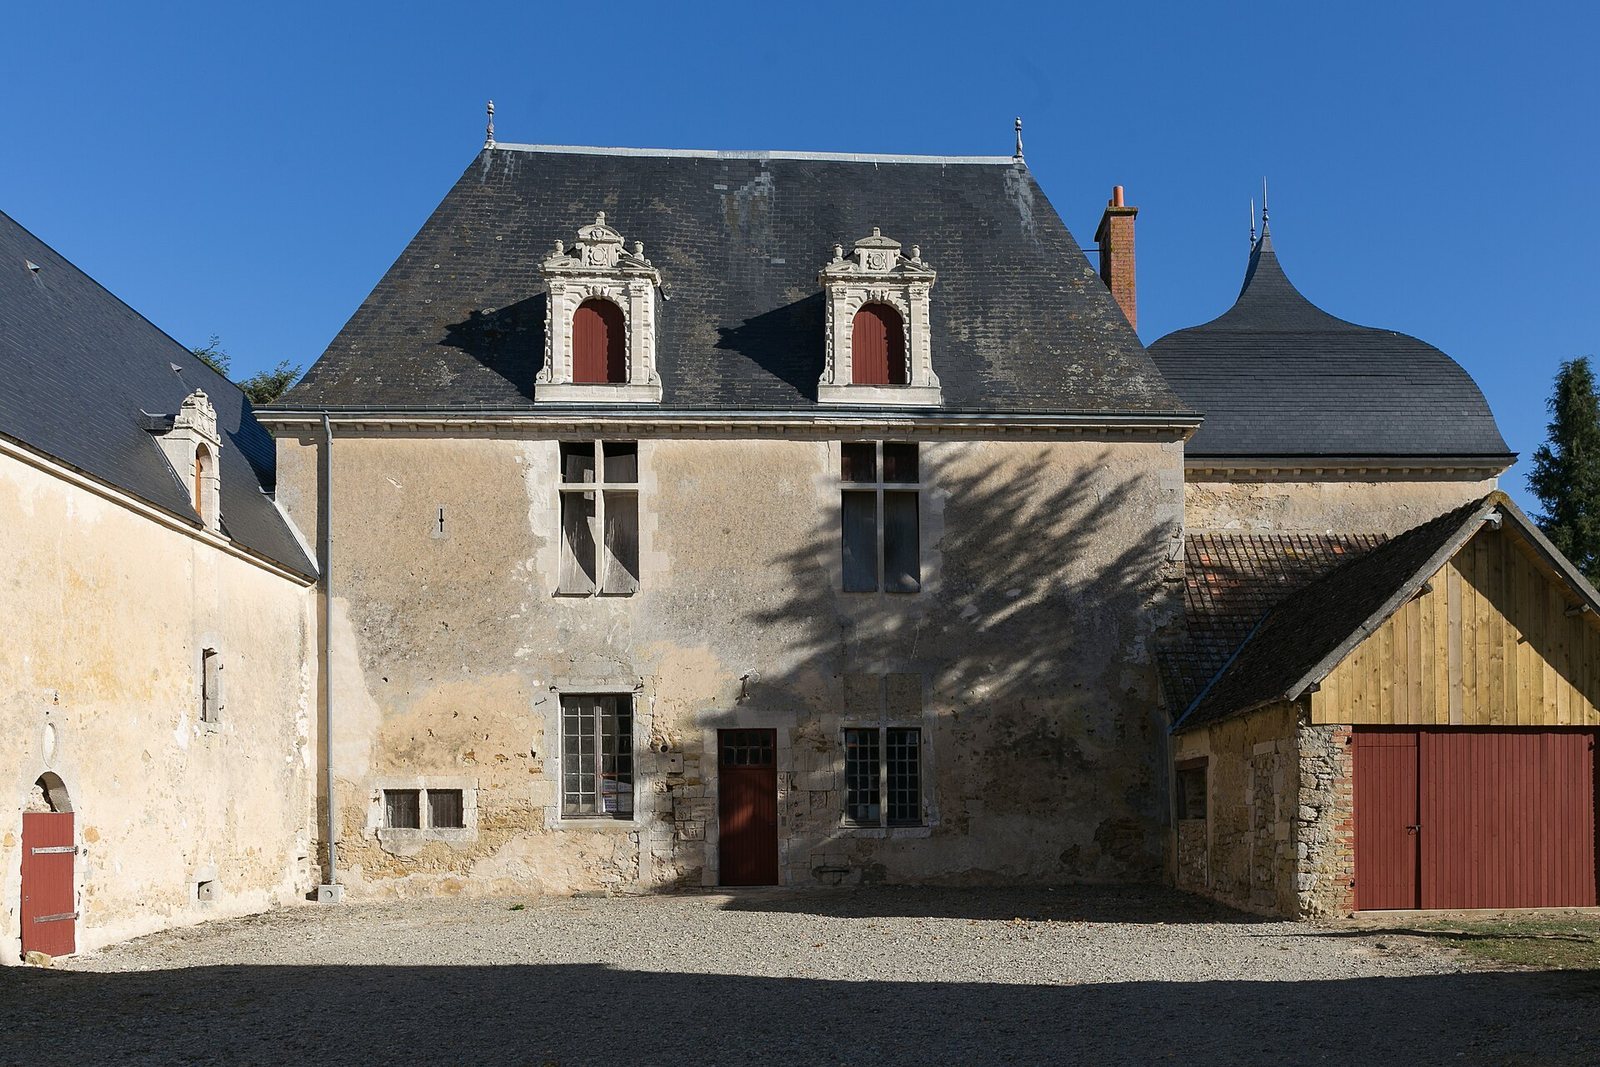
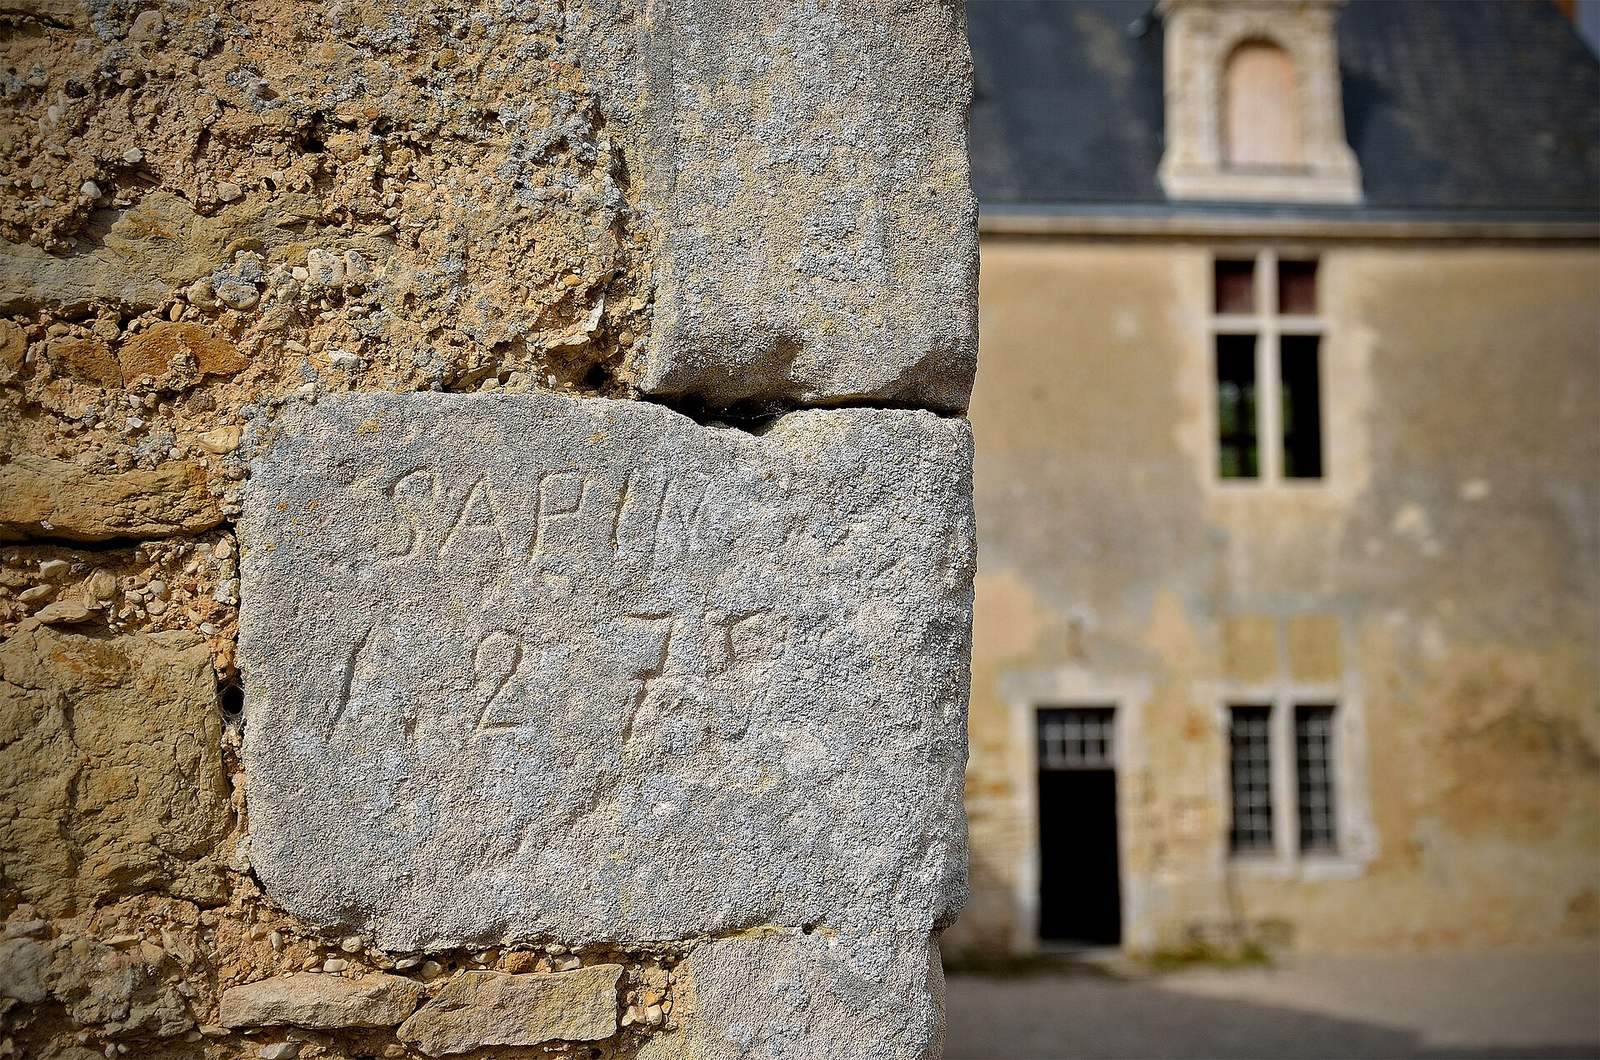
The French historic-monuments inventory dates the manor to 1581, while the style of its joinery suggests it was probably built after 1590. Its Renaissance architecture belongs to a European cultural movement that renewed interest in classical antiquity. The Wars of Religion, conflicts in France shaped by religious and political divisions, also had a substantial effect on the manor’s history.
Farm use and restoration
Built as a lordly residence, the manor later served as a farm. It was registered as a French historic monument in 1997. Restoration is now underway, with work intended to respect the building’s original architecture.
Remains
Layout and architecture
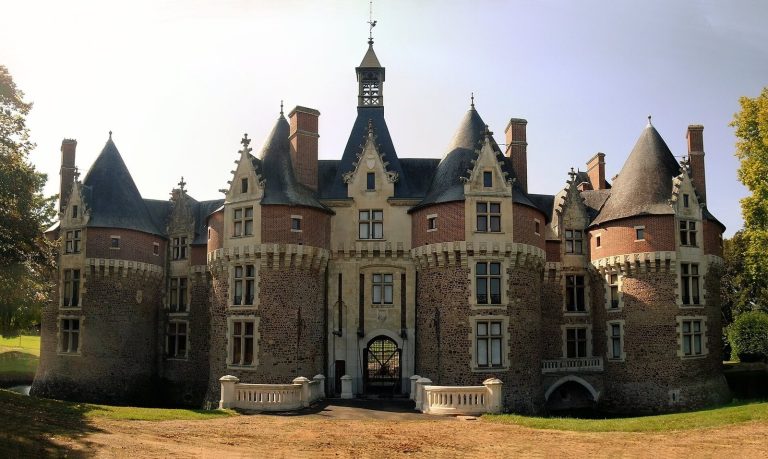
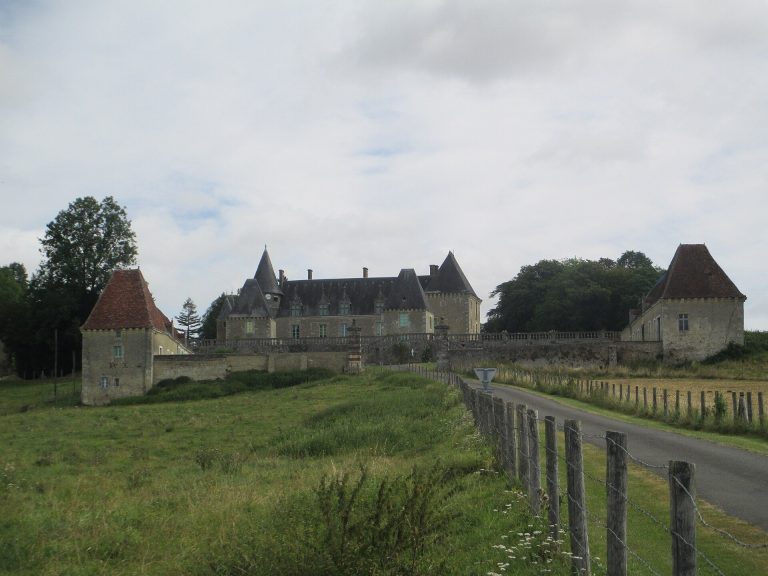
The complex brings together a central residential group, an inner courtyard and a fortified enclosure surrounded by substantial moats. Its Renaissance design follows principles developed by the French architect Philibert Delorme, while the enclosure and defensive features give the site the character of a stronghold.
Residential block and courtyard
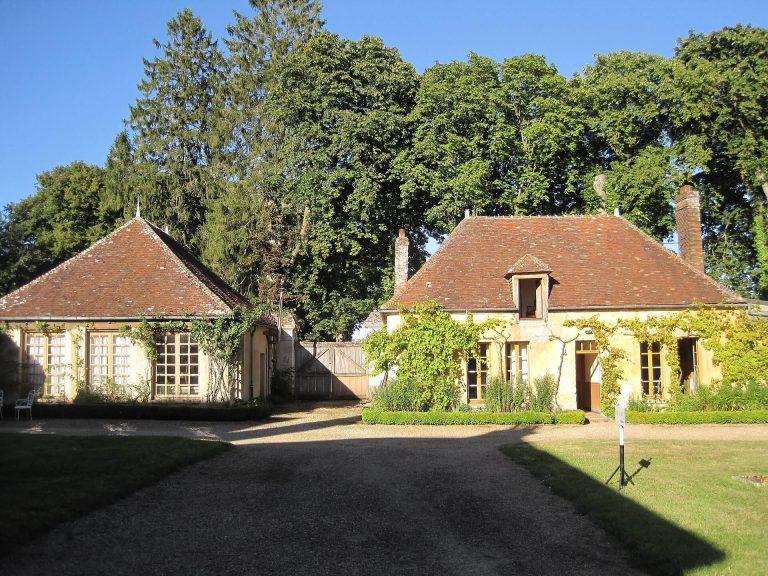
The central residential block is flanked by pavilions with projecting defensive forms arranged to cover adjoining walls. A staircase is built against one façade. The residential buildings face an inner courtyard bordered by three buildings.
Fortified enclosure and moats
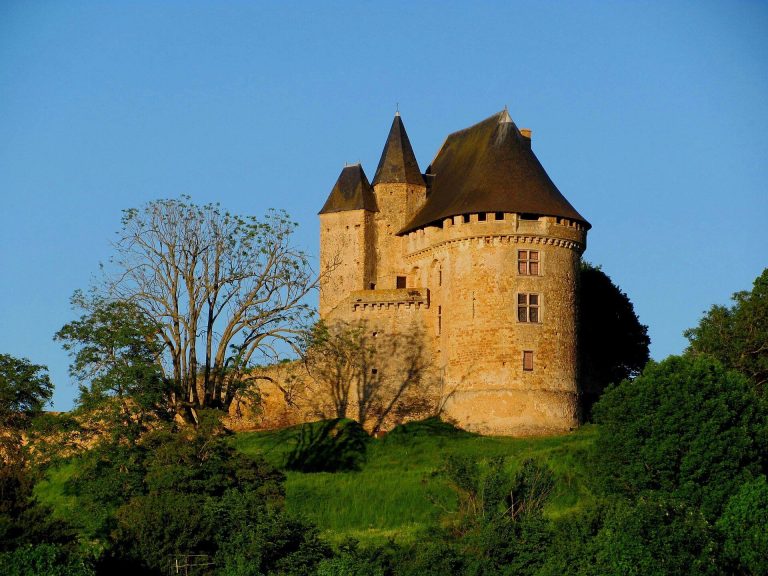
A fortified wall encloses the manor, with a pavilion at each of its four corners. The pavilions have openings through which guns could be fired, and substantial moats run along the sides of the complex.
Moated wing
A wing on one side of the residential block lies within the line of the enclosure moats. It may have been used as an enclosed court for jeu de paume, an early racket sport, but its low ceiling makes that interpretation uncertain.