Santa Maria in Monterone: A Roman Catholic Church in Rome
Site at a Glance
- Country
- Italy
- Primary era
- Early Modern
- Eras represented
- Medieval, Early Modern, Modern
- Civilizations
- Papal States
- Site type
- Religious
- Remains
- Church
On this page14 sections
History
Santa Maria in Monterone is a Roman Catholic church in Rome, Italy, whose beginnings are uncertain. It may have occupied the site of a first-century BC Roman temple, or stood near the stagnum Agrippae, an ancient basin associated with the Baths of Agrippa. The church was completely rebuilt in 1682, although parts of the present building date to the 14th century. It served Rome’s Sienese community until the mid-15th century.
Origins and medieval church
The name Monterone comes from the Monteroni family of Siena, which owned property in the area during the Middle Ages. Whether the family founded the church is uncertain, but it maintained a hospice for Sienese pilgrims. The church first appears in a papal bull of 1186, when it was under the authority of the chapter of San Lorenzo in Damaso.
Renewal work took place in the 13th century, including a restoration dated to 1245. Pope Innocent IV’s records mention the church in 1246. It was renewed and reconsecrated in 1341, with further work carried out in 1542. The church continued to serve Sienese worshippers until the community moved to Santa Caterina da Siena on Via Giulia in the mid-15th century.
Rebuilding and religious changes
In 1597, the church floor was raised to guard against repeated flooding from the Tiber. Pope Clement X authorized the formal crowning of the church’s venerated image of the Virgin Mary, a ceremony known as a canonical coronation, which took place in 1676. Under Pope Innocent XI, the church was rebuilt in 1682, the year construction of its façade also began. The floor was renewed again in the late 19th century.
Pope Benedict XIII transferred the church to the Mercedarians in 1728. This Catholic order was historically devoted to ransoming Christians held captive in Muslim lands. The church’s parish duties passed to Sant’Eustachio in the early 19th century, during reforms associated with Pope Leo XII. In the 19th century the church passed to the Redemptorists, a Catholic missionary congregation. Redemptorist clergy serve the church today, and members of the order occupy the adjoining monastery.
Remains
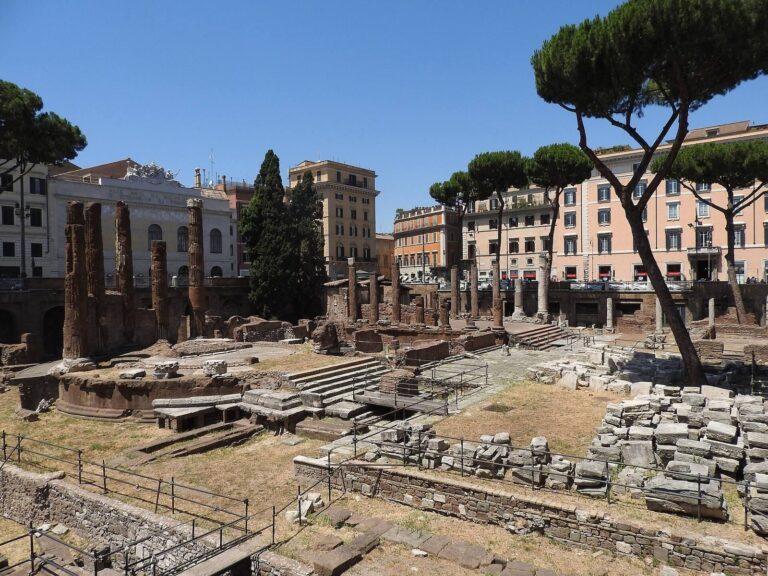
Santa Maria in Monterone stands on Via Monterone in Rome’s Sant’Eustachio district, about 150 metres northwest of Largo di Torre Argentina. Its interior has a central nave flanked by two aisles, while a small monastery adjoins the church.
Exterior and monastery
Church façade
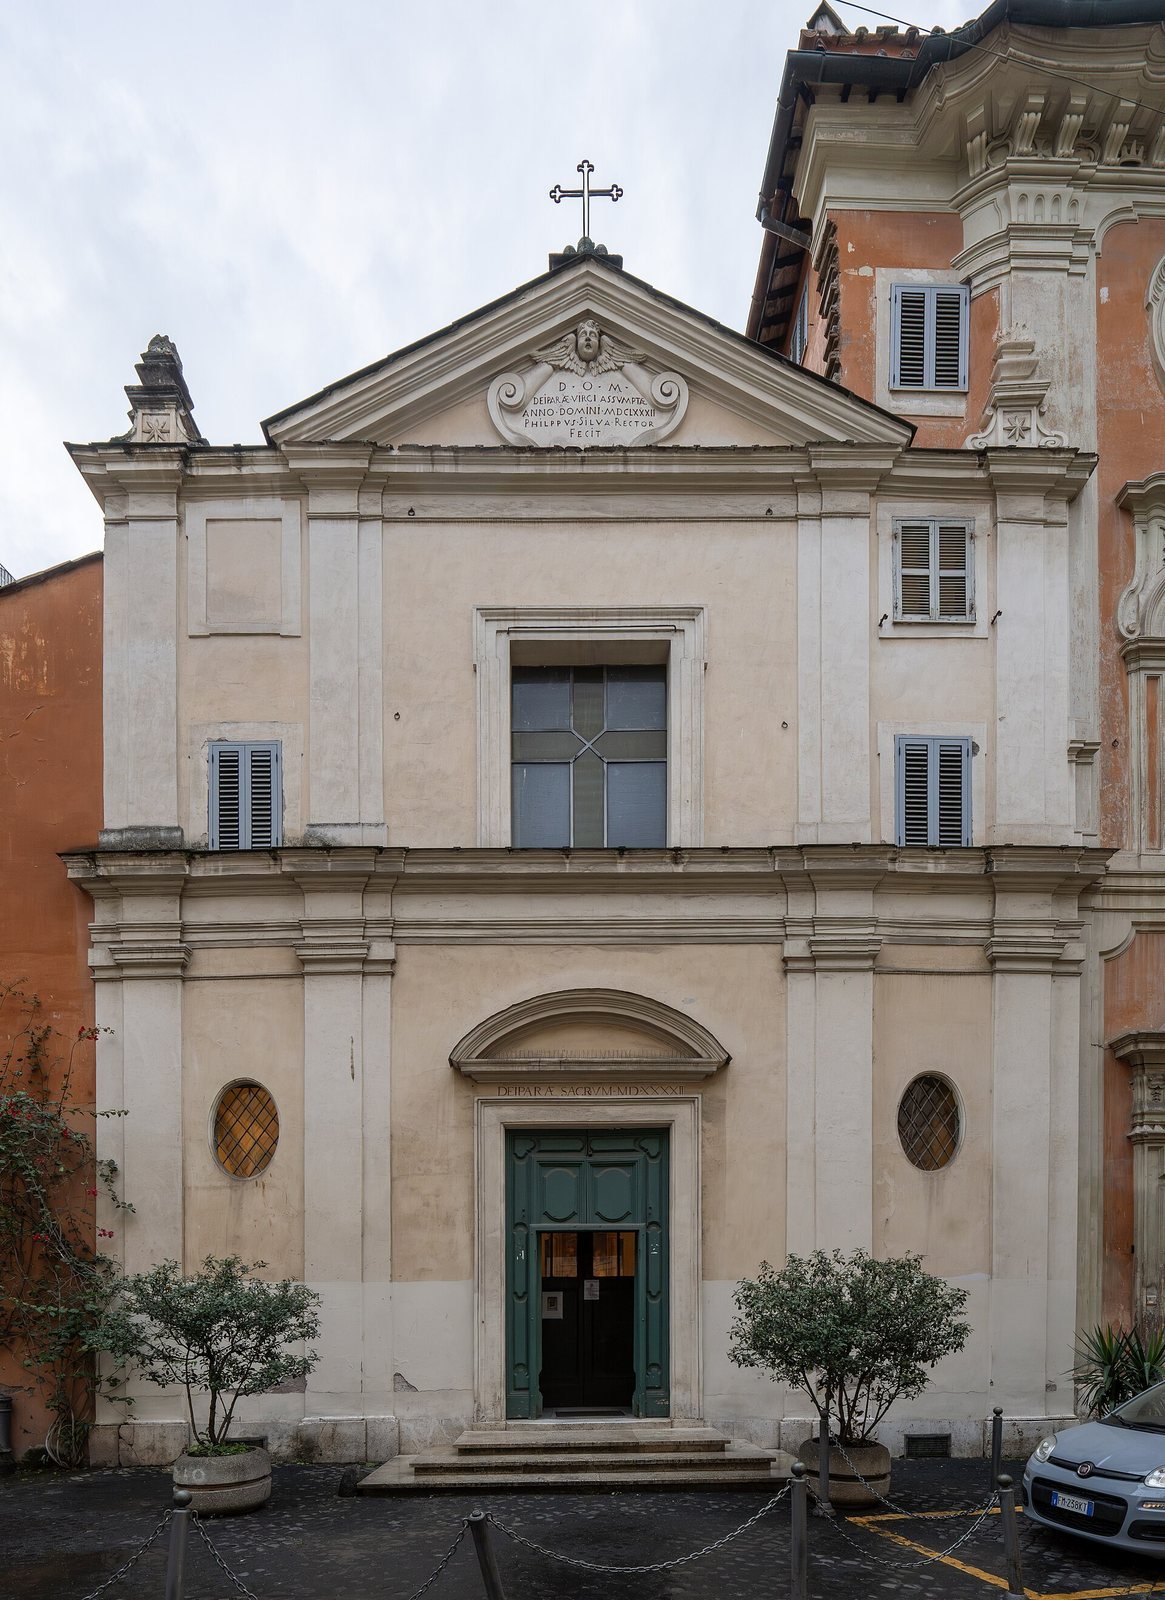
The two-storey façade is divided into three vertical sections and framed by pilasters, or flat, wall-attached columns, in the plain Tuscan style. A shallow arch crowns the entrance. Small upright oval windows pierce the lower side sections. Above them, the central section has a large rectangular window, with smaller windows to either side, one of them sealed. The triangular upper portion holds a framed inscription about the façade’s construction. Flame-shaped vases and a cross on pedestals complete the top.
Adjoining monastery
The monastery’s façade is attributed to Francesco Bianchi and is an example of 18th-century Roman Baroque architecture. The convent itself is very small.
Interior layout and decoration
Nave and aisles
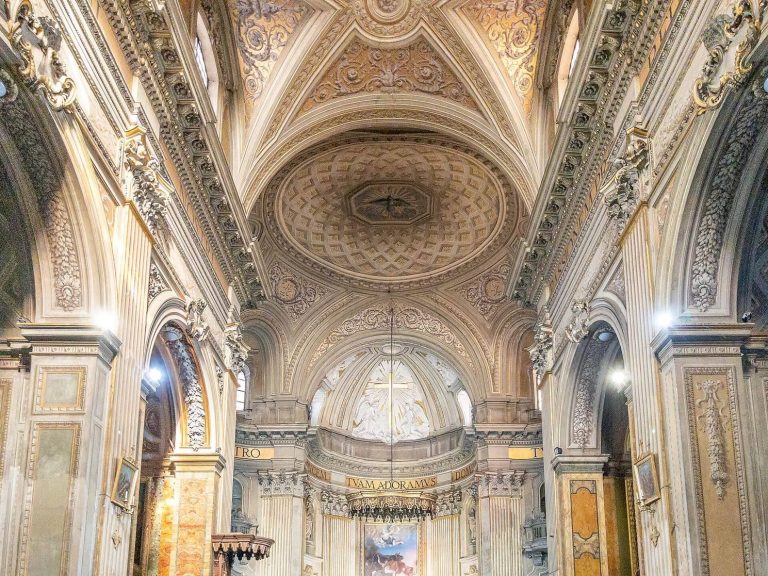
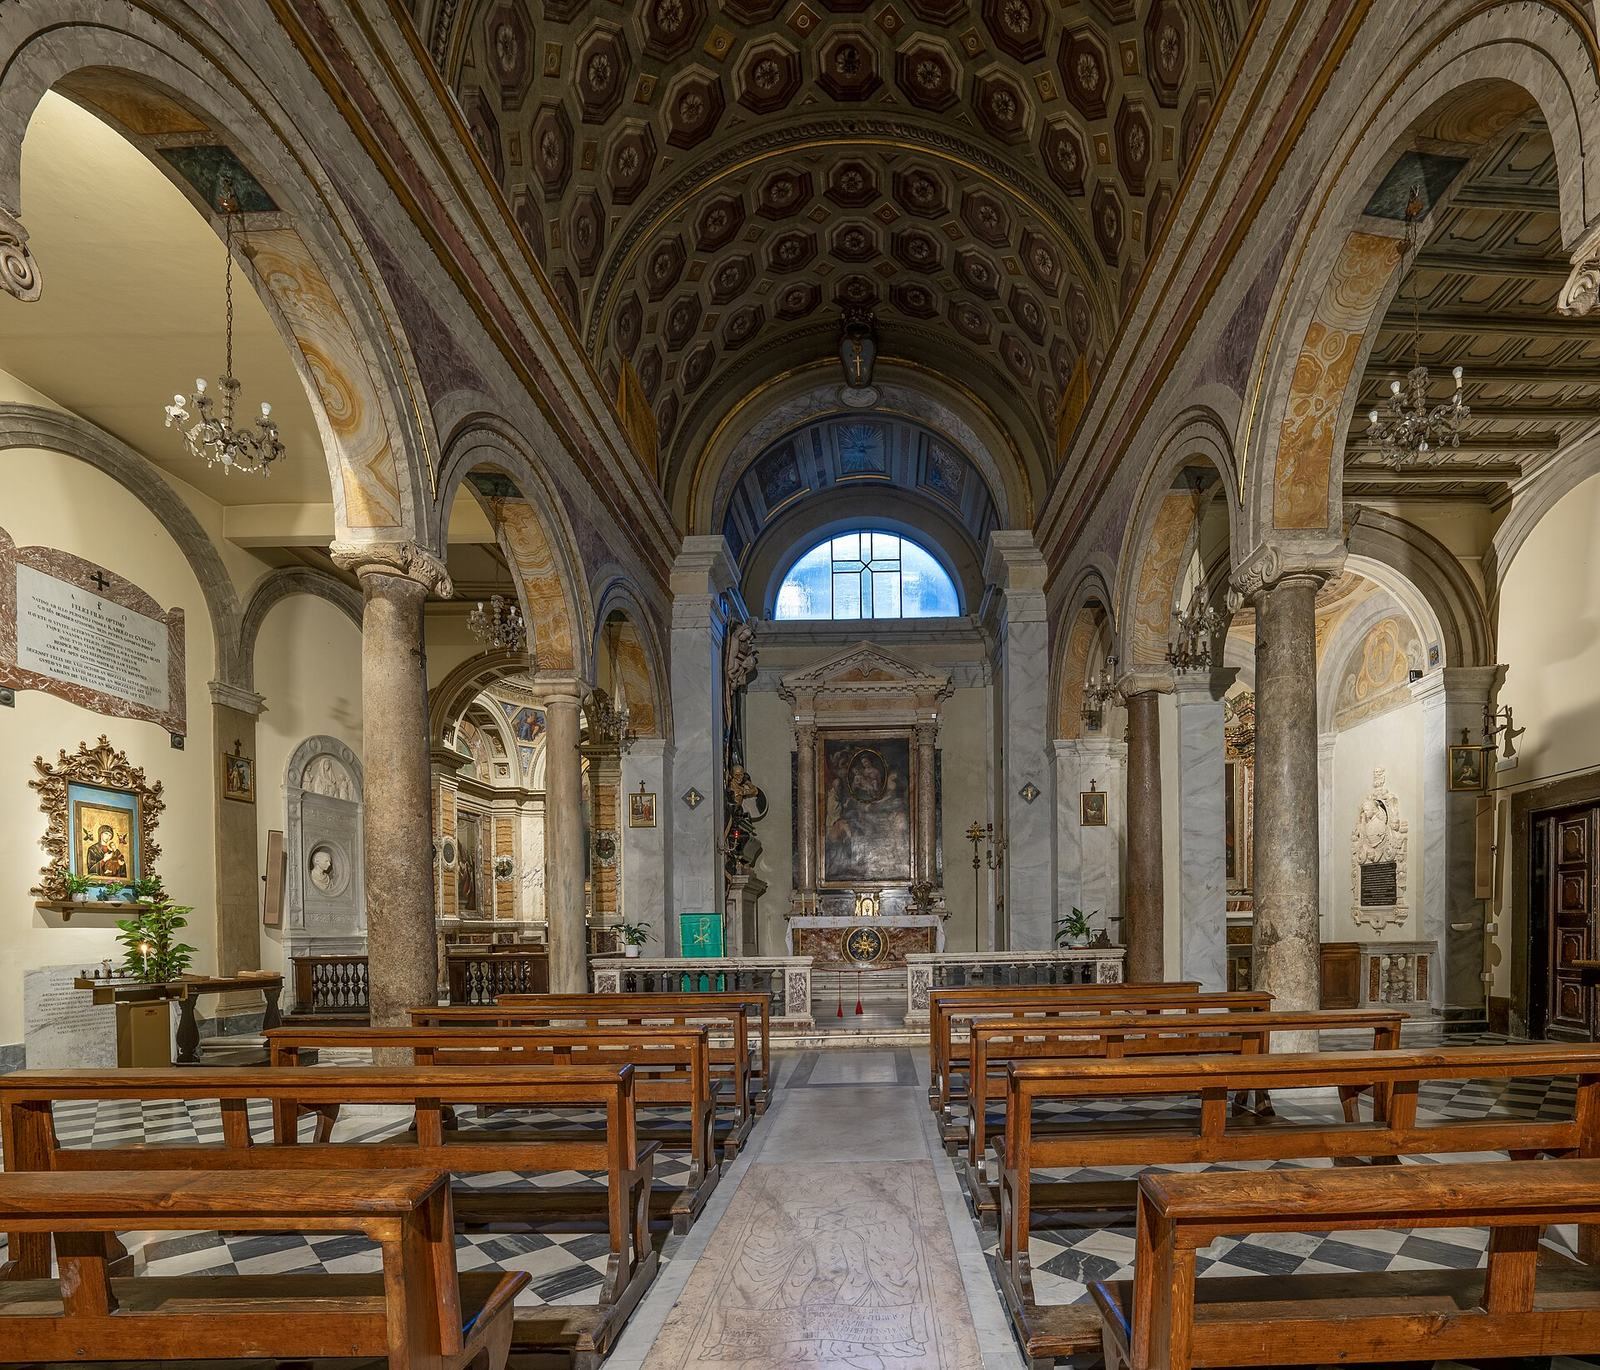
Arches divide the central nave from the side aisles and rest on columns with Ionic, scroll-shaped capitals. Some columns and capitals are ancient and may have come from the Portico of Pompey, a monumental colonnaded complex associated with Pompey the Great. The capitals vary in design and were assembled in their present arrangement during the medieval period. The nave is covered by a barrel vault, a continuous arched ceiling, with recessed coffers. The aisles have flat ceilings except in one bay; their coffers are painted rather than built into the ceiling. Since the nave vault has no windows, light enters through a window at the entrance end and another above the high altar.
Chapels
A chapel beside the choir, at the front of the left aisle, was built in 1848 by Pietro Camporese. Its small dome has octagonal recessed panels, and its pendentives, curved surfaces supporting the dome, bear frescoes of the Evangelists by the Neapolitan artist Donato de Vivo. The last bay of the right aisle is arranged as a chapel, with a dome built in the Tuscan style. Its altar holds a modern painting of Saint Anne with the Virgin Mary and the Christ Child.
Altarpieces and paintings
The main altarpiece by Pompeo Batoni shows the Madonna and Child with Saints Peter Nolasco and Peter Pascual. Behind the high altar, an oval oil painting of the Virgin Mary and Christ Child sits within a larger rectangular composition. Saints in the outer painting direct attention toward the inner image. Both works date to the 17th century and are by Gaspare Sentenari.
Funerary and commemorative features
Tombs and memorials
The church contains tombs and funerary monuments spanning several centuries. The Alberini family used it for burials over a long period, with its oldest burials dating to the 14th century; the Orsini and other noble families also buried their dead here. To the left of the high altar is the sarcophagus of Cardinal Stefano Durazzo, who died in 1667. It bears a relief portrait and a skeletal reminder of death, known as a memento mori. The sculptor is uncertain, though Filippo Parodi has been proposed. The right aisle contains the tomb of Anna Morone, who died in 1647, and, in its first bay, the tomb of Caterina Gondi, who died in 1867, with a bust of her likeness. An early-15th-century tomb in the first arch of the right aisle commemorates Giovanni da Bazzano, who died in 1406. A double tomb for Cosimo and Patrizia Simonetti-Cingoli, who died in 1652, is set into the wall to the right of the entrance.
Sacristy relief
A relief in the sacristy may refer to Lello di Campo dei Fiori, a member of the Orsini family who appears in a novella by the 14th-century writer Giovanni Boccaccio. The relief carries heraldic emblems of both the Orsini and the Leoni, the family of Lello’s wife.