Häverö Church: A Medieval Lutheran Church in Sweden
Site at a Glance
- Country
- Sweden
- Primary era
- Medieval
- Eras represented
- Medieval, Early Modern, Modern
- Civilizations
- Swedish
- Site type
- Religious
- Remains
- Church
On this page17 sections
History
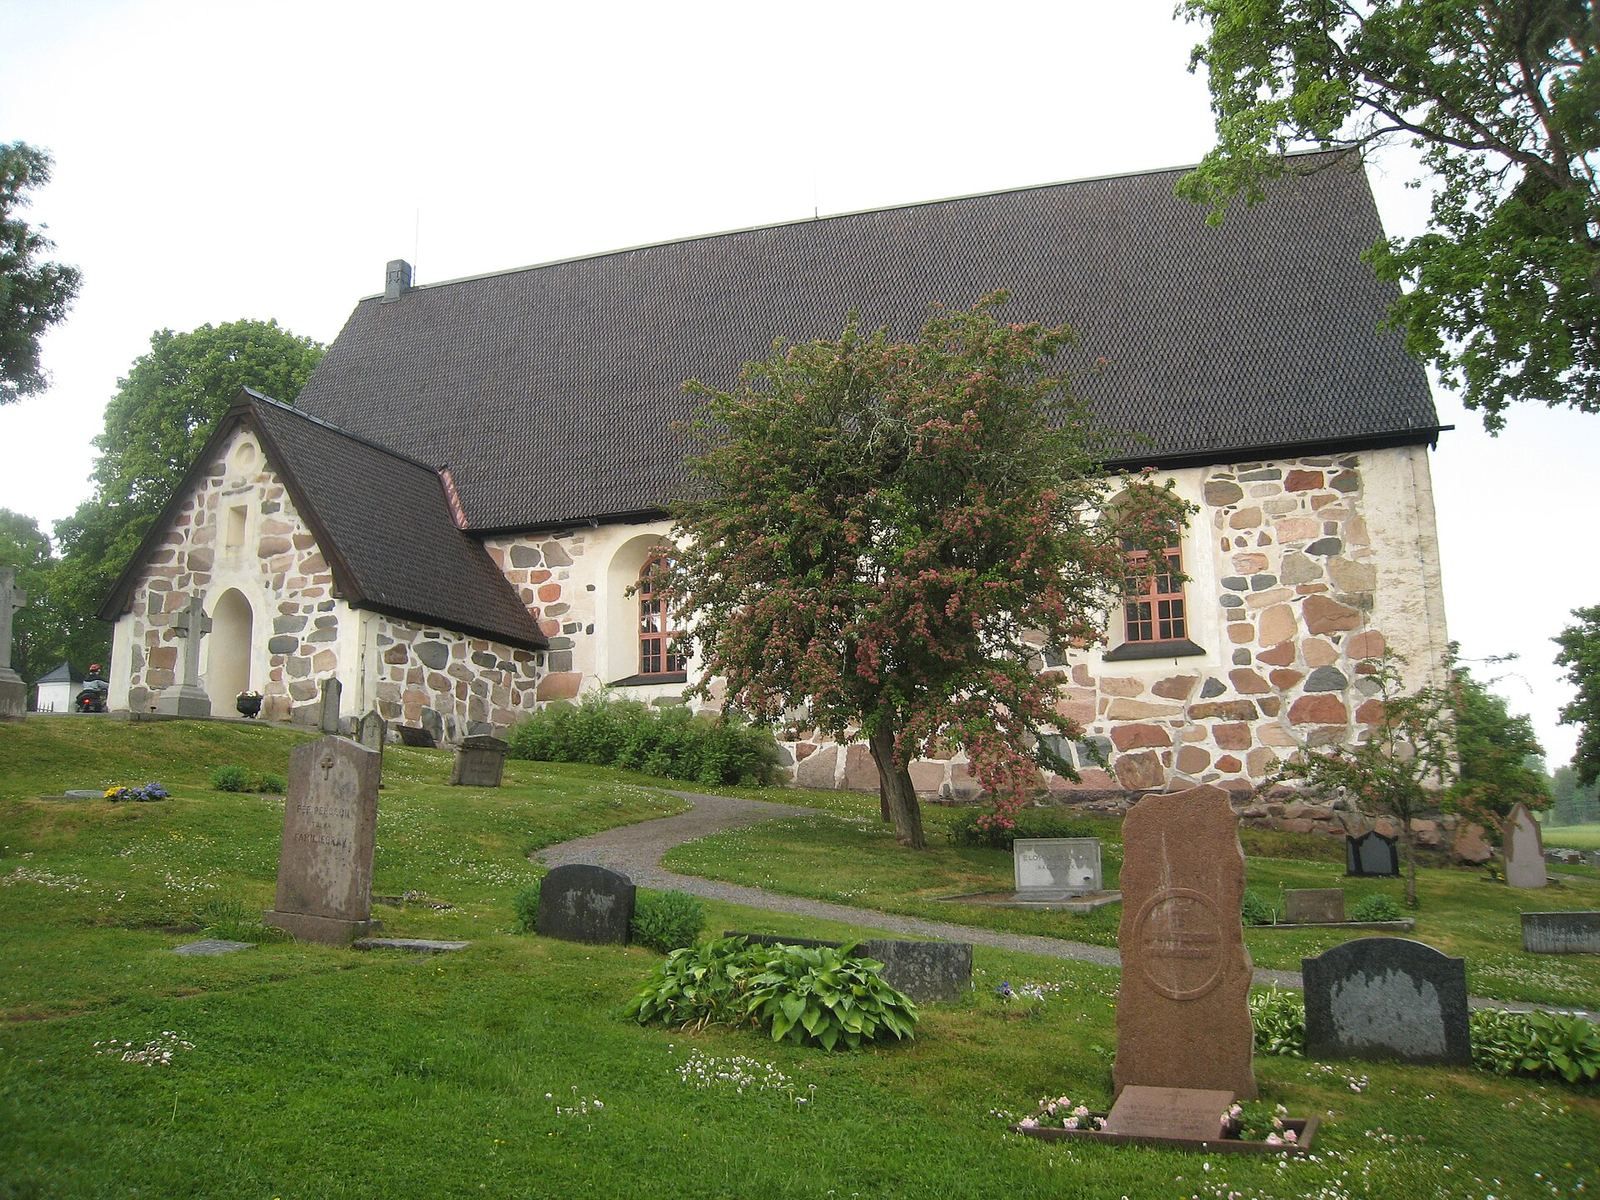
Häverö Church is a medieval church in Hallstavik, Sweden, whose nave, the main worship space, and sacristy date to around 1300. The sacristy is a room where clergy prepare for services and keep vestments and church objects. The church belongs to the Church of Sweden, an Evangelical Lutheran church, and to the Uppsala Archdiocese, a major church district, and Häverö-Edebo parish, a local church community. That parish was formed through a merger in 2006; before then, the church belonged to Häverö parish.
Medieval origins and decoration
A wooden church measuring 7 by 7 metres stood here before the present building. During restoration in 1972, workers found an altar and sill timbers from that earlier church beneath the choir floor. The present sacristy may have been built before the nave, perhaps as an addition to a stave church, a timber building framed by upright posts, that no longer survives.
The porch was built either around the time of the nave or later, and was in place by the second half of the 15th century, when brick ceilings were added. The church’s paintings were made in two phases. Those in the choir, the area around the altar, and central vault, including the walls, date to the final quarter of the 15th century and are attributed to a painter associated with Albertus Pictor, a late-medieval Swedish artist known for church decoration. Paintings in the western vault probably date to the early 16th century.
The bell tower and early modern church
The wooden bell tower was probably built in the 16th century, using a construction method with older origins. Its exterior covering dates to the 18th century. The smaller bell was commissioned by a Scottish officer serving Gustavus Adolphus, king of Sweden from 1611 to 1632, and his Swedish wife. They intended it as a gift for their home parish in Carmyllie, Scotland. For an unknown reason, it reached Häverö, probably around the middle of the 17th century.
Repairs, alterations, and restoration
By the late 17th century, the church needed extensive repairs. Its walls were cracked, windows had been blown out, the floor had rotted, and the sacristy roof required support. The parish asked permission to raise money in other churches in the diocese, but the request was refused because times were difficult. Parishioners paid for repairs themselves, which were carried out around 1700. In 1751, the windows were enlarged and a doorway was opened in the west end.
Häverö rectory was built in 1810 and had several associated crofts, or small farmsteads. In the 1850s, the nave paintings were covered with whitewash. The church’s 17th-century communion silver was stolen in 1886. A restoration in 1905, following plans by architect Gustaf Améen, added a gallery and pews and uncovered and extensively restored the paintings. Further restoration took place in 1971 and 1972 under architect Börje Blomé.
Remains
The church combines a single main worship space with attached service and entrance rooms. Its masonry exterior gives way inside to brick vaulted ceilings, alongside surviving traces of an earlier wooden ceiling.
Church building
Plan and masonry
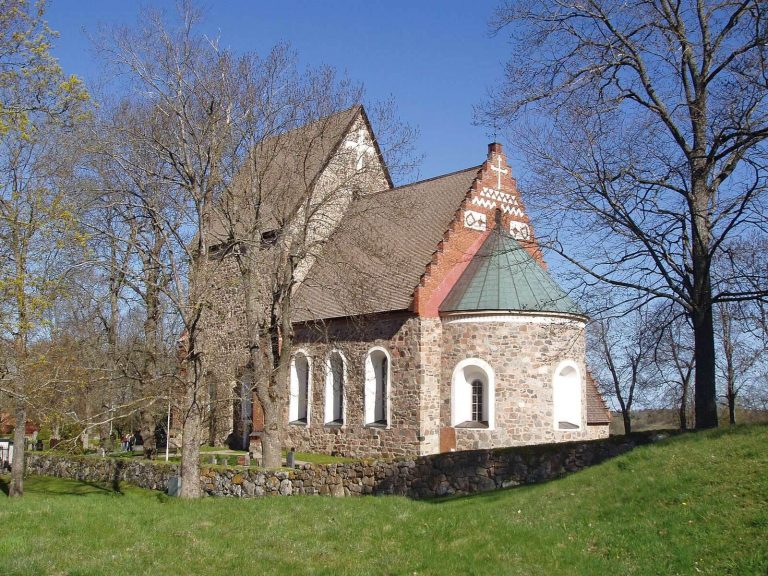
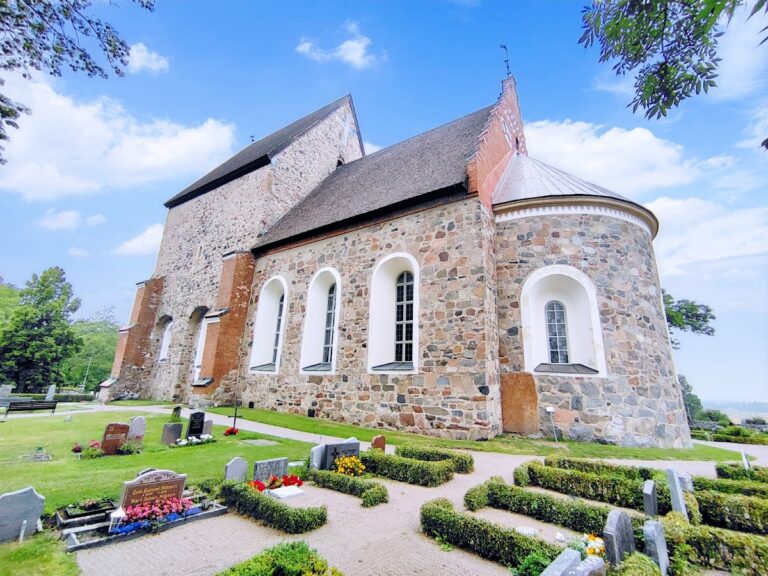
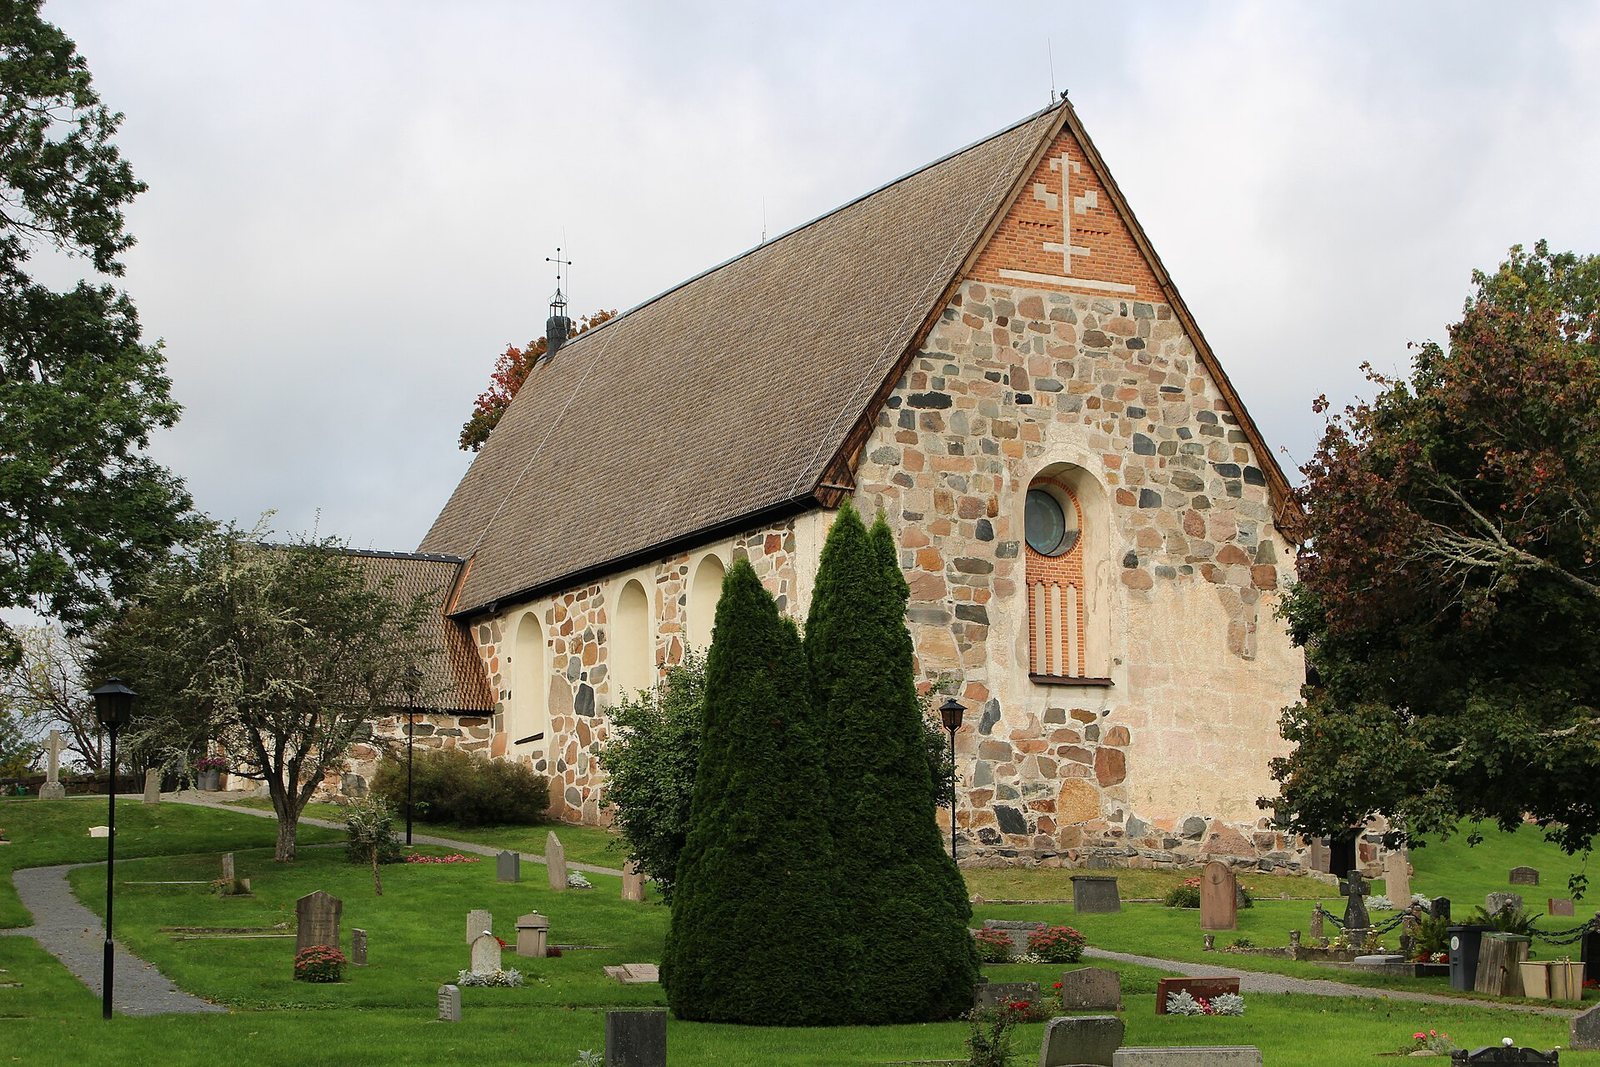
The church has a rectangular nave, with the sacristy attached on the northeast and the porch on the southwest. Its walls are between 1.9 and 2.5 metres thick. Grey stone, including grey and pink granite blocks, forms much of the building; brick is used around doors and windows and in the upper parts of the gables. An original round-arched passage cuts through the nave’s northwest corner. Grey stones on the sacristy’s north wall are arranged in a simple cross.
Earlier ceiling
Traces of the original wooden ceiling have been found. It was probably barrel-shaped and carried early Gothic ornament painted in lime-based paint, using white, grey-brown, grey, and black.
Vaults and paintings
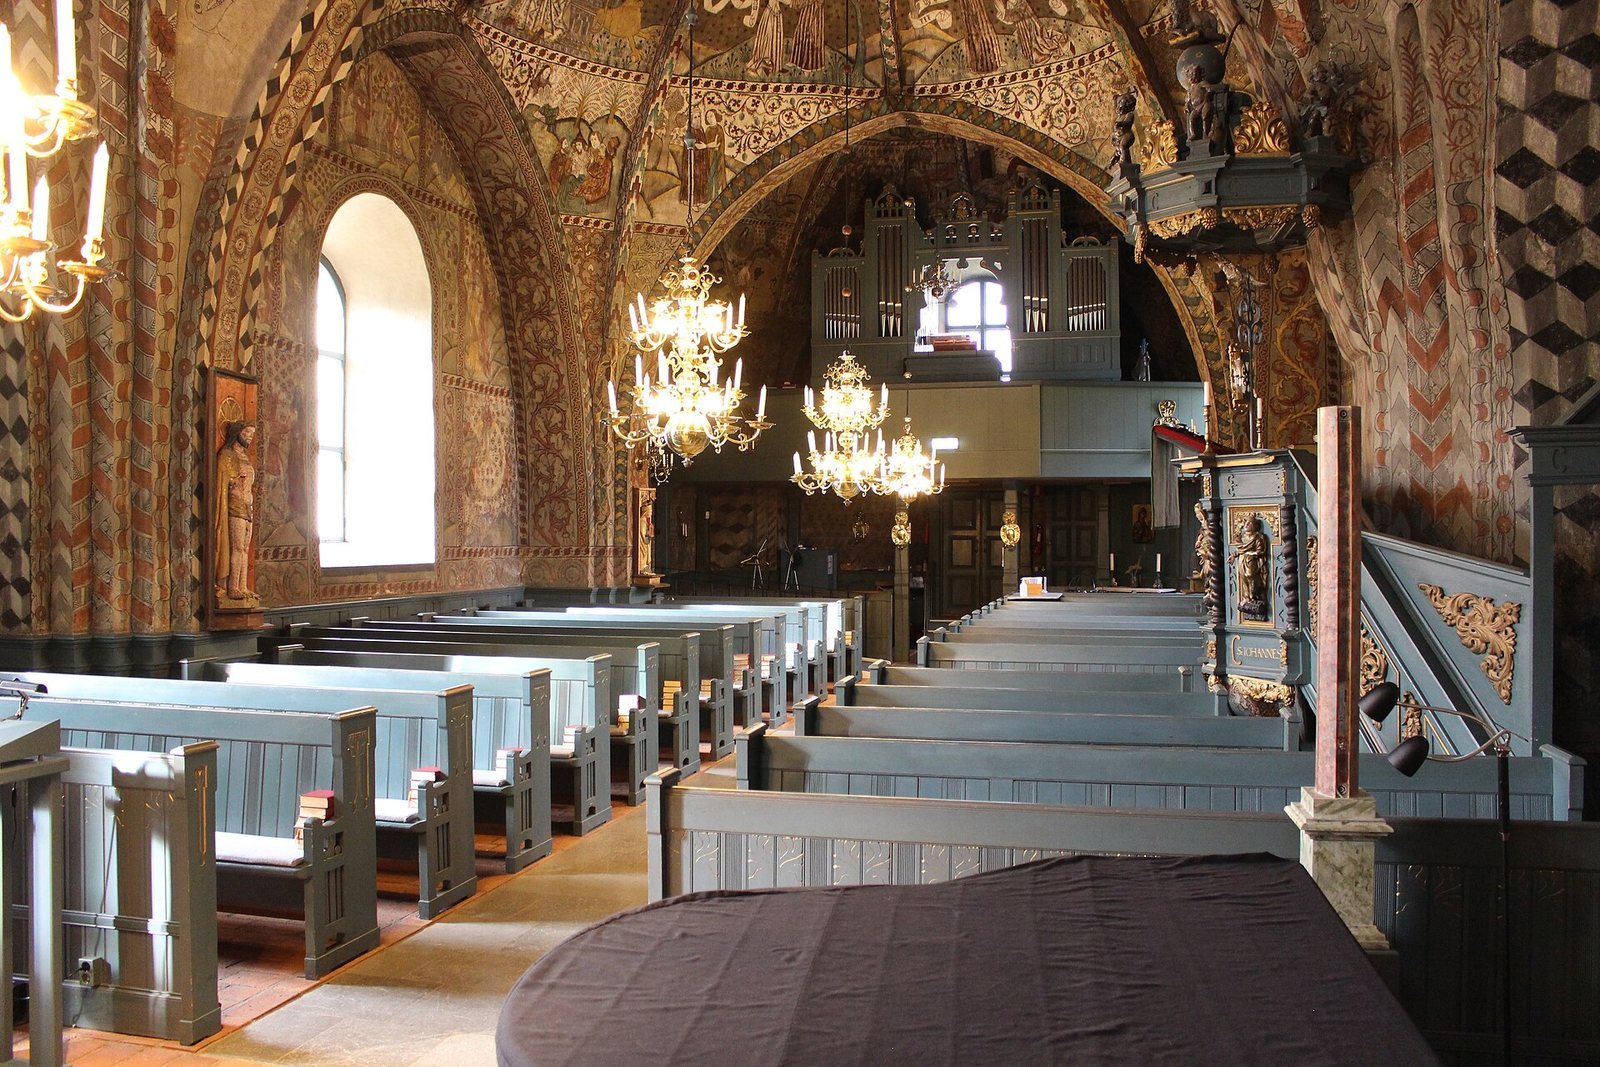
Three brick vaults cover the church interior. A star vault, with ribs arranged in a star pattern, spans the choir; two eight-rayed cross vaults, whose ribs radiate from the centre, cover the rest of the church room. The porch has a cross vault resting on arches supported by a pillar at each corner. The paintings include vivid scenes, among them a singing choir and the earliest known depiction of a nyckelharpa, a keyed string instrument commonly played with a bow. Some painted areas were repainted during the 1905 restoration, when outlines were strengthened and new colour was applied over the original paint.
Furnishings and instruments
Font and medieval works
The 13th-century baptismal font is made of Gotland limestone and consists of three parts, including a bowl shaped like a shell cup. It predates the present church and may have belonged to the earlier wooden building. An Antwerp altarpiece from the early 16th century depicts scenes from the life of Jesus. Three medieval wooden sculptures represent Saint Gertrude, Saint Bridget of Sweden, and the Man of Sorrows.
Pulpit and chandeliers
Master craftsman Erik Hollner made the pine pulpit around 1700. It was the church’s second pulpit and includes sculptures and a sounding board, a canopy above the speaker traditionally used to project the voice. Originally blue-green, it was repainted in 1704; its current colouring is intended to approximate the original. The oldest chandelier, made of brass and bell metal, dates to 1675 and has two rows and a double-headed eagle ornament. Two bell-metal chandeliers date to 1767, and two four-tier brass chandeliers were made in 1905.
Organs
Per Larsson Åkerman of Stockholm built an eight-stop organ in 1863. The present organ was made in 1954 by H. Lindegren of Gothenburg. Its pneumatic action uses air pressure to operate the mechanism; it has two player-selected sound combinations, two fixed combinations, and automatic pedal change. Its front comes from the 1863 instrument, and Lindegren rearranged the organ in 1962.
Bell tower
Timber structure
The tower stands northwest of the church and retains pronounced medieval features. It is among the oldest wooden bell towers in Sweden and Uppland, and the oldest of its type in Stockholm County. A log-built chest filled with stones stabilizes its base. Sixteen heavy beams support the upper bell chamber; traces of shingles on the beams indicate that this section was once open. The chamber has a shingled roof topped by a spire. The weather vane bears the letters OOS and the year 1731.
Bells
Two bells hang in the tower. The larger was acquired in 1740 and recast in 1786 by Johan Jacob Mårtensson of Stockholm. The smaller bears the date 1641 and an inscription in English.
Associated building
Buska lies north of the church. Its main building is constructed of logs.