Lunda Church: A Medieval Hall Church in Sweden
Site at a Glance
- Country
- Sweden
- Primary era
- Medieval
- Eras represented
- Medieval, Early Modern, Modern
- Civilizations
- Swedish
- Site type
- Religious
- Remains
- Church
On this page13 sections
History
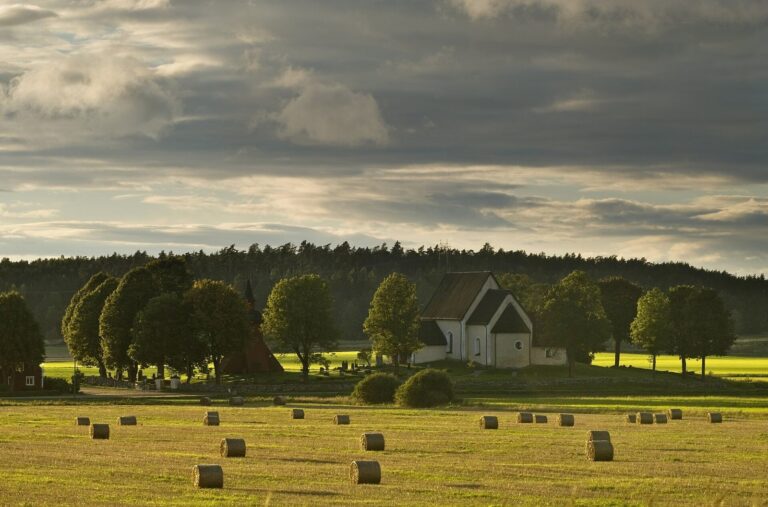
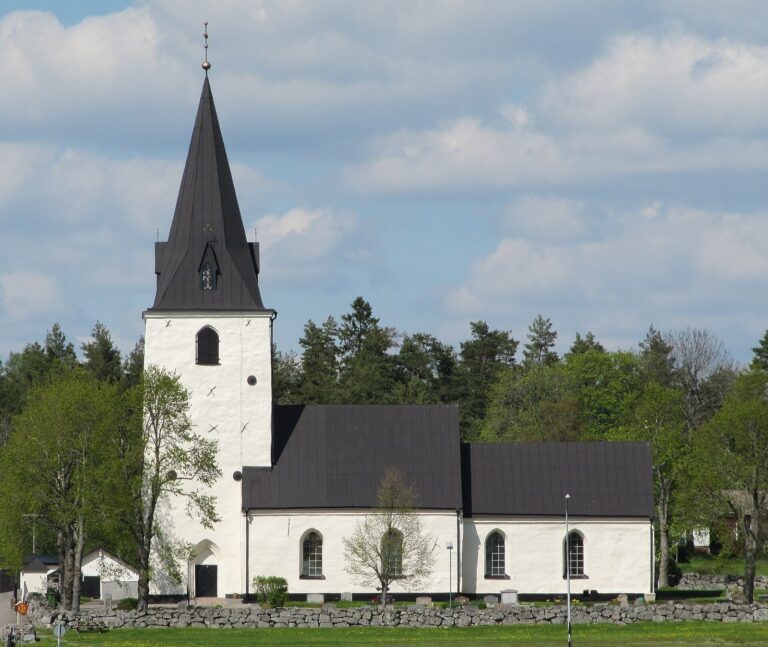
Lunda Church is a medieval hall church, organized around one main hall, or nave, in Lunda Kyrkby near Märsta, Sweden. The present building dates to the first half of the fifteenth century. The church is in Lunda parish, Sigtuna Municipality, and belongs to Skepptuna Parish in the Church of Sweden’s Diocese of Uppsala.
The earlier church and medieval rebuilding
A church stood on this site before the present building. Its baptismal font dates to the first half of the thirteenth century, and in 1303 Archbishop Nils Allesson of Uppsala visited a church called Lundatolfts Church.
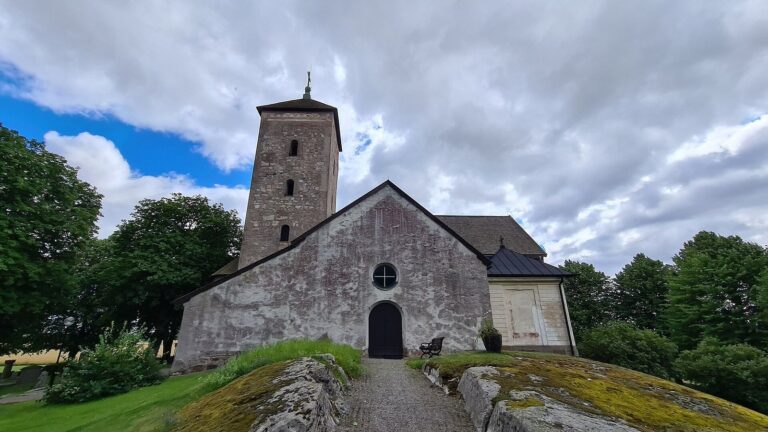
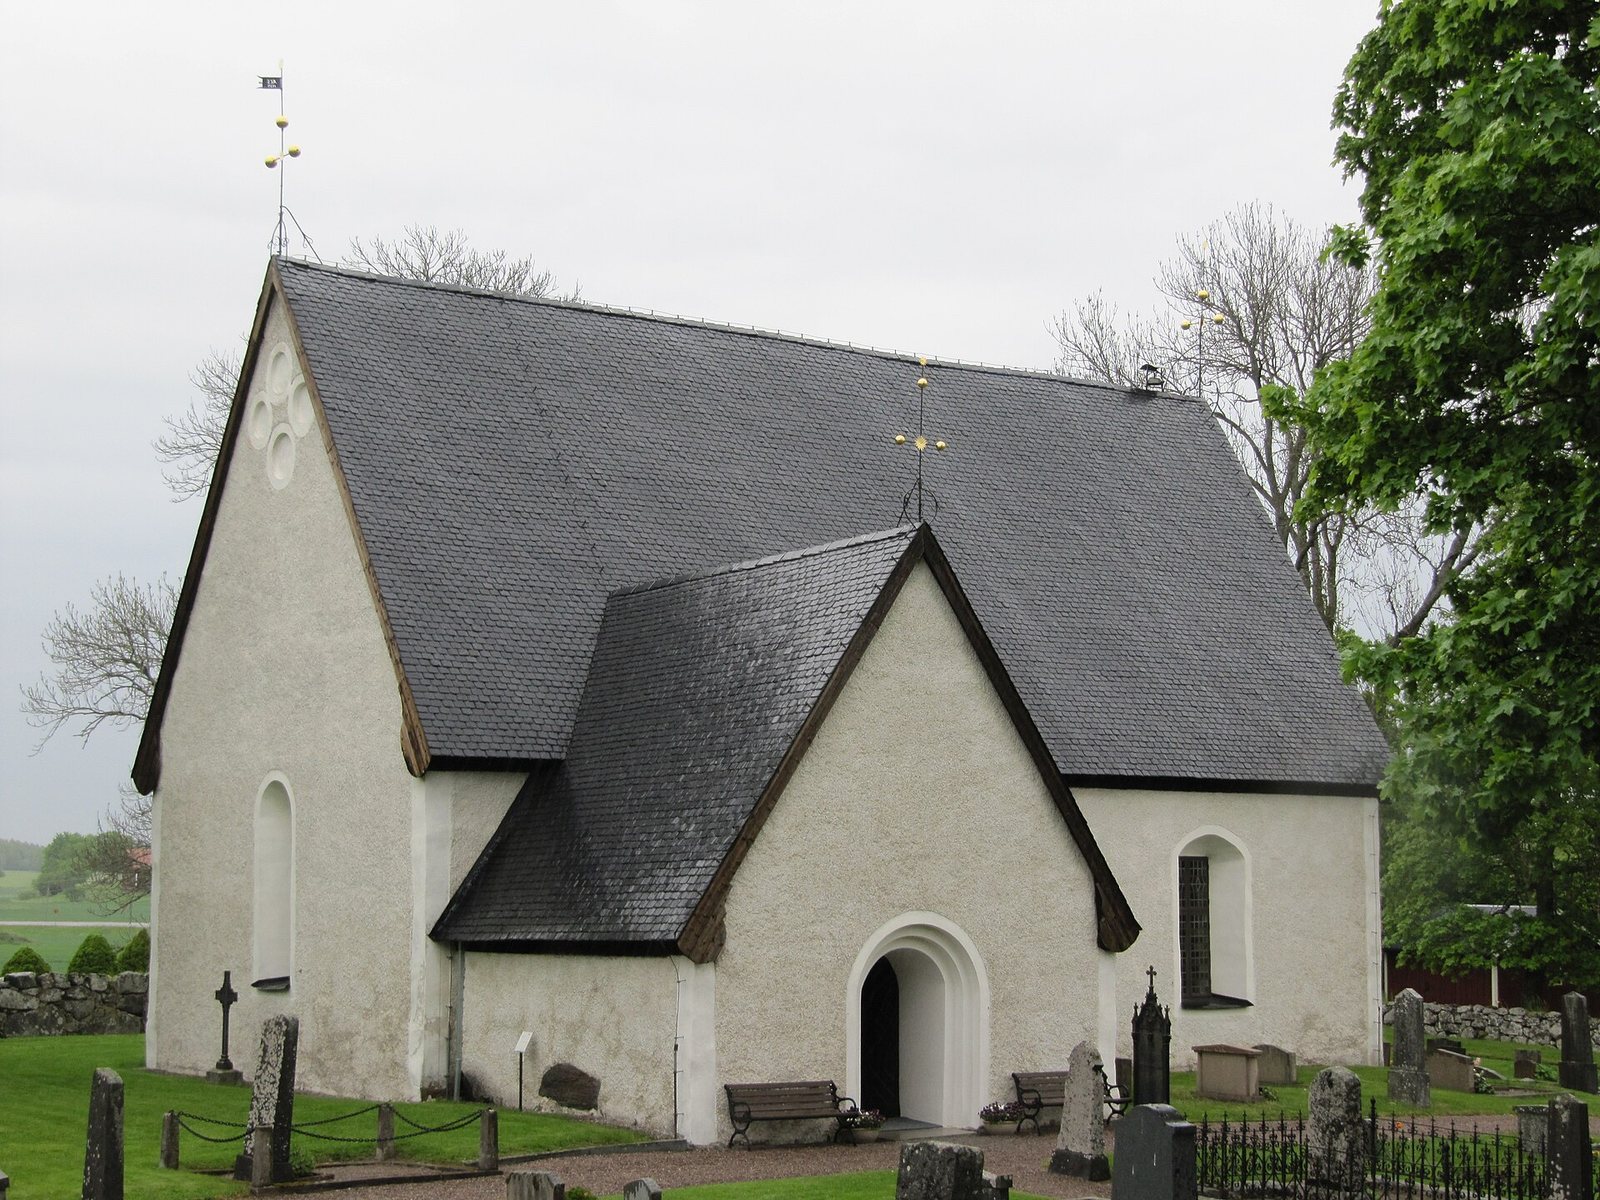
The stone sacristy, a room where clergy prepare for services and keep liturgical objects and vestments, is the oldest part of the existing church. It was probably added to a wooden church in the late fourteenth century. The present stone church followed in the first half of the fifteenth century. Its nave walls were likely raised to their full height before the brick vaults were installed, probably between 1430 and 1450. The porch was probably added in the sixteenth century.
Later alterations and restoration
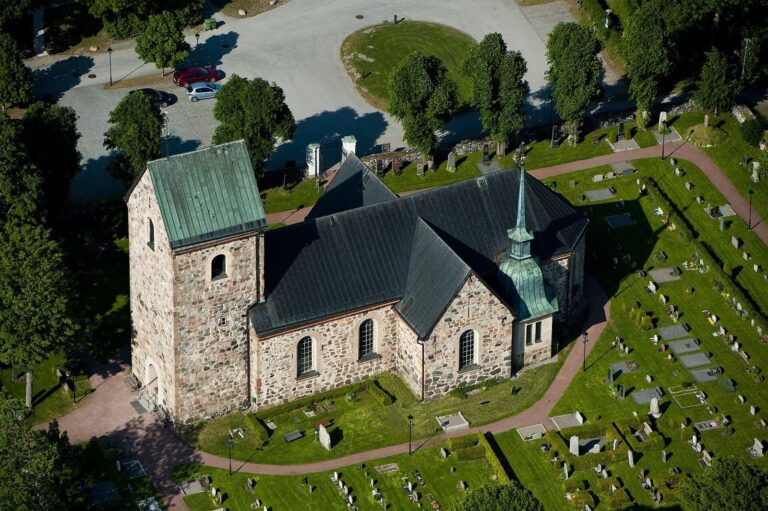
The timber-panelled bell tower was built in 1701. In 1804, the church windows were enlarged, although the west window kept an older form that may date to the original building. The exterior walls were plastered sometime after the seventeenth century. A former entrance structure in the cemetery wall was demolished in 1824 and replaced by the present gateposts; the cemetery was extended west in 1926.
The church was restored in 1897. In 1937, work brought its original interior coloring back into view and widened the pews for greater comfort. The wooden-shingle roof was replaced with slate in 1949, the same year a small burial chapel was built into the cemetery’s north wall.
Remains
Church fabric and layout
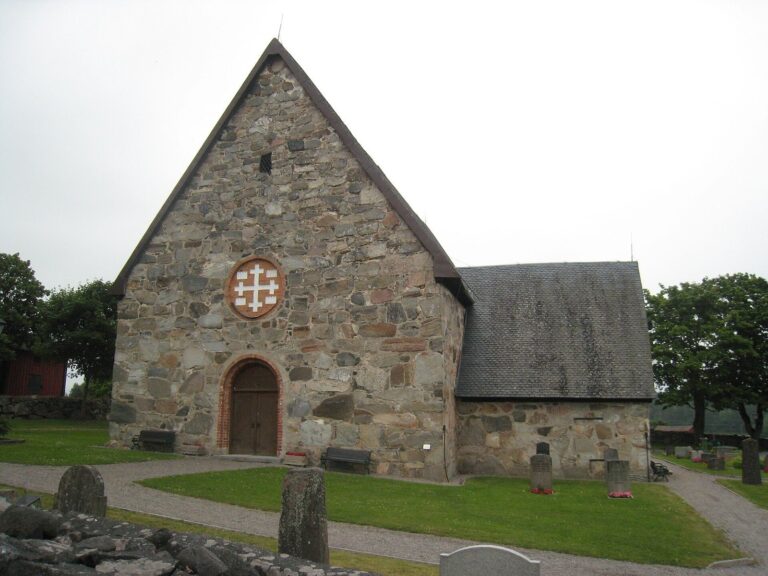
The church is built of fieldstone, with a rectangular nave divided into three structural bays. The eastern bay forms the chancel, the altar end of the church. Each bay has a brick star vault, a ribbed ceiling whose ribs create a star pattern. The vaults rest on projecting wall supports and are not bonded into the walls. North of the chancel is the sacristy, whose original vault has ribs with four-sided cross-sections. Its doorway is unusually low. The porch is attached to the southwest side of the nave. The exterior is plastered and the roof is slate; the west window retains its older form. Inside, the walls are whitewashed.
Furnishings and artworks
Baptismal font
Just inside the west entrance stands a font made of pale gray Gotland limestone. A carved vine on its bowl has been linked to the work of a stoneworker known as Calcarius, whose identity is otherwise unknown. The font’s foot is older than the rest of the piece. The church also has a brass baptismal dish given in 1937.
Pulpit, altar, pews, and gallery
The Empire-style pulpit, in the early nineteenth-century neoclassical manner, was designed by Swedish architect and designer Per Wilhelm Palmroth. Anna Margareta von Danckwardt gave it to the church in 1806. Its hourglass is probably from the same period; a separate stand belongs to an hourglass acquired in 1741. The pews and the gallery date to 1740 and 1687 respectively. A rural late-Baroque altarpiece, a decorative work behind the altar in a style that developed in Europe from the late sixteenth century, dates to 1740 and includes three paintings.
Organ
An organ with four stops, controls for groups of pipes, was built in Stockholm in 1791 by Jonas Ekengren. In 1897, Åkerman & Lunds Orgelfabriks AB made a six-stop organ in Stockholm. The present instrument was built in Knivsta in 1969 by Åkerman & Lunds Nya Orgelfabriks AB. Its keys operate the mechanism mechanically, and its slider chests use sliding strips to control which sets of pipes sound. The instrument has the front of the 1897 organ.
Wall paintings
An oil painting of the Adoration of the Shepherds hangs on the nave’s south wall. Given to the church in 1732, it is probably an eighteenth-century copy after a Dutch painter from the Rubens school. On the north wall is a larger oil painting of Christ on the Cross between Mary and John, probably given to the church before the middle of the eighteenth century.
Tower and cemetery
Bell tower and bell
The timber-panelled bell tower stands southwest of the church. Its large bell is believed to have been cast around 1400. An inscription names its master bell-founder as Henrik of Stockholm.
Cemetery structures and surroundings
The cemetery’s present gateposts mark the former entrance, and a small burial chapel is set into the north wall. Ängeby estate lies south of the church.