Bare Island Fort: A Late-Nineteenth-Century Coastal Defence Fort
Site at a Glance
- Country
- Australia
- Primary era
- Modern
- Eras represented
- Modern
- Civilizations
- British
- Site type
- Military
- Remains
- Fort
On this page12 sections
History
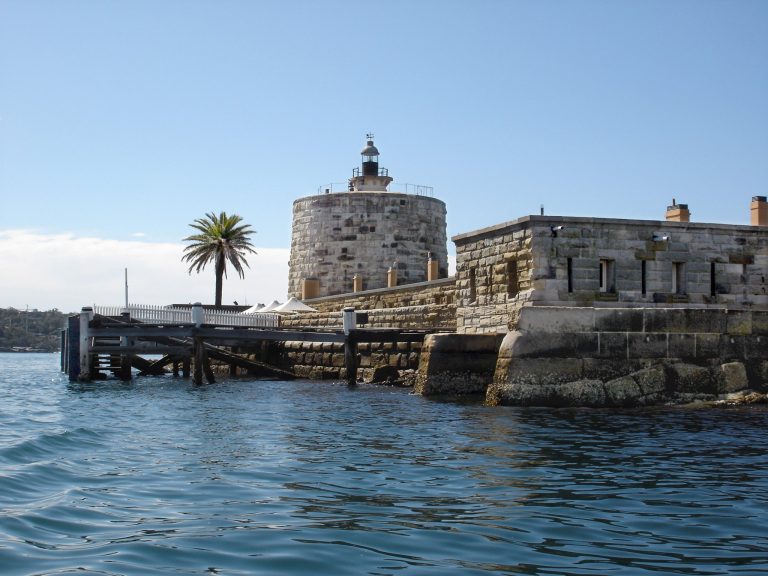
Bare Island Fort is a late-nineteenth-century coastal fortification near La Perouse, at the entrance to Botany Bay in Australia. Built to strengthen the colonial defence of Sydney before Federation, it later became Australia’s first war veterans’ home. The fort is also recognized for its early major use of mass concrete.
European contact and early colonial use
At the time of European contact, the Gweagal and Kameygal Aboriginal groups were associated with Bare Island. Naturalist Joseph Banks collected shells there, while the British explorer James Cook noted its bare appearance and usefulness as a navigational marker. The island’s name endured as one of the earliest European place-names for part of Australia’s east coast.
In July 1788, British naval officer William Bradley recorded that noticeboards had been put on the island to tell visiting ships that the settlement had moved to Port Jackson, the historic name for Sydney Harbour.
Defence planning and construction
Imperial garrison troops were withdrawn from the Australian colonies in the late 1860s, except for forces retained and paid for by colonial governments. Hostilities between Britain and Russia in 1876 added to colonial concerns about defence. British military engineers William Jervois and Peter Scratchley were sent to advise the colonies. Jervois proposed a fort at Botany Bay to deter hostile cruisers from attacking Sydney and demanding its gold as ransom. Scratchley developed the design and specifications with help from civil engineer Gustave Morell.
The plan took shape from about 1877 to early 1880, and Scratchley continued to revise it. Contractor John McLeod began work on 7 April 1881. The main fortifications were complete by 1886, while work on the interior began in 1889. After Scratchley died in 1885, Major Penrose assumed overall supervision.
McLeod’s company built the barracks in 1888 and 1889 without a tender. Lieutenant Colonel De Wolski objected to their design and location, as well as the way the work had been contracted. An inquiry followed, and the work and contract were suspended after his complaints. A Royal Commission found Colonial Architect James Barnet, the senior New South Wales official responsible for public building design, responsible for mismanagement. The dispute contributed to Barnet’s early departure from public life. McLeod received no further government tender, and Barnet resigned at about the same time.
Military service and the veterans’ home
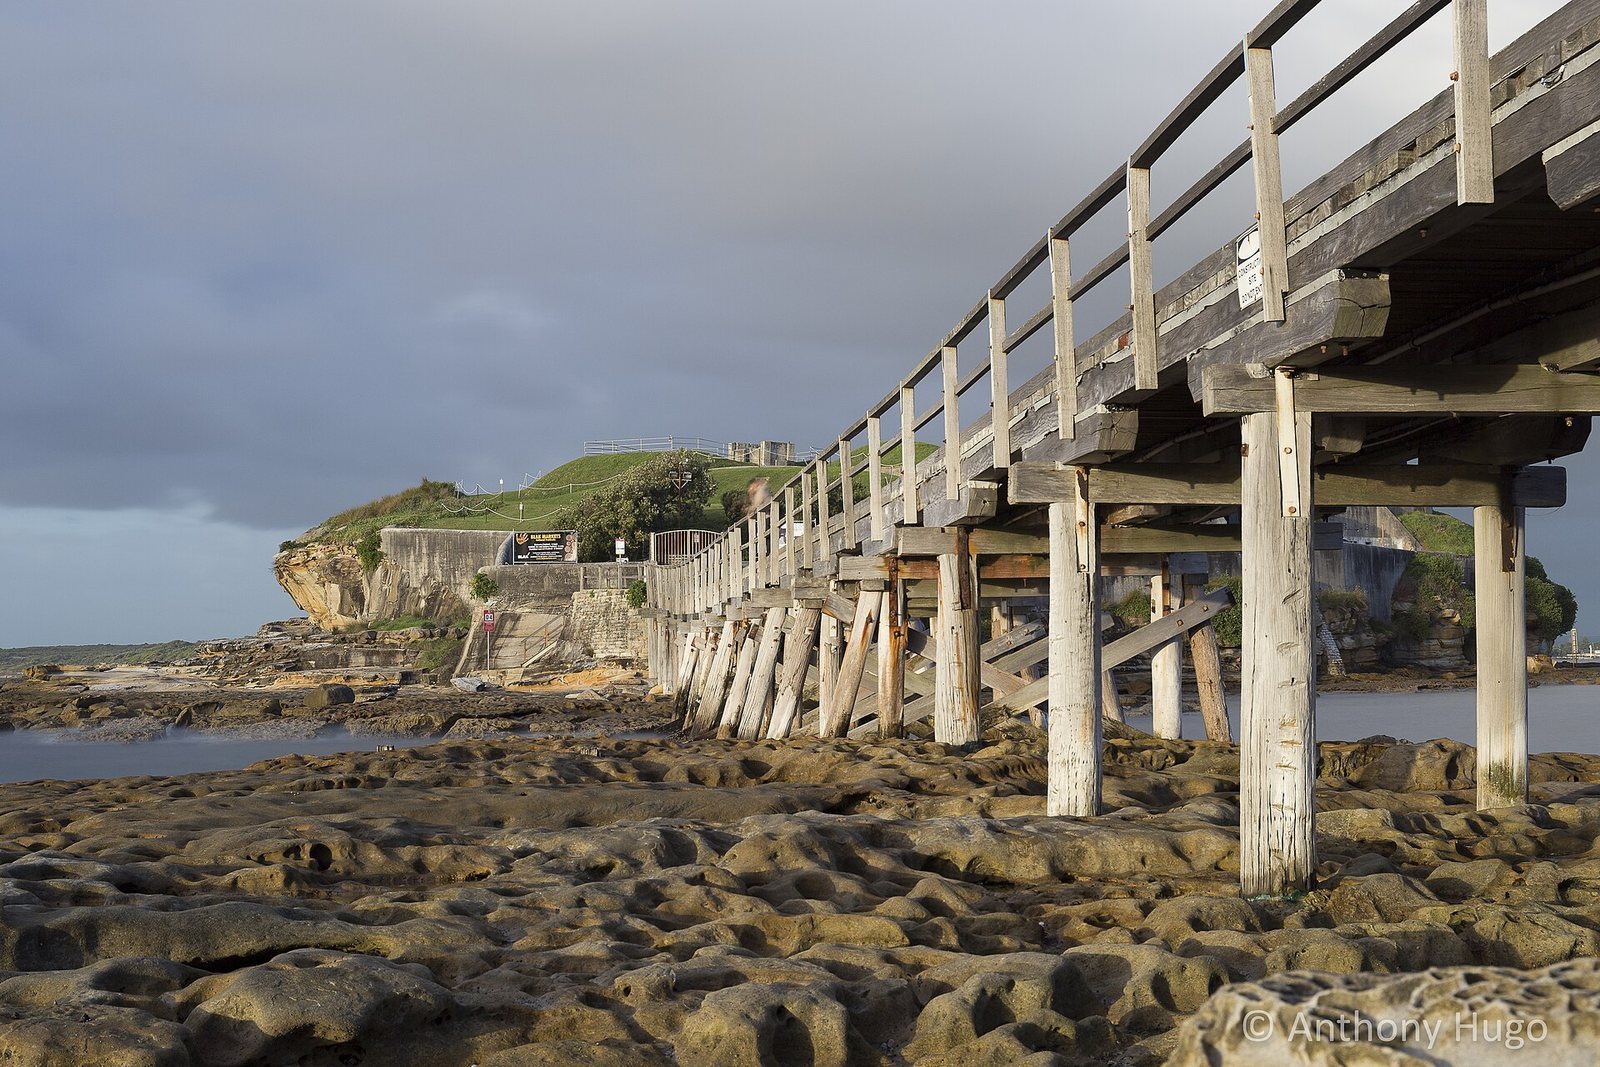
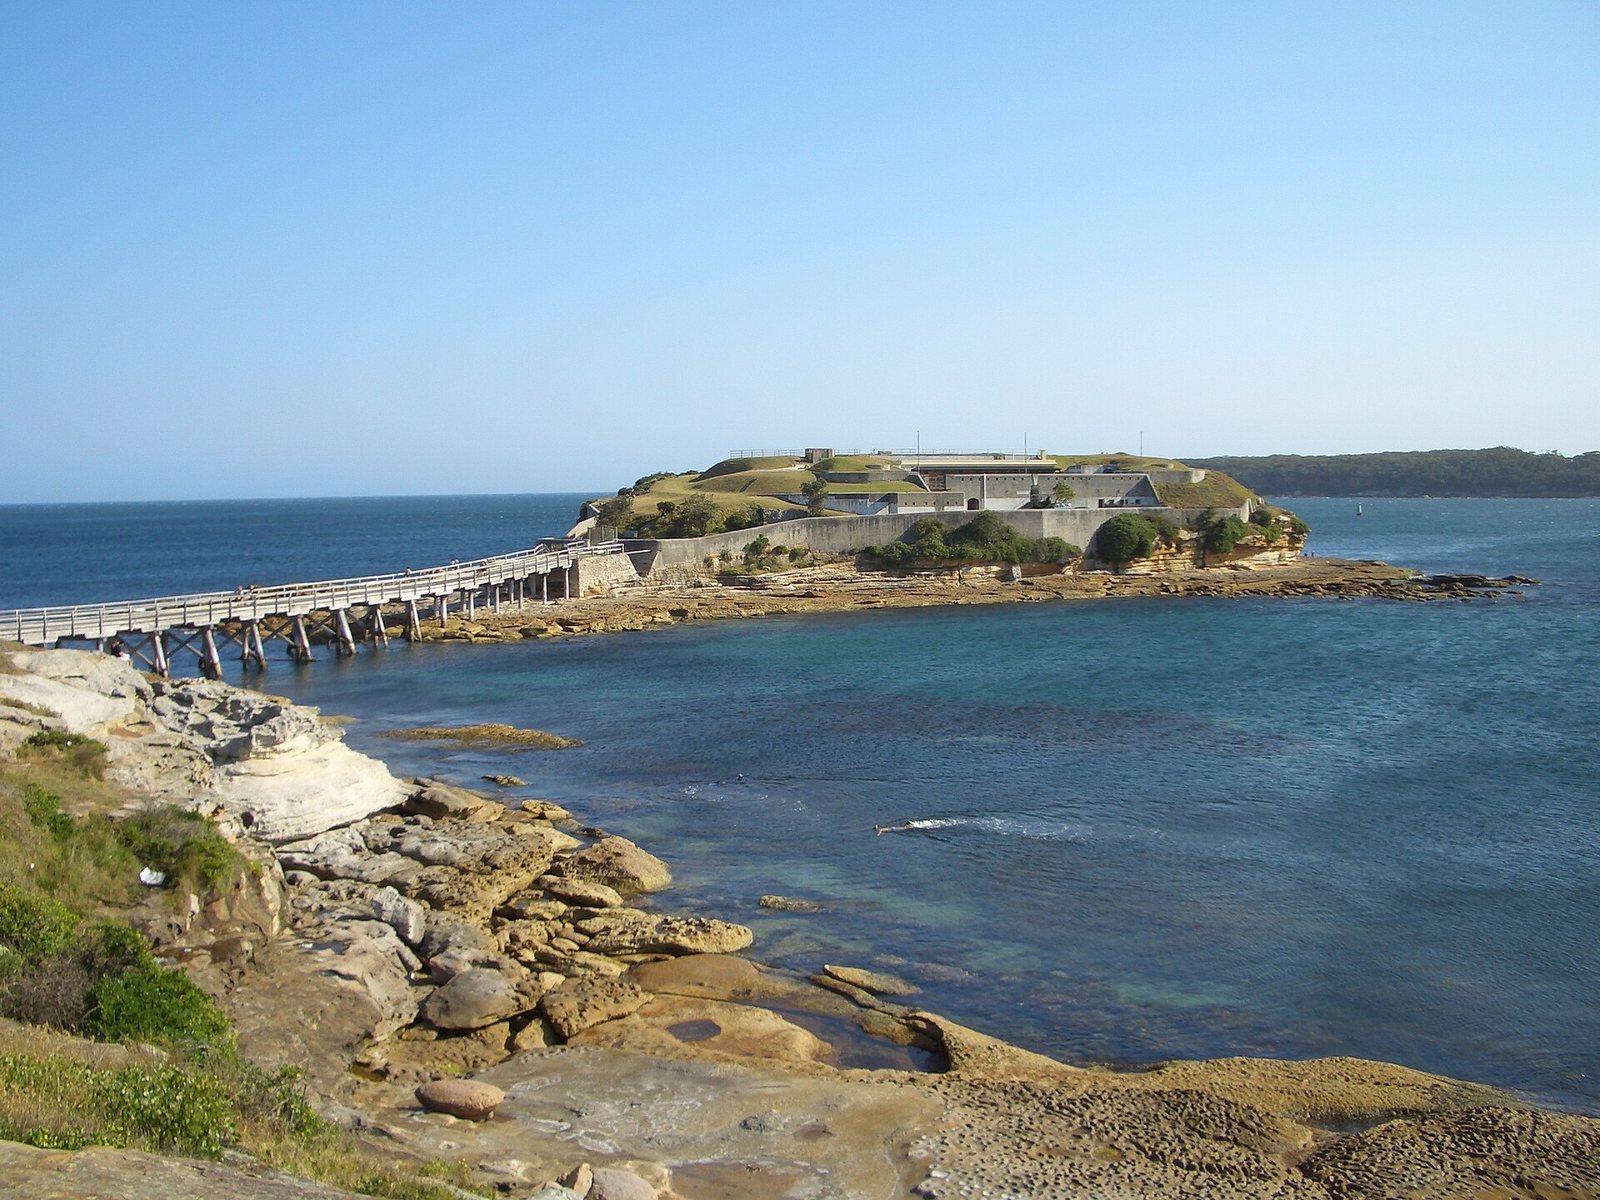
A footbridge was added in 1887. Before then, people reached the island by barge or by a cable crossing known as a flying fox; the heavy guns were brought over by barge. The barracks could house about 70 soldiers. The fort passed to the Commonwealth, Australia’s federal government, in 1901. Its garrison was reduced the following year, and substantial military activity had apparently ended by 1908.
After its decommissioning in the early twentieth century, the fort became Australia’s first war veterans’ home. Following petitions from local women’s groups, its first seven veterans moved in during 1912. It served as a retirement home until 1963, except for a return to military use during the Second World War. The Army took over the island in 1942 and stationed 24 servicemen there, known as the “Bare section.” In 1962, the Army offered to sell the island to the home for one pound, but the offer was declined.
During the Depression, the fort’s guns were sold for scrap in the 1930s. The two largest remained on the island because they were too heavy to move across the bridge. In 1963, the Randwick Historical Society became caretaker, maintained a museum and carried out work at the fort. Its Fort Artillery Society held live firings of a 9-inch gun until 1974.
Conservation and recognition
Bare Island was gazetted as a historic site in 1967 and placed in the care of the New South Wales National Parks and Wildlife Service. Bridge repairs followed in 1985 to 1987, structural repairs took place in 1993, and major conservation and waterproofing work was carried out in 1997. Later work also addressed parts of the fort’s fabric, including its retaining walls, barracks verandah, artillery-chamber roof and drainage.
The fort was added to the New South Wales State Heritage Register in 1999. Its recognized values include its largely intact late-nineteenth-century coastal defences, its later use as Australia’s first war veterans’ home, and its place in the development of public works in New South Wales. It also reflects colonial defence policy before Federation, the union of the Australian colonies into the Commonwealth of Australia. The island is important to the La Perouse community and is the only island in Botany Bay.
Remains
Setting and plan
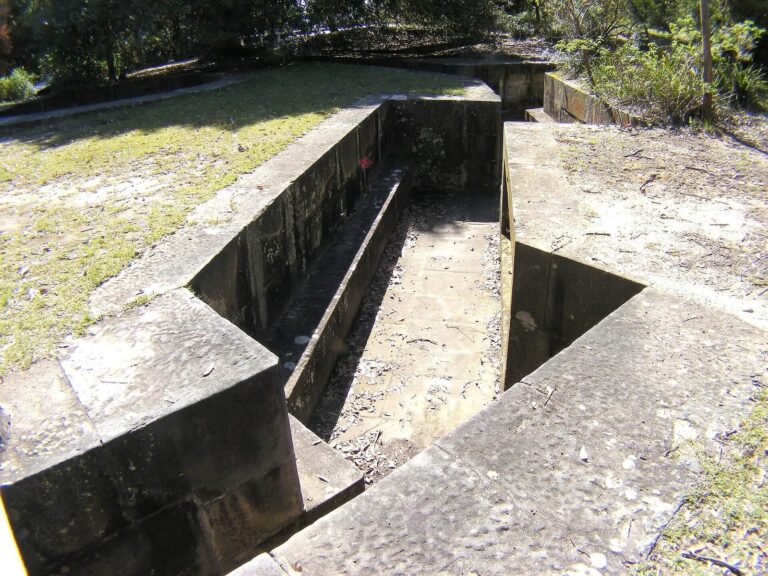
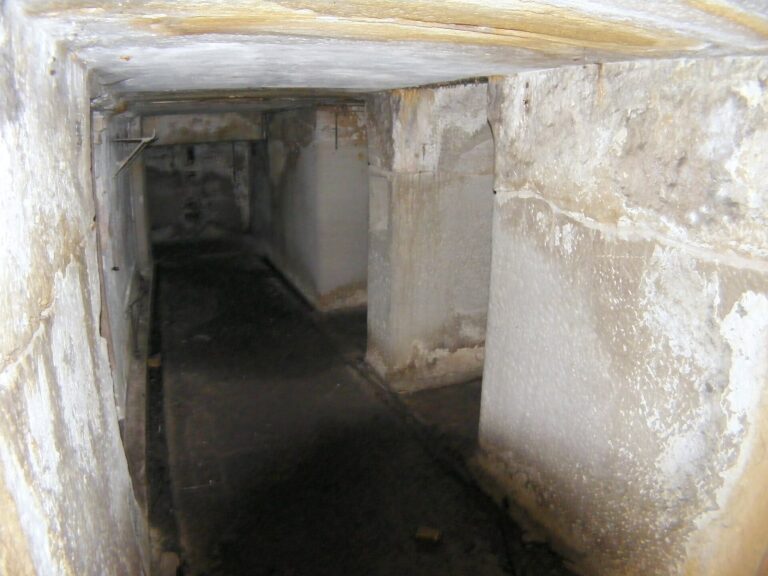
Bare Island is a low sandstone island about 30 metres from shore, at the southern end of La Perouse Headland near the entrance to Botany Bay. Building the fort completely changed the island’s natural profile. The complex includes a battery, barracks, parade ground and courtyard, tunnels, an access bridge, and a room identified as either a laboratory or guards’ quarters. Its plan forms a symmetrical crescent, with the heaviest gun placed at the centre to face the expected direction of attack.
Construction and surviving fabric
Battery and tunnels
The original works combined earthworks with extensive mass concrete made using sandstone aggregate. Other construction details included cement coating, cream-coloured fired brick, reinforcing, armour plate, timber features and arched spans over the tunnels. Checker-pattern tiles with a hard, salt-glazed finish lay beneath asphalt. Together, these materials and features preserve evidence of the fort’s original construction and military purpose.
Barracks and stores
The barracks phase used concrete with finer bluestone aggregate. Reinforcing beams spanned openings, while red brick with carefully finished mortar joints, dressed sandstone blocks at the corners, and stone pieces over openings contributed to the building’s construction. Painted finishes are also present. Stores and a hydro-pneumatic gun mounting formed part of this phase. The mounting used fluid and compressed air to control the gun’s movement and recoil.
Access and interior changes
The bridge provides access between the island and shore, while passages and internal routes connect parts of the barracks. Over time, rooms changed purpose, walls were added or removed, store rooms gained timber floors, and conduits and cables were installed. Later reinstatement work removed some additions, particularly those from the veterans’ home period, and reproduced features thought to reflect the original arrangement. Repairs, repainting and floor resurfacing are especially evident in the lower-floor caretakers’ area.
Condition and conservation
Later conservation work addressed the retaining walls, the barracks verandah, the roof over an artillery chamber, and drainage. A 2000 assessment judged the fort highly intact and archaeologically informative, with most of its structure and evidence of its functions surviving.