Acqueville Manor: A Historic Estate in France
Site at a Glance
- Country
- France
- Primary era
- Early Modern
- Eras represented
- Medieval, Early Modern, Modern
- Civilizations
- French
- Site type
- Domestic
- Remains
- Castle
On this page15 sections
History
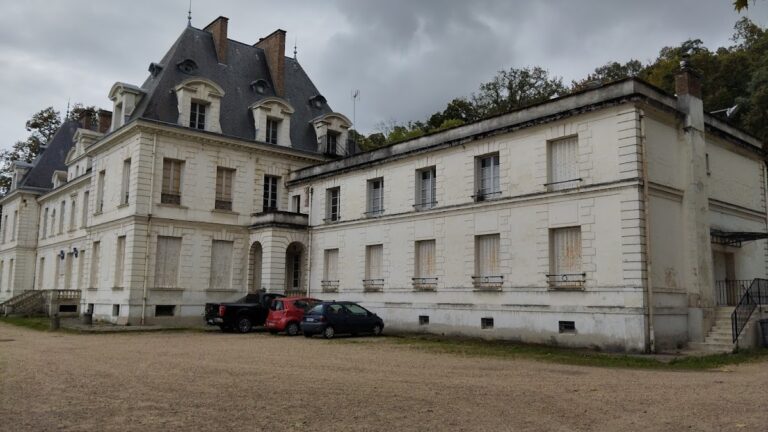
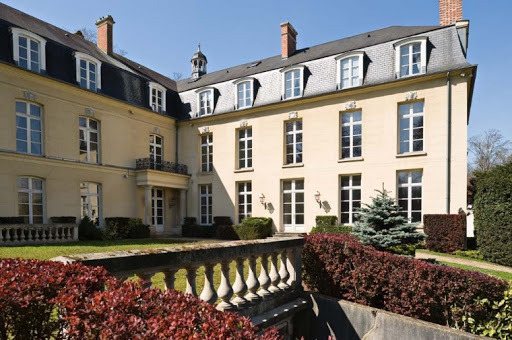
Acqueville Manor is a historic estate beside the Seine in France, south of Villennes-sur-Seine. Its château served as a lord’s residence and developed in successive phases, with foundations probably dating to the seventeenth century and surviving buildings from the eighteenth and nineteenth centuries in the Neoclassical style, which draws on Greek and Roman forms.
The early lordship
The lordship of Acqueville, an estate or territory held under a lord’s authority, existed by around 1100. Its name may derive from Hacqueville. Robert de Poissy, one of the early lords, is thought to have given the estate that name when he acquired the lordship in what is now Villennes-sur-Seine.
Chevrier and Le Boulanger ownership
In 1612, Jean Le Boulanger, lord of La Sablonnière, married Claude Robin, lady of Acqueville. Adam Chevrier held the estate until 1624, followed by André Chevrier from 1624 to 1653. The subsequent succession included Charles Robin, lord of Acqueville, Coursé, and Varize; Claude Robin; and Jean Le Boulanger, who held the estate until 1655.
Louis Le Boulanger, lord of Acqueville and Varize, held the estate from 1655 to 1701. Another Louis Le Boulanger, a knight and lord of Acqueville, followed from 1701 to 1741, then Isidore Le Boulanger from 1741 to 1759. Armand Le Boulanger, also known as Armand Louis, became Marquis of Acqueville in 1759 and held the estate until about 1790. The Le Boulanger family owned the property when its oldest surviving residential buildings were constructed. Armand had to relinquish the estate during the Revolution.
Ownership after the Revolution
After the Revolution, Nicolas Doyen and then Mr. Cocural owned the château. They did little to maintain it as it deteriorated, making use instead of the wooded park. General François Philippe de Latour-Foissac later became owner and was required to live at the estate. His descendants continued to occupy it, and ownership eventually passed to the du Courthial de Lassuchette family. The succession included Victor de Latour-Foissac (1804–1851), Marie Julie Esther de Latour-Foissac, Victoire Marie Adélaïde Marthe de Latour-Foissac, Eugène du Courthial de Lassuchette (until 1898), Victor du Courthial de Lassuchette (1898–1933), and Charles du Courthial de Lassuchette (1933–1977).
Modern changes and renewed decline
After Charles du Courthial de Lassuchette died in 1977, his four daughters transferred the estate because of the financial burden of keeping it. A private company owned it from 1977 to 1985, including briefly an engineering company that exported hospital equipment to Arab countries. Eike Edler von Graeve acquired the property in 1985 and restored the complex over the following years, saving the château.
After 2004, successive real-estate developers who owned the estate went bankrupt, in some cases amid criminal litigation, and the buildings began to deteriorate again. A new developer acquired the property in summer 2024, after about two decades of abandonment. No maintenance or restoration had begun by then, and frequent visits by people acting maliciously had contributed to the estate’s critical condition.
Remains
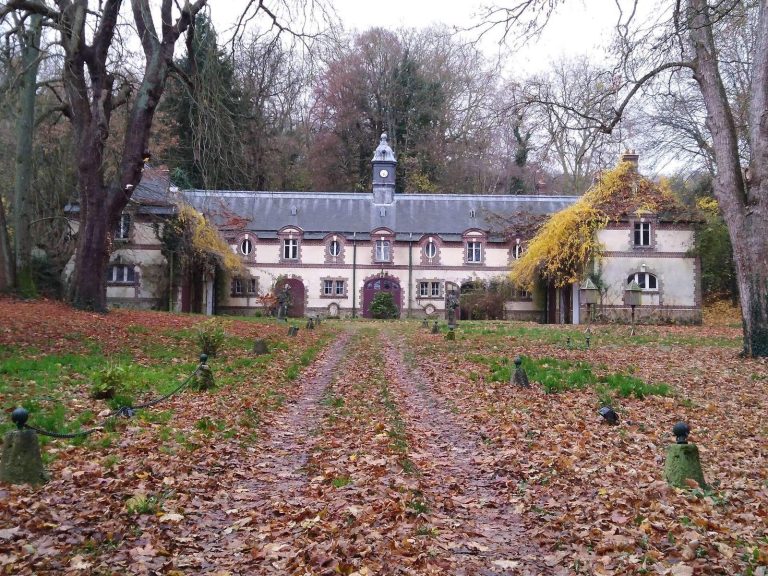
The nine-hectare estate lies along the Seine, south of Villennes-sur-Seine. Its Neoclassical château is the principal residence within a complex that also includes service buildings, a chapel to the east, and features of a landscaped park.
Residence and entrance
The château
The château has a T-shaped plan, three storeys, and a cellar. Its roofs carry two small turrets, one above the center of the T and another, probably older, above the eighteenth-century residential block. A further small turret stands at the southeast. Above the doorway of the first residential block, two sculpted angels support an oculus (a circular window).
The interior was substantially altered in the nineteenth century and again during the final quarter of the twentieth century. Many doors and windows are now broken, and water entering the building threatens some floors and, over time, the structure as a whole.
The Yellow Gate
The Yellow Gate is the oldest building on the estate that remains fully preserved and may date to the eleventh century. It once served as the lordship’s main entrance and stood on the road between Orgeval and Poissy.
Courtyard buildings and chapel
Farm and service buildings
West of the château, an eighteenth-century farm building, a nineteenth-century orangery (a structure for sheltering citrus trees and other plants), and two other buildings enclose a square courtyard. The service buildings were enlarged over time. In the nineteenth century, an L-shaped building with a mansard roof, whose lower slope is steeper than its upper slope, was attached to an earlier structure.
Chapel and crypt
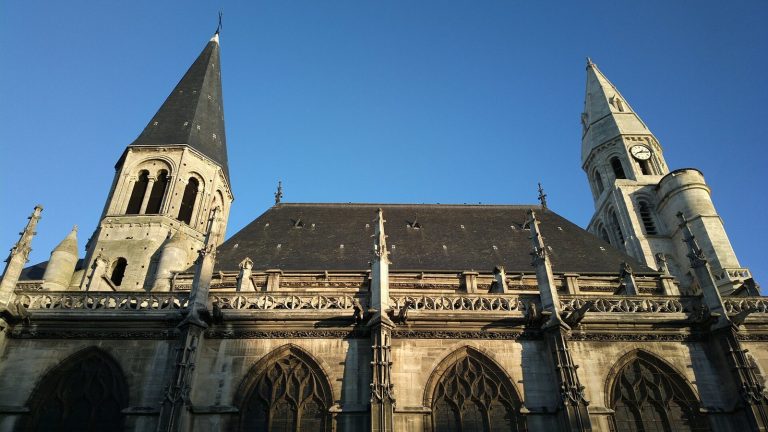
East of the château, beyond a basin with a fountain, stands the chapel, rebuilt in 1802 as a family burial place for François Philippe de Latour-Foissac. Two stained-glass windows bear the arms of the Latour-Foissac and von Graeve families. Eike Edler von Graeve added a crypt (a burial chamber) in 1990–1991 to house the 13 coffins then present. The chapel and crypt have since been desecrated.
Park landscape
Landscape features
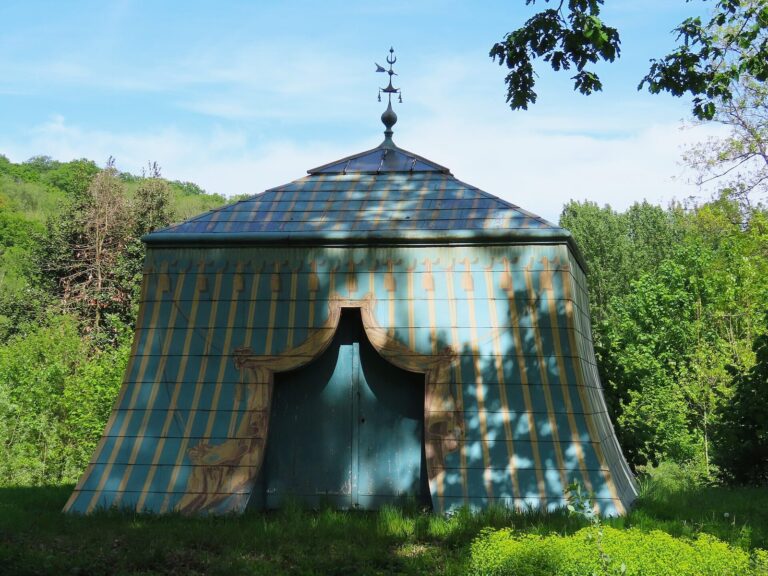
The English-style park, landscaped to evoke natural scenery, contains a pond, a river, an artificial grotto, an icehouse (a building for storing ice), and a washhouse. Earthworks at the site brought Gallo-Roman remains, associated with Roman and Roman-influenced culture in Gaul, and Merovingian remains, from the early medieval Frankish period, to light.
The washhouse
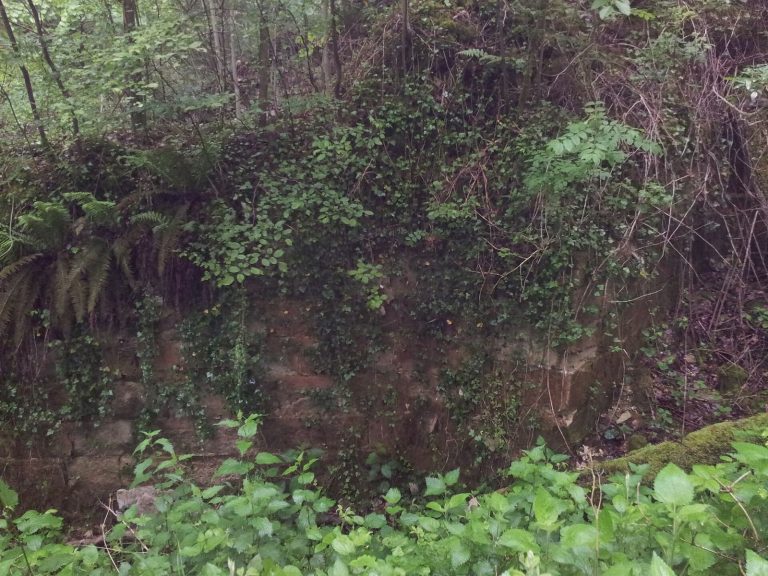
The washhouse may have been built over an ancient bath dating to the Merovingian period or perhaps even the Gallo-Roman period. This possibility rests on the arrangement of stones in the lower parts of its walls.