Khu Bua: A Dvaravati Town in Thailand
Site at a Glance
- Popularity
- High
- Country
- Thailand
- Primary era
- Medieval
- Eras represented
- Medieval
- Civilizations
- Dvaravati
- Site type
- City
On this page21 sections
History
A Dvaravati center
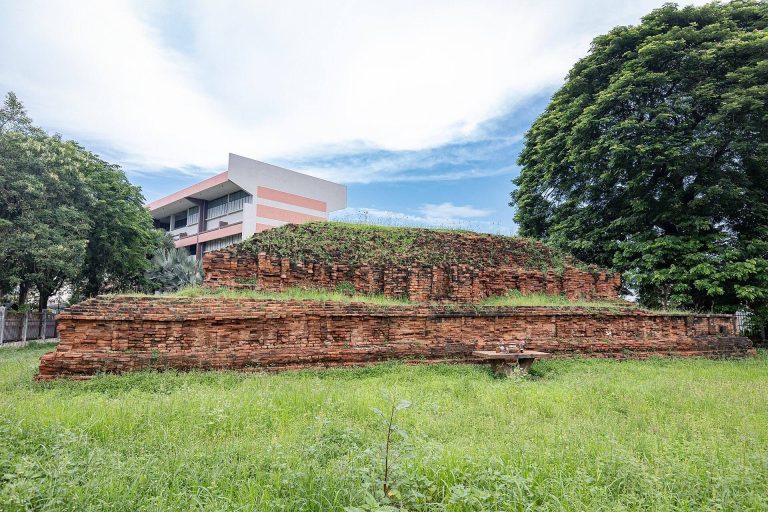
Khu Bua is an ancient town in Mueang Ratchaburi, Ratchaburi province, Thailand. It was a major center of Dvaravati, an early historic network of Buddhist-centered towns in central Thailand, flourishing from about the sixth to the eleventh century. The town is also associated with the Mon people.
Situated about 12 km southeast of Ratchaburi, Khu Bua occupied an inland position along routes linking the coast and the Tenasserim Range with the Mae Klong and Phachi river systems. These connections joined western Dvaravati centers to tin deposits in Ratchaburi and lead workings between the Khwae Noi and Khwae Yai rivers. Lawa upland communities gathered aromatic wood, horn, hides, beeswax, and minerals from streams for intermediaries. Imported glass ornaments found at Khu Bua suggest that residents used such goods and that some may have passed onward through coastal and river routes. Ratchaburi is thought to have developed later from Khu Bua.
Religious remains point chiefly to Buddhist practice, including both Mahayana and Theravada, two major traditions of Buddhism. Brahmanical traditions, rooted in Vedic and Brahmanic ritual and thought, are represented as well. A stucco narrative at Site No. 10 may portray a story linked to Sarvastivada, an early Buddhist school whose teachings circulated widely in Southeast Asia during the Dvaravati period.
Rediscovery and archaeological work
Buddhist monks recognized ancient ruins at Khu Bua on 25 May 1951. In 1957, after people dug for antiquities at an abandoned religious site, monks and local residents asked Thailand’s Fine Arts Department, the government agency responsible for archaeology and cultural heritage, to investigate. Department officials found large mounds, scattered bricks, and a Buddha head with features associated with Dvaravati art.
A department survey in 1960 identified further mounds, many on privately owned land. Archaeological surveying and excavation from May 1961 to May 1963 covered locations inside and outside the town’s enclosure. More than 44 mounds were judged to be archaeological remains; 44 locations were numbered and 23 excavated. Surveys in total recorded 67 ancient sites.
Silpakorn University archaeology students excavated two additional remains near Site No. 8 between 1981 and 1983. Later work mapped five more sites, numbered 45 to 49, and included excavation at Site No. 8 in 1995. In 1996 and 1997, the Office of Archaeology and National Museum No. 1 in Ratchaburi excavated Site No. 31 and surveyed the town for a conservation plan, recording Site No. 50. Sites numbered 51 to 59 were subsequently assigned to locations identified during the 1961–1963 work. The Fine Arts Department restored Sites No. 8, 18, and 44.
Wat Khlong was registered as a historic site in 1962. The ancient town was registered in 2001, including Sites No. 1 and 8; Sites No. 24 and 25 were registered in 2005.
Remains
Khu Bua covers about 160 hectares within a rectangular enclosure of moats and earthen ramparts. Most recorded buildings are foundations of Buddhist stupas, monuments often connected with relics or commemoration, or worship halls. Brick construction predominates, and natural streams cross the enclosed area as they drain toward the Om River, formerly the Mae Klong, and the Mae Klong River.
The town enclosure
A moat runs between two earthen ramparts. The moat averages about 50 m wide, while the ramparts are about 53 m across and 3 m high. The north and south sides each extend roughly 800 m; the east and west sides are about 2,000 m apiece. The stated perimeter is approximately 5,680 m.
Building forms and materials
Foundations and brickwork
Excavated foundations show several ways of shaping stupa bases. Square plans range from plain platforms to tiered forms with niches, stairs, or projecting corners; some square upper sections project on three sides. Other bases are rectangular, circular, or octagonal. Most structures used large bricks, approximately 18 by 34 by 8 cm, made from clay mixed with coarse rice husks. At Wat Khlong, finger grooves pressed into some bricks before firing were interpreted as a way to help wet clay mortar grip their surfaces.
Architectural decoration
Mahayana buildings often carried fired-clay plaques, plaster panels, and modeled figures in high relief. Finds from Site No. 39 include terracotta bodhisattvas, deities, supernatural beings, and animals. Some bodhisattvas survive as substantial figures, posed with the body bent in three places; their style has been compared with Indian sculpture. One interpretation proposes that Indian artisans settled near Khu Bua and made such works. Theravada buildings were generally more restrained in their decoration, though brick ornament, terracotta fragments, and Buddhist narrative panels also occur.
Principal structures
Site No. 1
Site No. 1 preserves the brick foundation of a square stupa, about 6 m across and 2 m high. A square lowest platform supports a raised square tier with a lotus-shaped profile and stepped projections. Its corners project more strongly than those of Site No. 44, and two levels of square recesses run around the walls. The stupa that once rose above the base has collapsed. An architectural interpretation suggests the projections created decorative recesses that could have held sculpture. The arrangement has been compared with early Cham temples, Central Javanese candi, or Hindu and Buddhist temple monuments in Indonesia and Java, and pre-Angkorian Khmer temples.
In 1961, excavators found a silver reliquary, a container for sacred remains, at the center of the stupa. It held a gold container with five bodily relics, and its lid was carved with a lotus. The two containers lay beneath the base, in the central compartment of a square box divided into five sections associated with cosmological symbols. Their placement has been interpreted as relic veneration and as a foundation offering made when the structure was built.
Site No. 8, Wat Khu Bua
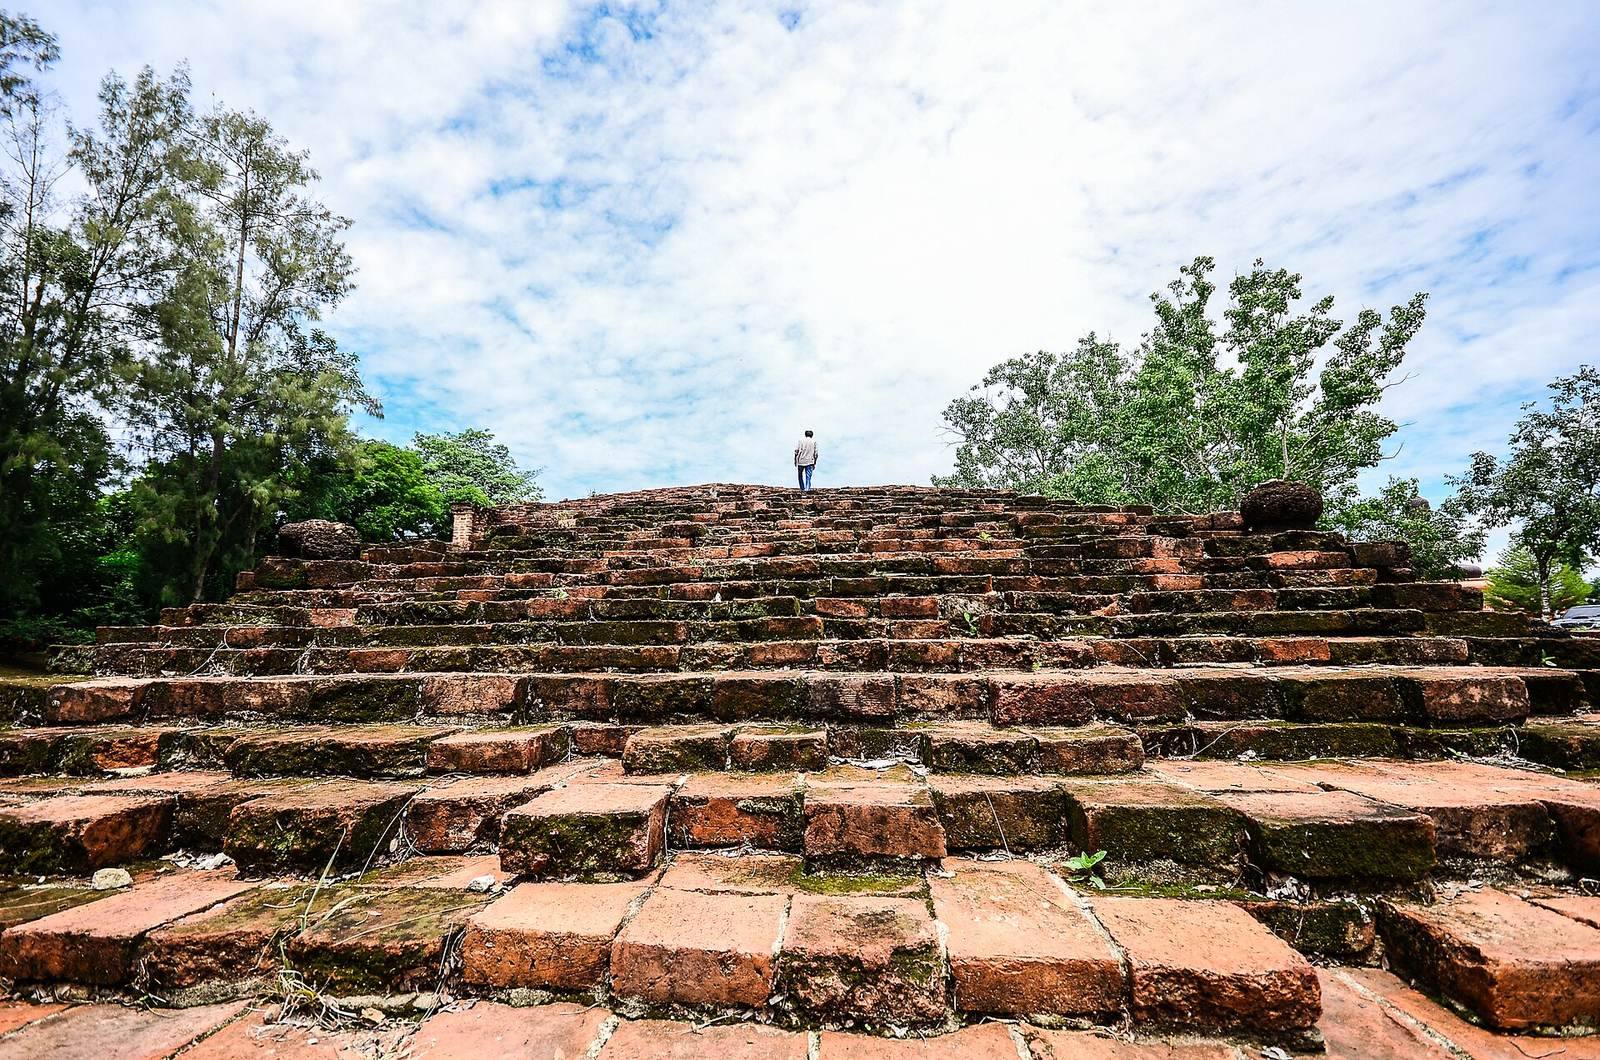
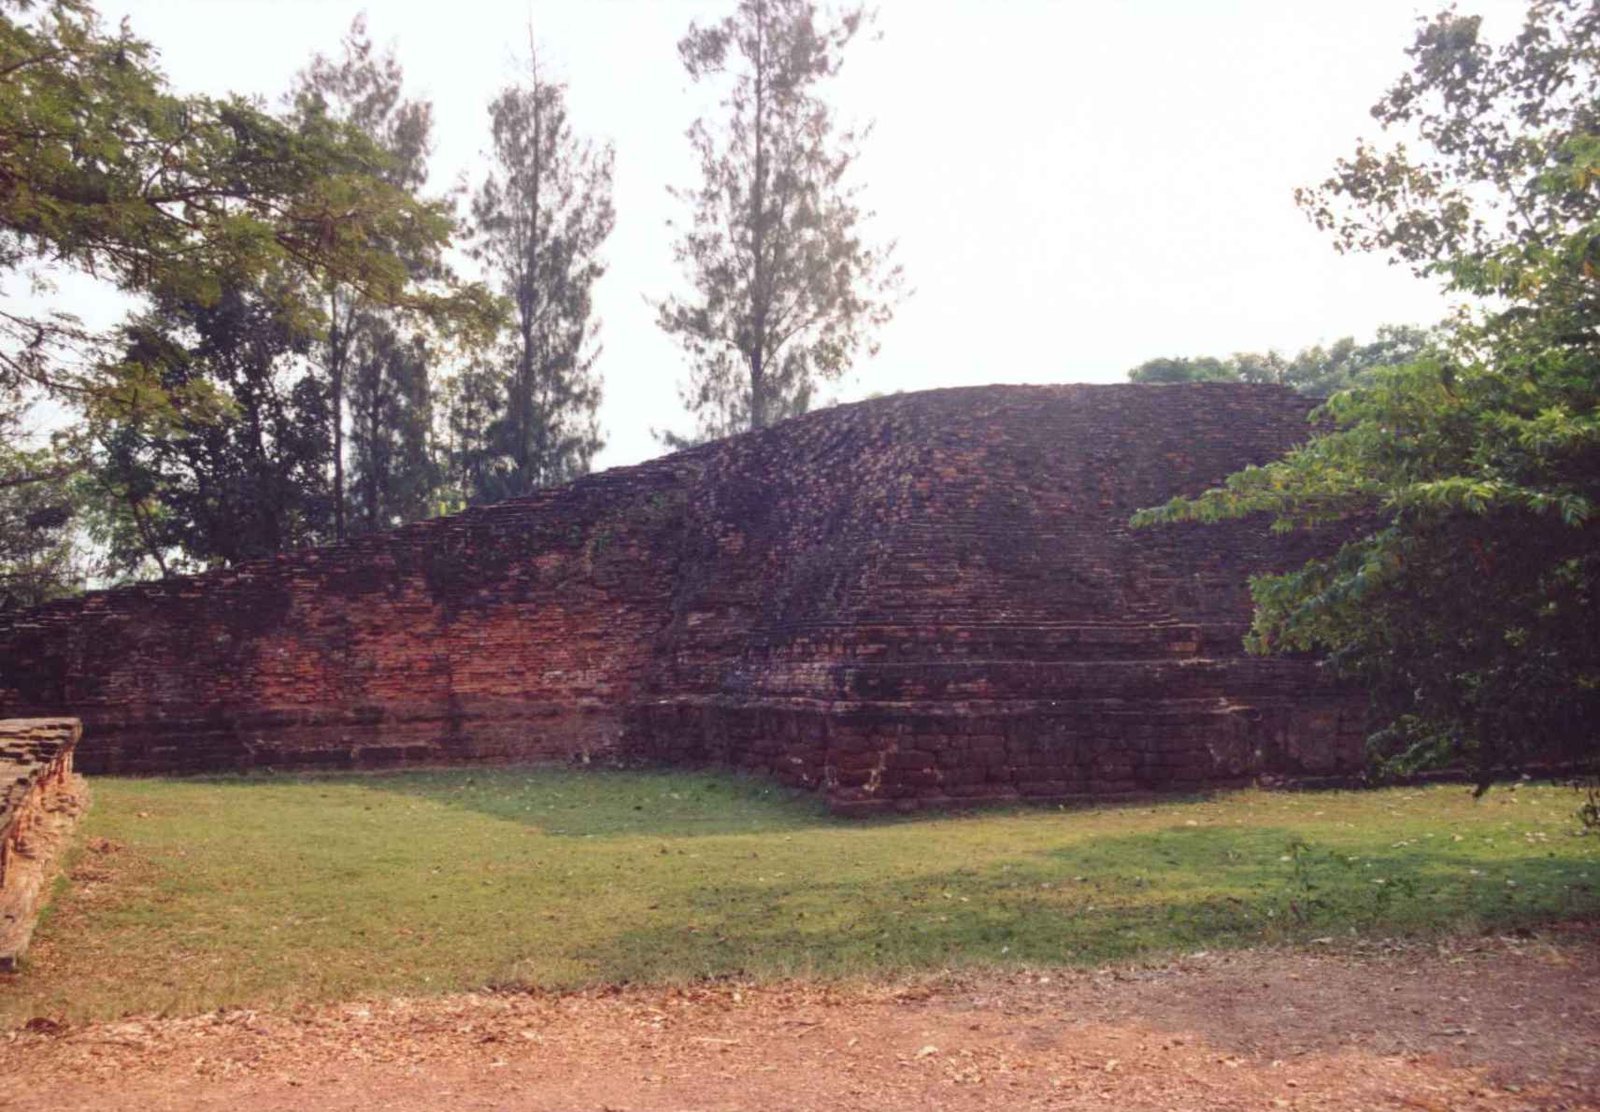
Also known as Wat Khu Bua, Site No. 8 is interpreted as the brick base of a large stupa. Its lowest square tier measures about 20.8 m on each side. The large-brick foundation supports a lotus-shaped moulding and a level upper course marked by evenly sized recesses. A second square tier has lotus mouldings, stepped corners, and square recesses in its walls, with traces of plaster still visible.
Site No. 10
West of the town enclosure, Site No. 10 has a square brick base measuring 10.25 m on each side and 1.20 m high. A low lotus-shaped moulding runs around it, with 12 square niches on each face that may have held small figures or other sculpture. Stairs project from the east and west, each about 2.5 m long and 1.5 m wide; the north and south faces instead have central projecting porches.
Plaster reliefs from the site include figures interpreted as prisoners, some with their hands bound. They may illustrate a Jataka, a story about an earlier life of the Buddha, or scenes from contemporary life. A panel dated to about the seventh or eighth century depicts five women musicians. One damaged instrument may have been a clapper, while another woman appears to sing; the central figure plucks a stringed instrument compared with an Indian lute. A woman to her left holds a small percussion instrument thought possibly to be cymbals, and the leftmost musician plays a gourd lute that has been linked, tentatively, with China. The scene has also been described as singing accompanied by a harp. The women wear long garments secured at the waist, with hanging sash ends; their upper bodies appear bare apart from a small shoulder cloth. The panel is now in Bangkok’s National Museum.
Other panels show armed men and guards, an official questioning a prisoner, and a guard kicking a captive. The remains stand in a local resident’s garden and are now neglected.
Site No. 18, Wat Khlong
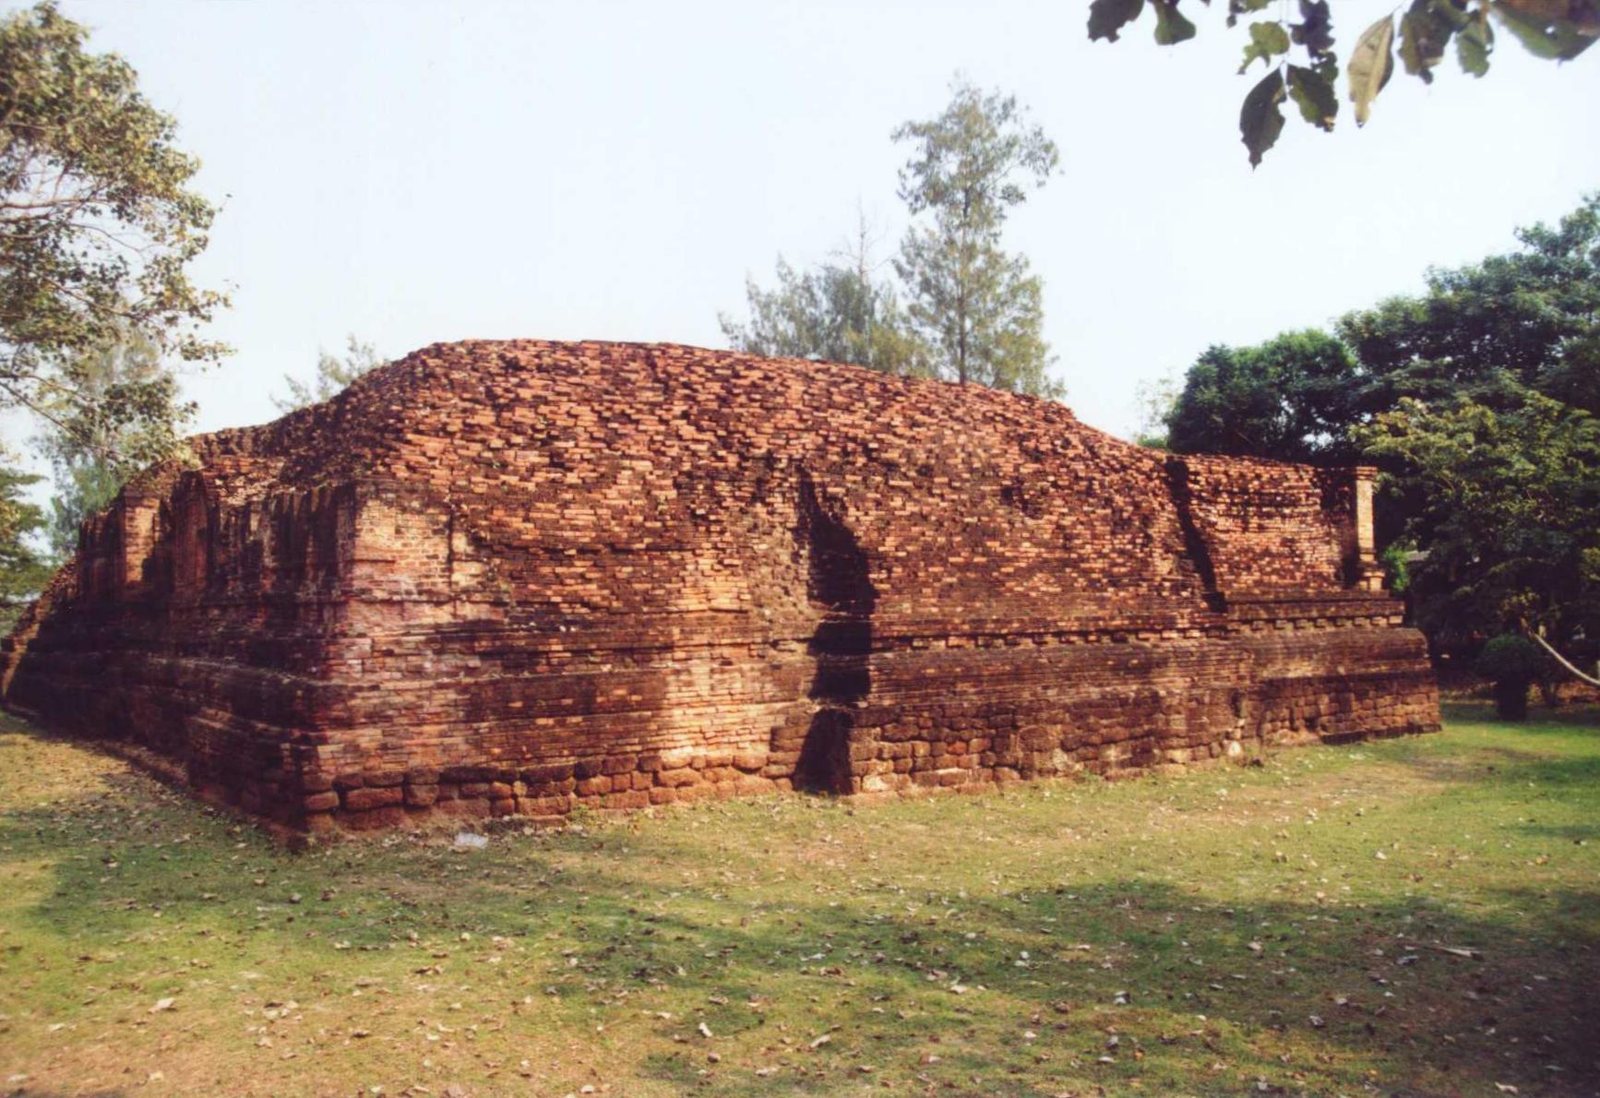
Site No. 18, also called Wat Khlong, is the largest archaeological structure at Khu Bua. Its rectangular plan suggests a temple hall. The lowest tier is built of laterite, an iron-rich soil or rock used as building stone, and covered with plaster. Three small porches project from each of the north and south walls, with another porch at the center of the west wall.
Above the lower tier, a brick level has a curved lotus-shaped profile. Square niches decorated with plaster sit above it, followed by a flat course supporting rectangular niches and large wall projections called pilasters, shallow rectangular extensions from a wall. Further niches occupy the spaces between them. A broad upper terrace was designed for walking around the sacred structure, and a raised rectangular brick platform stands on its western side.
Smaller base northeast of Site No. 18
About 9 m northeast of the main structure is a smaller square building base made of three courses of stacked brick. Above these are square niches, 16 along each side. Plaster traces suggest that this building may be later than Site No. 18.
Sites No. 24 and 25
Site No. 24 is a square brick stupa base, about 10 m across and 1.8 m high. Five rising courses have lotus-shaped profiles, and deteriorated square niches remain visible. The structure is interpreted as the base of a brick-and-earth stupa once coated with plaster. Two superimposed square tiers survive, with projecting brick lines on the east, west, and north sides.
Site No. 25 is a rectangular worship-hall base about 29 m long, 15.3 m wide, and 1 m high, built in two brick tiers. Lines of an enclosing wall survive to the south, east, and west. Soil removal to form a large pond destroyed the north wall, and the interior has also been damaged.
Site No. 40
South of the enclosure, Site No. 40 is interpreted as a Dvaravati-period brick stupa. Its square base measures 9.8 m on each side. Projecting brick courses above the base have moulded edges, and traces show square niches arranged around the structure in three sections, each with a projecting element. Decorative motifs marked the niches on the second tier, unlike the dwarf or lion figures more usual at other Khu Bua sites.
Excavation yielded an unusually large collection of terracotta, or fired-clay, sculpture, including fragments of Buddha, bodhisattva, and deity figures, as well as a demon’s head, a head identified as a foreigner, a lion’s head, and stupa ornaments. The quantity was considered more than a stupa of this size would need for its decoration. The sculpture has been compared with art of India’s Gupta period, when the Gupta dynasty ruled much of northern India, and with the Buddhist art of Ajanta, a complex of rock-cut monuments in India.
Site No. 44
Site No. 44 lies south of the town enclosure in low-lying terrain. Its brick foundation is interpreted as a Dvaravati-period stupa, and plaster survives on parts of the structure. The lowest tier is rectangular, measuring 13.7 m from east to west and 17.8 m from north to south, with stairs projecting from all four sides. A terrace above provided space for walking around the monument. The second, square tier has a rounded lotus-shaped profile and three levels of stepped projections.
Excavations in 1961 found alternating seated and standing lions on the east side of the second tier. Dwarf figures carrying the structure decorated its other sides, in sculpture associated with Sri Lankan artistic influence. Plaster finds also include a Buddha head, fragments of other Buddha figures, and deities.
Objects and archaeological finds
Religious objects and sculpture
Finds from across the town include Buddha images in terracotta and plaster, devotional tablets made of terracotta or slate, stone wheels symbolizing the Buddha’s teaching, and architectural sculpture. A small bronze bodhisattva from Site No. 18 has been compared stylistically with sculpture from southern Thailand. Other finds from the site include a Buddha head, plaster deities and dwarf figures, a bronze candlestick, an inscribed dark slate tablet bearing a seated Buddha, a glass vessel or perfume bottle, and a bronze container for betel and lime. These objects are held at the National Museum in Ratchaburi and, in part, at Wat Khlong Suwankhiri.
Everyday objects and regional connections
Everyday-life finds include pottery, small lamps, projectiles, patterned stamps, metal tools and ornaments, and glass beads. Some tools and ornaments continue earlier technological traditions while using more complex methods. Terracotta figures of a bearded man in a pointed headwrap and boots have been interpreted as possibly depicting an Arab trader. A large stoneware jar came from Khok Phrik on the Om canal, beside the moated town.
Glass ornaments
Glass finds include Middle Eastern plant-ash soda-lime beads and a soda-alumina bead whose origin is uncertain, possibly Pakistan. A group of 25 ornaments, including 22 glass pieces, came from the Khok Phithak mound inside the walled town, in a layer dated to about the sixth to eighth centuries. Most analyzed glass in this group is mineral soda-alumina glass attributed to South Asian production, especially Sri Lanka and southeastern India. It was drawn into tubes and cut into beads, a method known as Indo-Pacific beadmaking. Other pieces include plant-ash soda-lime glass, glass made from recycled iron-smelting waste, and cut and polished chalcedony or agate. Most Khu Bua finds are held at the National Museum in Ratchaburi; others are in Bangkok museums and the small museum beside Wat Khlong.