Fécamp Abbey: A Benedictine Monastery and Ducal Centre in Normandy
Site at a Glance
- Popularity
- High
- Country
- France
- Primary era
- Medieval
- Eras represented
- Medieval, Early Modern, Modern
- Civilizations
- French, Norman
- Site type
- Religious
- Remains
- Fortified Monastery
On this page17 sections
History
Early monasteries
Fécamp Abbey is a monastic complex in Fécamp, France, founded around 658 by Waneng, count of Caux, as a Benedictine nunnery. Its church developed through Romanesque and Gothic building phases. Settlement in the Valmont valley preceded the monastery: remains from the late Iron Age and early Roman period, together with cemeteries dating from the first to third centuries CE, point to earlier communities. A fortified settlement associated with the Caletes overlooked the valley.
A foundation legend tells of Anskise, a Germanic count also known as Anségise, who came upon a woodland oratory said to have been built by a Roman. A white stag circled the place and disappeared, indicating where a church should rise. Waneng established the nunnery with the aid of Wandrille and Ouen, and its community followed the Rule of Saint Benedict, a foundational guide to monastic life. The first church was dedicated in 665, and Hildemarque of Bordeaux became its first abbess. A separate convent near the place later associated with the Precious Blood was founded around 660.
Viking attacks devastated the abbey in 841. During the final quarter of the ninth century, the nuns departed for Ham with Waneng’s relics. The nearby convent was destroyed in 842. William Longsword later built a palace beside the earlier monastic ruins and established a Trinity oratory within his residence. A meeting between William and Norman churchmen there became associated with the legend of the Angel’s Footprint.
Ducal and Benedictine abbey
In 990, Richard I of Normandy founded a collegiate church, served by a community of canons, in place of the nunnery. He transferred the nuns to Montivilliers. Robert the Dane, archbishop of Rouen, dedicated the new church. Richard II changed the institution into a male Benedictine abbey in 1001 and brought in William of Volpiano, a reforming monk from Saint-Bénigne at Dijon, with fellow monks from that house.
Fécamp’s exemption from ordinary episcopal authority placed it beyond the local bishop’s jurisdiction and helped the abbey become a centre of monastic reform in Normandy. William established two schools, and his successor Jean d’Allie continued the community’s scholarly and artistic work. The abbey also served as a setting for dynastic marriages: Æthelred II of England married Emma of Normandy there in 1002, and Emma married Cnut of Denmark in 1017. In 1066, after supporting his conquest of England, William the Conqueror held his court at Fécamp at Easter. Exchanges between Norman and English religious institutions also shaped the abbey’s intellectual life.
Land, authority, and English holdings
The abbey’s extensive endowment included farmland, coastal ports, saltworks, fisheries, tithes and rights over goods cast ashore. Richard I granted it estates including Mondeville, Argences and Saint-Valery-en-Caux in 990. Richard II added fishing and salt-making revenues, and in 1025 confirmed holdings that included landing places along roughly 60 kilometres of coast. William the Conqueror confirmed the abbey’s rights to seaports in his territory. Its coastal jurisdiction, or viscounty, covered Fécamp and several neighbouring settlements, while its lands also extended into other parts of Normandy and England.
English possessions became caught up in the politics surrounding the Norman Conquest. Edward the Confessor granted the royal minster at Steyning and its associated lands to Fécamp, with the transfer taking effect after Aelfwine, bishop of Winchester, died in 1047. Jurisdiction over the area then passed directly to Pope Clement II, while Fécamp likewise claimed exemption from Norman bishops. Cnut had earlier granted the abbey a port and nearby lands around Rye, Winchelsea and Hastings, connected with a promise made by Emma’s first husband, Æthelred.
In 1052, Godwin, earl of Wessex, expelled the monks from Steyning and seized the property. His son Harold II retained it partly because it could serve as a landing place for a Norman force. William promised to recover the estate, and the abbey supplied him with a ship. After his victory at Hastings in 1066, he restored Steyning to Fécamp. The abbey held it until the fifteenth century, and its English possessions were confiscated in 1423. The relics of Cuthman, the local saint of Steyning, were transferred to Fécamp. The abbey also provided Remigius, later the first bishop of Lincoln, to William.
Fécamp’s responsibilities extended beyond its estates and revenues. The fortified abbey had a coastal-defence role, and its military obligations included providing a militia. The abbot presided over an ecclesiastical court. Until the seventeenth century, monks were recruited mainly from aristocratic families in the Pays de Caux. Gilles de Duremont, abbot from 1423, and his sub-prior Jean de Bouesgue later served as judges in the proceedings that condemned Joan of Arc.
Precious Blood tradition
Fécamp’s devotional tradition centred on the Precious Blood, the Christian title for the blood of Christ. According to the legend, Isaac, son of Joseph of Arimathea, committed the blood to the sea, and it reached the coast miraculously. In 1171, two lead containers believed to hold particles of Christ’s blood were discovered, giving the tradition a more settled form. By the early twelfth century, the relic was understood as blood taken at Christ’s entombment, rather than as bread and wine transformed into blood and flesh.
Pilgrimages and accounts of miracles associated with the relic date from the late twelfth century. The pilgrimage revived during the Second Empire, the regime of Napoleon III from 1852 to 1870, and a brotherhood devoted to the Precious Blood was formally established in 1906.
Reform, Revolution, and restoration
In 1649, the commendatory abbot Henri de Bourbon-Verneuil, who held the abbey’s title and revenues, affiliated Fécamp with the Congregation of Saint-Maur. The Maurists were Benedictines known for reforming monastic observance and scholarship. The arrangement placed the community under the congregation’s general chapters and elected visitors while retaining the abbatial dignity and rights. The reform renewed regular monastic life and prompted building and repair work.
The French Revolution brought the abbey’s monastic life to an end. Church property was declared national property on 2 November 1790, and religious were permitted to leave. The prior, sub-prior and dean withdrew to their families in January 1791; other members departed, remained in communal life, or declared their intention to leave it. In May, the abbey church became the Church of the Trinity and was assigned eight parishes. An inventory that June listed 4,880 books as well as pamphlets, newspapers, globes and statues. Books and manuscripts were dispersed, with some taken by local residents. The city bought the abbot’s residence for municipal use in 1792; it was demolished in 1857, while the conventual buildings were sold in September 1792.
In December 1792, the church became a Temple of Reason, a place used for the revolutionary Cult of Reason, with worship confined to the choir. Catholic worship was suppressed on 21 March 1794. Statues, bells, the pulpit, crosses and ironwork were removed or destroyed, and the screen concealing the choir was taken down. After the 1802 Concordat restored the Catholic Church’s legal position, the archbishop of Rouen appointed a priest to the Church of the Trinity. In 1803, parish priest Adam de Valville secretly demolished the fifteenth- and sixteenth-century choir screen at night, after the church council and parishioners rejected his proposal to remove it.
The church was classified as a historic monument in 1840, the year restoration began. Further work followed in 1890, and exterior repairs continued between the world wars. A major restoration campaign began in 2007 and lasted three years. In 1992, protection was extended to specified parts of the former convent and to archaeological remains within the former enclosure, including areas beneath Place du Général-Leclerc. The abbey is also associated with the first production of Bénédictine, a brandy-based herbal liqueur.
Remains
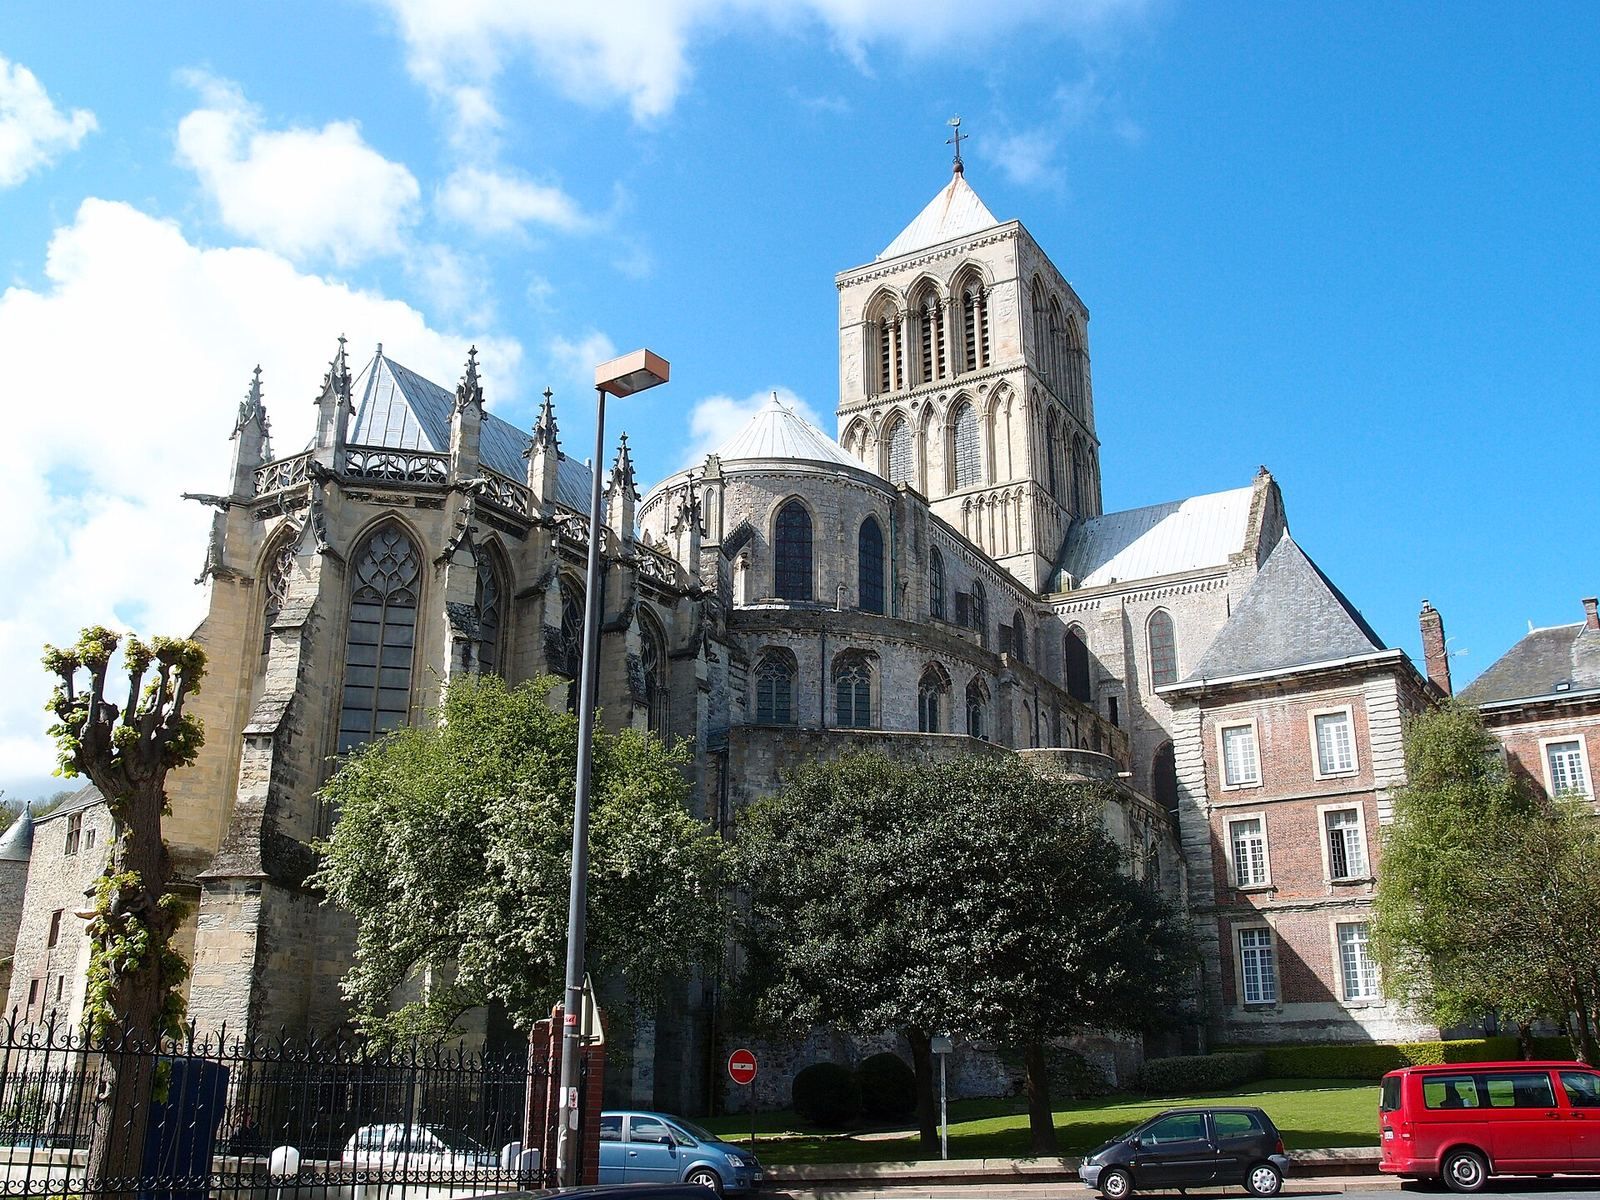
The abbey occupied a fortified enclosure of about two to two and a half hectares. The ducal palace stood south of the church, while the cloister and convent buildings lay to its north, an arrangement described as unusual for a monastery. This layout brought a ducal political centre together with a religious community. The church, 127 metres long, combines early Gothic construction with Romanesque remains, later chapels, Renaissance work and additions from the seventeenth and eighteenth centuries.
Abbey church
Romanesque church and choir
Excavations in 1925 and 1927 found the curved apse, the rounded or polygonal end of a church, belonging to the collegiate church built around 990. It lay beneath the third straight bay of the present choir, and the earlier church was as wide as the central space of the Gothic building. Its western end may have included two towers. Dudon of Saint-Quentin described a church with several towers, built of stone and brick, with vaulting or arches in two places, a whitewashed exterior and a painted interior.
Painted plaster recovered in 1925 from deep fill beneath the second and third bays accords with Dudon’s description of interior decoration. Drawing on the excavation and written accounts, Hans Reinhardt, Étienne Fels and later Annie Renoux proposed that an altar to the Saviour stood on an upper level, while an altar to Saint Taurin and William of Volpiano’s tomb occupied a crypt below. Other medieval texts placed William’s tomb at the centre of the church.
A Romanesque rebuilding carried out between 1087 and 1099 gave the choir a passage around its eastern end, called an ambulatory, with five radiating chapels projecting from it. The chapels alternated between rounded and square plans. Two chapels on the north side remain, along with the lower two levels of the north side of the choir’s third straight bay and four supports in the third nave bay. On the south, the surviving arrangement includes a square chapel and a five-sided apse that replaced an earlier semicircular chapel. Heavy tops to the columns, roughly cut attached columns and capitals with shallow geometric patterns distinguish this work from the more refined columns added after the fire of 1168. The choir’s ambulatory is among Normandy’s earliest examples of this arrangement.
Gothic choir and chapels
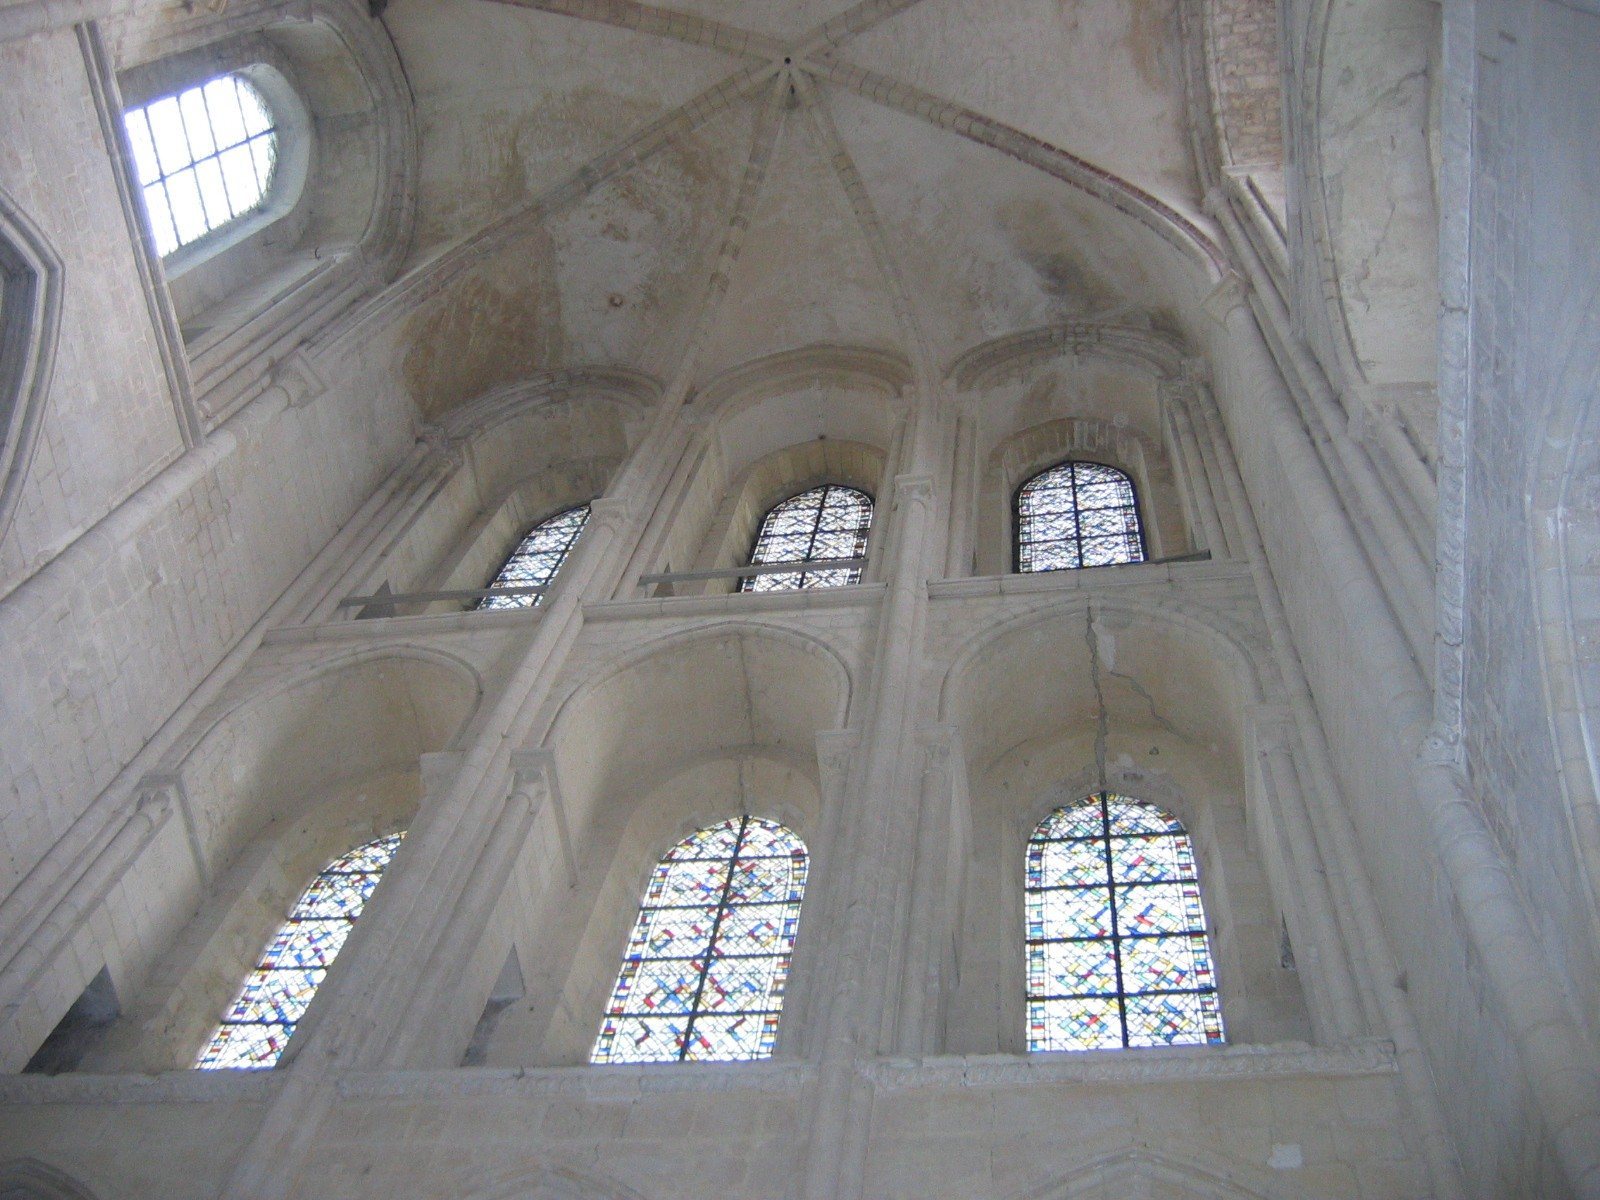
After the 1168 fire, the choir was rebuilt from east to west under Henri de Sully. The work retained three levels and introduced pointed arches, leaf-shaped capitals and rib vaults, ceilings supported by intersecting stone ribs. The galleries were later removed and replaced with slimmer arcades, leaving a two-level interior. In the mid-thirteenth century, builders renewed the central chapel and those on the south side while keeping the twelfth-century vault and upper windows. The chapels were completed under Abbot Thomas de Saint-Benoît.
The fifteenth-century chapel at the church’s eastern end is dedicated to the Virgin. Finely carved screens enclosed the chapels by the early sixteenth century. A tabernacle associated with the Precious Blood stands opposite the Virgin’s chapel. The choir also contains a Renaissance high altar, an eighteenth-century altar beneath a canopy, and a twelfth-century reliquary, a container for a sacred relic. The Precious Blood reliquary was stolen during a burglary on the night of 1–2 June 2022. It and other stolen objects were recovered in the Netherlands in July 2022 and returned to the abbey in September 2023.
Nave and west front
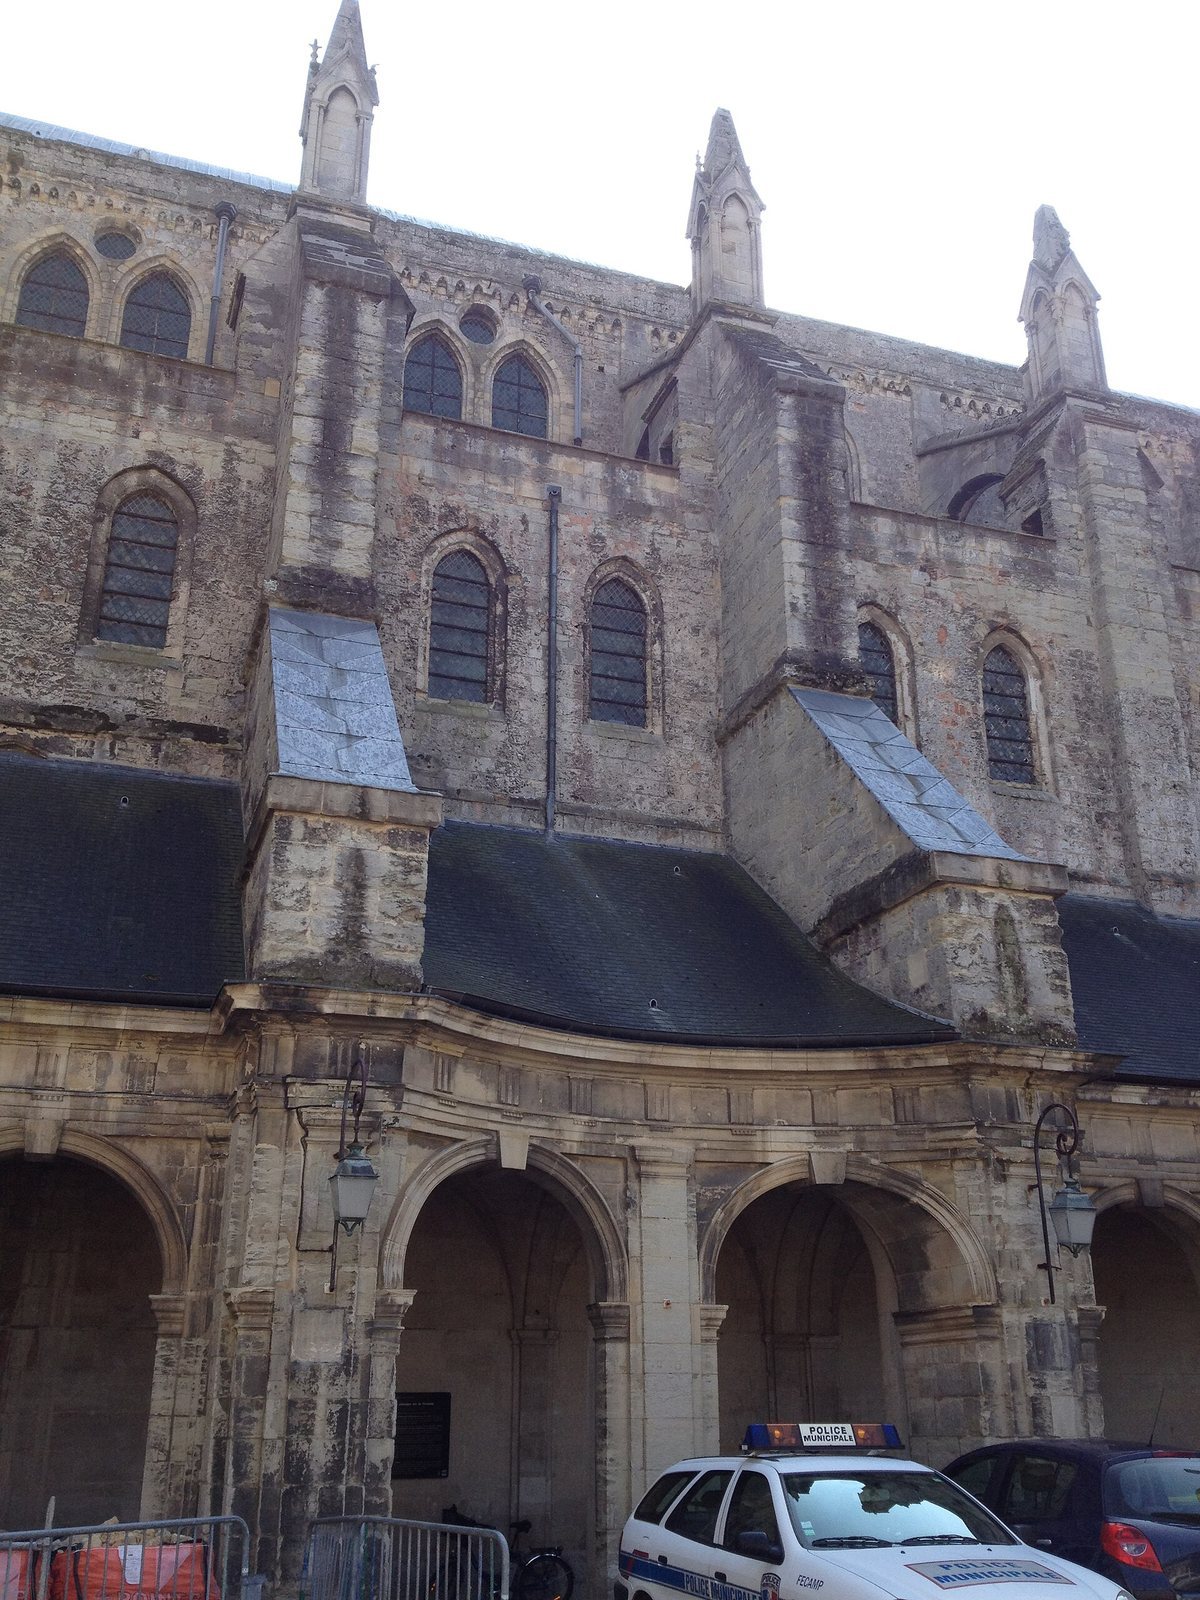
The Gothic nave was built in stages. Its first five bays are attributed to Raoul d’Argences. From the sixth bay, details in the supports change, including differences between their eastern and western halves in the shapes of the upper blocks and bases. Tree-ring dating places the timber framework over the western nave in 1227 or 1228. The nave has ten bays, two side aisles, large buttresses and flying buttresses, exterior supports that carry the outward thrust of vaulted ceilings. Its three-level elevation comprises pointed arches, an open gallery and upper windows with a passage along the wall.
The classical-style west front replaced an earlier façade demolished in 1747. That earlier front had three covered portals between square towers, a gallery linking the towers and a large circular window in the nave gable. Lower portions of the earlier towers remain. The present entrance is flanked by statues of Richard I and Richard II, carved by F. Devaux in 1881.
Crossing, transepts, and church furnishings
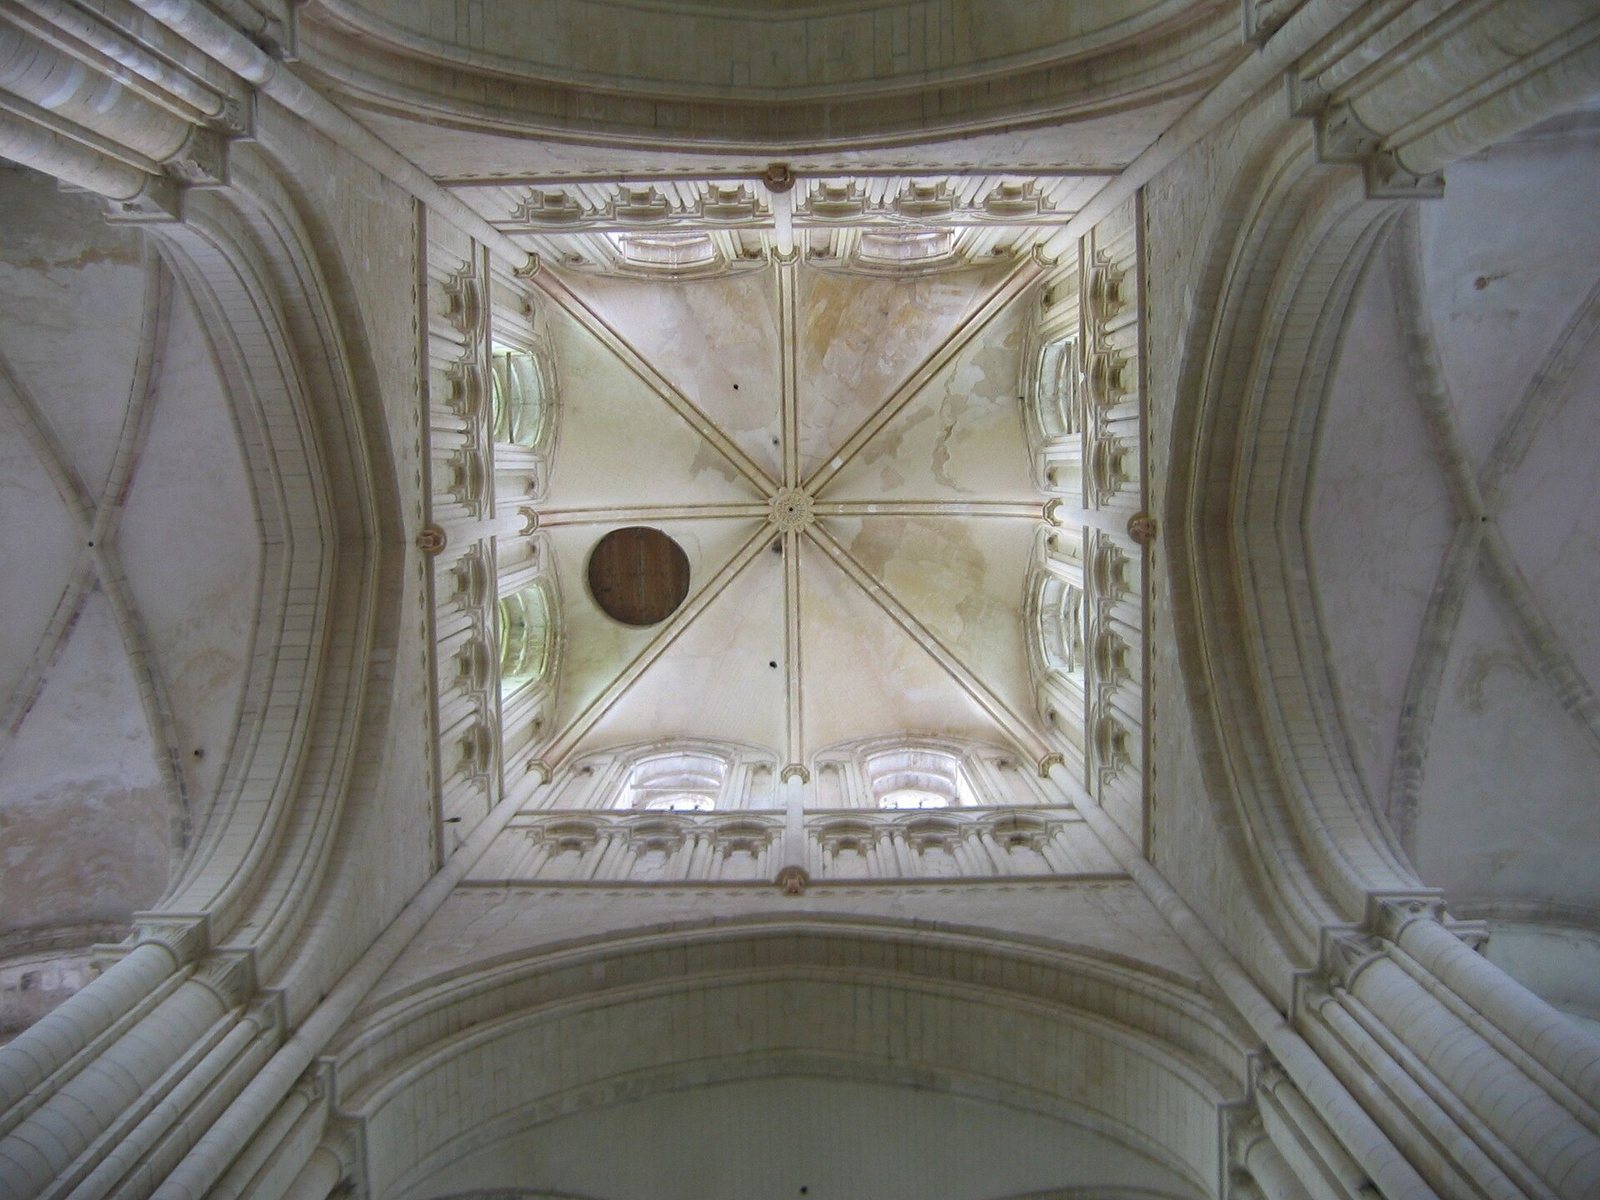
At the crossing, where the nave and the crosswise arms of the church meet, a raised tower reaches about 40 metres beneath its vaults and 65 metres externally. The central Gothic bell tower dates to the second quarter of the thirteenth century. Lightning damaged it in 1460, after which it was repaired. In the south transept, a relief depicts the Dormition, the Christian tradition of the Virgin Mary’s death and departure from earthly life. Nearby, a stone bears a footprint traditionally attributed to an angel. A carved reliquary added in 1420 tells the associated legend, and its figures are now decapitated.
The north transept contains an astronomical clock made in 1667 by Rouen clockmaker Antoine Beysse. Its indications include tidal range and lunar phases. An organ was present at the abbey by the eleventh century. The current gallery organ was made in 1746 for Montivilliers Abbey by Jean-Baptiste Nicolas and Louis Charles Lefebvre, installed at Fécamp in 1803 and rebuilt by Aristide Cavaillé-Coll in 1883. Later restorations took place in 1901, 1956, 1984 and 1997. The instrument has three keyboards and one pedalboard.
Stained glass and memorials
The church’s stained glass spans the thirteenth to eighteenth centuries. In the Virgin’s chapel, thirteenth-century windows show three apostles in niches against monochrome glass, probably among Normandy’s earliest windows to present figures individually. Later panels include a finely detailed Life of Saint Catherine arranged in trefoil compartments, with artistic influences from England, Picardy or northern France.
Three incomplete fourteenth-century windows at the back of the chapel depict episodes from the legend of Edward the Confessor, including his marriage to Edith and their vow of chastity, the rebuilding of Westminster Abbey, acts of healing and charity, and a ring given to Saint John the Evangelist. An incomplete Life of Saint Louis window, dated around 1310, contains eleven scenes, including the presentation of the Crown of Thorns to a bishop and episodes from the king’s captivity and death. Another window depicts a hermit and a lion. A window in the Saint Andrew chapel, in a style dated around 1450, shows the Virgin, Christ, Saint Peter and Saint John beneath elaborate architectural canopies.
Three upper choir windows by Arnoult de Nimègue, dated around 1510–1512, depict the Trinity, Saint Susanna and Saint Taurin. An incomplete Trinity window by the same artist is in the Virgin’s chapel. Other panels display the arms of Cardinal Antoine Bohier, Cardinal of Lorraine and Archbishop François de Joyeuse; eighteenth-century panels bear the arms of the Becdelièvre family.
A memorial on the south support in front of the choir commemorates abbots Philippe du Fossé, Estold d’Estouteville and Jehan de la Haule, who were buried in the nave. The Sacred Heart chapel contains William of Volpiano’s mausoleum and the tomb of Dom Louis-Ambroise Blandin, the abbey’s last monk, who lived from 1760 to 1848. Recumbent effigies of other abbots occupy the chapels of the Holy Patrons, Saint Joseph and Saint Nicholas.
A slab in the Baptismal Fonts Chapel in the south transept is associated with the remains traditionally attributed to Richard I and Richard II. They were moved several times and placed in lead boxes there in 1956. DNA research and radiocarbon dating in 2016 dated the two skeletons to the third century BCE and eighth century CE, respectively, correcting their traditional attribution to the dukes.
Former conventual buildings
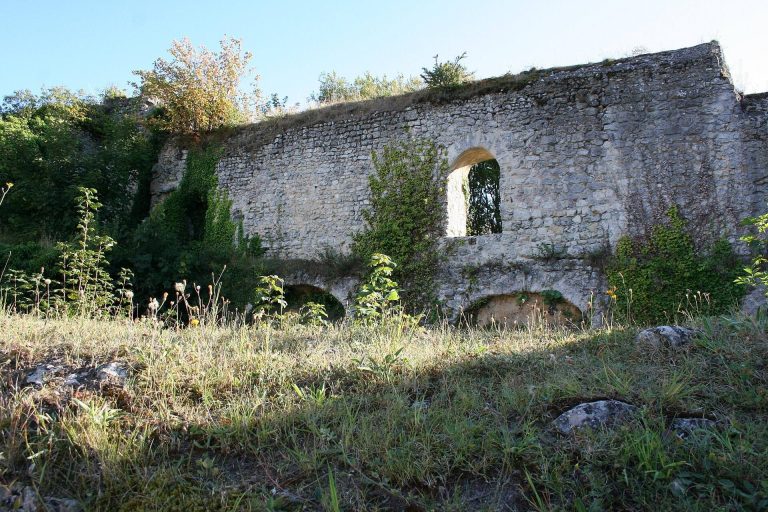
Surviving parts of the former monastic complex include portions of the south cloister gallery, the west and east buildings with fragments of their ground-level galleries, staircases in both buildings, the north gallery and the former cloister’s ground area. The south face and adjoining roof slope of the former gatehouse also remain. Other features within the former enclosure include the Maîtrise tower, parts of the fortified boundary, buildings along the east side of the Maîtrise court and archaeological deposits.
Former mill
The medieval mill stands on the east side of the site beside the Voûte canal, which the monks made to carry water from the Ganzeville stream. The building is nearly 50 metres long. Its south front was remodelled in the early eighteenth century with alternating brick and stone courses and ground-floor arcades; its north front was extensively reopened. Industrialist René Legros acquired the mill in the late nineteenth century and installed a hydroelectric plant in 1891 to supply the abbey district. Some of the plant’s equipment survives.
Manuscripts
More than 90 manuscripts were copied at Fécamp between about 990 and 1150 in the abbey’s scriptorium, a place where books were copied and decorated. Most are now held by Rouen Municipal Library, with more than thirty at the National Library of France. Copying came to an abrupt stop around the middle of the twelfth century. Two late tenth-century manuscripts from the canons’ period preserve Carolingian art, the artistic revival associated with Charlemagne and his successors, as well as Franco-Saxon lettering that combines Frankish and Anglo-Saxon decorative traditions.
Before 1066, the manuscripts show limited insular influence, including plant and bird motifs. After the Norman Conquest, English-style illumination and lettering became prominent alongside Norman initials filled with plant and animal forms. Production diminished late in the eleventh century; a small group of manuscripts from this period has decorated initials comparable to books given by William of Saint-Calais, including dragon heads also found at Durham and Exeter. A separate early twelfth-century group may be connected with Saint-Pierre de Préaux. Willermus Peccator wrote fifteen volumes and decorated about half of them.
Seals and heraldry
Seals associated with the abbey, known from surviving examples and copies, represent its abbot, convent and offices from the twelfth century onward. The earliest sealed act, dated 1180–1187, preserves natural-wax seals of the abbot and convent. The pointed oval seal shows a bareheaded abbot seated with a crozier and open book; the round convent seal depicts Christ blessing and holding a book. Under Raoul d’Argences, the abbey used green-wax seals, often anonymous, with some reverse seals made from ancient engraved stones. A 1320 seal of Robert de Putot shows him wearing a mitre and giving a blessing. Later seals include smaller and armorial forms, and examples representing priors, the grand prior, the bailiwick, the viscounty and other offices.
Three mitres appearing on seals associated with Philippe du Fossé represented the abbot’s jurisdiction over Saint-Taurin at Évreux, Notre-Dame at Bernay and Sainte-Berthe at Blangy. The abbey’s arms also varied over time. One description gives a silver field bearing six crossed green laurel branches and three gold mitres, arranged as two above and one below.