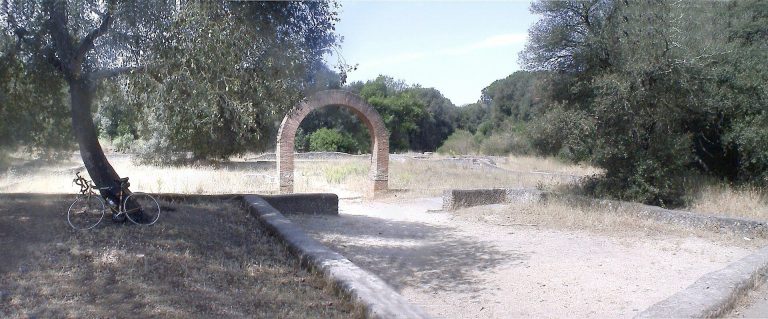
Castrum Inui Archaeological Area: An Ancient Coastal Sanctuary and Settlement in Italy
Site at a Glance
- Popularity
- Medium
- Country
- Italy
- Primary era
- Classical
- Eras represented
- Iron Age, Classical
- Civilizations
- Roman
- Site type
- City
On this page17 sections
History
The Castrum Inui Archaeological Area preserves an ancient coastal settlement and sanctuary at Marina di Ardea, Italy. Substantial evidence for sacred activity dates to the sixth century BC, and the site developed through the Republican and imperial periods. A foundation legend places Castrum Inui around 1300 BC and credits Latinus Silvius, a legendary king in the ancestry of the rulers of Alba Longa. This tradition belongs to the mythic genealogy connecting Aeneas, the Trojan hero who settled in Italy in Roman tradition, with the Latin peoples; it is not an archaeological date for the settlement’s foundation.
Literary traditions and religious identity
Virgil includes Castrum Inui among the Latin cities said to have been founded by descendants of Alba Longa linked to Aeneas. His Aeneid preserves the site’s full name, while Ovid and Silius Italicus use the shorter name Castrum. Silius describes it as a city of the Rutuli, and Ovid places it on the coast between Antium and Lavinium. Pliny the Elder later lists it among Latium’s vanished cities.
The name Castrum Inui refers to Inuus, an obscure Latin deity. Ancient writers associated the god with Pan and pastoral life, while Macrobius also interpreted him as a manifestation of the Sun and a lord of universal matter. The site’s religious identity remains open to interpretation, including the proposed relationships between Inuus, the Sun, and other local cults.
Dionysius of Halicarnassus described a coastal place associated with Aeneas’s landing in Italy. Local tradition there held that springs had appeared miraculously to give water to the thirsty Trojans. It also pointed to a hollow containing water sacred to the Sun and two altars, one facing east and the other west. The account may refer to Castrum Inui, but the connection is not certain.
Late-antique writers Servius and Rutilius Namatianus confused Castrum Inui with Castrum Novum, a Roman maritime colony in Etruria founded around 264 BC on land taken from Caere in 273 BC. That identification conflicts with Virgil’s placement of Castrum Inui in ancient Latium. The confusion may reflect the Ardeatine settlement’s abandonment and likely disappearance from view by the fourth or fifth century AD.
Sanctuary and coastal defences
The sanctuary took shape from the sixth century BC, and its buildings were adapted and rebuilt over subsequent centuries. A rectangular fortified enclosure later surrounded the sacred area. The final excavation publication dates this enclosure to the first half of the third century BC; earlier proposals placed it between the late fifth and the first half of the fourth century BC.
The enclosure has been understood as part of a wider Roman coastal-defence programme that also included the fort at Ostia and the enclosure of the sanctuary of Sol Indiges at the mouth of the Numicus. This programme may have developed between Rome’s conquest of Antium in 338 BC and the First Punic War, Rome’s first major conflict with Carthage. Mario Torelli proposed an earlier date for the coastal forts and suggested they were intended to guard against Volscian pirate raids, which he believed ended after Antium fell. The chronology of Ardea’s status as a Latin colony is also disputed: Livy gives 442 BC, while Diodorus gives 434 BC.
In the second century BC, Temple A underwent repeated changes. An Augustan-period sanctuary of Aesculapius, the Roman god of medicine and healing, was later established beside Temple B. The older temples eventually shifted from worship to craft production, but the Aesculapius cult continued until the settlement was abandoned.
Imperial use and decline
A large complex north of the sanctuary developed during the imperial period. Elisa Marroni has interpreted it as a possible statio maritima, or official stopping place for coastal travel. She based the proposal on the complex’s mixed activities, its position where sea routes met a river route inland, and comparisons with a dining complex near Pompeii. The term does not appear in ancient written sources, and the operation of such official stops remains debated. Marroni also connected the complex with the Roman state’s transport and communications system. Building tiles stamped with Ardea’s name suggest that the nearby city may have paid for its construction.
From the late second or early third century AD, worship in Temples A and B began to fade. Their buildings were gradually put to work for crafts, metalworking, and milling. Burials were also placed within Temple B during the third and fourth centuries, including two children buried in amphorae made in North Africa. The northern complex underwent substantial rebuilding in the Severan period, when its floors were raised, probably in response to rising water that was already damaging its structures. An inscription dated to 238 AD records Emperor Maximinus’s repair of the seaward embankments of the nearby Via Severiana after wave damage.
Ceramic evidence points to the greatest influx of goods from the first through the third centuries AD. Port traffic collapsed after the late fourth or early fifth century, although goods continued to arrive into the last quarter of the fifth century. The latest coins found at the site date to the middle of the fourth century. A fifth-century reorganization took the bath complex out of use, and a burial placed in its furnace room in the early sixth century marks the last known human activity there.
Abandonment, rediscovery, and interpretation
A possible earthquake, perhaps after the fifth century AD, may have damaged or brought down many buildings. Ground subsidence or other slow coastal-level changes after the fourth century may also have allowed the sea to encroach; Francesco Di Mario proposed a possible connection with volcanic activity in the Alban Hills. Later emergence reversed the inundation. Partial or total submergence may help explain why the settlement’s location was forgotten. Burial beneath a coastal dune and early abandonment protected its structures from later medieval and modern occupation and stone-robbing.
Excavations of the fortifications prompted broad scholarly agreement that the site is the Castrum Inui of ancient literature. Systematic work by the Superintendency for Archaeological Heritage of Latium began in the early 2000s, with principal campaigns directed by Di Mario from 2002 to 2013. The preserved buildings have made the site an important case study for the sacred architecture of archaic and Republican Latium.
The identification of the sacred precinct as the Aphrodisium, a sanctuary of Aphrodite, remains disputed. Di Mario initially considered the possibility, but Torelli, following Giovanni Colonna, placed the sanctuary near the votive deposit at Banditella, about three kilometres southwest of Ardea. Torelli also argued that Castrum Inui was the place of Aeneas’s landing described by Dionysius. He interpreted Temple B as a solar sanctuary and its cistern as the sacred water in Dionysius’s account. Drawing on Macrobius and an etymology proposed by Robert von Planta, he treated Inuus as an ancestral, underworld-associated solar deity equivalent to Indiges, a Latin divine title associated with Aeneas and the Numicus River near Lavinium.
In Torelli’s reconstruction, Temple A was dedicated to Aeneas as Indiges, and its sculpted pediment showed the hero’s elevation to divine status between the Numicus and Incastro rivers, in the presence of Venus and Minerva. He also proposed that one of the late-archaic decorative schemes belonged to an unexcavated twin temple for two underworld deities, and identified the helmeted warrior heads as Inuus. Seth Bernard accepted the site’s identification with Virgil’s Castrum Inui and considered the link to Dionysius’s landing place plausible, but rejected the Aeneas interpretation of the pediment: its central figure is too fragmentary and lacks identifying features. He noted that the cult of deified Aeneas was more closely associated with the Numicus and Lavinium than with Ardea. Bernard instead suggested that the early terracottas drew on Greek myths circulating around the Mediterranean, with Roman expansion in the fourth and third centuries BC gradually focusing the coast’s mythic landscape on Aeneas.
Other proposed identifications of the helmeted heads are also contested. Françoise-Hélène Massa-Pairault argued that a pastoral god associated with Pan was an unlikely match for a warrior figure; her alternative proposal that the heads represented Turnus and Mezentius has also been considered implausible. Patricia Lulof identified the head wearing bovine hide as Memnon, but close parallels for that reading are lacking.
Remains
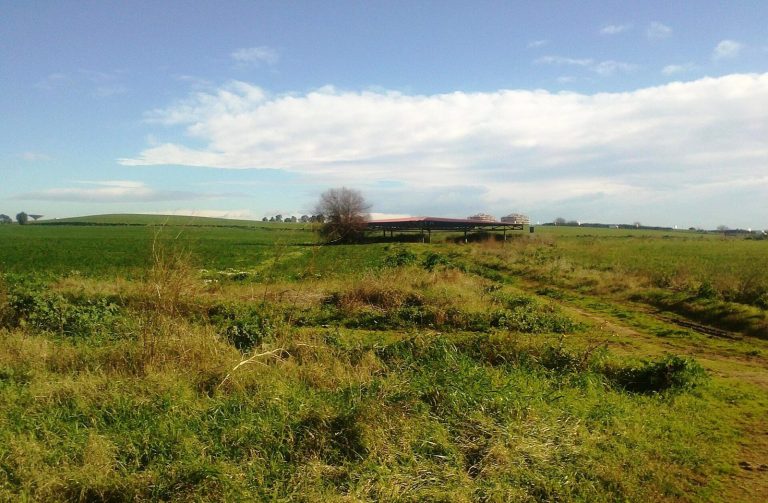
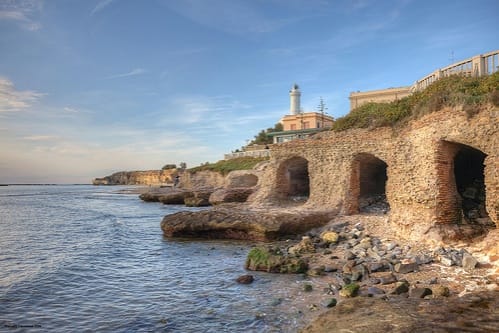
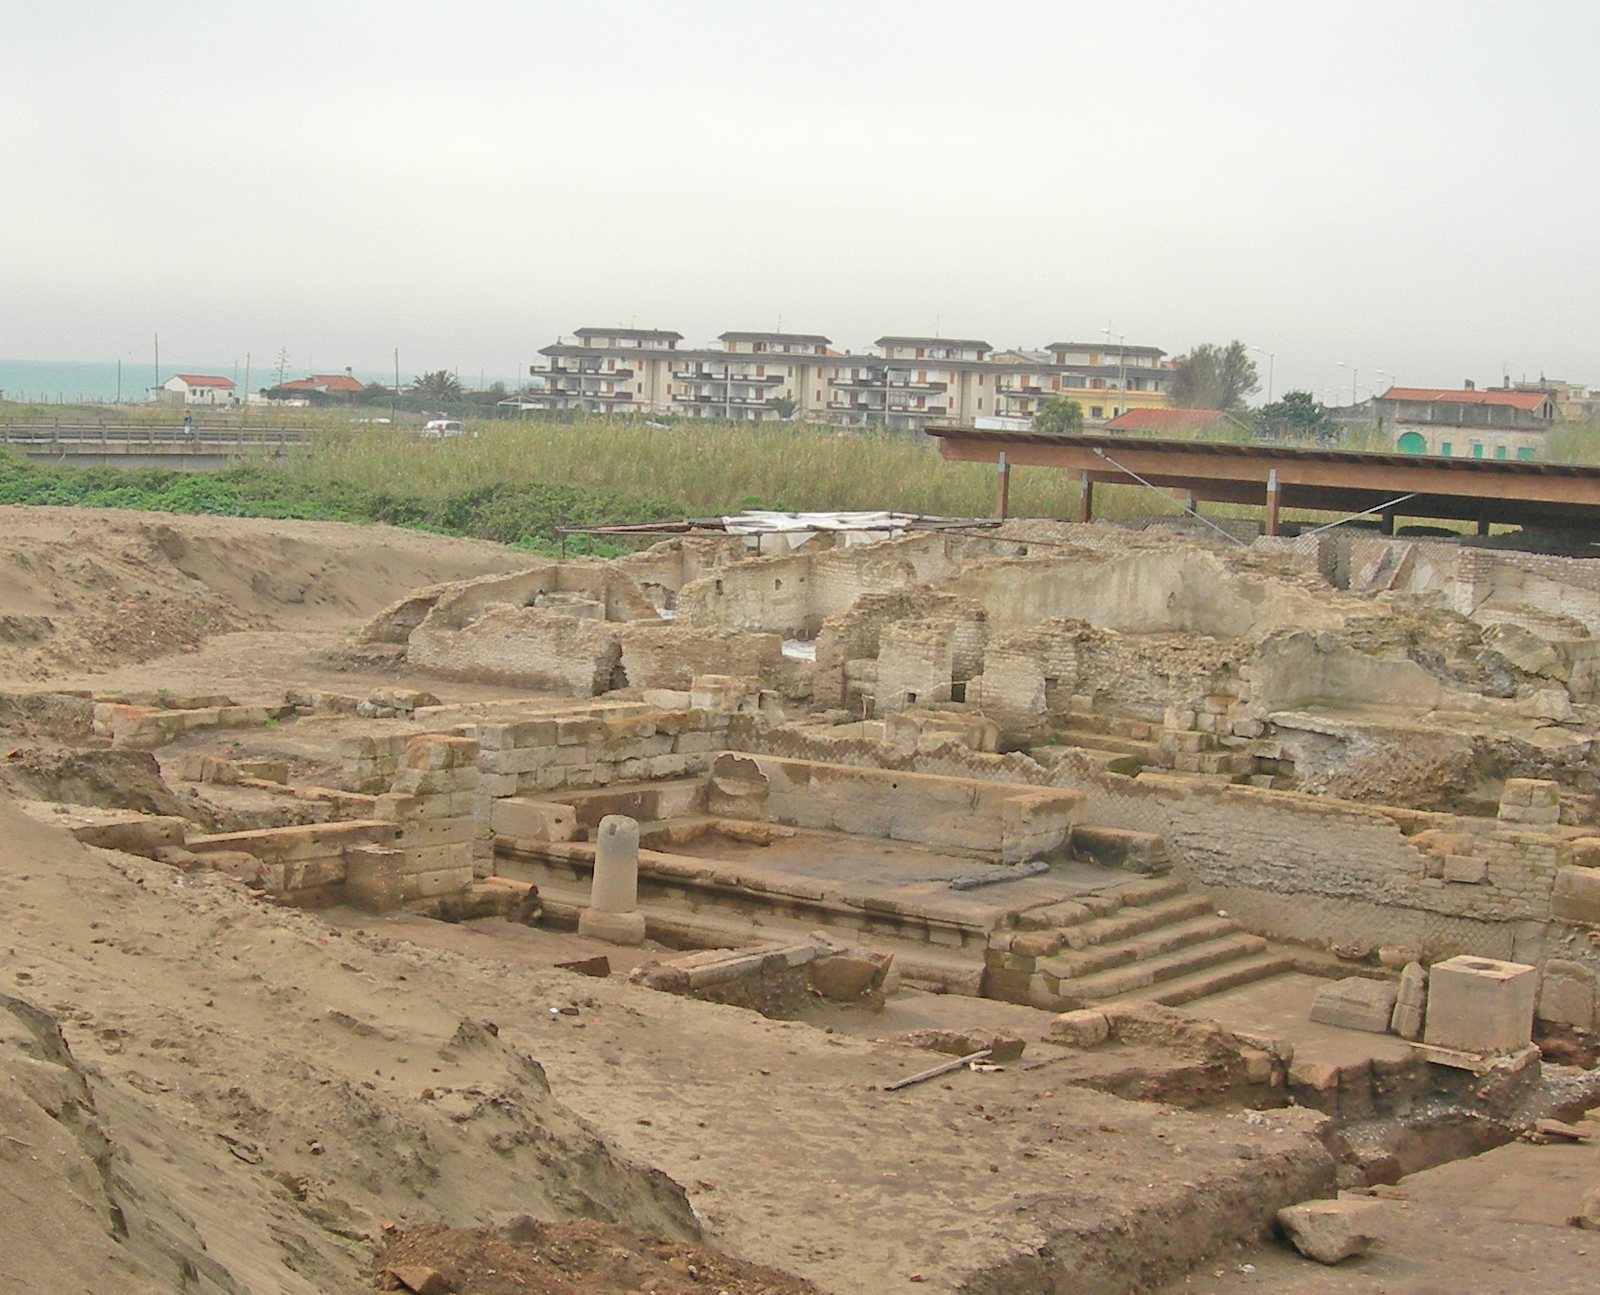
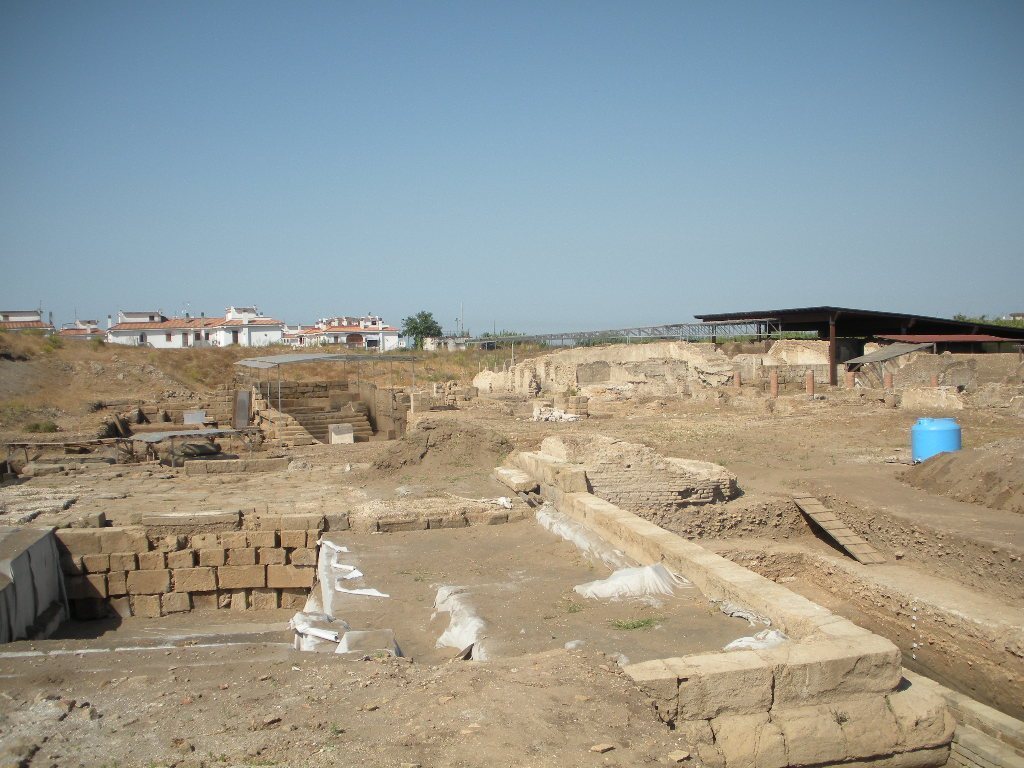
The site lies at the mouth of the Fosso dell’Incastro, on the Tyrrhenian coast in Ardea’s territory. The ancient settlement occupied ground between the sea and a low area behind coastal dunes that once held brackish lagoons. A dune about 9.5 metres high covered the remains. The excavated area comprises an inland sacred precinct within a rectangular enclosure, harbour structures, and a large complex to the north. Part of that northern complex was built over and partly obscures the older enclosure.
Sacred precinct
Three sacred buildings have been identified: Temples A and B, and the small sanctuary of Aesculapius. The precinct has not been fully excavated. Its buildings and adjoining paved spaces preserve successive phases of construction and ritual use.
Temple B
The earliest building is represented by two parallel foundation walls of roughly dressed stone beneath the floor of the later temple’s central chamber. Roof decorations and other architectural terracottas, including plaques showing chariot races in a style associated with Veii, Rome, and Caprifico, date this phase to about 530–520 BC. Ritual activity from the second quarter of the sixth century BC is also reflected in Ionian cups, Attic black-figure pottery, including Siana and Little Masters cups, Etrusco-Corinthian pottery, and bucchero, a dark, burnished pottery associated with Etruscan and central Italian production. Kiln waste among the finds indicates that Ardea was a centre of bucchero making. When the early building was dismantled, roof tiles and a stone capital were buried together in a closure rite.
Temple B was rebuilt around 490–480 BC, keeping its earlier orientation and broadly similar dimensions. Its roof decorations included a battle scene involving Amazons, with at least five figures, including a warrior and an Amazon in armour. A roof-edge ornament showed a bearded man in a tunic, interpreted as a figure mounting a chariot. Two bearded warrior heads wore helmets with transverse crests decorated with horns and bovine hide; their identities remain disputed.
The later Temple B, built in the first half of the third century BC, measures 22.14 by 16.21 metres. It stands on a moulded raised base about 1.55 metres high, reached by a frontal staircase of five steps. Its central chamber measures about 6 by 12 metres and is flanked by side wings. The raised base survives intact. The shafts and capitals may have been made of wood.
A space paved with tufa lies in front of the temple. It contains two peperino altars, each set on its own raised base. One is rectangular and follows the temple’s axis; excavators interpreted its orientation as facing the point where the sun sets into the sea. The other has columns set between projecting side walls and is turned almost ninety degrees toward the east. Both types of altar are also known at the sanctuary of the Thirteen Altars at Lavinium.
Temple A
Temple A stands opposite Temple B and faces northeast. It measures 4.79 by 7.67 metres and consists of a single central chamber on a raised base, with two columns between projecting side walls at the front. Its construction date is uncertain, with proposals ranging from the first half of the third century BC to the middle of the second century BC. Fragments of a U-shaped structure made from roughly dressed blocks were found in the chamber’s fill. They bear abundant traces of fire and may have belonged to a hearth or an altar for burnt offerings that was incorporated into a later monument. A squared marker was set upright nearby, with a V cut into its upper face.
During the first half of the second century BC, the temple received a new roof with decorations showing Potnia Theron, meaning Mistress of the Animals. Its raised base was renewed, the space in front was paved with tufa slabs, and a columned porch was added along the south side. In the second half of the century, the raised base was shortened to its present length and the staircase rebuilt. A partly enclosed pediment carried a terracotta relief with at least nine figures, about one-third life-size: three standing, four seated, and two reclining at the ends. A nearly complete surviving slab shows Minerva seated on a rock, wearing a helmet and carrying a shield, with a Gorgon’s head on her shoulder.
A peperino altar stands in front of Temple A. Near the edges of the paved area is a monumental travertine structure identified as a treasury, though its precise function remains uncertain. The temple’s unusual northward orientation and the funerary and heroic aspects of its sacrificial ritual have informed interpretations of its cult.
Sanctuary of Aesculapius
The small Augustan-period sanctuary of Aesculapius measures 4.95 by 3.19 metres. It stands against Temple B’s south side and is built with a net-like pattern of facing stones. Inside, a mosaic floor and painted walls surround a central chamber. A marble statue smaller than life-size was found there, showing the god in a cloak and leaning on a staff entwined by a serpent. First-quarter first-century AD relief plaques made in the Campana style, showing Arimaspi watering griffins, are also associated with the sanctuary. During the Julio-Claudian period, a rectangular room was added behind it, interpreted as a place for ritual sleep in expectation of a dream or healing.
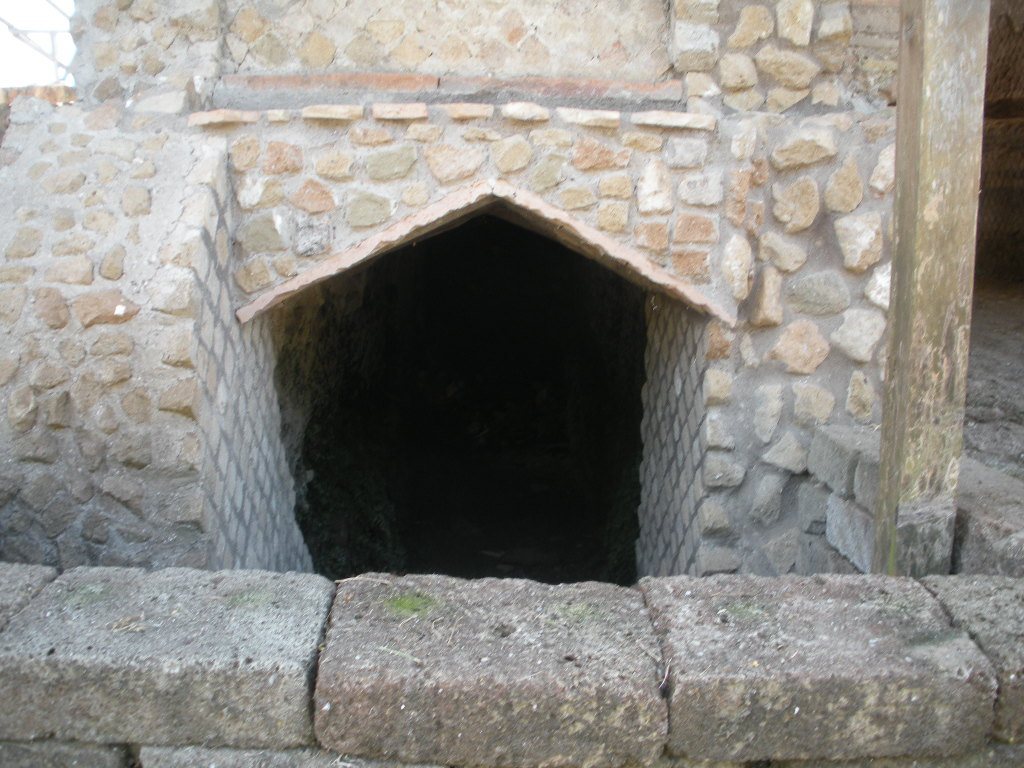
The sanctuary stands above a Republican-period cistern with a barrel-shaped vaulted ceiling, which is exceptionally well preserved. A second large cistern, formed of two vaulted chambers, lies in the northern complex’s open courtyard.
Fortification and harbour
Fortified enclosure
The rectangular enclosure around the sacred precinct is built from squared tufa blocks laid in regular courses. Its sea-facing entrance gate has been excavated. The final excavation publication dates the fortification to the first half of the third century BC, although earlier proposals placed it between the late fifth and the first half of the fourth century BC.
Harbour installations
Harbour remains include a landing or quay made from squared tufa blocks. Harbour materials date to the fourth and third centuries BC, and some have Punic-Sicilian origins. The northern complex also included one or two landings built in squared tufa masonry, closing its seaward side.
Northern complex
The imperial-period complex extended about 55 metres along the channel at the river mouth. Its buildings combined residential, bathing, storage, service, and production uses. Their surviving construction includes net-pattern stone facing, brick-faced walls, and mixed masonry, in places superimposed on the older squared-tufa enclosure.
Residential rooms and baths
The northwestern sector contained high-status rooms arranged around a large heated banqueting hall overlooking the sea. A central panel of fitted marble pieces decorated the hall’s floor, while its walls carried yellow and red painted panels in an Antonine style. The same sector included a bath complex that was altered several times. Its floors had mosaics and its walls were painted.
Waterfront and service buildings
A row of warehouses stood along the watercourse. A separate group of plain rooms arranged around a colonnaded courtyard probably served as staff accommodation. Several shops were built against the enclosure behind Temple A.
Courtyard and production areas
Interconnected basins lined with waterproof mortar made from crushed ceramic material were associated with a cloth-cleaning and finishing workshop. A nearby open courtyard measures 21 by 25 metres and contains the complex’s two-chambered cistern. A marble statuette of one of the divine twins Castor and Pollux, stylistically dated from the second half to the end of the second century AD, was recovered from a basin in the workshop. It cannot be assigned to a particular temple.