St. Cyriakus: An Ottonian Collegiate Church in Gernrode
Site at a Glance
- Popularity
- High
- Country
- Germany
- Primary era
- Medieval
- Eras represented
- Medieval, Early Modern, Modern
- Civilizations
- Holy Roman Empire, Kingdom of Prussia
- Site type
- Religious
- Remains
- Church
On this page21 sections
History
Foundation and Ottonian community
St. Cyriakus is an Ottonian church in Gernrode, in Quedlinburg, Germany. Founded for a women’s religious community in 959, it is one of the few surviving examples of Ottonian architecture, the style of the early medieval German kingdom in the 10th and early 11th centuries. It is also the oldest surviving building of that period.
The Saxon margrave Gero established the community at his castle in Gernrode. His son Siegfried is regarded as a co-founder. The foundation was intended to secure prayers for Gero and his sons: Siegfried died without children in 959, probably after a long illness, and Gero’s younger son, also named Siegfried, had probably died earlier. Gero modelled the new community on the aristocratic religious foundation of Santa Ciriaco at Santa Maria in Via Lata in Rome. He had founded a religious house at Frose in 950; it later became a women’s foundation subordinate to Gernrode.
The community’s endowment and the standing of its first abbess, Hathui, helped make Gernrode a prestigious women’s foundation. Hathui was Siegfried’s widow and very probably a niece of Queen Mathilde. Construction of the church probably began around 959–960. It may first have been dedicated to Mary and Peter. Gero had probably acquired an arm relic of Saint Cyriacus in Rome around 950, originally for Frose. After the relic reached Gernrode, Cyriacus became the patron saint of both the church and the foundation, and the church was dedicated to him in 963.
Royal and papal privileges shaped the foundation’s position. Otto I, an Ottonian king and emperor, placed it under royal protection in 961. In 963, Pope John XII exempted it from the authority of the bishop of Halberstadt, and Otto III granted it imperial status in 999. Gero was buried in the church in 965, when construction had advanced enough to allow his burial there. Work continued after his death, and the first major building phase was complete by 1014. Hathui led the community for 55 years, until her death that year. She was succeeded by Adelheid, Otto II’s daughter, who remained abbess until 1044. Empress Kunigunde, the wife of Henry II, visited Gernrode in 1004.
St. Cyriakus served as the collegiate church and principal religious center of the women’s foundation, not as a parish or bishop’s church. Its services were for the community and included the daily cycle of prayer, Mass, and prayers for deceased members, noble benefactors, and their ancestors. The canonesses lived in a shared religious community and took part in its worship. They probably followed rules for women’s religious communities rather than the Benedictine rule.
Medieval changes and worship
In the 12th century, substantial alterations gave the church a choir at each end. A new choir, apse, and crypt were added at the west to support devotion to Saint Metronus, who became a second patron of the foundation. The side galleries in the nave were removed, while galleries were added in the arms of the transept and opened toward the crossing, where the nave and transept meet. The Holy Sepulchre was renewed, and the adjoining cloister wing took its two-storey form. Later medieval work added vaults over the transept and, in the late Gothic period, a treasury in the north transept.
By around 1500, worship involved movement between the church’s altars and other sacred spaces according to the calendar. A canon, a cleric attached to a collegiate church, celebrated the main daily Mass at the high altar in the east choir. The women generally sat in the south transept gallery, where the altar was out of their view; only the choirmistress, seated near a pier at the crossing, could see it. The women also prayed Vespers and Vigils in the gallery. Its Michael altar was separate from the canons’ service, and Masses there were not celebrated in the women’s presence.
On an ordinary Sunday, the women processed through the cloister, stopped at the Marian chapel beside it, and entered the church from the west. They crossed the nave, passing Gero’s and the abbesses’ graves, then climbed to the gallery. Palm Sunday involved a longer sequence of rites linking the choir, galleries, nave, Holy Sepulchre, cross altar, and cloister. At the Sepulchre, the women sang as clergy retrieved a thorn relic set in a gemmed cross and carried it to the cross altar. After prayers and the distribution of palm branches, the community processed through the cloister and returned to the altar to venerate the cross. Later, clergy drew a wooden donkey through the nave to the Peter altar, beneath the women’s gallery, as part of an enactment of Jesus entering Jerusalem. The women and canons then returned to their usual places for Compline.
Reformation, dissolution, and changing use
Scholastika von Anhalt-Dessau, the last Catholic abbess, served from 1469 to 1504. Her successor, Elisabeth von Weida, introduced the Reformation in 1521. The community and church became Protestant, making St. Cyriakus one of the earliest Protestant churches. The foundation later lost its independence and came under the influence of local princes. In 1525, during the German Peasants’ War, Elisabeth prevented damage to the foundation. From 1533, the collegiate church was shared with the parish.
Abbess Anna von Plauen, who led the community from 1532 to 1549, established its first school and supported the provision of medical care. When Gernrode received town status in 1539, she gave it a coat of arms. The last canoness, Sophie Elisabeth, left in 1614. The foundation was dissolved in 1616, and its lands became a secular princely domain in 1619. Medieval works of art were removed, buildings deteriorated, and parts of the church were put to agricultural use. It later served as a grain store: potatoes were kept in the crypts, grain in the nave gallery, and livestock in the cloister. A Reformed congregation also used the church and removed its medieval furnishings.
Restoration and present use
After the church and foundation’s property had declined, the church was secularized and the former convent became an agricultural estate. Interest in the building revived in the 1830s, when Franz Theodor Kugler drew attention to its condition and Ludwig Puttrich advocated restoration. Ferdinand von Quast carried out a major restoration during the mid-to-late 19th century. He broadly retained the church’s historic forms but added painted decoration in a historicist style. His plans to rebuild the convent enclosure and raise the west towers to fit an idealized medieval appearance were not carried out; the restoration itself is now protected as a monument.
The west stair towers were renewed in 1907–1909 and 1910. Later work focused largely on conservation. Rising damp carries salts into the masonry, including salts that entered the ground during the site’s use as a livestock estate. Heating and increased use have also caused condensation, affecting Quast’s paintings and wooden ceiling beams. The church has been protected as a monument since 1960. Restoration work included the courtyard and convent buildings between 1960 and 1984, the interior in 1984–1987, a copper roof in 1992, and work on the west apse and Holy Sepulchre in 2003–2004.
St. Cyriakus is now the parish church of the Protestant congregation of St. Cyriakus Gernrode, within the Evangelical Church of Anhalt. An Easter liturgical play continues the church’s association with rites at the Holy Sepulchre. During the Second World War, the oldest bell, known as the Barbarossa Bell, was taken to Hamburg for military-material use. It was returned undamaged after the war from the Hirsch copper works at Ilsenburg. Its origin remains uncertain: it may have been made for Emperor Frederick I Barbarossa’s visit in 1188, or may have come from St. Stephen’s Church.
Remains
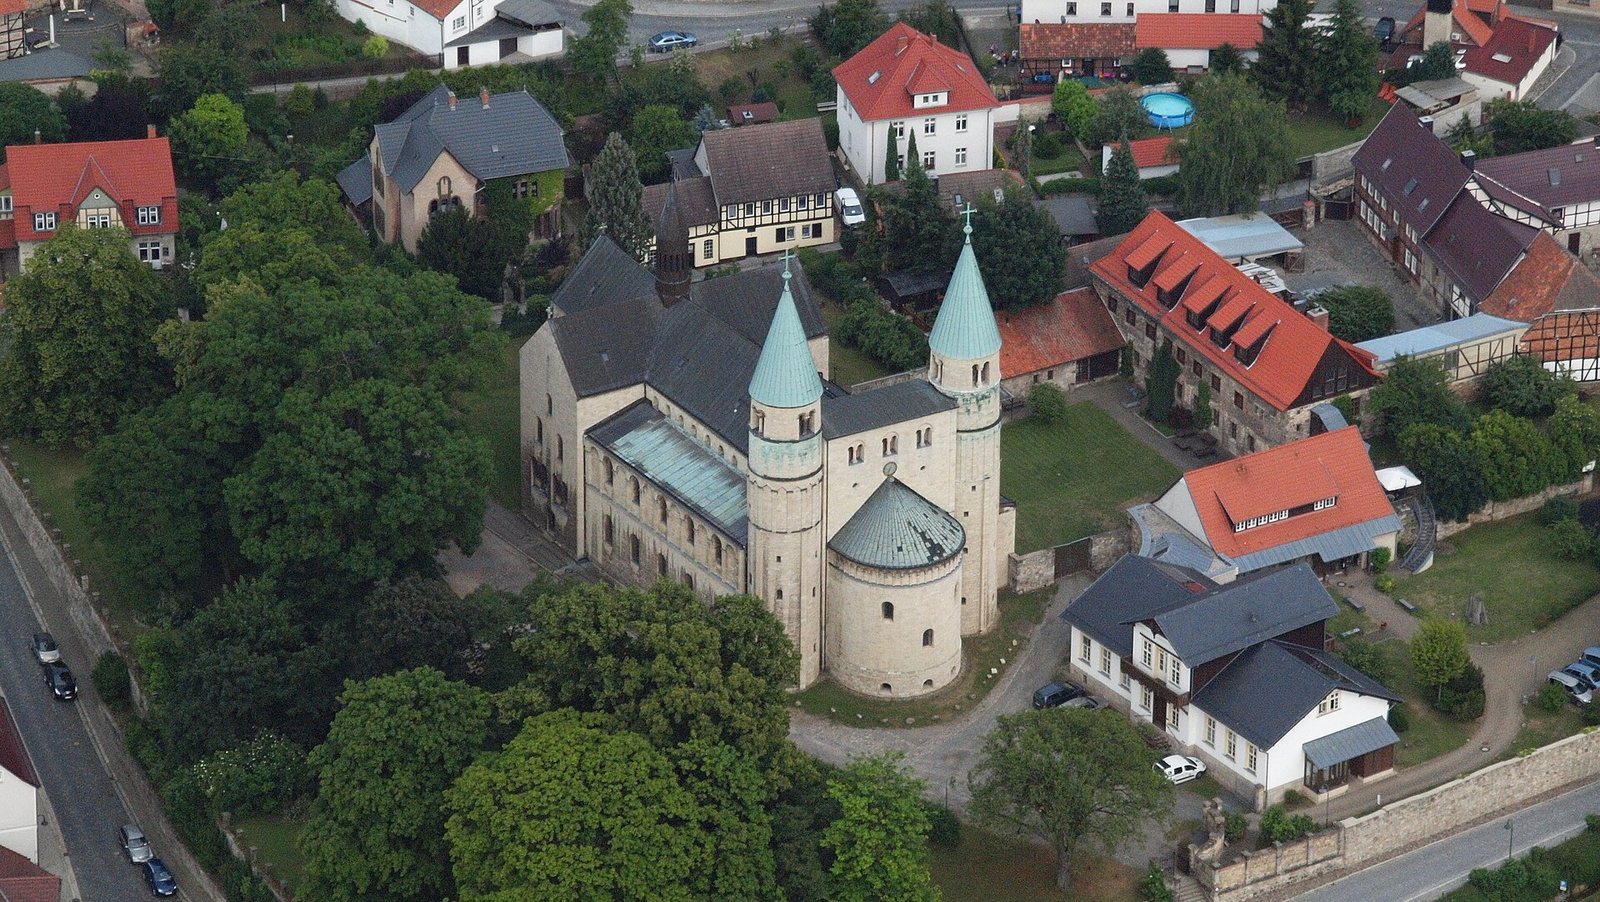
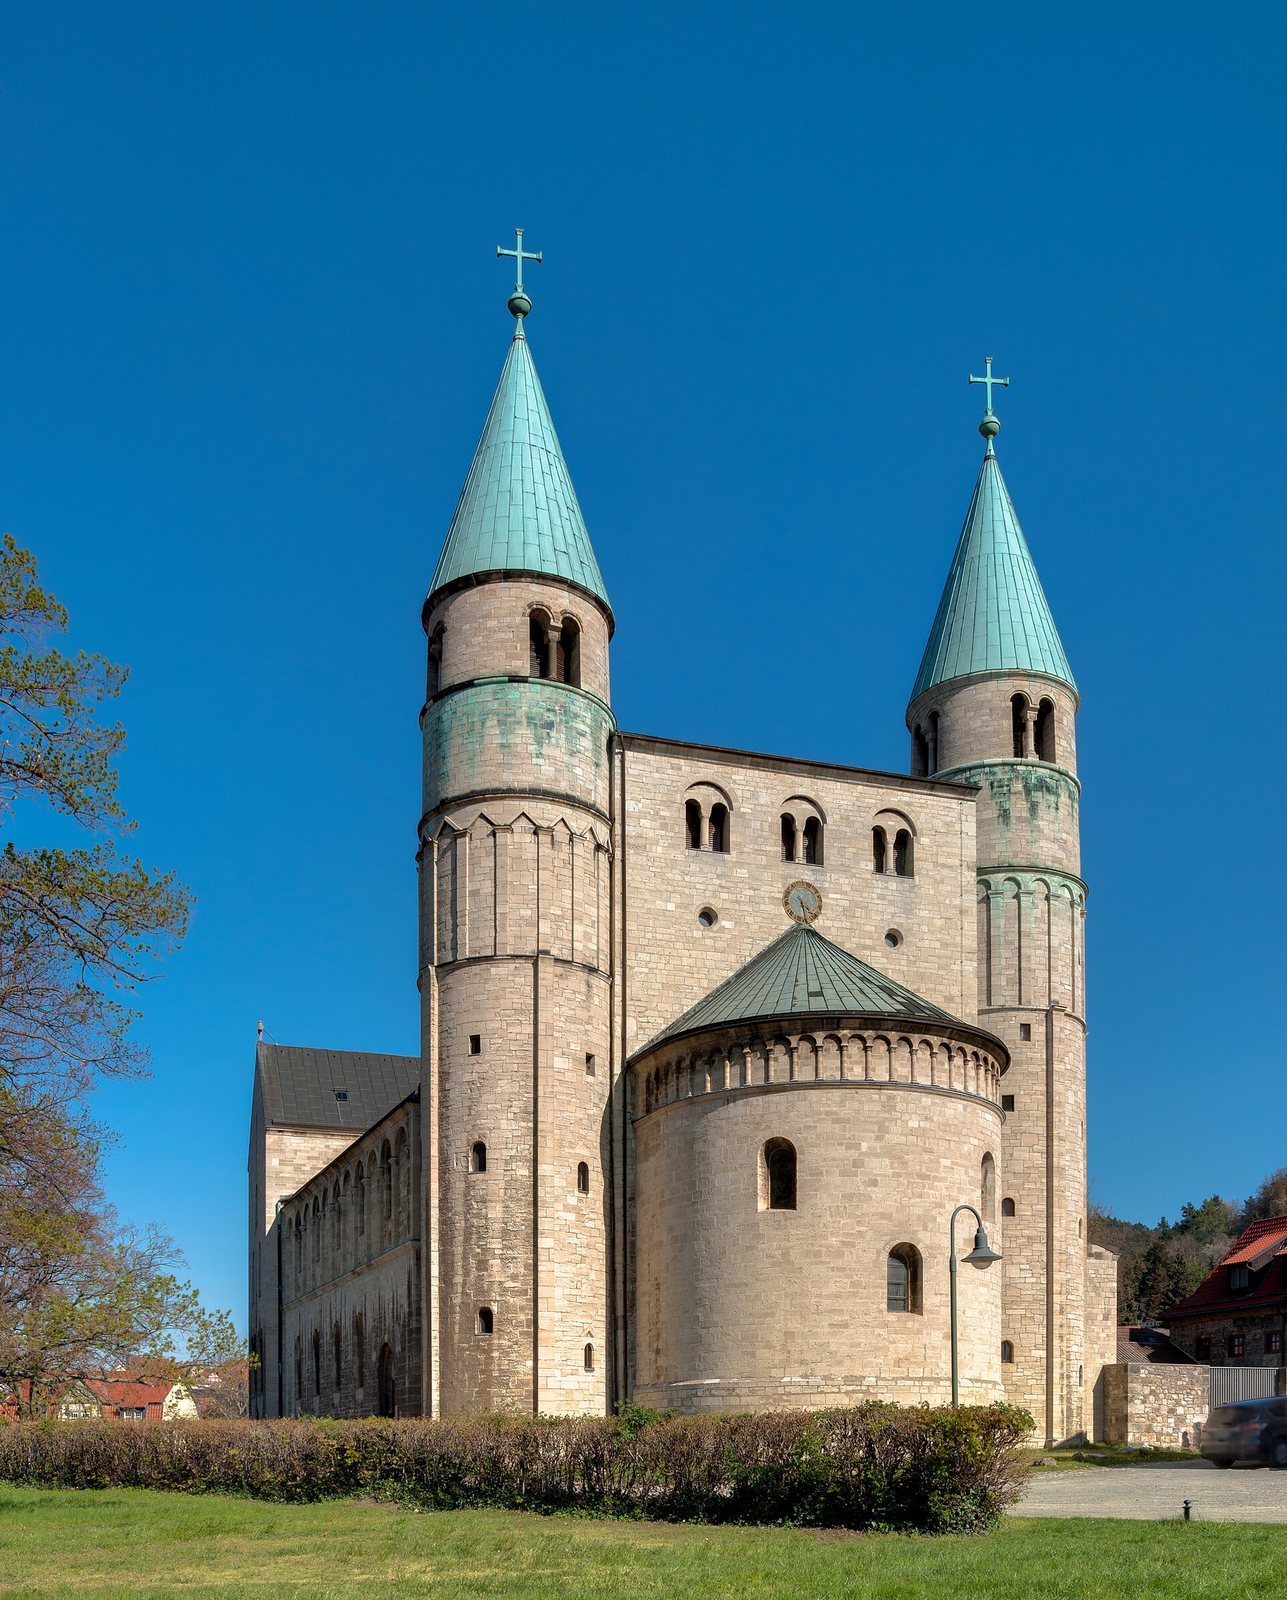
The church measures about 47 by 24 metres, and its west towers rise to approximately 30 metres. Quarry stone forms most of the building, with sandstone also used. Its plan brings together an eastern choir and transept, a short nave, and a substantial western structure. The west end, nave, and eastern part do not share a single axis, a feature associated with the likely sequence of construction and possibly with a pause after Gero’s death.
Church plan and architecture
Ottonian church and crypt
The original church was a short, three-aisled basilica, with a central nave flanked by lower side aisles. Its nave comprised two double bays, and alternating piers and columns supported the arcades. Galleries originally ran above the side aisles. At the east, the transept crossed the nave; smaller apses opened from its arms, and the choir ended in an apse. Beneath the choir lies a short, three-aisled crypt, an underground chamber entered by two passages at its sides. A shrine-like space associated with relic veneration was set into the crypt’s west wall.
The arrangement of the interior reflects the short nave’s proportions. At ground level, paired arches correspond to three smaller pairs in each gallery bay, set beneath a larger arch. A central pier carries the division between the lower and upper levels. The nave columns have capitals derived from Corinthian designs, with faces emerging from foliage. The piers between the nave arcades have no capitals, and the upper blocks supporting the arches rest directly on them. Thick walls and gallery arcades combine with the alternating piers and columns in forms that anticipate Romanesque architecture, the medieval style that developed after the Ottonian period.
Westwork and exterior
The original westwork, a substantial western church structure with towers and galleries, had a square central tower. Two round stair towers stood on its western side, with square spaces to the east. Galleries in this part of the church connected with the galleries above the side aisles. The exterior is relatively plain. The side-aisle walls have restrained divisions and framed windows, while the transept and choir walls are largely undecorated. Large windows in the transept and apses admit light, and the building has no projecting base.
The towers display several kinds of wall treatment. Their storeys include closely spaced blind arches, decorative arches that do not open through the wall, and paired windows near the top. The stair towers were heightened during the 12th-century rebuilding, which added two plain storeys above the levels with blind arches; the upper storey with paired windows also belongs to this phase.
West choir and later church features
The 12th-century enlargement added a west choir, a west apse, and a three-aisled crypt beneath them. The west apse was added around 1130. In front of it, a three-arched passage supports a gallery arcade with a 12th-century colonnade. The balustrade at the gallery largely reflects the 19th-century restoration. Galleries in the transept arms open into the crossing. The nave galleries, removed during medieval changes, were reopened in the 19th century.
Holy Sepulchre
The Romanesque Holy Sepulchre stands in the south aisle. Its exact date is disputed; it was present during the Romanesque rebuilding and is commonly placed around the late 11th to early 12th century. It is the oldest surviving Holy Sepulchre of its type in Germany. The structure represents Christ’s tomb, with an open entrance chamber leading to a burial chamber. This may not be its original arrangement. When galleries were added in the 12th century, the entrance was moved from the east side to the north.
Carved and modelled decoration relates the tomb to Christ’s burial and resurrection. On the west wall, a central stucco relief of a standing woman, once interpreted as a founder, is now identified as Mary Magdalene. A vine border with grape clusters begins at serpent heads; another vine forms loops enclosing human and animal figures. The upper section includes the Lamb of God, John the Baptist, Moses, two lions, a bird probably representing a phoenix, and an eagle. One lion eats grapes. The imagery contrasts earthly creatures vulnerable to sin with a heavenly realm of redemption and refers to Christ’s death, resurrection, and ascension.
The north wall shows the risen Christ meeting Mary Magdalene in the scene known as Do not touch me. Above it is a separate image of God, while a relief of John the Evangelist stands beside the entrance. A niche in the east wall contains Saint Maternus. The restrained treatment of the north-wall figures retains features of 11th-century art. Some decoration on the exterior was deliberately damaged, but whether this happened during the 12th-century rebuilding or around the Reformation is uncertain.
An opening between the Sepulchre and the nave, together with an opening in the church’s outer wall, allowed the effect of the thorn relic in its gemmed cross to extend toward the graves of abbesses in the nave and dignitaries buried in the cloister. At Easter, the structure served a ritual purpose: on Good Friday, a figure of Christ taken down from the cross was placed in the symbolic tomb, then ceremonially brought out and shown to worshippers on Easter Sunday.
Altars, tombs, and baptismal fonts
Medieval altar arrangement
The arrangement of altars around 1500 extended through the church’s different levels and spaces. The east apse held the Cyriacus high altar and reliquary shrine, a container for sacred remains. A sacrament house stood to the north, in front of screened seating for the canons. An altar dedicated to the 11,000 Virgins, a legendary group of Christian martyrs associated with Saint Ursula, stood in the east crypt. The north transept had a Marian altar on its lower level and another above; a liturgical basin or drain was recorded at the upper altar. The treasury, also used as a sacristy, stood to its west.
In the south transept, the lower level held the Peter altar and the upper gallery the Michael altar. A cross altar stood beneath a large cross at the arch between the crossing and nave. Abbesses were buried in front of it, with Hathui’s grave at the center of the first row. The nave also had an All Saints altar and its own seating, probably divided by screens, as well as a central stairway down to the west crypt. The west choir contained the Metronus altar; its crypt probably held the saint’s reliquary shrine and may have had another altar. In the north aisle, the Catherine altar stood at the east end, with an image of Cyriacus farther west. The Holy Sepulchre’s eastern entrance chamber held an altar to Giles, and an altar to John the Evangelist stood before its western display side.
Gero’s tomb and image
Gero’s high tomb stands in the crossing. Made in 1519, it was jointly endowed by Abbess Elisabeth von Weida and provost Ursula von Kittlitz, whose coats of arms appear on its sides. The sandstone monument measures 94 centimetres high, 99 centimetres wide, and 212 centimetres long. Its lid shows Gero in high relief, wearing early 16th-century armour and holding a sword and banner. His feet rest on a lion holding a shield. The figure may have come from the workshop of Tilman Riemenschneider.
Figures on the north side include Andrew, Matthias, John the Baptist, and Peter; those on the south include Anthony, Hedwig, Mary, Elisabeth of Thuringia, and Onuphrius. Hedwig holds a model of a church and may represent Hathui. Cyriacus and Metronus appear at the western end, and the apostles Philip and Thomas at the eastern end. The side figures are less accomplished than the figure on the lid. When the tomb was opened in 1865, it held the bones of a man estimated to have been 1.84 metres tall.
An early 16th-century panel painting of Gero is displayed on the south transept gallery. The bearded figure wears a short red tunic with jeweled borders that imitate 10th-century dress. He stands with a dog on a low hexagonal base, holding a sword and a spear with a lion pennant; an eagle shield hangs over the sword’s crossguard. Its inscription identifies him as duke and margrave, and as founder of the church. Though modest in pictorial quality, the panel is important to the history of early German sculpture. It may copy a much older model, perhaps a lost tomb sculpture.
Abbesses’ graves and fonts
Abbesses were buried before the cross altar until the 16th century, probably in masonry shafts containing wooden or lead coffins and covered by inscribed floor slabs. From 1324, the slabs also bore images of the deceased. During repairs in 1830–1831, all but two were reused as steps to the east choir, though some inscriptions remain visible. The double slab of Abbesses Adelheid vom Walde and Bertradis von Snaudit was moved to the south subsidiary apse in 1912. Elisabeth von Weida’s slab was placed upright before the north lectern in 1924.
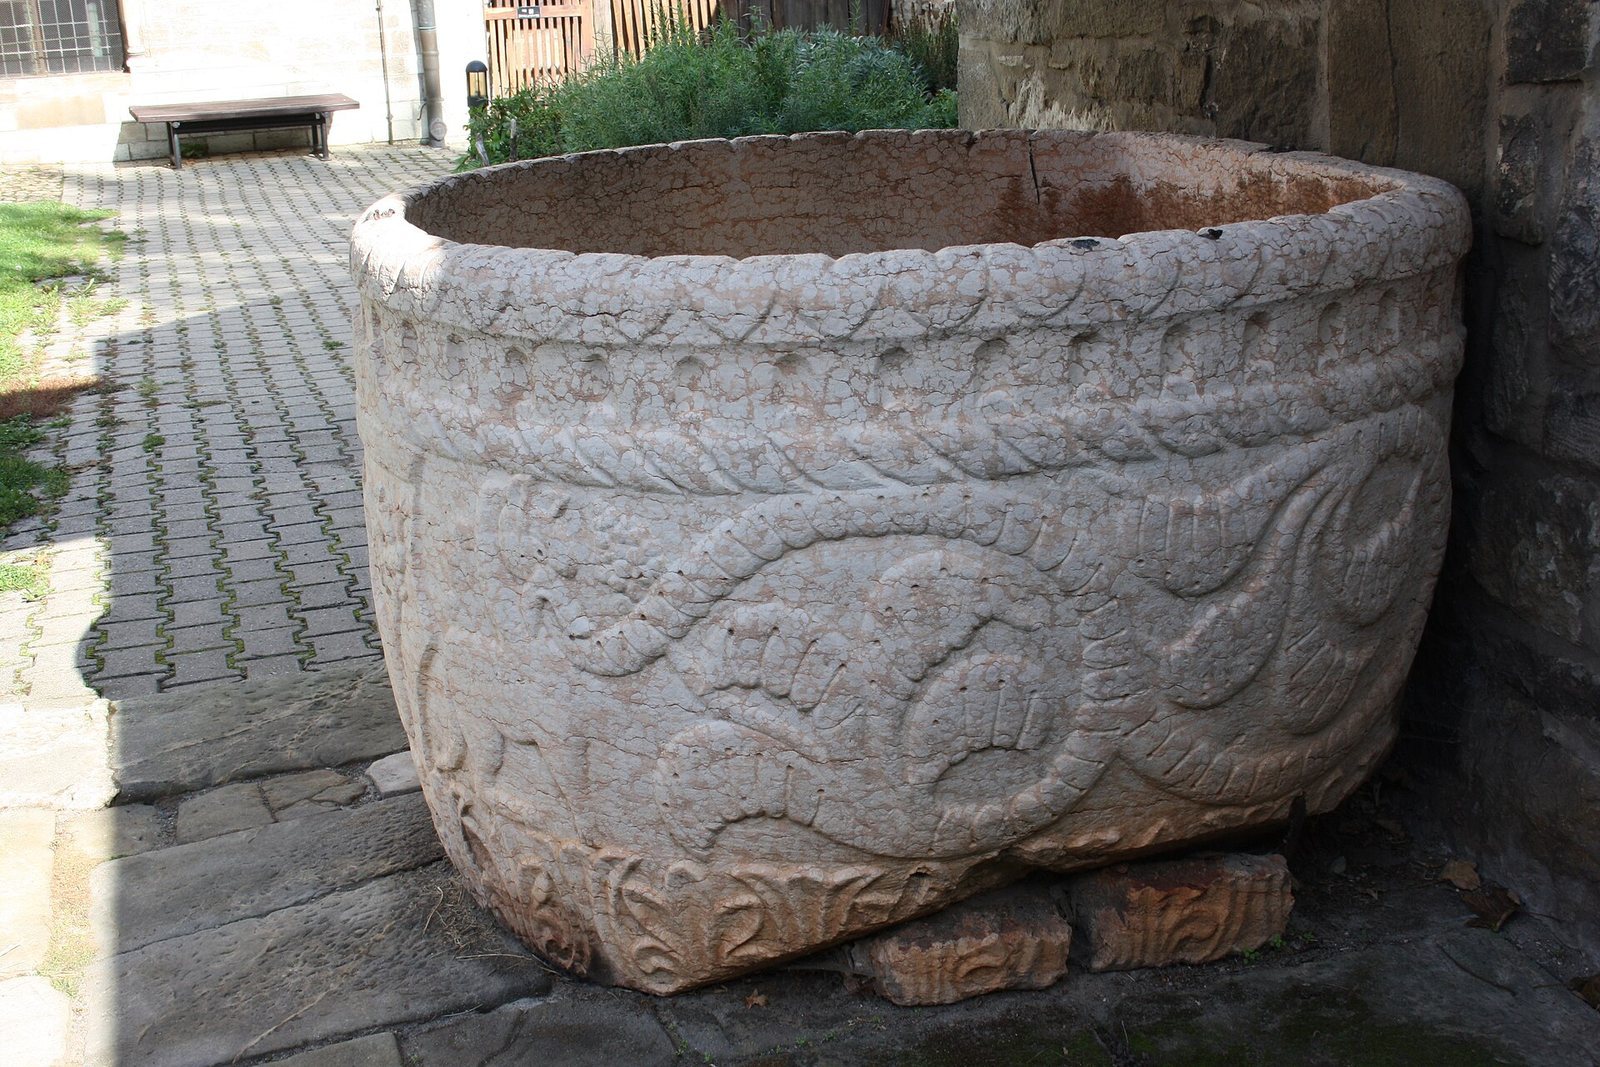
An octagonal sandstone baptismal font in the west nave dates to around 1150 and came from the demolished church at Alsleben. Von Quast brought it to Gernrode in 1865; it was not originally part of St. Cyriakus. The basin is 93 centimetres high and 120 centimetres in diameter. Reliefs in round-arched niches depict the Nativity, Crucifixion, Ascension, and Savior of the World. Its 19th-century base is separate from the medieval basin. A distinct 9th-century stone baptismal basin is preserved in the cloister.
Paintings, organ, and bells
Restoration paintings
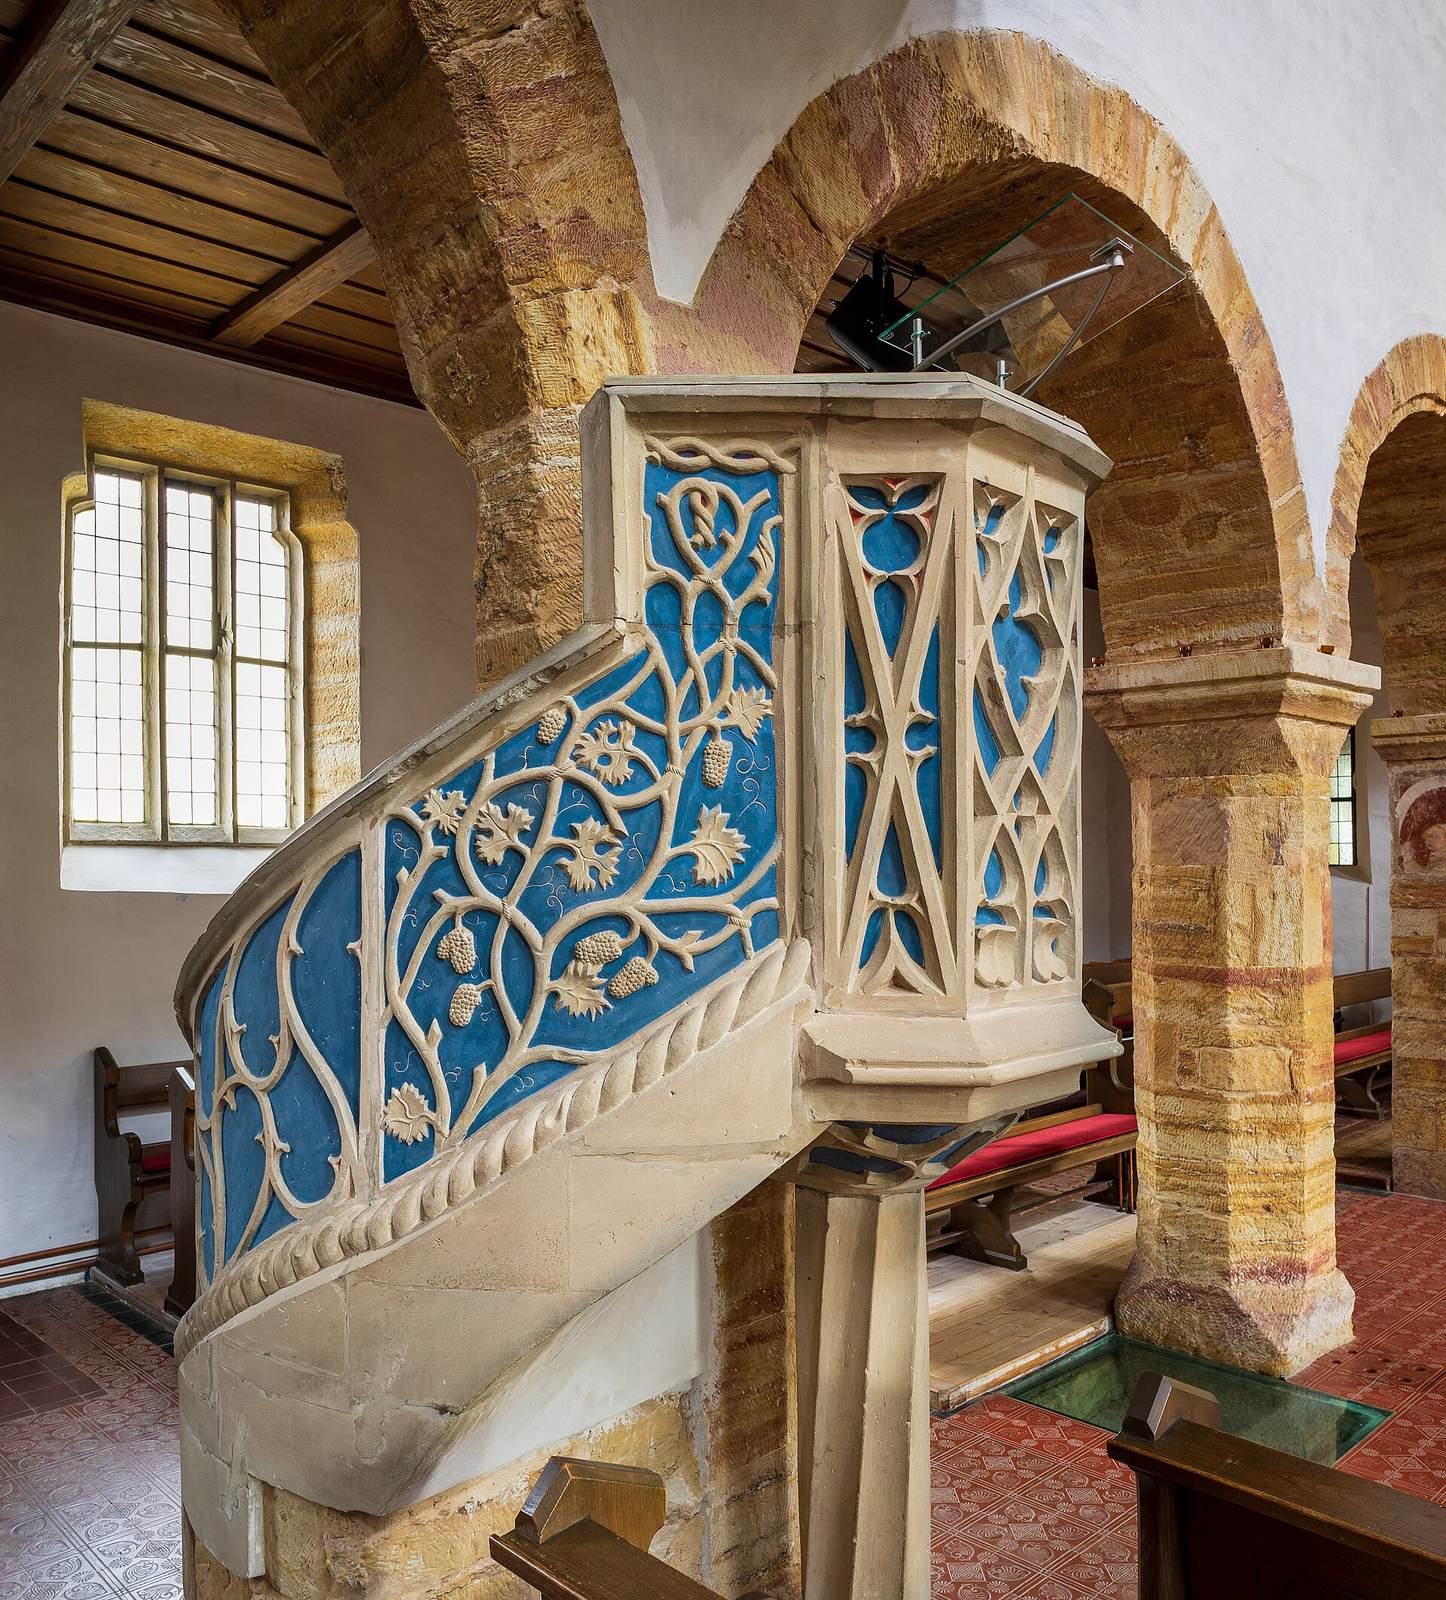
The 19th-century restoration added stained-glass windows and extensive wall paintings. Von Quast chose red, gold, and blue, drawing on fragments of 13th-century painting found beneath plaster in the east apse. Paintings in the east and west apses imitate Romanesque wall decoration; the west apse includes a Last Judgment. Painted ceilings were also introduced, and much of the wall surface was covered with cut-stone panels. This treatment differs from the original walls, which were built of rough quarry stone.
Organ and bells
Von Quast arranged the organ in separate parts to preserve the view of the west apse painting. The keyboards, pedals, and bellows were apart but mechanically connected. The present instrument was built by Schuster in 1981 and has 27 stops, two keyboards, and pedals, with mechanical actions and slider chests.
Three bells hang in the church tower. The oldest, the Barbarossa Bell, has an uncertain origin and an uncertain connection with Frederick I Barbarossa’s visit in 1188. Its strike note is F1.
Cloister and boundary remains
North cloister wing
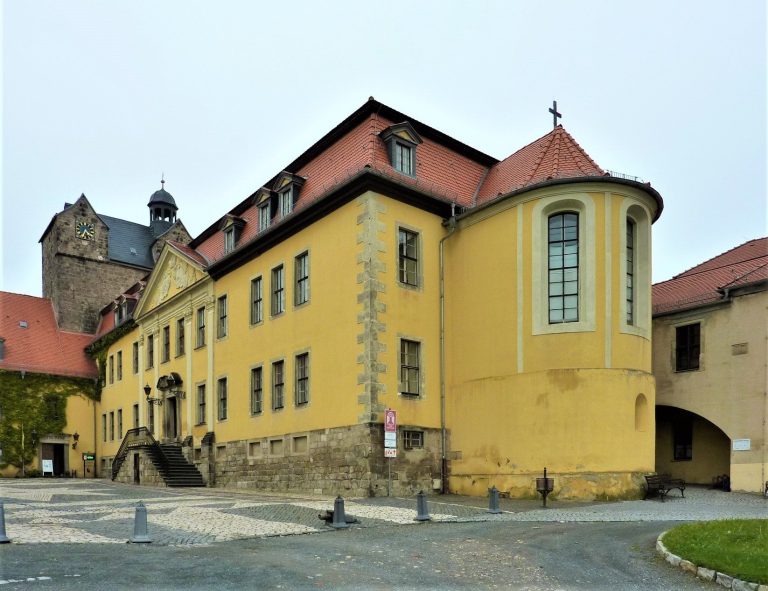
The surviving convent complex includes a two-storey north cloister wing, built around 1170 and directly adjoining the church, along with fragments of other cloister walls and fortifications. Paired windows on the lower level sit within broad arches; the upper openings are divided into pairs of arches. Columns have varied shafts and capitals decorated with foliage and interlacing patterns, sometimes including masks or figures. Blind arches and ornamental half-columns articulate the lower cloister walls.
Defensive wall and gate
A section of the former defensive wall adjoins the cloister. A gate once connected the town and convent. Its stone passage has a restrained portal whose sculpted panel shows a centaur shooting at a dragon in two scenes, separated by a small column. Now among town buildings, the gate includes an arch with a carved mask on its central stone.