Norton Priory Museum and Gardens: A Medieval Monastery and Historic Estate
Site at a Glance
- Popularity
- High
- Country
- United Kingdom
- Primary era
- Medieval
- Eras represented
- Medieval, Early Modern, Modern
- Civilizations
- British, English
- Site type
- Religious
- Remains
- Monastery
On this page23 sections
History
Norton Priory Museum and Gardens occupies the later site of an Augustinian religious house in Runcorn, United Kingdom, whose community was founded at Runcorn in 1115 and transferred to Norton in 1134. William fitz Nigel, second Baron of Halton and Constable of Chester, established the community in honour of Saint Bertelin and Saint Mary, the Virgin Mary in Christian belief. Augustinian canons were clergy who lived together according to the Rule of Saint Augustine.
Foundation and growth
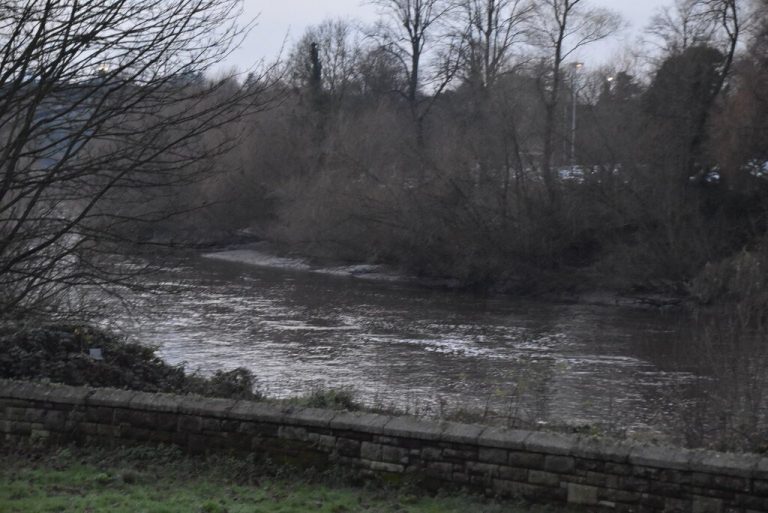
The first house stood beside a key crossing of the River Mersey. Its canons may have offered help to travellers and pilgrims, while William may also have hoped to benefit from tolls on the crossing. In 1134, William fitz William, the third Baron of Halton, moved the priory about three miles east to Norton. The reason is uncertain: the move may have offered greater control of the crossing or a more secluded setting for the canons.
William fitz Nigel endowed the priory with lands and other income across several counties, including churches at Great Budworth and Chester. By 1195, its holdings included eight churches, five houses, income from mills and common land, and a share of the Runcorn ferry’s profits. Its prior also provided a chaplain to the hereditary Constables of Chester and Barons of Halton. The Halton family were leading benefactors in the twelfth century, but their gifts diminished after 1200. The Dutton family, patrons from the priory’s early years, became its principal supporters from the thirteenth century, alongside the Astons. The Duttons maintained a burial chapel at Norton.
The community probably grew from about twelve canons and a prior to roughly twenty-six members in the later twelfth century. Building campaigns in the late twelfth and early thirteenth centuries expanded the church and monastic complex. A chapel at the church’s eastern end may have been intended for the Holy Cross of Norton, a relic, or object believed connected with a sacred event, reputed to have healing powers.
A fire in 1236 probably began in the timber kitchen. It destroyed the kitchen and damaged the church roof and west range; the kitchen was rebuilt and other affected buildings repaired. Further work added or enlarged chapels and guest accommodation.
Abbey and decline
Flooding and financial mismanagement troubled the community during the fourteenth century. A severe flood in 1331 reduced income from its lands, and financial problems continued into the 1350s. The priory eased some of its difficulties by selling the right to nominate a priest to the parish benefice at Ratcliffe-on-Soar. Its finances improved after Richard Wyche became prior in 1366.
Wyche’s activity in the Augustinian order and in politics helped secure Norton’s elevation to a mitred abbey in 1391. This unusual status allowed its abbot to use a mitre, ring, and staff, and to give a solemn blessing when a bishop was absent. John of Gaunt, Duke of Lancaster and Baron of Halton, became patron. Norton had fifteen canons in 1379 and 1381, and sixteen in 1401, making it the largest Augustinian community in northwest England at that time. Near the end of the fourteenth century, the abbey acquired a large statue of Saint Christopher, traditionally regarded as a protector of travellers.
After Wyche died in 1400, the abbey entered a period of decline. Repeated floods cut its income, and in 1429 its church and other buildings were described as ruinous. The number of canons fell to nine by 1496 and seven by 1524. In 1522, disputes between the abbot and prior included allegations of mismanagement and misconduct.
Dissolution and the Brooke estate
The Crown suppressed Norton in 1536 as part of the dissolution of the monasteries, the closure of religious houses under Henry VIII. The decision followed a dispute involving Sir Piers Dutton, Sheriff of Cheshire, who sought abbey land, and Sir William Brereton, the abbey’s steward, who supported the abbot. Dutton’s 1535 accusation that the abbot and Brereton had issued counterfeit coins was dismissed. The abbey’s assets were also substantially undervalued in the 1535 assessment, leaving its recorded income below the threshold for the first round of closures. Responsibility for that undervaluation remains uncertain.
When royal commissioners arrived in October 1536, about three hundred local people opposed them. The abbot returned and fed the crowd, including with a roasted ox. Dutton then arrived with armed men, arrested the abbot and four canons, and sent them first to Halton Castle and then to prison in Chester. Henry VIII ordered their execution if Dutton’s allegations were true, but disagreement between Dutton and Brereton and the intervention of Thomas Cromwell delayed the order. The abbot and canons were eventually freed and given pensions. The abbey was made uninhabitable; the Crown took its roof lead, bell metal, and other valuables, and the buildings remained empty for nine years.
In 1545, the Crown sold the abbey and manor to Sir Richard Brooke. He made a Tudor house using the former abbot’s lodgings and west range as its core. During the English Civil War, the conflict between Royalists and supporters of Parliament, Royalist troops from nearby Halton Castle attacked the house with cannon in February 1643. Henry Brooke defended it with eighty men. One defender was wounded and sixteen Royalists, including their gunner, were killed; the attackers also burned two barns and plundered Brooke’s tenants.
Between 1727 and 1757, the Tudor house was demolished and replaced with a Georgian house. The Brooke family added a north wing between 1757 and the early 1770s, a project attributed to James Wyatt. Changes to transport routes reshaped the estate: the Runcorn-to-Latchford Canal cut off its northern section in 1804, and railways crossed the southeast estate from 1837 and 1850. The Manchester Ship Canal replaced the earlier canal in 1894, leaving the northern section accessible only by a swing bridge.
Excavation and preservation
The Brooke family left in 1921. The house was almost entirely demolished in 1928, and its rubble went into the foundations of a chemical works. The medieval undercroft was retained beneath a concrete covering. In 1966, the current Sir Richard Brooke placed Norton Priory in trust for public benefit. Excavation began in 1971 under J. Patrick Greene, initially as a six-month project connected with plans for a park in Runcorn New Town. Greene went on to supervise major excavations for twelve more years; the work became the largest modern-method excavation of a European monastic site. The Norton Priory Museum Trust was established in 1975, and the museum was substantially enlarged in 2016. The monastic remains are a scheduled monument and a Grade I listed building, designations dating from 1928 and 1970 respectively.
Remains
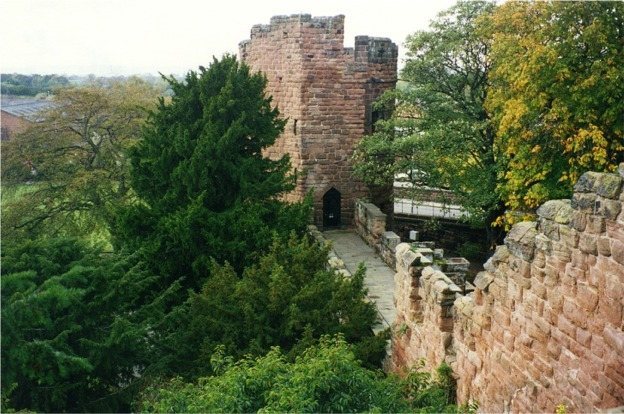
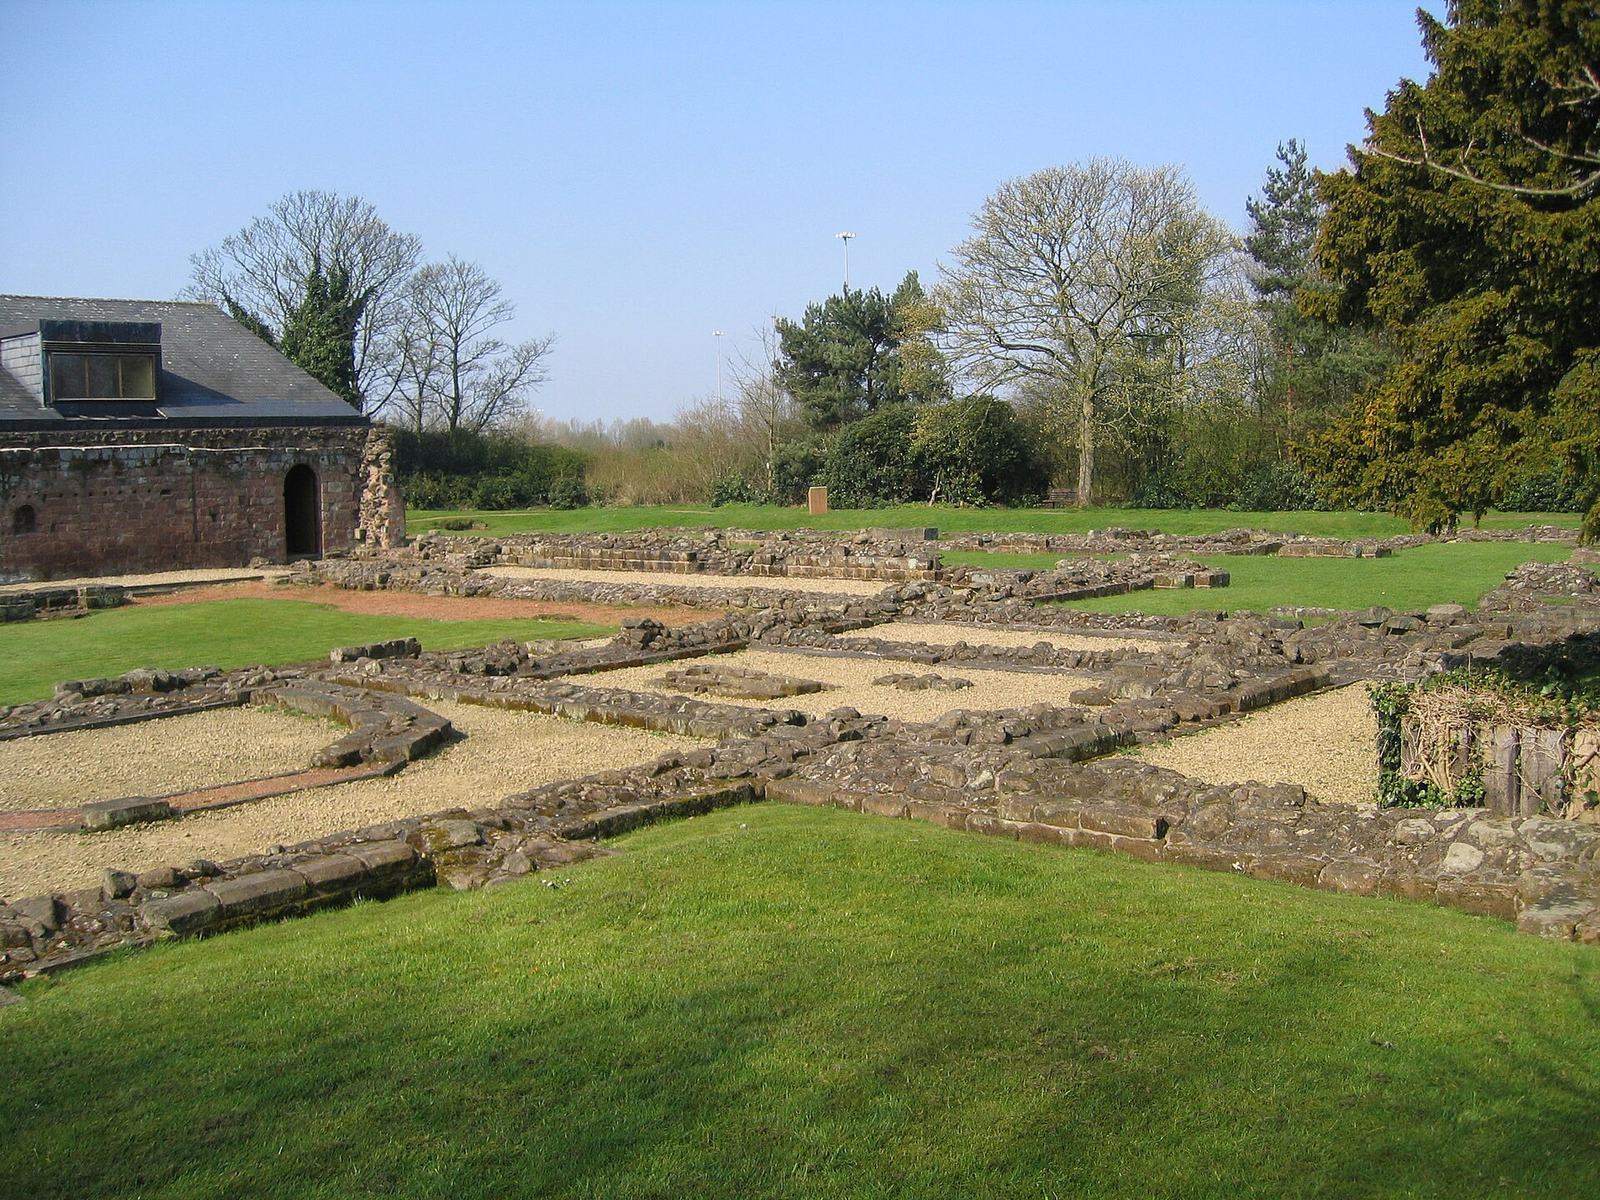
The excavated precinct lies in an area once described as damp, scrubby woodland. Its layout centred on a church and a covered walk around a courtyard, with monastic ranges to the south and a kitchen nearby. Local red sandstone supplied much of the building stone, while springs, streams, and local materials also supported the complex and its construction. Foundations and lower walls preserve the plan of the church and associated buildings; the standing medieval undercroft is the principal surviving building.
Church and cloister
The church
The earliest masonry church had shallow foundations of sandstone rubble and pebbles set on local clay. Its walls were built with carefully dressed stone faces around a rubble-and-mortar core. The cross-shaped plan comprised a nave, the main body of the church; a choir used by the clergy for services; an eastern chancel around the altar; and north and south transepts, the arms crossing the church. A tower stood over the crossing, supported by four piers. The early church measured 148 feet long and 74 feet across the transepts, with walls about five feet wide at their base.
The cloister
The cloister, a covered walk around an open courtyard, was enlarged from about 36 by 32 feet to 56 by 52 feet during building work in the late twelfth and early thirteenth centuries. A doorway in the church’s south wall was blocked, and an elaborately carved entrance was made at the cloister’s northeast corner; that doorway survives. The cloister arcade was rebuilt on its original foundations after the 1236 fire. In the museum, a reconstruction shows its moulded pointed arches, clustered columns, leafy capitals, and carvings of human and animal heads, figures, and fabulous creatures.
Ranges and later monastic buildings
The monastic ranges
The early ranges enclosed the cloister on three sides. The east range contained a meeting room, a sacristy for vestments and sacred objects, a dormitory, and latrines. The west range held the prior’s quarters and rooms for receiving visitors above a vaulted storage floor. The south range contained the refectory, or dining room, while the kitchen stood apart. During later rebuilding, the south and west ranges were altered, stone drains replaced open ditches, and a larger latrine block was built at the east end. The lower west range includes a cellar divided into two storage chambers and a passage that served as the priory’s entrance from outside.
Chapels, guest buildings, and foundries
The church and surrounding complex were enlarged over several centuries. Work extended the chancel and replaced the church’s west wall with a structure about ten feet thick at its base. New chapels were added in both transepts after the 1236 fire; a chapel was later added to the north transept, and guest accommodation was built southwest of the main buildings. In the later thirteenth and fourteenth centuries, a larger, two-chambered chapel replaced the south-transept chapel, and a chapel for relics was added at the east end. A guest hall followed west of the earlier guest quarters. After Norton became an abbey, a tower house was added to the west range and a north aisle to the church. Two bell-casting workshops were found in the grounds, one 55 yards north of the church and another in the northwest area.
Burials and archaeological finds
Burials and carved coffins
Burials were found within the church, in monastic buildings, and across the surrounding grounds. Priors, abbots, and senior canons were buried inside the church, with the most important burials toward its east end. Other canons were buried south and east of the chancel, while lay burials lay toward the west end of the nave, in the north aisle, and outside the church’s western end. The north-transept chapels, used as a Dutton family burial chapel, contained the greatest concentration of burials. Excavation recovered 49 stone coffins, 30 lids, and five headstones. Carvings include foliage, crosses, animals, a female figure, and a human head with an oak tree growing from it. Two lids bear Norman-French inscriptions naming the deceased.
Human remains
Excavation recorded 144 graves containing 130 articulated skeletons suitable for study. Males outnumbered females three to one. Average adult heights were five feet eight inches for men and five feet two inches for women. The remains show a range of health conditions and injuries, including six cases of Paget’s disease of bone, spinal abnormalities in nineteen skeletons, and definite fractures in ten. One skeleton had bone changes consistent with leprosy, while another had a skull lesion that may have resulted from trepanning, a surgical opening of the skull. One woman was carrying a fetus estimated at 34 weeks when she died.
Tiles, stonework, and glass
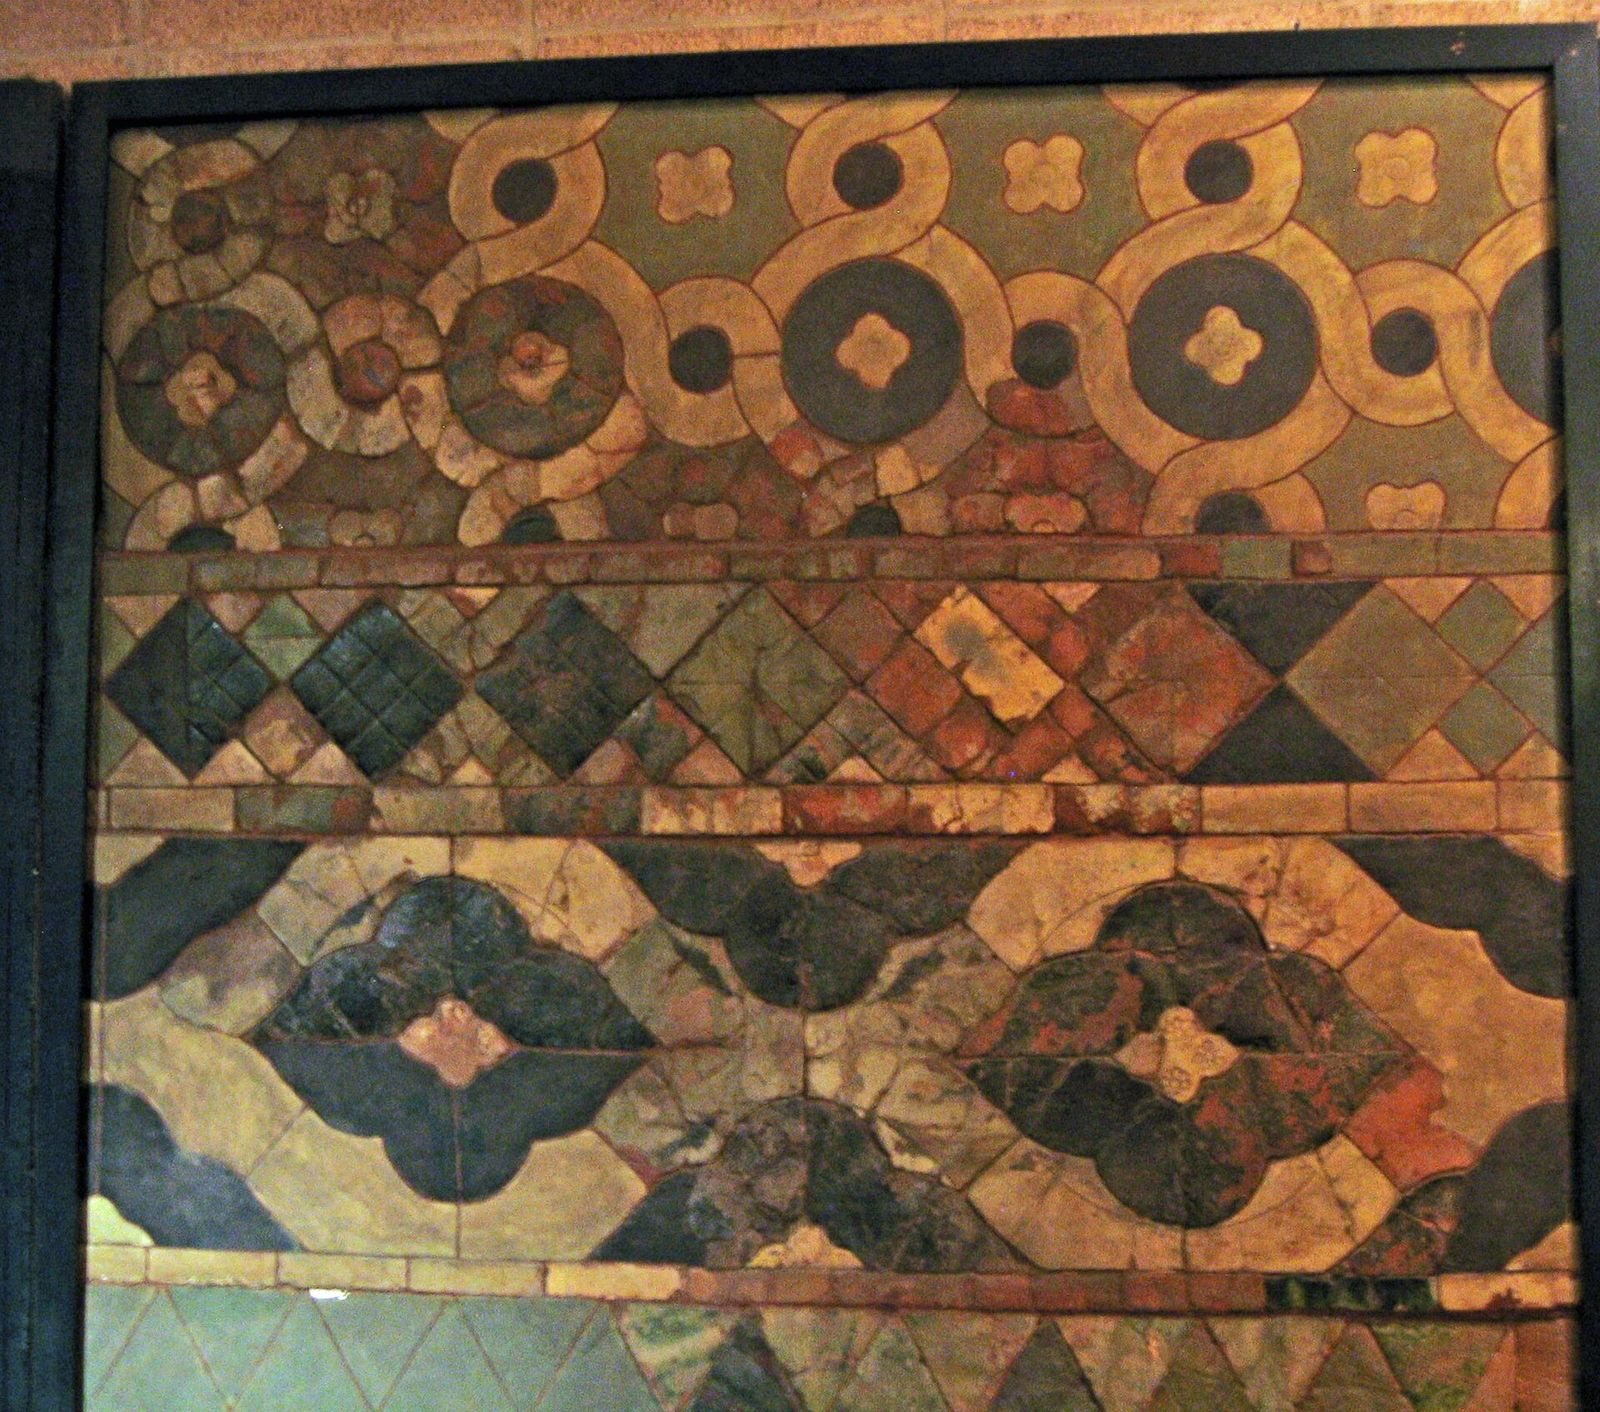
Excavated floor tiles, the earliest dating to the early fourteenth century, covered about 80 square metres. They paved the choir and transepts, and a later floor was laid over the worn choir pavement in the fifteenth century. Earlier glazed tiles, chiefly black, green, and yellow, carry patterns of animals, plants, birds, inscriptions, and other designs; the later square tiles have impressed patterns that form parts of larger compositions. Carved stone fragments range from the twelfth to sixteenth centuries and include carved capitals, window tracery, arch pieces, and human and animal figures from the cloister. More than 1,500 fragments of painted medieval glass were recovered, most with predominantly monochrome decoration and in poor condition.
Other finds
Objects from the site include medieval pottery, coins, personal ornaments, keys, horseshoes, and more than 4,000 fragments of glass dating from the twelfth to twentieth centuries. Lead finds include window fittings, water pipes, and a seal from the pontificate of Clement III, which lasted from 1187 to 1191. Some melted lead droplets were associated with the 1236 fire. Excavations also uncovered a kiln used to fire most of the site’s tiles and fragments of a bell mould. Those mould fragments were reassembled in the 1970s to make a replica bell, cast in Widnes and displayed in the grounds.
Undercroft and later houses
The medieval undercroft
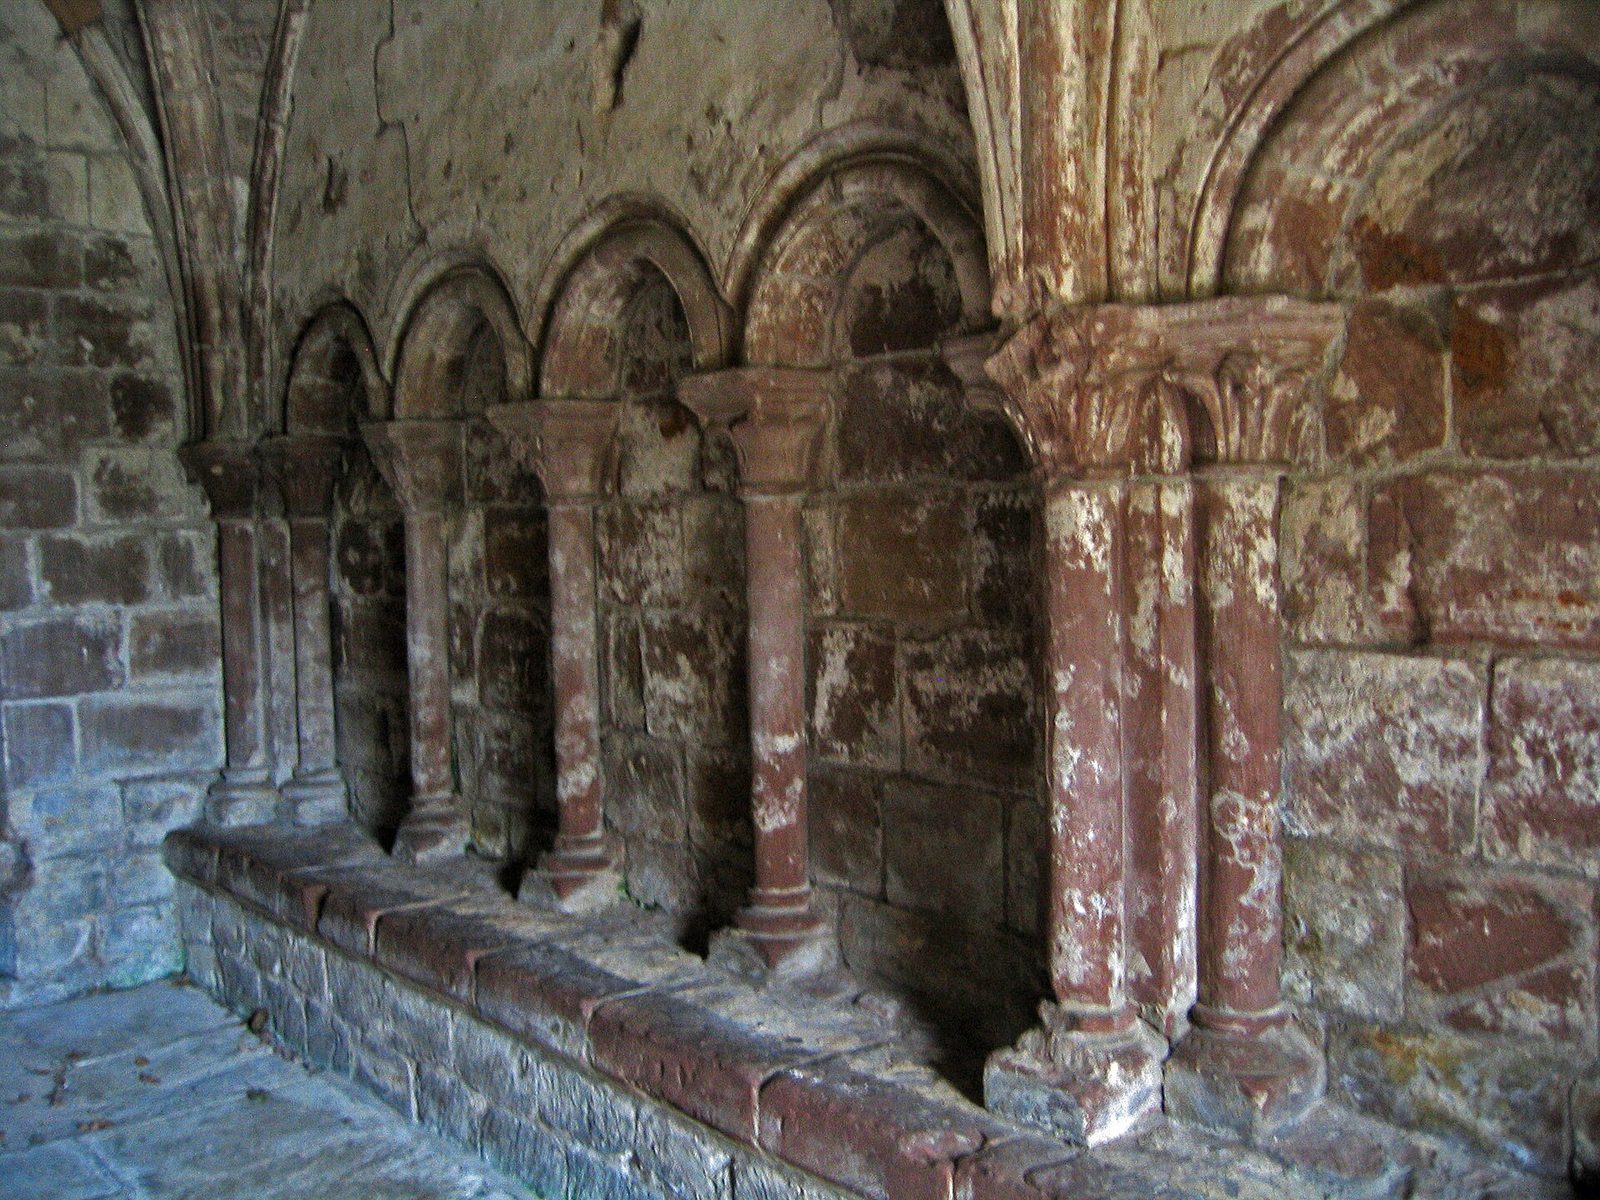
The surviving undercroft is a single-storey building divided into two compartments, one with four pairs of bays and the other with three. Its original western doorway dates to the late twelfth century and is set beside a replica made in 1886. The four-bay compartment has a tiled floor and ribbed vaulted ceiling, with a two-arched doorway in its east wall leading toward the former cloister. The three-bay compartment has groined vaults and brick wine bins added in the 1780s. At the northern end, the outer parlour has stone benches on both sides and carved decorative arcades above them. The carvings include human heads, foliage, and animals, combining round-arched Romanesque forms with early pointed Gothic arches.
The Brooke houses
The Tudor house incorporated the former abbot’s lodgings and west range. Excavations found a sawpit in its outer courtyard, possibly associated with the early Brooke house or the abbey’s later years. Kitchens south of the Tudor house and their drains appear to have continued in use under the Brookes. The Georgian replacement had an L-shaped plan, with a west-facing main wing on the Tudor house footprint and a south wing at right angles. Its west front was three storeys high and symmetrical, with a double flight of steps leading to the entrance. The former undercroft was adapted for kitchens and storage, and the entrance incorporated an original Norman-style doorway moved from elsewhere in the monastery beside an exact replica.
Gardens and museum
Estate grounds and walled garden
The museum, ruins, gardens, and woodland occupy a 42-acre property. Restored grounds include historic paths, a stream-glade, a nineteenth-century rock garden, and a herb garden designed to evoke monastic planting. A yellow-sandstone loggia in the grounds has two Doric columns and two wall-end projections beneath a cornice with a fluted decorative band; its design may be by James Wyatt. The separate walled garden covers 3.5 acres and contains an orchard, fruit and vegetable plots, ornamental borders, a rose walk, and a collection of twenty varieties of tree quince. Nearby, an earth-covered brick ice house, probably from the eighteenth century, has a stone-lined entrance and a tunnel leading to a circular domed chamber.
Museum displays
The museum displays objects recovered from the site, including carved coffin lids, medieval tiles, pottery, writing equipment, buttons, combs, and wig curlers, as well as two excavated skeletons. Its medieval statue of Saint Christopher, made of sandstone and dated to about 1390, stands 3.37 metres high. It shows the saint wading among fish while carrying the Christ-child on his shoulder. The statue was once brightly painted, and the museum also presents a three-dimensional interpretation of its presumed original appearance.