Đồng Dương: A Buddhist Monastery in Champa
Site at a Glance
- Popularity
- Medium
- Country
- Vietnam
- Primary era
- Medieval
- Eras represented
- Medieval
- Civilizations
- Champa
- Site type
- Religious
- Remains
- Monastery
On this page20 sections
History
Foundation and Buddhist flowering
Đồng Dương is the remains of a major Buddhist monastery at Dong Duong in Da Nang, Vietnam, within Indrapura, the capital of Champa, a historic kingdom in central Vietnam. Cham king Indravarman II founded the complex as a Mahayana Buddhist institution, dedicated to Avalokiteshvara, a figure associated with compassion and regarded as guardian deity of the Indrapura dynasty. Two steles associate buildings in Courtyard I with AD 875.
Đồng Dương became Champa’s largest Buddhist monastery and one of Southeast Asia’s earliest Buddhist architectural monuments. Its art and architecture flourished from about AD 875 to 915, a period now known as the Đồng Dương style. The sculpture shaped later Cham art, and the style is also represented at My Son temples A10 and B4. The name Lakshmindralokeshvara combines Lakshmindra, the beginning of Indravarman’s personal name, with Lokeshvara, another name for Avalokiteshvara. One interpretation is that the king’s building program raised Avalokiteshvara from a secondary religious figure to Champa’s principal deity.
Although devoted to Buddhist worship, the complex also included images of the Hindu gods Shiva and Lakshmi, as well as Uroja, the Cham mother goddess. After this brief period of Buddhist prominence, Champa returned to Hindu worship centered on Shiva.
Attack and abandonment
In 979, Cham king Parameshvaraman attempted to capture Hoa Lu. Two years later, he detained Dai Viet envoys who had arrived to establish diplomatic relations. Emperor Le Dai Hanh responded with an attack on Champa in 982. Parameshvaraman was killed, and many Cham monuments were destroyed. Đồng Dương was looted and burned. Before the assault, the Avalokiteshvara image was taken from the Main Temple altar and concealed in a pit beneath sand, pebbles, and bricks.
The Cham abandoned the complex, which gradually became overgrown. By the mid-nineteenth century, it was still known as a local landmark.
Rediscovery and later damage
French architect and archaeologist Henri Parmentier rediscovered the ruins in 1902. His expedition cleared more than 6,500 square metres between September and November, studying monuments at Đồng Dương and My Son, but its work did not cover the entire complex. Parmentier published descriptions of the site in 1903, 1909, and 1918; scholar Louis Finot published translations of its principal inscriptions in 1904. The site later received less archaeological attention, while looting continued. By 1935, most statues had been dispersed among the Museum of Cham Sculpture in Da Nang, the National Museum of Vietnamese History in Hanoi, and the Musée Guimet in France.
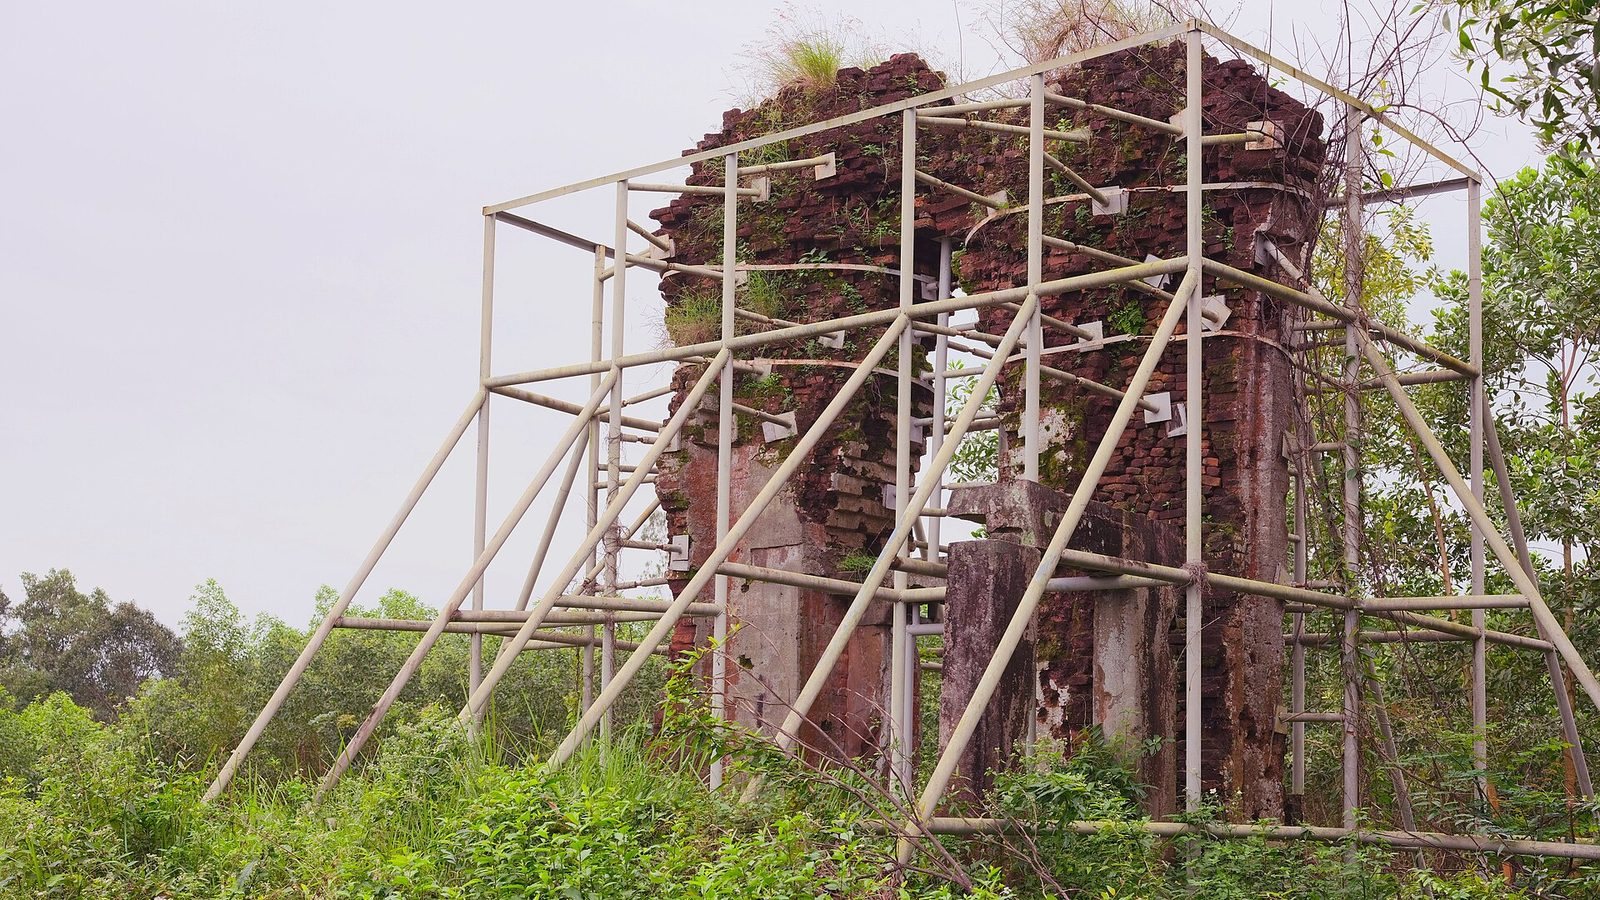
The Vietnam War caused further major destruction. War, natural disasters, and human activity left the complex in ruins. Vietnam designated Đồng Dương a Cham cultural monument in 2003 and a Special National Monument in 2016.
Remains
Overall plan and approach
The complex followed an east-west sequence. Its temple precinct measured 155 metres across and 326 metres in length, with walls dividing it into three successive groups. The western and eastern groups retain more architectural and sculptural traces than the central group. A straight road extended 760 metres from the main gate. A rectangular reservoir bordered by broad embankments lay to one side of the road, with a group of brick buildings on the other. At each monumental gateway, two ring-decorated pillars stood beside the entrance, each accompanied by a smaller pillar.
Courtyard sequence
Courtyard I
Beyond the first gateway, Courtyard I contained a Cham-style Buddhist religious building with a wooden roof supported by columns. At its western end, opposite the entrance, a seated Buddha stood on a three-stepped altar, legs spread apart. The unusual pose gave the image the nickname European Buddha.
Courtyard II
The next gateway led to Courtyard II, which contained a temple and a colonnaded building. Its column decoration shares features with examples at My Son and in the Air Cave in the Marble Mountains. Monks and priests used the building to prepare for ceremonies in the Main Temple immediately behind it. Two guardian figures stood at the courtyard entrance.
Courtyard III
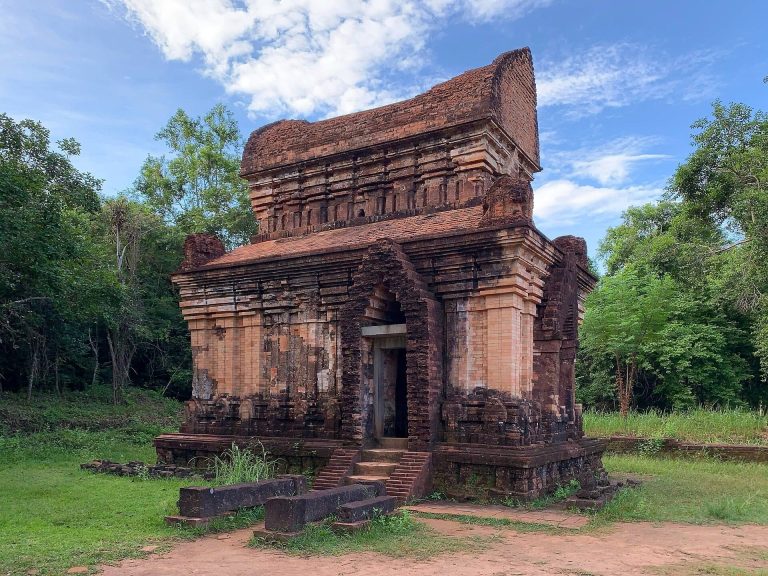
The final gateway, the most richly decorated of the sequence, opened into Courtyard III. This area contained numerous buildings, a pillared hall, and several temple groups. Among them were a brick Cham tower-temple known as the Main Tower and a Central Tower with four openings. Nine shrines stood irregularly around the Main Tower and were probably connected with worship of Buddhist Cham rulers and their families.
Main Temple altar
Altars at Đồng Dương stood against western walls, so worshippers could not walk behind the Buddha images. At the Main Temple’s western wall, a stone pedestal measuring 396 by 360 by 81.5 centimetres supported the altar. A stele records the installation of an Avalokiteshvara image on this principal altar.
Western and central groups
Western group
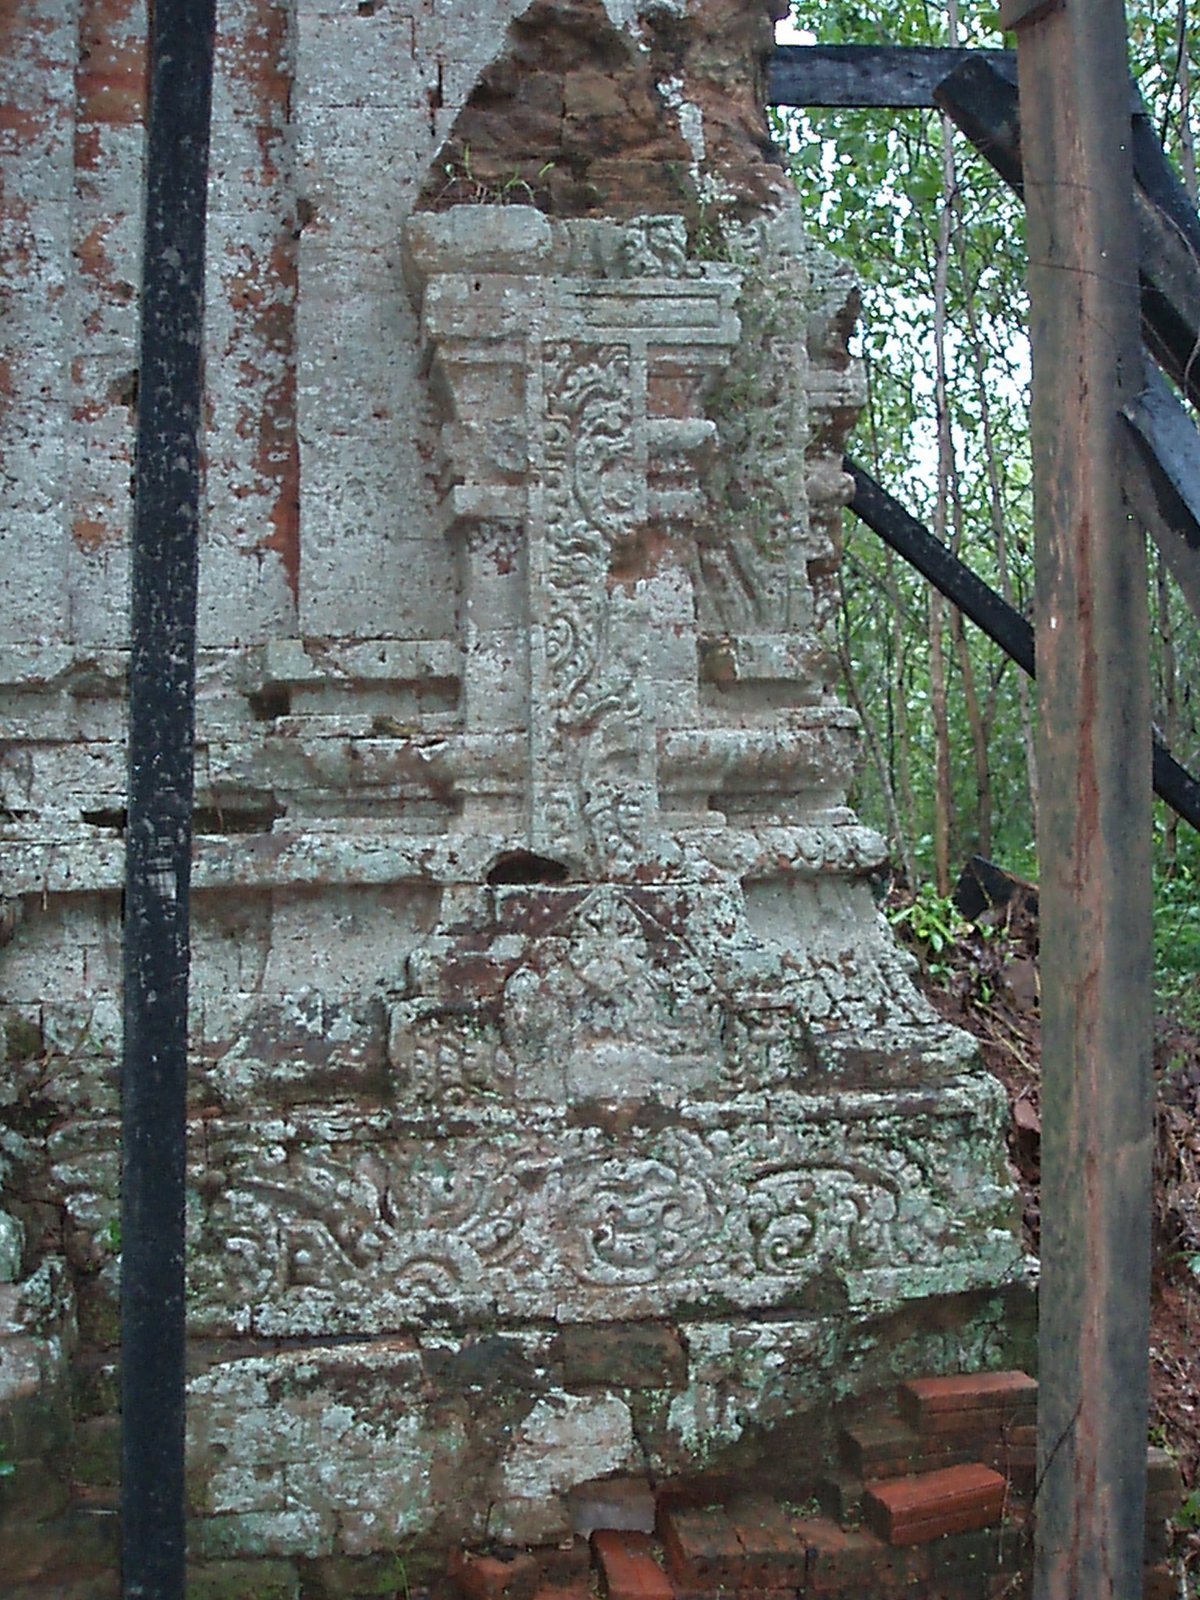
The western group contained the principal worship tower, subsidiary towers, and small shrines along its enclosing walls. The main tower followed the Cham arrangement of a base, body, and upper stories. Its square interior had large niches on the north and south sides. Around the base, the outer wall alternated tower designs with elephant heads. Other remains in this group include smaller towers, long buildings, a gate tower, and a large stone altar.
Central group
The central group is almost entirely ruined. Traces of walls and door thresholds remain, along with stone guardian figures known as Dvarapalas. Reaching 2.18 metres, these are the tallest known freestanding Cham sculptures. Their angry expressions have been compared with Chinese art, while their clothing and facial features are Cham, including prominent noses, wide-open eyes, thick lips, and heavy moustaches.
Eastern monastic group
Long hall
The eastern group is understood as the functioning Buddhist monastery within the complex. Its long hall ran east to west, with entrances at the east and west gable ends and two rows of windows along its long walls. The building stood on two lines of eight square brick columns, including two larger columns at the center.
Buddhist altar
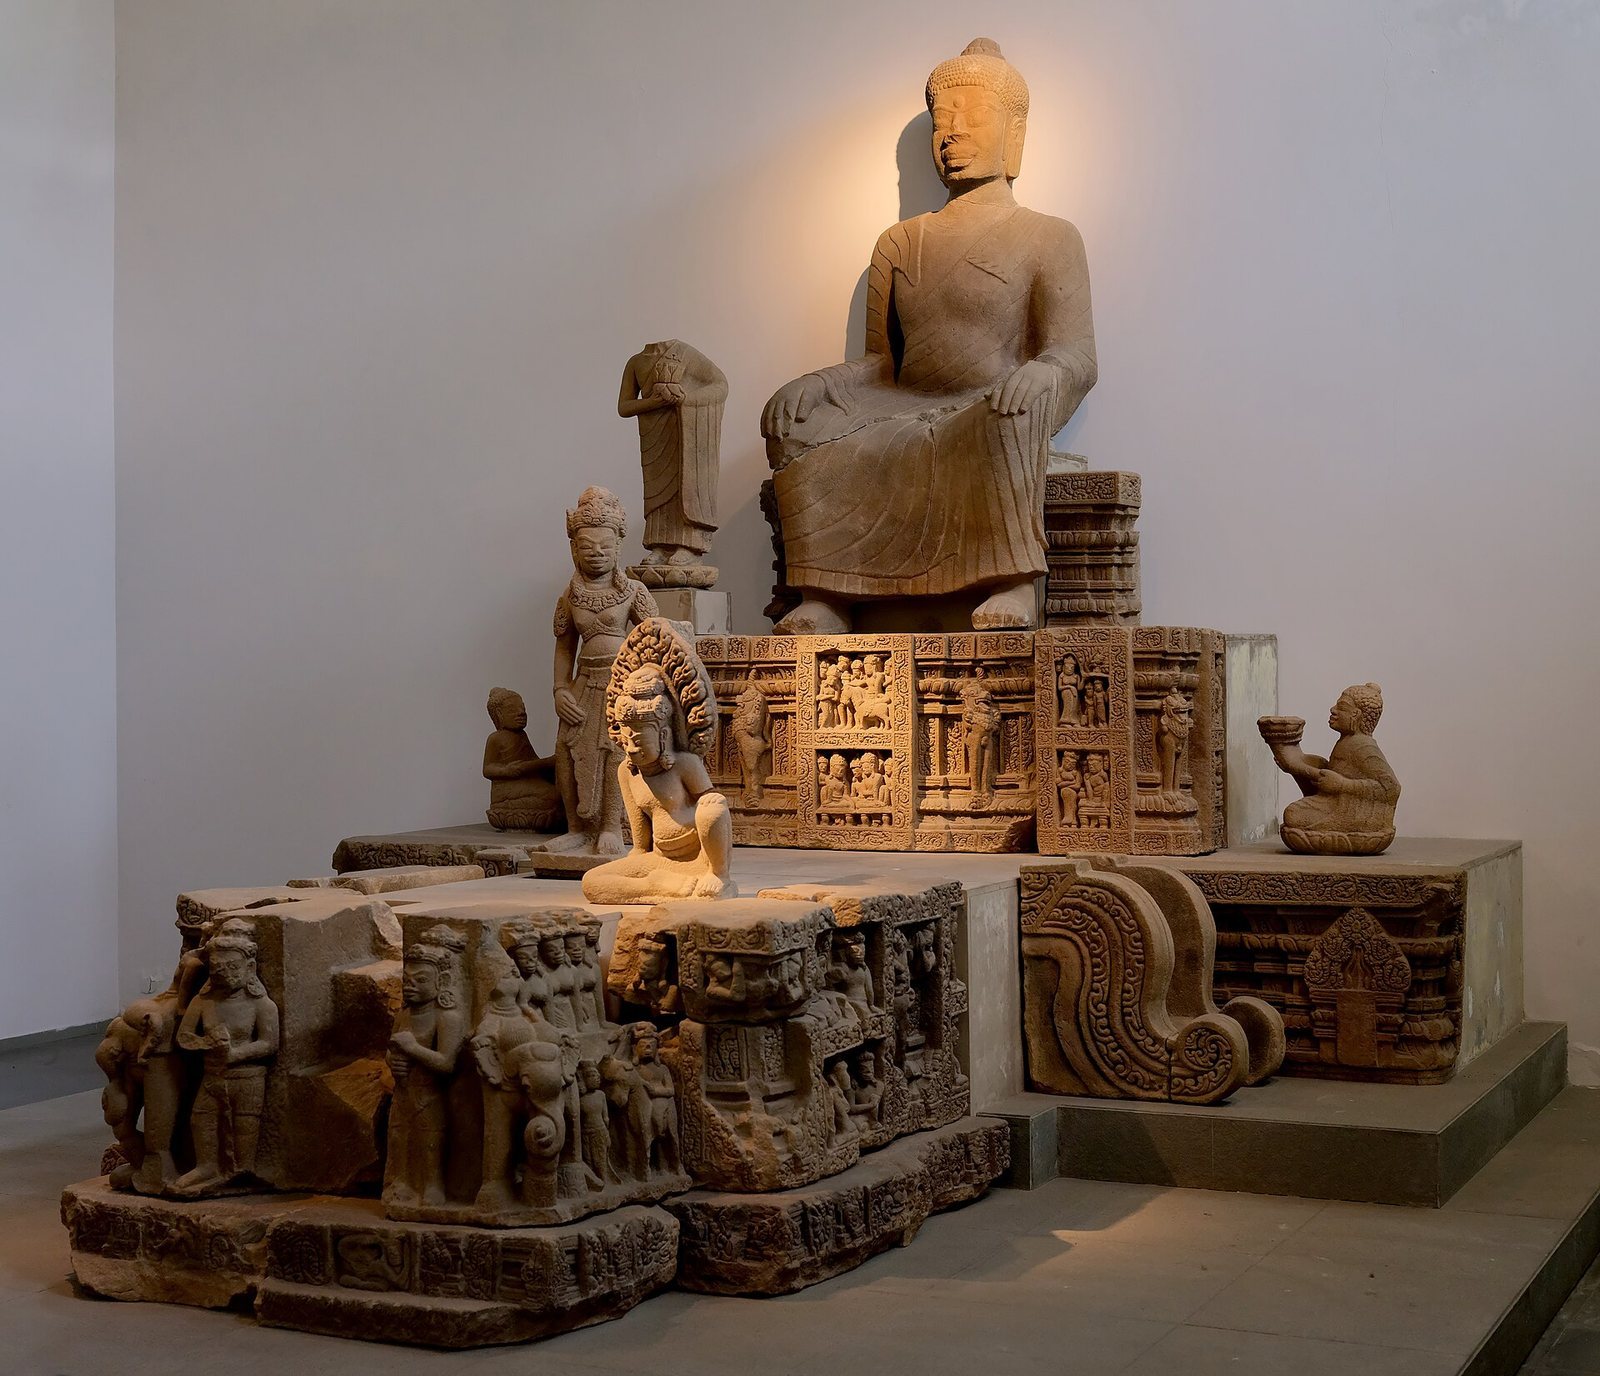
A Buddhist altar in this group featured an image of Shakyamuni, the historical Buddha. The front of its pedestal bore a four-headed, eight-armed figure. Above it sat the Buddha with his legs hanging down and his hands resting on his knees. Small stone figures of standing and kneeling monks and arhats, Buddhist practitioners believed to have attained liberation, surrounded him.
Sculpture and the bronze Avalokiteshvara
Carved sculpture
Đồng Dương sculpture shows some Chinese influence but has a distinctive Cham character. Some works also resemble sculpture from nearby Ba Phnom, whose art influenced Cham sculpture. Typical faces have narrow foreheads edged by wavy brows, almond-shaped eyes, broad hooked noses, short chins, and full lips with upturned corners. The expressions are not smiles. The royal statues are so similar that the individuals they represent cannot be distinguished.
Carvers also gave careful attention to the backs of sculptures. This treatment is associated with sculpted altar structures that allowed images to be seen from three sides rather than only from the front.
Bronze Avalokiteshvara
Several Đồng Dương bronzes were cast from wax models and then engraved to add details such as hair and eyebrows. The largest known Cham bronze sculpture is a 114-centimetre figure of Avalokiteshvara depicted as a woman, a rare form in Southeast Asian Buddhist art. It was found in 1978 about 50 metres from the Main Temple, more than a metre below ground, and was in excellent condition. It is now held by the Museum of Cham Sculpture in Da Nang.
The figure’s forehead retains a setting for a precious stone, and an indentation between the brows indicates another metal or stone inlay. White glass, stone, and crystal are set in its eyes. It held a conch in its left hand and a lotus in its right; both objects broke off and were later recovered. The face is stern, unlike the more benevolent expressions often given to Avalokiteshvara elsewhere in Southeast Asia. The headdress bears a seated, meditating Buddha whose right hand touches the ground. The figure wears a Cham-style sarong and may also have been dressed in seasonal or festival garments and textiles and ornaments offered by worshippers.
Archaeologist Bernard-Philippe Groslier proposed in 1962 that the Main Temple altar had held an image of Avalokiteshvara. When the bronze was found, Jean Boisselier first identified it as Tara, a female Buddhist figure. Its dimensions and form correspond to the opening in the altar, supporting its identification as the principal Avalokiteshvara image.