Phylakopi: A Bronze Age Settlement on Milos, Greece
Site at a Glance
- Popularity
- Medium
- Country
- Greece
- Primary era
- Bronze Age
- Eras represented
- Bronze Age
- Civilizations
- Mycenaean
- Site type
- City
On this page22 sections
History
Phylakopi was a Bronze Age settlement on the island of Milos in Greece, occupied from about 3000 BCE into the 12th century BCE. Its long sequence of occupation made it a key reference site for establishing the chronology of the Aegean Bronze Age.
Early occupation and Phylakopi I
The earliest remains, dating to about 3000–2650 BCE, belong to the Grotta-Pelos culture, an early Cycladic Bronze Age culture. They include village remains and graves. The beginning of urban settlement is debated: one chronology places substantial buildings in Phylakopi I, around 2300–2000 BCE, while a later reassessment interprets some early remains as village occupation and places the settlement’s urban character shortly before 2000 BCE.
During Phylakopi I, the settlement grew and produced distinctive pottery, including vessels shaped like ducks. The distribution of these vessels suggests that the settlement may have been partly contemporary with the Troy V phase at Troy, an ancient city in northwestern Anatolia. Other evidence points to connections with the Keros-Syros and Lefkandi I cultural phases.
Phylakopi II
Phylakopi II, conventionally dated to about 2000–1550 BCE, was a period of urban growth and prosperity. The densely occupied settlement took part in extensive trade. Pottery made at Phylakopi has been found from Crete to the Argolid and elsewhere in the southern Aegean and nearby mainland regions. Imports included Attic vessels in the Minyan style and some Minoan pottery from Crete. Obsidian, a natural volcanic glass used to make sharp tools, was worked at Phylakopi and formed an important basis of the settlement’s prosperity.
Phylakopi II was destroyed, probably by an earthquake, before the later city was built. The phases conventionally called Phylakopi I, II, and III are successive archaeological periods at the settlement.
Phylakopi III and changing influence
Phylakopi III, broadly dated to about 1550–1100 BCE, developed through three phases. Minoan civilization, which arose on Crete, increasingly influenced pottery, motifs, and building forms during Phylakopi III:i. This influence may reflect political control, but that interpretation remains uncertain; Minoan styles could also signal prestige among local elites.
After the eruption of Thera, the ancient name for Santorini, around 1500 BCE, Minoan influence declined in Phylakopi III:ii. Mycenaean influence, associated with a civilization centered on mainland Greece, became apparent, first especially in pottery. In Phylakopi III:iii, Mycenaean styles predominated. A large hall-centered building, a sanctuary containing Mycenaean figurines, new fortifications, and the prevalence of Mycenaean pottery have prompted the suggestion that Mycenaeans conquered and administered the settlement.
Around 1400 BCE, the city was extensively rebuilt. Its earlier street pattern was retained, but few old foundations were reused. Archaeologists distinguish this late Mycenaean phase from the preceding phase, although the boundaries between some phases and the dates of particular buildings have been reassessed.
Sanctuary damage and abandonment
During the Late Helladic IIIC period, a late phase in the Bronze Age chronology of mainland Greece, the sanctuary suffered a collapse. Parts of the West Shrine and the interior of the East Shrine were subsequently reused with small additions, before the complex was abandoned later in the same period. The East Shrine remained in use briefly after the sanctuary’s destruction.
The sanctuary was destroyed around 1120 BCE, in an event attributed to an earthquake that also severely damaged Agia Irini, a Bronze Age settlement on Kea. Phylakopi itself was abandoned around 1100 BCE, amid the abandonment of urban settlements on other neighboring islands.
Excavations and revised chronology
Excavations by the British School at Athens began in 1896 and continued through 1899 under David George Hogarth, Arthur Evans, and Duncan Mackenzie. Mackenzie kept detailed records of the layers uncovered. Further work in 1910–11 aimed to refine the pottery chronology and the proposed sequence of three city phases. During the 1911 re-excavation of the Megaron area, parts of the complex were disturbed and upper layers were removed without adequate records of their relationships.
Colin Renfrew directed renewed excavations from 1974 to 1977. The work uncovered the sanctuary and led to substantial reassessment of the settlement’s chronology and building sequence. Renfrew’s revised chronology, published in 2007, was criticized; later analysis of Mackenzie’s records supported revising at least part of the original boundary between the second and third city phases.
Remains
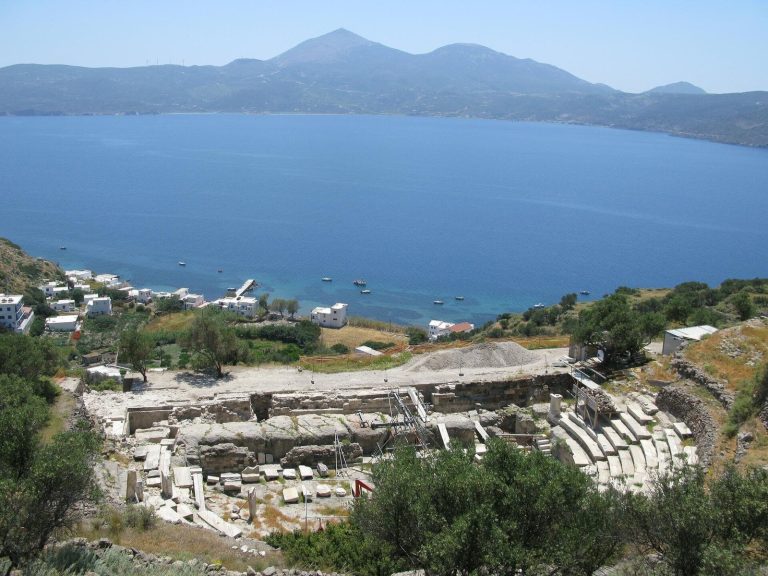
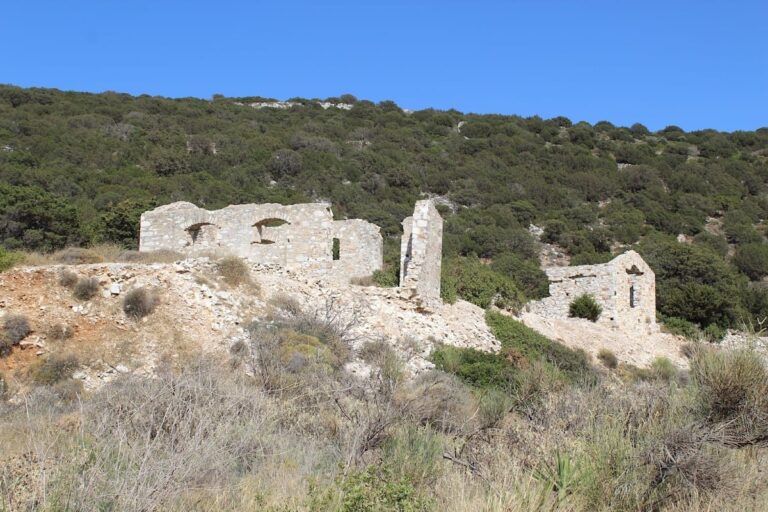
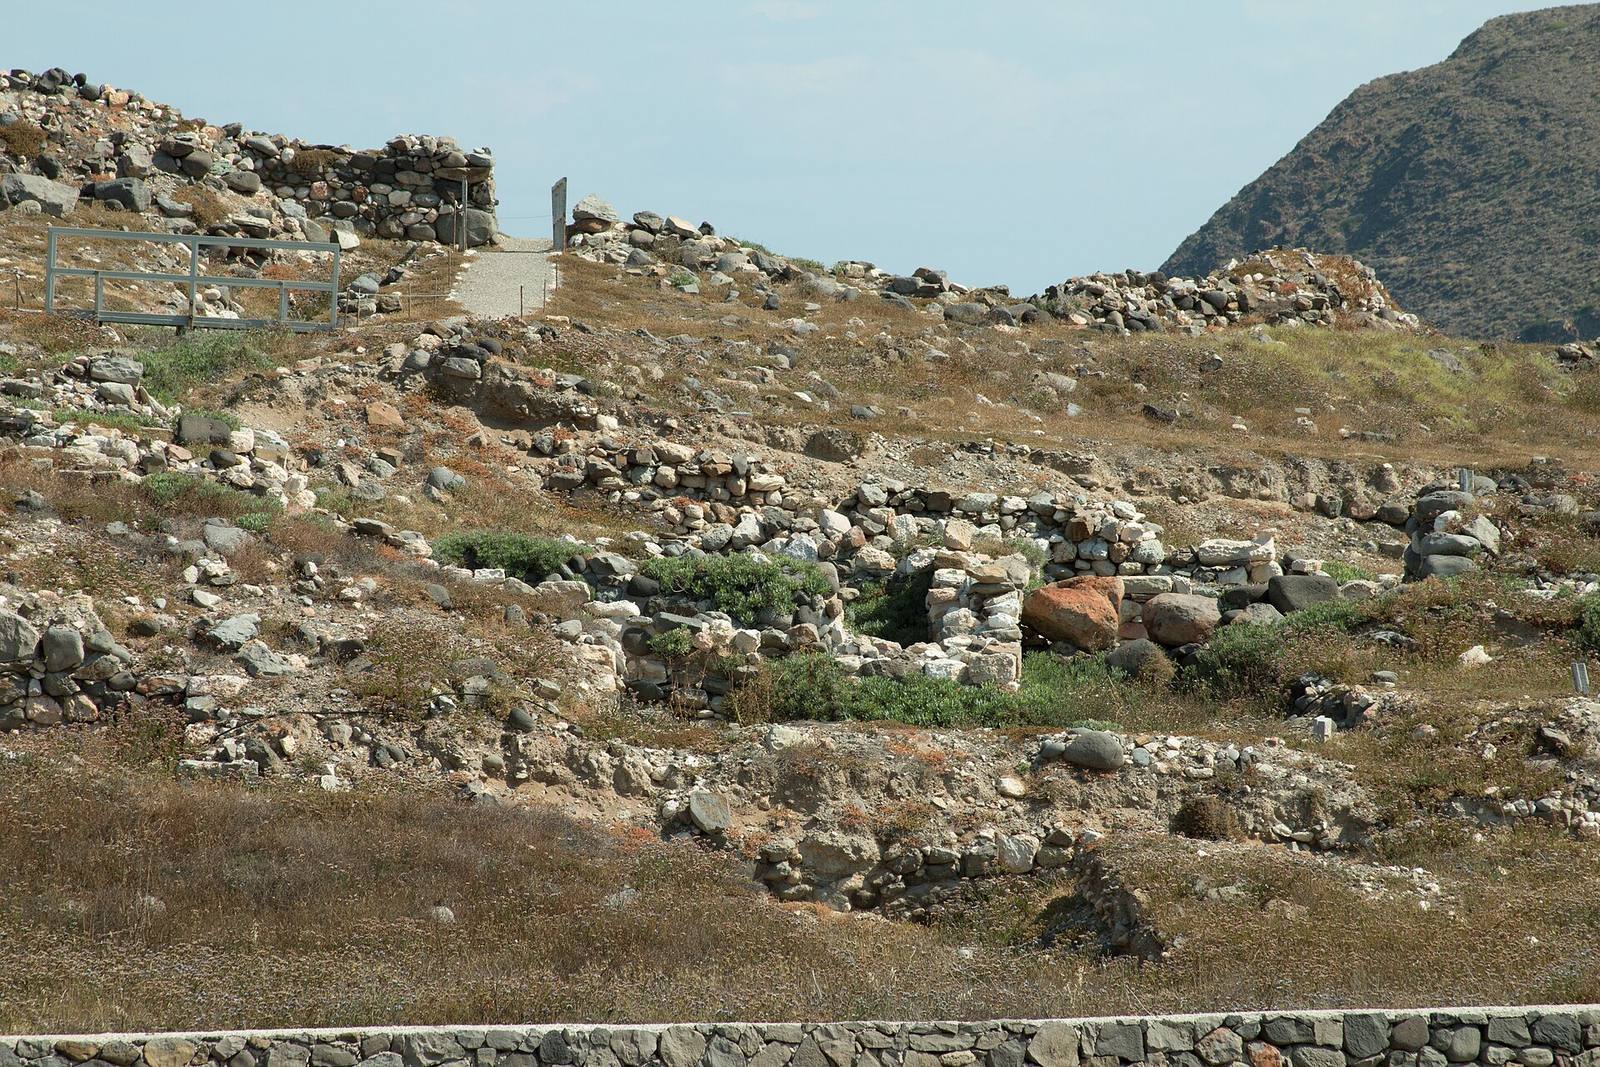
The settlement occupies a rocky plateau on Milos’s northern coast. Its dense urban area extended about 220 metres, while the area attributed to Phylakopi II is given as approximately 18,000 square metres. The surviving remains include early dry-stone foundations, straight streets and later buildings and defenses. Coastal erosion has also caused parts of the plateau to fall into the sea, reducing the extent of the site.
Early settlement and City II
Early building fabric
The earliest building remains include limestone walls, about 30–60 centimetres thick, laid without mortar. Later construction covered much of this early fabric. The foundations that remain provide only a limited picture of the original arrangement of rooms.
Streets and houses
In Phylakopi II, long, straight streets about 1.5–1.6 metres wide ran through a densely built settlement. Walls averaged around 60 centimetres thick and were generally made of basalt and limestone held together with clay mortar. The street layout did not indicate a central palace or sanctuary in this phase.
Pottery and obsidian
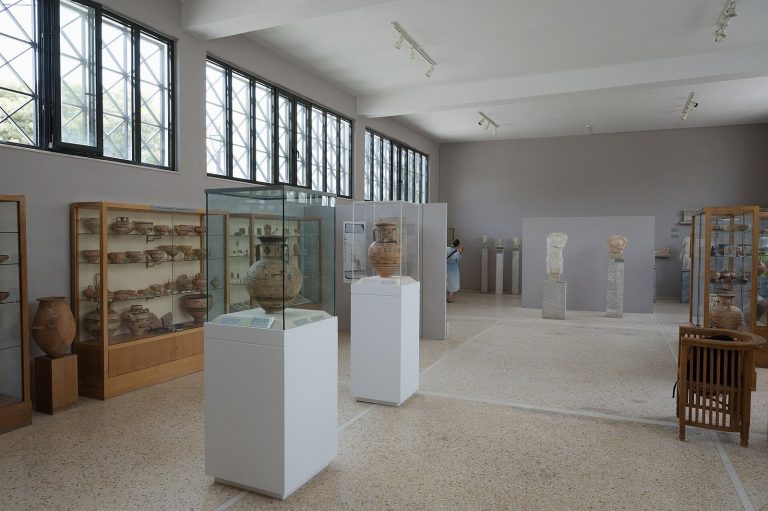
Phylakopi I pottery includes conical pots and spherical duck-shaped vessels with broad spouts and a handle connecting the spout to the upper body. Some vessels had subdued red, brown, or black mineral coatings and incised patterns filled with white material. Beaked jugs with high spouts also occur. Storage jars ranged from about 25–30 centimetres in smaller examples to around 70 centimetres in larger early examples. Later jars kept the basic form, grew to more than human height, and were set into building floors.
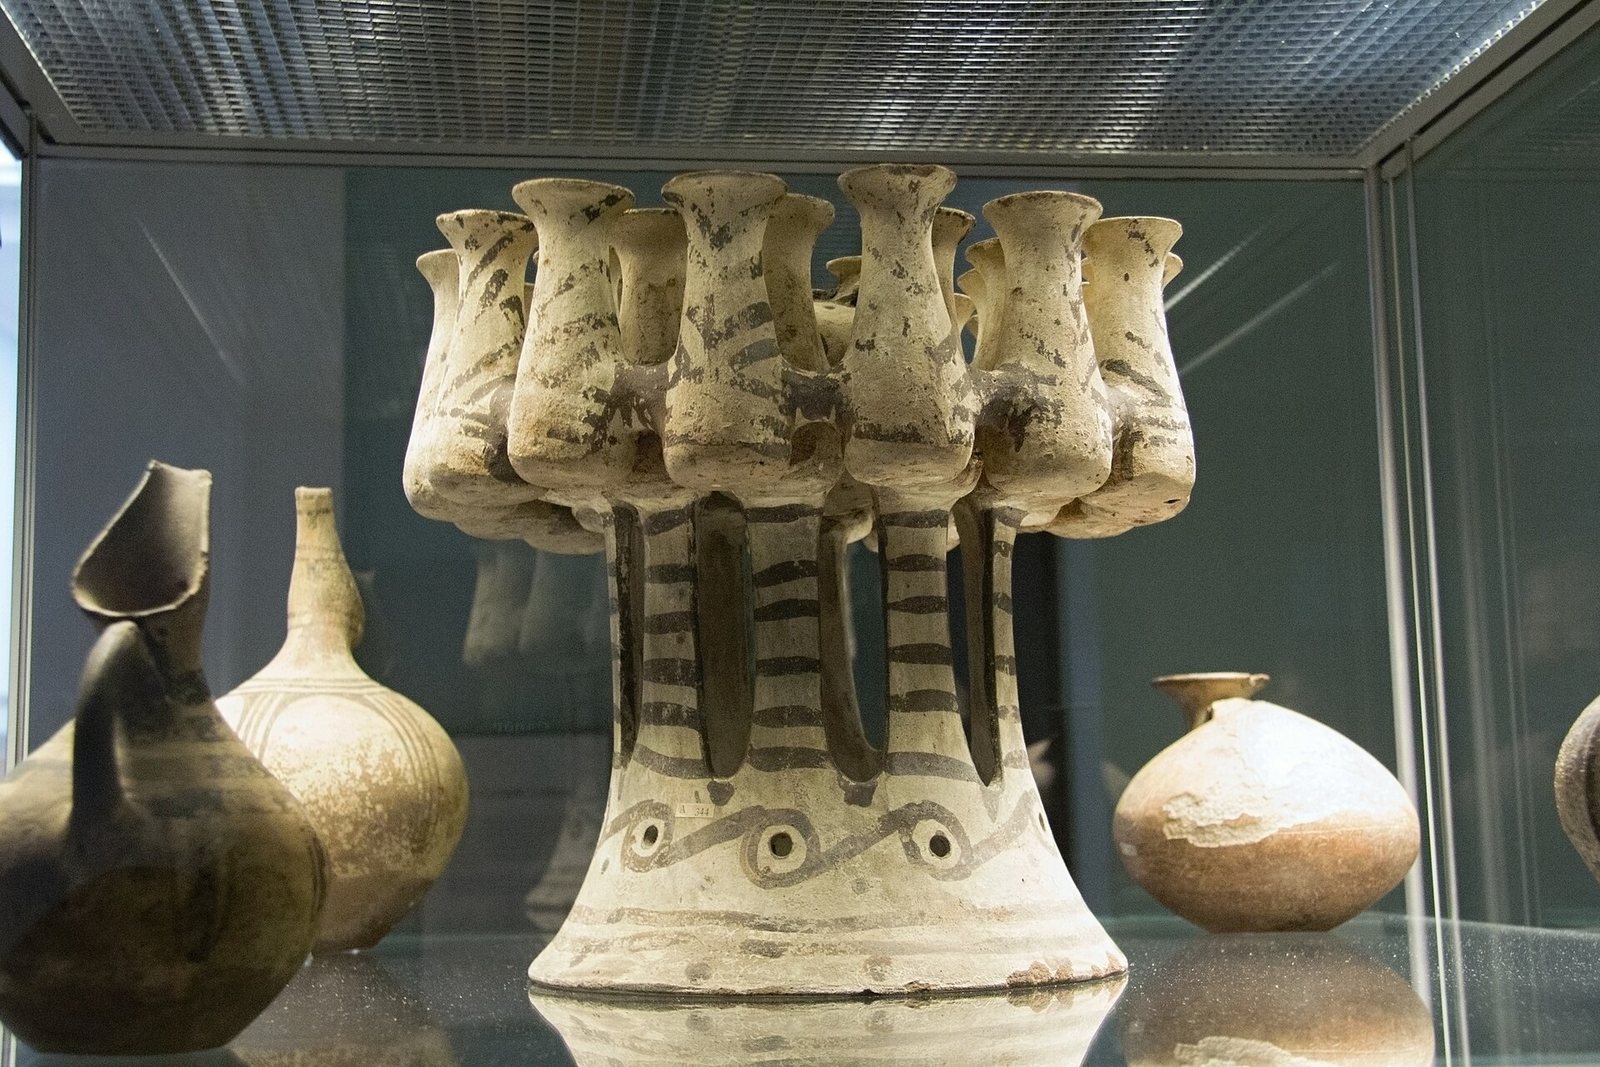
Other early finds include kernoi, vessels made from several small bowls, often mounted on a foot and decorated with geometric designs. Oil-lamp bowls were mounted in pairs or groups of three on shared supports. Two upright animal figures hold bowls against their chests and have been interpreted as badgers or hedgehogs. Phylakopi II pottery includes Dark Burnished ware and Cycladic White ware, with many vessels painted in black and red with stylized plants or animals. Melian bird jugs are notable examples; some were exported to Knossos on Crete. Obsidian tools made at Phylakopi include narrow blades, scrapers, and arrowheads, using obsidian from Milos.
Burials beneath the later palace
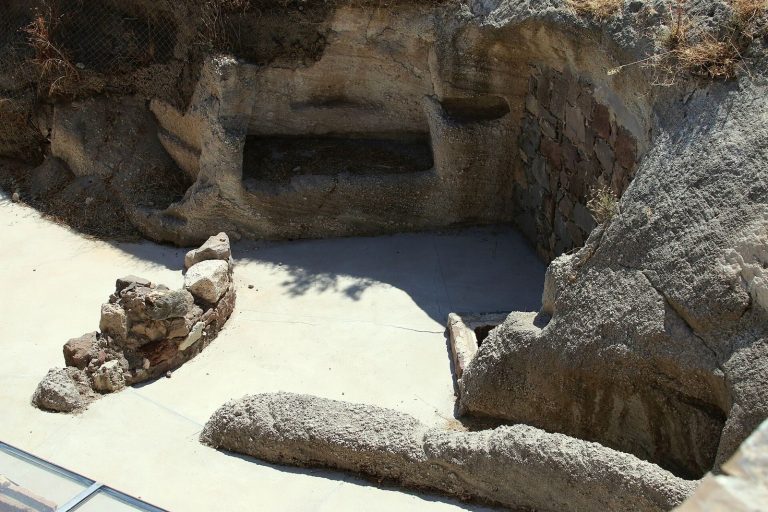
Infants and fetuses were buried in domestic areas during pre-Mycenaean occupation, beneath the later Megaron. The dead were placed in contracted positions inside ceramic vessels, often large storage jars laid on their sides. Some jar openings were covered with another vessel. Finds associated with individual burials included a jug and blades, while another burial had a specially prepared plaster setting. Three burials were excavated in secure contexts in 1974–75; earlier excavators had also reported eight child burials in large jars set in shallow hollows in bedrock beneath the earliest house foundations. The repeated practice across several centuries has been interpreted as reflecting a distinct ritual and social status for infants. Foundation offerings or rites intended to protect households have been proposed as possible explanations.
City III buildings and defenses
City wall and gate
The surviving city wall includes the southwestern corner and about 100 metres of the south side. It reaches a maximum height of roughly 4 metres and averages about 2 metres in thickness. Large, carefully dressed blocks form the wall, with smaller stones packed into gaps. Its projecting and recessed sections strengthened the structure and may also have assisted defense. A later reinforcement added a second wall, about 2 metres thick, parallel to and approximately 2 metres from the earlier one. Irregular cross-walls divided the intervening space into chambers, mostly filled with earth; some may have served as rooms or guard posts. A city gate from this phase survives.
Houses and painted interiors
Some houses in the early Mycenaean city had two storeys or partly or wholly underground cellars. Four walls with doorways survive; the door frames used timber beams or stone slabs, and the openings were low enough to require an adult to stoop. Larger rooms had a central pillar to support the ceiling. Fresco fragments, painted on wet plaster, depict flying fish, a seascape, and two seated men. One man may wear a gold bracelet and holds a folded cloth whose style reflects Cretan influence.
Mansion and Megaron
The building called the Mansion lies beneath the later Megaron and measured about 5.70 by 13.60 metres. The later building’s foundations cut through the Mansion’s plaster floors and rested on about 0.9 metres of leveling fill. A fragment of a Linear A tablet, from a Bronze Age script that remains undeciphered, and environmental samples containing tephra, volcanic ash and debris, came from the Mansion levels.
The later Megaron was a large hall-centered building. Its main hall measured about 8–8.6 by 6–6.2 metres and was approached from the south through an antechamber. Large stone blocks formed a double threshold into the forehall. A burnt wooden base for a projecting doorway support suggests that the entrance had an ornamented frame. A further threshold, made of porous stone, marked entry to the hall. A dark rectangle in the cement floor, about 2.40 by 1.65 metres, was identified as the position of a hearthstone, probably one that could be removed.
The later palace included a main block with a porch and a hall about 8 by 6 metres, a corridor, and a row of subsidiary rooms that may have been women’s quarters. A well about 9 metres deep supplied water. The palace stood nearly 2 metres offset from the Mansion’s foundations.
Pillar Rooms Complex
Layout and pillars
The Pillar Rooms Complex consists of West, East, and Central Rooms and a large court. Measuring about 21 metres east–west by 13 metres north–south, it was among the largest structures of City II. It stood on a high point along the central ridge, beside the settlement’s broadest axial street, and overlooked the eastern half of the site and the only major public court known in City II. After City II was destroyed, houses extended into the court.
The complex’s date has been reassessed. Mackenzie associated it with the Second City, but Renfrew connected the archaeological context of its fresco fragments with layers deposited after the Thera eruption and assigned the building to the Late Cycladic I–II period, or City III. The East and West Rooms show rebuilding in City III. The East Pillar Room has a U-shaped staircase descending into it, suggesting that access may have been from above. The West Pillar Room has a ground-level doorway onto the court, unlike the common house entrance directly from a street. The staircase evidence has prompted reconstructions in which the rooms were connected, or partly separate, on an upper storey.
Square limestone pillars were found in place in the East and West Rooms. The West Room’s pillar, made from a single block, stands 1.35 metres high. The East Room’s pillar has two blocks: its lower block is 0.60 metres high and 0.58 metres across, and it rests on a four-stone base. The East pillar was later pushed toward the west. The pillars’ purpose remains uncertain; they have been interpreted as structural supports, expressions of Minoan influence, or objects with religious meaning.
Paintings and finds
Painted plaster fragments from the complex show flying fish, lilies, a blue monkey, a spiral garland, rosettes, and human figures. Most were found face down on the floor and were thin and badly deteriorated. Some curved fragments may have formed a projecting upper border. The plaster was chiefly matt white, with red, pink, blue, blue-grey, black, and yellow also used. Both painting on wet plaster and painting on dry plaster are represented.
Two reconstructed flying-fish compositions, 22 and 32 centimetres high, probably came from separate decorative bands and are now displayed at the National Museum in Athens. The fish are identified as Mediterranean flying fish, though their anatomy is not accurately rendered. Their size fits the interpretation that they formed small friezes near eye level at windows or doors. Smooth edges have prompted the suggestion that the painted panels were framed in wood and exported from Knossos, although this remains uncertain.
Fragments from a chamber south of the East Pillar Room show white lilies with yellow-tipped stamens against a red background, above a black lower band. The composition, about 21 centimetres high, may have formed a long frieze. Another fragment preserves the eye of a blue monkey. Other paintings show a woman in a presentation scene and a woman with outstretched hands. Their combination of human ritual scenes and natural subjects has been described as particularly Cycladic, though it also has parallels in Theran art. A fragment from the West Pillar Room bears red, blue, and black rosettes on a white ground.
Finds from the West Pillar Room include five pierced pedestal bowls at the base of the pillar, interpreted as vessels for offerings or libations, and broken vessels holding scarlet earth that may have been pigment. Finds from the Central Room include an imported Cretan soapstone lamp, fragments of a clay bull-shaped rhyton, a vessel used in ritual, and an ivory spiral ornament.
Sanctuary
Shrines and ritual spaces
The sanctuary comprises a West Shrine, an East Shrine, and Rooms A and B. The main room of the West Shrine measures about 5.8–6 metres north–south by 6–6.6 metres east–west. Rooms A and B lie to its west and measure about 1.6 by 1.6 metres and 3.8 by 1.6 metres, respectively. The East Shrine, about 7 by 4 metres, adjoins it at a right angle to the northeast and opens toward a courtyard formed by the shrines and the city wall.
An entrance in the east wall led into the West Shrine’s main room, which contained two masonry tables interpreted as altars. An altar platform and groups of niches indicate ritual activity. Central pillars have been proposed as supports for the shrine’s roof.
Figurines and ritual objects
The sanctuary yielded a range of sculptures and ritual objects. A 45-centimetre terracotta figure known as the Lady of Phylakopi probably held her arms raised in adoration. Other finds include numerous male figurines, two figures of a club-wielding deity with parallels in the Near East, and seven bull figures, two shaped as vessels with spouts. Smaller figurines and forms, along with ten seal stones, were also found. The figures’ meanings and religious associations remain uncertain.