Pagoda of Fogong Temple: A Liao-Dynasty Buddhist Pagoda in Shanxi
Site at a Glance
- Popularity
- Very High
- Country
- China
- Primary era
- Medieval
- Eras represented
- Medieval, Early Modern, Modern
- Civilizations
- Jurchen Jin, Ming, Qing
- Site type
- Religious
- Remains
- Pagoda
On this page16 sections
History
The Pagoda of Fogong Temple is a Buddhist timber pagoda in Ying County, Shanxi, China, usually dated to 1056, during the Liao dynasty. It stands about 85 kilometres south of the Liao capital at Datong. Its construction belongs to a period when the Khitan-ruled Liao dynasty governed northern China.
Foundation and early temple
Emperor Daozong, also known as Hongji and the seventh Liao emperor, is credited with commissioning the pagoda on the site of his grandmother’s family residence. Other traditions attribute the commission to a maternal relative of Emperor Xingzong, Daozong’s father and predecessor, or say that the monk Tian raised funds under imperial order.
Traditions also describe an earlier pagoda at the site, rebuilt in 1056. One places its predecessor in the Later Jin period, while another dates it to 936–943; whether that earlier structure existed remains uncertain. An assessment of timber from the second through fifth stories estimated its age at 930 to 980 years, consistent with construction in 1056. The surrounding temple was once called Baogong and was known as Fogong by 1315.
Repairs and changing fortunes
During the Jin dynasty, ruled by the Jurchen, repairs to the pagoda are dated to 1193. Inscriptions record work in 1194 and 1195, with the latter also described as an expansion. The temple was considered extensive in the Jin period, but declined during the Ming dynasty. By the Qing period, the complex had become substantially smaller.
Earthquakes repeatedly shook the region. In the Yuan period, a series of strong shocks continued for seven days around Ying County without seriously damaging the pagoda. The earthquakes of 1305 and 1626 were especially severe. After the 1305 earthquake, rebuilding took place in 1320. By 1991, the pagoda had experienced 41 earthquakes.
Repairs were carried out in 1436 and 1471. The Yongle Emperor visited in 1406 and wrote a dedication. In 1508, Ming Wuzong, also known as the Zhengde Emperor, visited, added another dedication, and ordered repairs to the pagoda and temple. In 1579, monks and local residents raised funds for further work. The pagoda and temple were repaired again in 1722 and 1866; the 1722 campaign included measures to strengthen the structure.
Damage and modern conservation
More than 200 shells struck the pagoda during fighting in 1926, badly damaging it but leaving it standing. Minor repairs to the upper structure and roof followed in 1928–29. In 1935, villagers removed earthen walls and diagonal braces installed during the 1722 strengthening work, following advice attributed to a geomancer. The change permanently weakened the pagoda, which began to twist about a decade later. The architectural historian Liang Sicheng regarded the alteration as one of the most serious calamities in its history.
During the Second Sino-Japanese War, the conflict between China and Japan, Japanese soldiers fired more than 200 rounds at the pagoda, prompting major repairs. In 1948, during the Chinese Civil War, 12 shells struck it without exploding. Local authorities maintained the structure during the 1950s. China designated it a National Key Cultural Relic Protection Unit in 1961, and an emergency reinforcement project began in 1974.
From the 1970s, proposals for structural repair ranged from dismantling the pagoda to supporting its damaged sections diagonally. A plan to lift the upper portion before dismantling the second story was judged too risky with the technology available. After investigations and expert reviews, a plan to reinforce the severely tilted and damaged sections with diagonal supports was finalized in 2013 and approved in 2014. Work began in December of that year.
Conservation also addressed the pagoda’s surroundings. After nearby high buildings and a polluting factory were identified as threats, a clearance project began in 2005. Buildings covering 200,000 square metres were removed from a 400,000-square-metre area, and 100,000 square metres around the pagoda were made into green space and open protective land. Studies between 1992 and 1997 concluded that lightning rods would not reduce the danger to the structure. A proposed installation in 2004 met objections from experts who considered the iron roof ornament sufficient. Fire planning focused on inadequate dedicated water and pumping facilities, as well as narrow or obstructed access for fire engines; measures in 2012 included checks for flammable materials and fire guards on nearby chimneys.
The pagoda was added to China’s tentative list for possible UNESCO World Heritage inscription in 2013, together with Fengguo Temple. Guinness World Records recognized it in 2016 as the world’s tallest wooden pagoda. A local protection ordinance was approved in 2019 and took effect on 1 May that year.
Remains
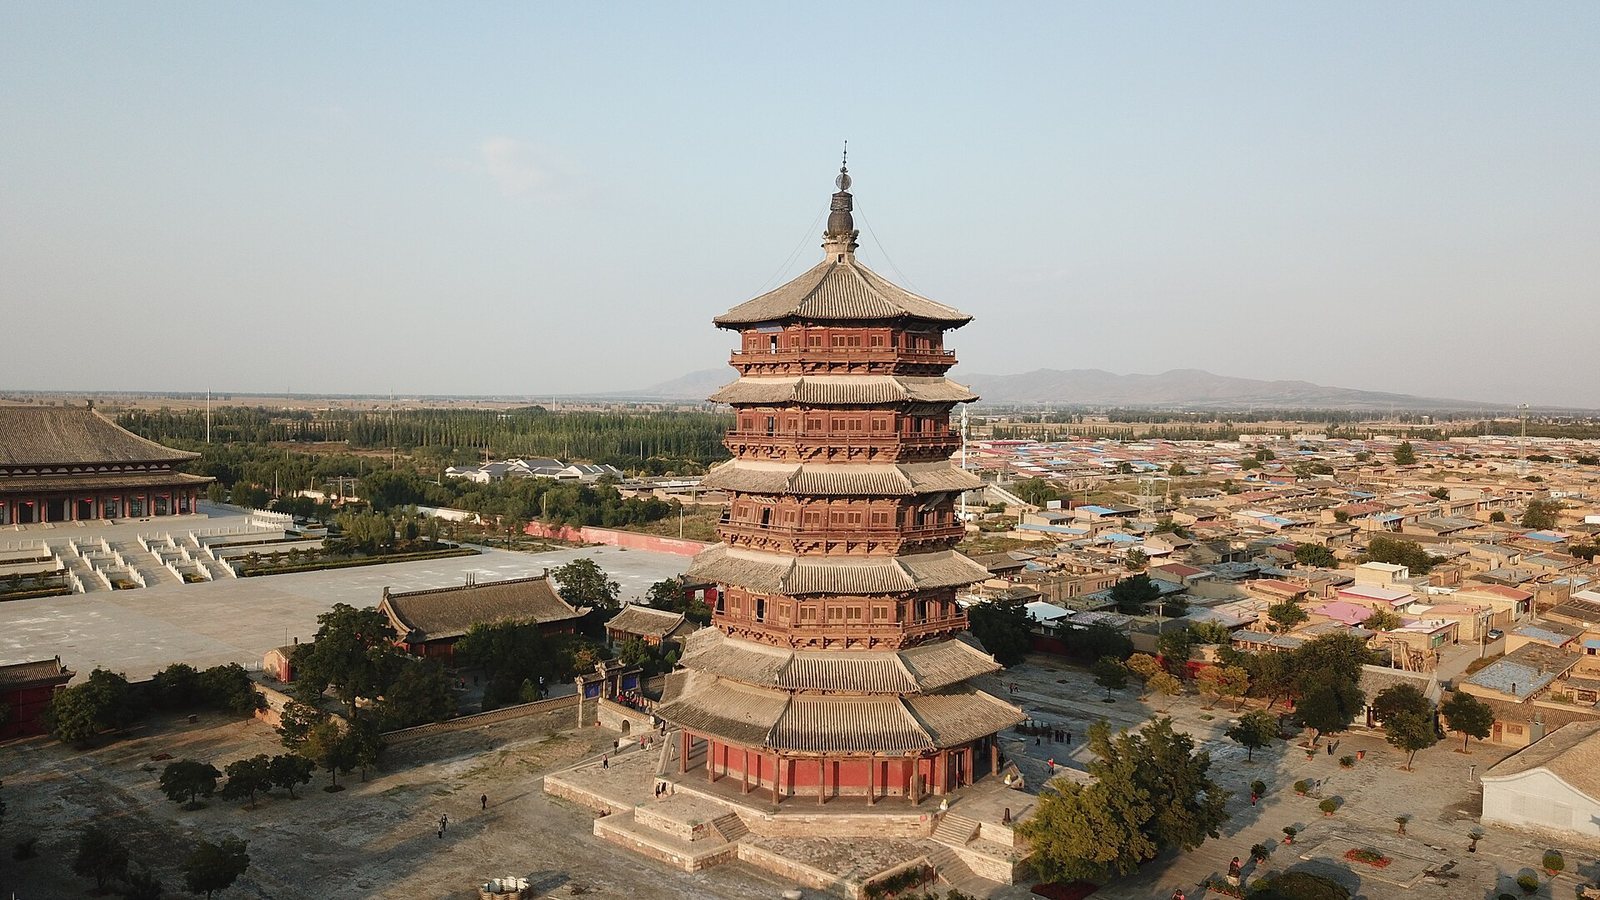
Fogong Temple is arranged on a roughly north–south axis, with the entrance gate, pagoda, and main hall set in sequence. The pagoda stands at the centre of the complex. Its eight-sided timber body rises from a two-tier stone platform and contains five stories visible outside and nine structural levels within.
Temple grounds
Entrance and main axis
South of the pagoda, the entrance gate is five bays wide and two bays deep, and contains a hall for the Four Heavenly Kings. The main hall lies north of the pagoda. Both the gate and main hall have been reconstructed in forms different from their original designs.
Other structures
A two-storey bell tower stands southeast of the pagoda, and a matching drum tower stands southwest. Both are square buildings with single-tier roofs combining sloping hips and gable ends. Outside the gate is a memorial archway built in 1863, with four pillars, three openings, and a roof with projecting gable ends.
Pagoda structure
Stone platform
The pagoda rests on a stone platform about four metres high. Its lower tier is roughly square, measuring about 40 metres on each side, with a terrace on all four sides. The upper tier is eight-sided and 35.47 metres across, with terraces to the east, west, and south. Projecting stones at the upper tier’s corners and at the terrace corners carry Liao-period lion-head reliefs. An iron pillar installed in 1579 stands on the southern terrace.
Timber body and roof
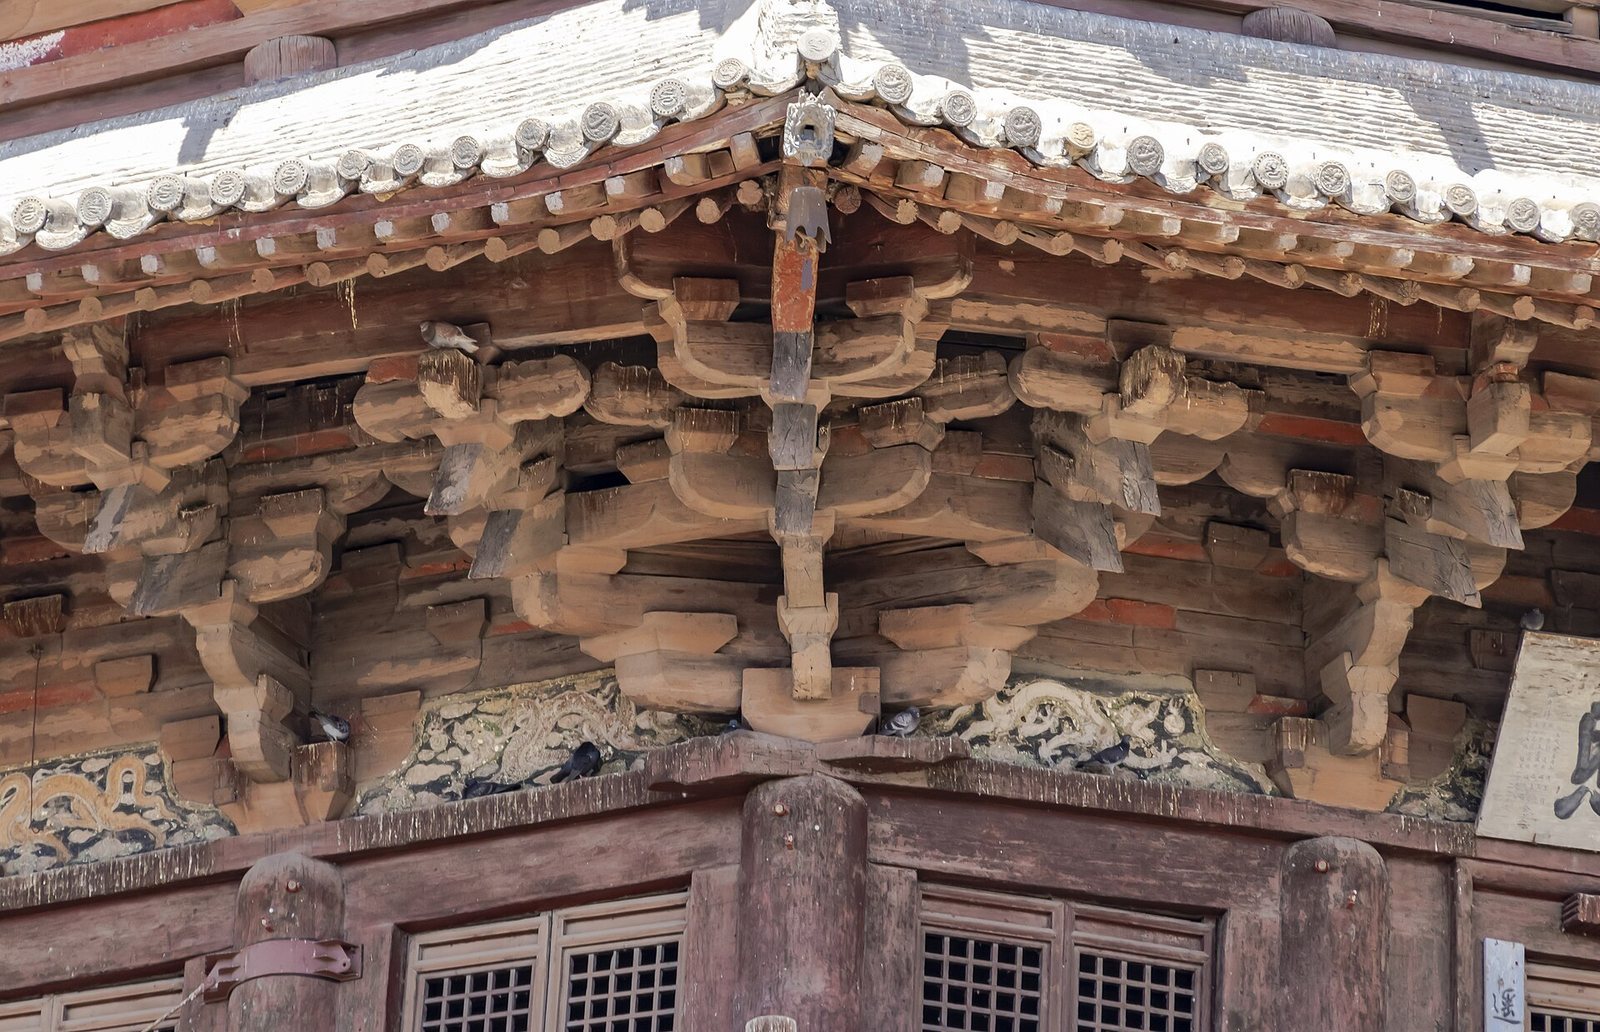
The pagoda’s total height is 67.31 metres: the platform accounts for about 4.4 metres, the body 51.35 metres, and the iron roof ornament about 11.56 metres. The body narrows gradually toward the top. Four concealed structural levels between the first and fourth visible stories help support the stories above. The timber parts lock together through mortise-and-tenon joints, in which shaped slots and projections fit together. Fifty-four types of bracket sets, interlocking wooden supports for beams and roof edges, are distributed between the visible stories and concealed levels. Bracing within the concealed levels runs around the structure and outward from its centre.
The octagonal roof has a pyramidal form and is topped by an iron assembly. From its brick base, the assembly rises through an upturned lotus, an inverted bowl, and five circular tiers to a cast-iron disc, crescent, canopy, and jewel. An iron rod passes through it, and eight chains link the crescent to the ends of the roof ridges.
Interior and outer stories
The first story is about 11.5 metres high. Three rings of columns support its structure, including an outer ring for the projecting lower roof and an inner ring around the chamber. That chamber is about 10.25 metres across, with doorways on its north and south sides and walls about 2.86 metres thick on the other six sides. About 2.38 metres beyond it is a second enclosure, whose walls are about 2.6 metres thick and have north and south doorways. A corridor runs between the enclosures, with a wooden stairway on its southwest side.
On stories two through five, an inner ring of eight columns is surrounded by an outer ring of 24. Floors and stairs occupy the outer chambers, while galleries with railings run around the outside. The outer chamber narrows from 23.69 metres across on the first story to 19.34 metres on the fifth. Each outside face is divided into three sections. The four principal faces have four lattice doors apiece; each diagonal face has two, separated by a central post. Windows on all eight sides look toward the surrounding countryside, including Mount Heng and the Sanggan River. In clear weather, the pagoda can be seen from about 30 kilometres away.
Images, inscriptions, and discoveries
Sculptures and paintings
A seated image of Shakyamuni, the historical Buddha, occupies the centre of the first story. It is about 10 to 11 metres high and rests on an eight-sided lotus pedestal supported by eight guardian figures. Above it is a decorated caisson, a recessed, coffered ceiling. The inner walls bear paintings of Buddhas; paintings beside the doorways show figures including guardians, heavenly kings, disciples, and donors. Their appearance has been associated with Liao painting, although their vivid colours may reflect later repainting. Panels above the inner-chamber entrances show three male donors to the north and three female donors to the south. They are thought to represent three men of the Xiao clan and three Liao empresses from that clan.
The second story holds a seated Buddha, two standing attendant bodhisattvas, Buddhist figures associated with wisdom and practice, and seated images of Manjushri and Samantabhadra. On the third story, four Buddhas face the cardinal directions from an eight-sided platform. The fourth story contains seven images: a central Shakyamuni, two standing figures thought to be Ananda and Mahakasyapa, traditionally counted among the Buddha’s principal disciples, Manjushri on a lion, Samantabhadra on an elephant, and two child attendants. The fifth story has nine images on a square platform, with a larger central Buddha thought to be Vairocana, a central Buddha in Mahayana traditions, surrounded by eight seated bodhisattvas. The Manjushri and Samantabhadra sculptures on the fourth story are identified as original Liao-period works. The pagoda contains 34 clay sculptures in total.
Inscriptions and plaques
Two inscriptions are set beneath the southern terrace. The western inscription records renovation of the pagoda temple; the eastern one has a title translatable as Pagoda Temple Stele. Fifty-four inscribed couplets and plaques from the Ming, Qing, and Republican periods are recorded inside the pagoda. A plaque above the first-story southern entrance, installed in 1722, reads ‘Everlasting Admiration.’ The oldest pagoda plaque, on the south roof edge of the third story, reads ‘Sakyamuni Pagoda’ and lists repair dates. Another plaque on that story, written in 1911 by the Yingzhou prefect, reads ‘Towering to the Sky.’
The southern side of the fourth story bears Ming Wuzong’s inscription ‘A Wonder Under Heaven’; its east and west sides carry the phrases ‘Golden City’ and ‘Wild Goose Pagoda.’ A plaque on the southern roof edge of the fifth story bears a dedication by the Yongle Emperor, ‘Lofty Heights of Divine Craftsmanship.’ The southern entrances of the second, third, and fourth stories each have an inscribed couplet.
Deposited objects
A flower-shaped silver box was found beneath a statue pedestal on the third visible story on 18 June 1966. It was then placed beneath a statue on the second visible story. In 1974, further objects were found in a hollow within a statue on the fourth visible story, and the silver box was located on the second story. The sculptures and deposited objects date to the late Liao or early Jin period. The objects were restored between 1978 and 1981.
The discoveries include 47 printed Liao-period scriptures, 30 handwritten scriptures and miscellaneous writings, eight printed books and fragments, seven paintings and printed Buddha images, 66 items described as the Seven Treasures, and two Buddha-tooth relics. The printed and handwritten works include 12 scrolls of the Liao Tripitaka, printed with movable type at Yanjing in 1003, 35 scrolls of block-printed scriptures, and eight handwritten scrolls. The longest block-printed scroll is 33.3 metres long.