Chapel of Mary Magdalene at Bédoin: An Early Romanesque Chapel in France
Site at a Glance
- Popularity
- Low
- Country
- France
- Primary era
- Medieval
- Eras represented
- Medieval, Early Modern, Modern
- Civilizations
- French, Papal States
- Site type
- Religious
- Remains
- Chapel
On this page18 sections
History
The Chapel of Mary Magdalene at Bédoin, France, was probably built around 1010–1025 as Saint-Pierre de Monestrol, in the Romanesque style, a medieval European tradition known for rounded arches and barrel-vaulted ceilings. It is regarded as one of the oldest Romanesque chapels in the Vaucluse and may be the oldest that survives as a separate building rather than as elements incorporated into later structures.
Ancient and early Christian activity
Human activity at the site reaches back to about 1500 BC, when collective burials were made there. Buildings from the Gallo-Roman period were followed by later Roman construction and a small cemetery. A Roman rural villa stood nearby. The locality may also have belonged to a centuria, a Roman landholding unit often used to allocate land to veterans. A reconstruction of the Orange cadastral survey, an administrative record of land parcels and boundaries, appears to place it within the Bédoin district. The survey fragments date to AD 69–117.
Christian buildings and burials followed the Gallo-Roman phase. The site may have served as a Christian funerary chapel in the early Middle Ages, replacing buildings associated with pagan worship. Hermits or other religious ascetics may have settled among the villa’s ruins in the 10th century and formed a small community at Monestrol.
The chapel of Saint-Pierre de Monestrol
Between 964 and 993, Exmido, lord of Bédoin, granted the fortress, lands, and associated churches, including Saint-Pierre de Monestrol, to the Benedictine Abbey of Montmajour. Benedictines are members of a monastic order whose common life follows the Rule of Saint Benedict. The abbey, founded near Arles in 949, received confirmation of the grant from Conrad the Pacific, king of Burgundy and Provence, before Conrad’s death in 993. Papal decrees of 998, 1097, and 1102 confirmed the abbey’s possessions; the last two name Saint-Pierre de Monestrol.
Records from 1097 and 1102 list three churches associated with Bédoin: Saint Anthony, Saint Mary, and Saint Peter of Monestrol. The chapel was summoned to the Bishop of Carpentras’s Easter synod, a church assembly, in 1447. Its position in the church hierarchy suggests that it was not the church of Bédoin’s priory, a religious house governed by a prior.
The chapel’s first dedication is uncertain. Medieval records call it Saint-Pierre de Monestrol, while its dedication to Mary Magdalene appears in the 16th century. Veneration of Mary Magdalene, a figure in the Christian Gospels, had spread widely in Provence from the 12th century. A papal decree issued by Alexander VI in 1502 changed the Saint-Pierre institution’s ecclesiastical affiliation; the new dedication may have accompanied that reorganization.
Private ownership and later history
Financial difficulties led Montmajour to sell possessions distant from the abbey during the early 16th century. The chapel and surrounding land passed to a family from Carpentras and were privately owned by the first half of the century. Legal documents from 1569 and 1570 refer to the district of La Madelène, and the property is recorded as privately owned from 1804.
A manuscript from around 1550 describes the chapel as a former convent of nuns, but the tradition remains unconfirmed. The belief that nuns were buried there was later linked to the discovery of female human bones nearby and commemorated with a stone placed near the chapel around 1950.
During the French Revolution, a period of political upheaval in France, the chapel was abandoned and stripped of its interior furnishings. It was restored in 1860 and reopened for worship in 1863, although services were held only occasionally. The building was designated a protected French historic site on 18 August 1947 and restored again in 1953. It officially reopened for worship in 1971.
From 1970, a Benedictine community founded by Gérard Calvet used the chapel while seeking a permanent home. Calvet later founded the Abbey of Sainte-Madeleine at Le Barroux, where the community had established a new abbey by 1981. The chapel remains a privately owned Catholic chapel under the Archdiocese of Avignon.
Remains
The chapel stands on a level area atop a low, debris-covered rise in the western foothills of Mont Ventoux, near the entrance to Combe Obscure. It faces south toward Crillon-le-Brave and the Rhône plain. The nearby Rocher de la Madelène shelters the site from northerly winds, while level ground offered space suitable for agriculture. A substantial karst spring, groundwater emerging through soluble rock such as limestone, once flowed close by. The Grand Félat track linked it with the Groseau spring on the far side of the mountain and served herds and travellers moving between the plains around Carpentras, Vaison-la-Romaine, and Orange. The spring dwindled and dried up during the 1970s.
The building has a square plan, with an interior about 10.30 metres across, walls roughly 65 centimetres thick, and an exterior footprint approximately 11.80 metres on each side. Within it, a central nave, the main lengthwise space, and two side aisles run east to west. At the eastern end are three projecting apses, recesses at the altar end, with the central one larger than its companions. The symmetrical gabled roof conceals this division into three interior spaces.
Outer form and masonry
Walls and roof
The exterior walls are built mainly of roughly dressed local limestone. Sandstone appears more often inside and in shaped elements such as arches. Larger, better-cut stones, especially at corners and doorways, were probably reused from the nearby Roman villa. Dark-grey limestone slabs form the floor. The roof ridge runs east to west and the roof projects nearly half a metre beyond the north and south walls, while its ends finish flush with the east and west walls. The original covering consisted of overlapping stone slabs and had a lower ridge and shallower slope. In the late 18th century, worn slabs were replaced with Roman-type roof tiles, raising the ridge and steepening the roof.
Three apses
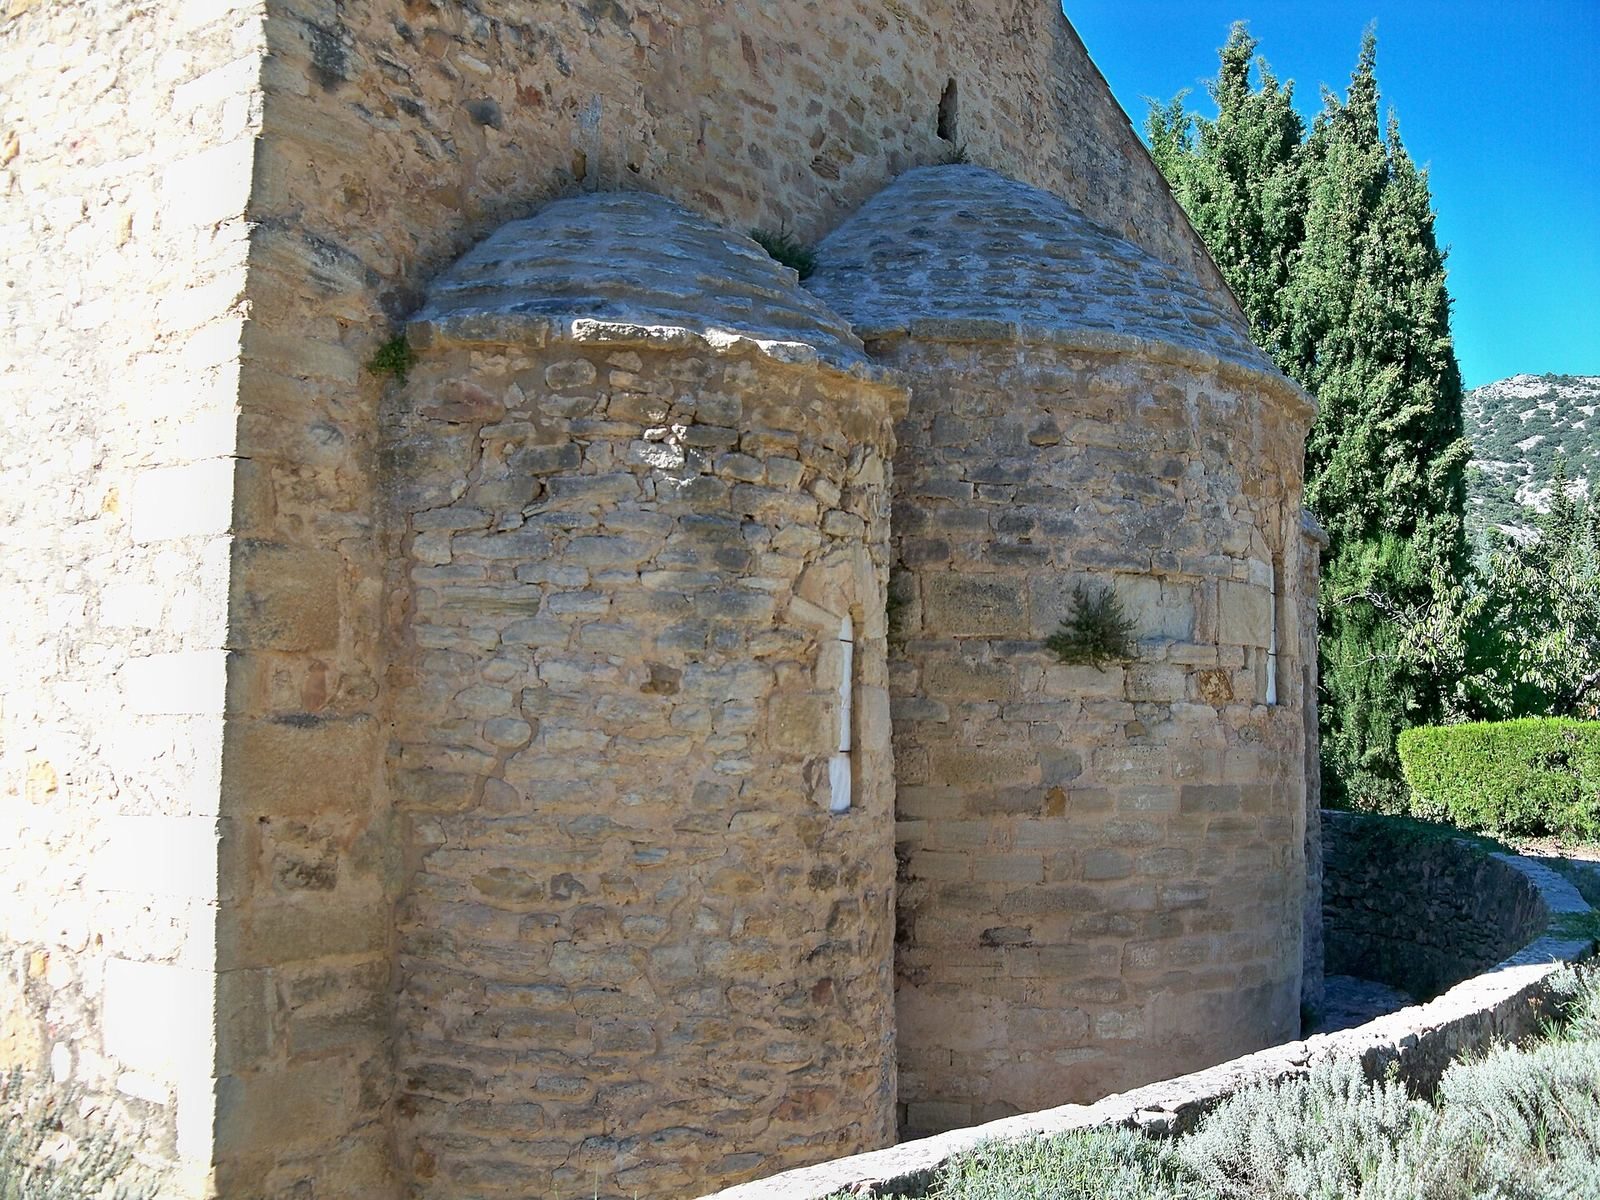
The three apses are low, semicylindrical structures with semi-conical roofs made from overlapping stone slabs arranged in steps. Each has a narrow round-arched window. Alabaster panels from Volterra were fitted into the three windows in 1951.
Bell tower
A square bell tower rises above the altar end of the chapel. It rests on the building’s internal structure rather than on the ground and continues the eastern wall above the apses. Its width matches that of the central nave. The tower was heightened in a later phase by about 3.5 metres, creating a more spacious bell chamber. Its upper masonry is more finely cut and jointed than the rougher work below. Paired openings pierce the tower, with larger openings on all four sides of the upper stage. Beneath the shallow dome of overlapping stone slabs is a slightly set-back, octagonal stage with small square openings. A projecting rounded moulding marks the division between the lower and raised parts.
Interior supports and vaults
Four low supports divide the interior. The eastern pair are smooth columns built from regular stone courses; the western pair are squared piers with three faces. Their arches and the lengthwise walls carry three parallel barrel vaults, continuous arched ceilings. The central nave is divided into two bays, while each side aisle forms one continuous bay. A crosswise arch joins the western piers. The columns have square capitals, the shaped tops of supports, that widen and curve outward toward the arches. The piers have simpler capitals with a thin top block and a small rounded moulding. Both columns have plain circular bases, while the piers have none. Carved details include simple leaf forms, horizontal bands on one top block, and a raised checkerboard pattern. The paving rises between the four supports to form a central square that may mark an earlier small sacred or funerary structure.
Windows, entrances, and carved façades
Windows
Six small windows originally lit the chapel, and two more were opened in the south wall during the 16th century. The narrow rectangular openings have arched tops and measure no more than 18 centimetres wide and about 65–80 centimetres high. The west wall has two side windows and a central double window of uncertain date; the east wall has the three apse windows. The windows sit flush with the outer wall face. Recesses extend through the wall at the apse windows and the two later south openings. Most windows are glazed, while the apse openings have alabaster panels. Their small size leaves the interior dim.
Entrances
The original entrances were set opposite each other in the north and south walls, each beneath a doorway arch and a larger relieving arch. The north doorway was blocked, probably not long after the chapel was built. The south entrance was enlarged in the late Middle Ages and remains low enough that people must stoop to pass through. A large round-arched west doorway with a wooden door was inserted in 1973, altering the chapel’s earlier exterior fabric.
Cornices and brackets
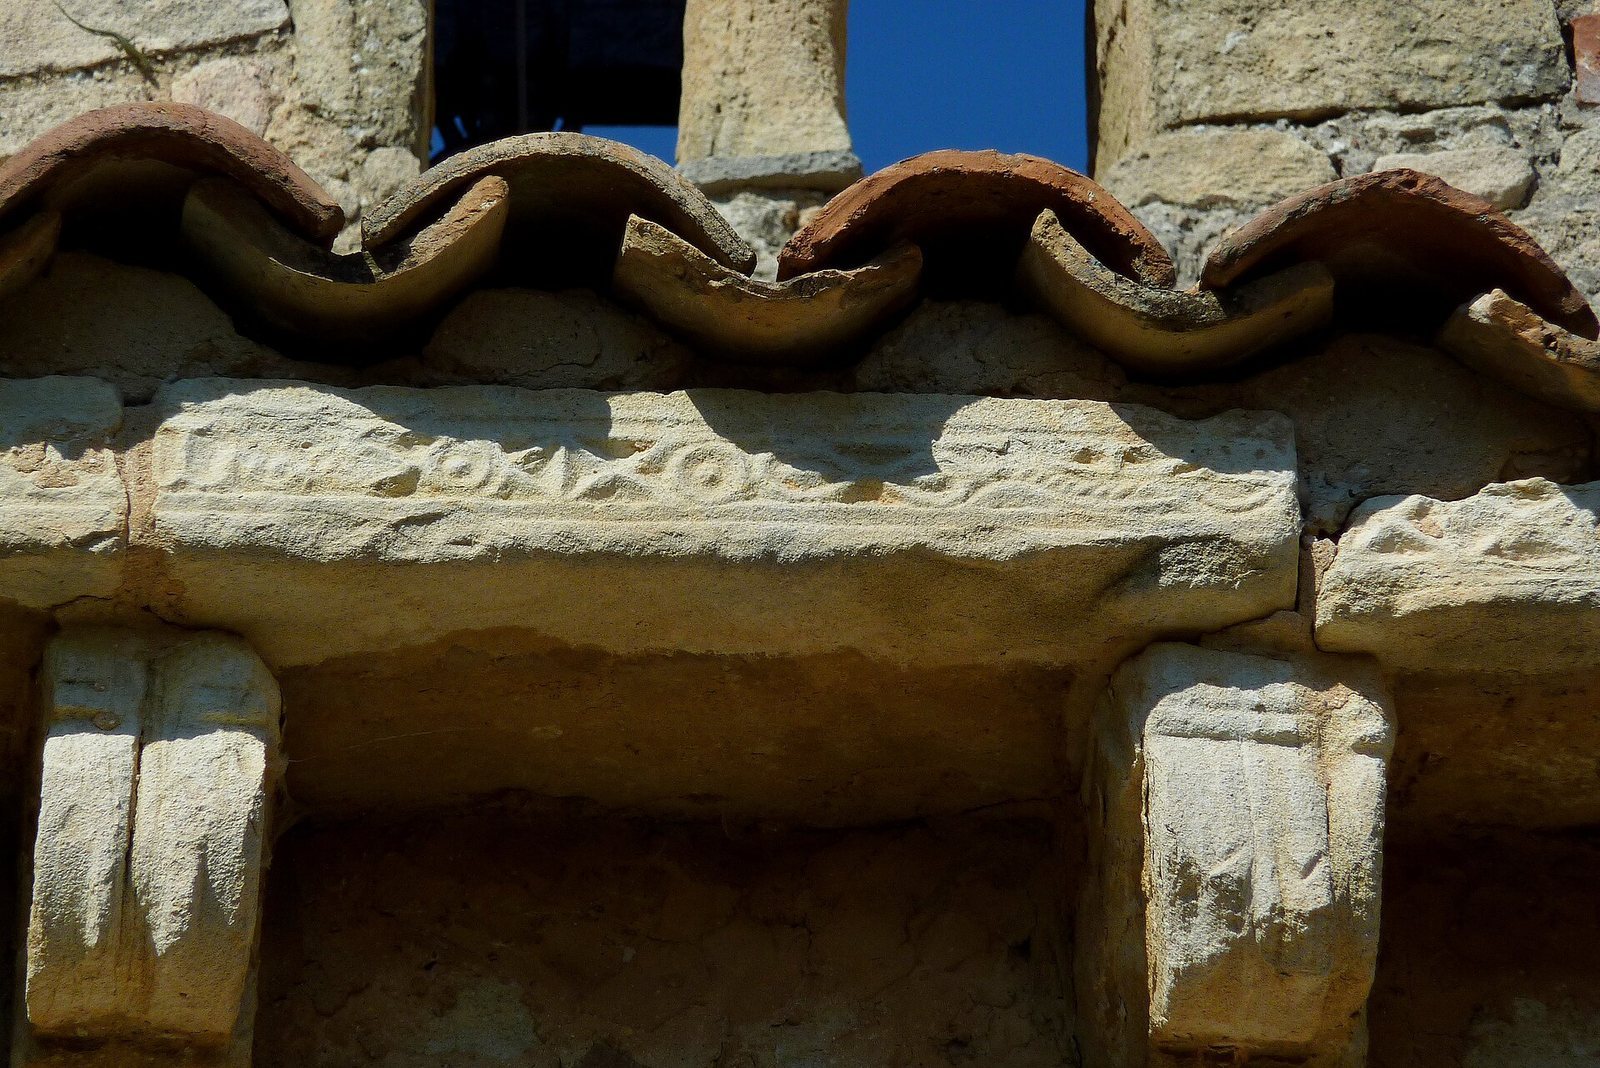
The north and south façades have modest cornices with geometric decoration and carved stone brackets shaped as rosettes or animal heads. These projecting brackets continue the ends of the roof timbers. The carved work is substantially weathered.
Altars, sculpture, and burials
Altars and interior decoration
A first-century Gallo-Roman altar stands in the south apse. It bears a dedication by Lucius Eppius Leo to Uxsacanus, a local Gallo-Roman deity, and was probably brought to the chapel after its discovery among nearby ruins. Plaster survives in parts of the interior. Painted decoration in the central apse was noted in the 19th century. A small altar in the main apse and a statue of Mary Magdalene beneath it were installed during the 1950s and 1960s.
Sarcophagi
Excavations beneath the floor in 1965 exposed a plain trapezoidal sarcophagus carved from one limestone block. Four similar sarcophagi had been reused as foundations for the central-nave supports. Early Christian sarcophagus fragments are also associated with the chapel. Other fourth-century sarcophagi from the site are now held by the British Museum. Earlier excavation in the 18th century uncovered Roman roof tiles and building stones. Work in 2002 and 2003 confirmed the late Roman date of building remains and the small necropolis.
Carved relief and memorial stone
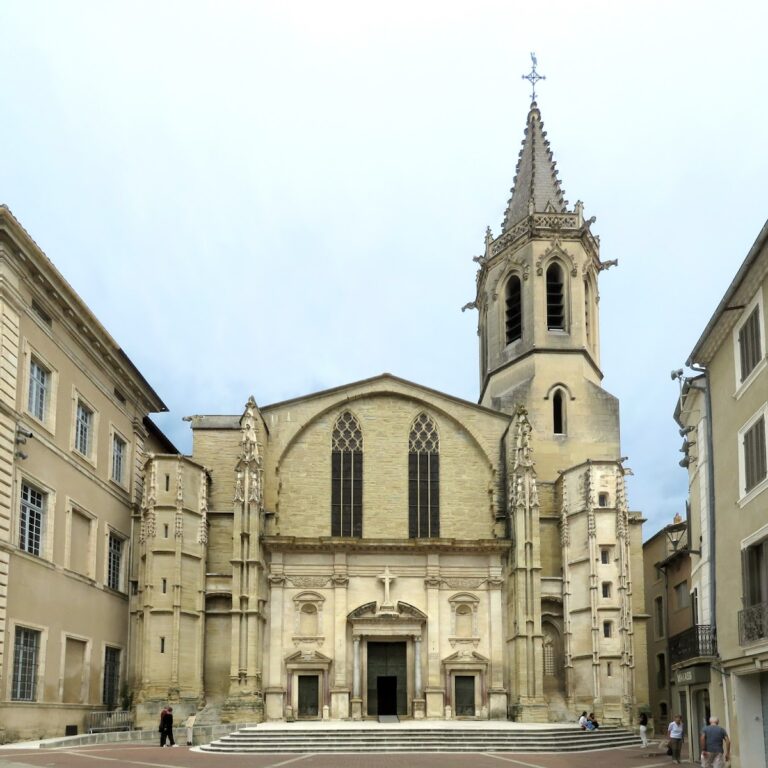
A carved stone set into a pier in the south aisle shows a bishop holding a crozier and a bridle. The bridle refers to a legend that Saint Helena had one made from a nail of Christ’s Cross for her son, the Roman emperor Constantine the Great. The relic is now kept and venerated at the former cathedral of Saint-Siffrein in Carpentras. A memorial stone near the chapel, placed around 1950, commemorates the tradition that nuns were buried at the site.