Roman Amphitheatre of Luni: An Arena of the Roman Colony Luna


Site at a Glance
- Popularity
- Very Low
- Country
- Italy
- Primary era
- Classical
- Eras represented
- Classical
- Civilizations
- Roman
- Site type
- Entertainment
- Remains
- Amphitheatre
On this page6 sections
History
Roman construction and use
The Roman Amphitheatre of Luni is a second-century AD Roman arena in Italy, built for the colony of Luna, possibly during the Antonine period, the second-century rule of the Antonine emperors. It stood in the eastern quarter of the ancient city, outside its walls and beside the route of the Via Aurelia. Its orientation followed the Augustan division of the surrounding agricultural land, whose alignment differed from the earlier street grid established when Luna was founded during the Roman Republican period. The amphitheatre hosted gladiatorial performances and held approximately 7,000 spectators.
Decline and survival
As Luna declined during the Middle Ages, the amphitheatre ceased to function as a public building and fell out of use. Its surviving remains are now incorporated into the archaeological area of the National Archaeological Museum of Luni, preserving the structural evidence of the arena within the setting of the ancient city.
Remains
Layout and circulation
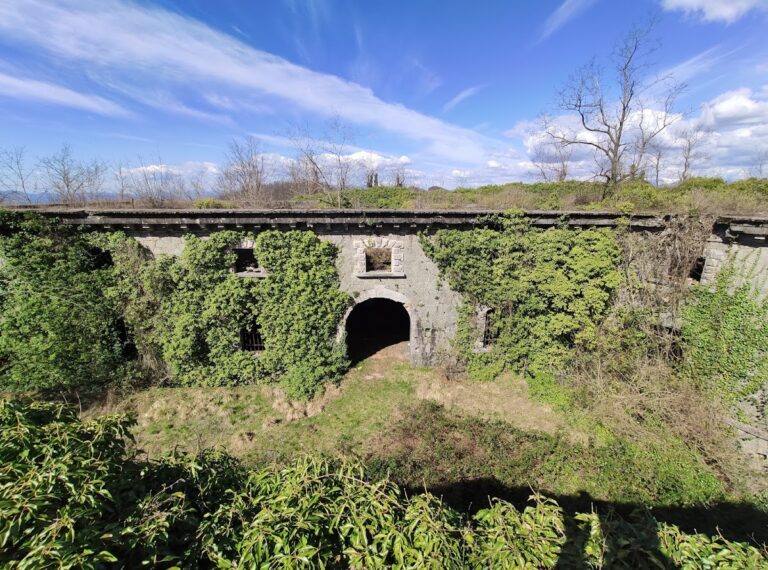
The amphitheatre had an elliptical plan, measuring 88.5 metres along its major axis and 70.2 metres along its minor axis. The surviving fabric consists of the substructures that supported the tiered seating, known as the cavea. These foundations form two concentric rings of vaulted chambers. Stairs and passageways in the inner ring led to the lower seating section, the ima cavea, while stairways set into the outer ring served the upper section, the summa cavea. A covered corridor surrounded the arena and included a channel for rainwater drainage. Vaulted entrances opened from this circulation system onto the arena.
Construction and roofing
The building was constructed entirely in concrete, with selected elements faced in stone. The stairway vaults were covered with small, irregularly placed blocks of schist from Monte Caprione. The principal entrances used regularly arranged small blocks of grey limestone and sandstone pebbles, a masonry technique called petit appareil. Terracotta drainage channels were set into the outer walls of the summa cavea. Finds of roof tiles, curved tiles, and antefixes, decorative elements fixed along the edges of tiled roofs, indicate that a covered gallery roofed the upper seating level. The remains therefore preserve the vaulted architectural elements and support chambers beneath the seating, together with evidence for the building’s circulation, drainage, and roofed upper gallery.