Roman Museum Bliesbruck: A Roman Bath Complex and Social Centre in France

Site at a Glance
- Rating
- 4.3
- Popularity
- Very Low
- Country
- France
- Primary era
- Classical
- Eras represented
- Classical, Medieval, Early Modern
- Civilizations
- Holy Roman Empire, Roman
- Site type
- Sanitation
- Remains
- Baths
On this page20 sections
History
Roman Museum Bliesbruck in France preserves the remains of a Roman bath complex built during the late first or early second century AD as part of the Roman vicus of Bliesbruck. A vicus was a smaller Roman settlement serving local administrative, commercial, craft, and social needs. The baths replaced earlier earth-and-timber buildings and stood beside a public square, parallel to the settlement’s main street. Their construction formed an important stage in the urban development of a settlement whose origins reached back to the protohistoric period and whose Celtic character had become princely by the fifth century BC.
The Roman vicus and the first baths
Bliesbruck reached its greatest extent in the third century AD, when it was primarily an artisanal settlement. The monumental baths occupied the public centre and formed part of an urban frontage about 100 metres long. Along with a monumental fountain, a basilica, shops, and other public buildings, they helped define the settlement’s social and economic heart. Their position suggests that the complex was probably public property. Its construction may have been supported through local benefaction, meaning public building financed by a community or wealthy local individuals. The owner of the large villa at Reinheim may have contributed, but no inscription from Bliesbruck confirms that possibility.
The original thermal complex operated for about 180 years. Its first bathing block contained a cold room, a warm room, and a hot room, arranged in sequence. These spaces were later enlarged, while reception areas, heated rooms, shops, workshops, and facilities for social activity were added around them. The development shows how Roman bathing spread into a small settlement and how the baths became a setting not only for washing, but also for conversation, games, rest, meals, and other forms of leisure.
Expansion during the second and third centuries
Small changes were made during the second century, including the addition of latrines. More extensive rebuilding took place during the last third or quarter of that century. The small entrance building was replaced, the hot room was reconstructed, and the northern and southeastern wings were altered. An adjacent building containing workshops and shops was incorporated into the complex, while the southern wing was rebuilt. By the end of the century, the basin in the exercise and leisure courtyard had been filled.
The final major expansion occurred around AD 275. The northern wing was altered again, the portico became an enclosed gallery, and service areas were enlarged. Two large heated rooms beside the central entrance, probably changing rooms, belong to the early third century. Taken together, these changes indicate a gradual transformation from a predominantly bathing establishment into a wider social and leisure complex. The baths retained their thermal functions, but the surrounding spaces increasingly accommodated commercial, craft, and communal activities.
Destruction, reuse, and medieval occupation
By the end of the third century, destruction associated with barbarian invasions ended the complex’s bathing function. Part of the building was later rehabilitated for other purposes, and its rooms gradually ceased to be heated. During the fourth century, a bronze workshop occupied the southeastern area, the southern shops were reused, and the cold room was adapted for another function. Lightweight buildings were also erected along the road during the first half of the century.
The wider vicus lost its urban character after the devastations of the third century. Most buildings were abandoned, and the settlement’s decline continued until the middle of the fifth century. The area was occupied again during the Middle Ages, including by a Merovingian cemetery. The Merovingians were the early medieval Frankish ruling dynasty, whose period of rule extended approximately from the fifth to the eighth century.
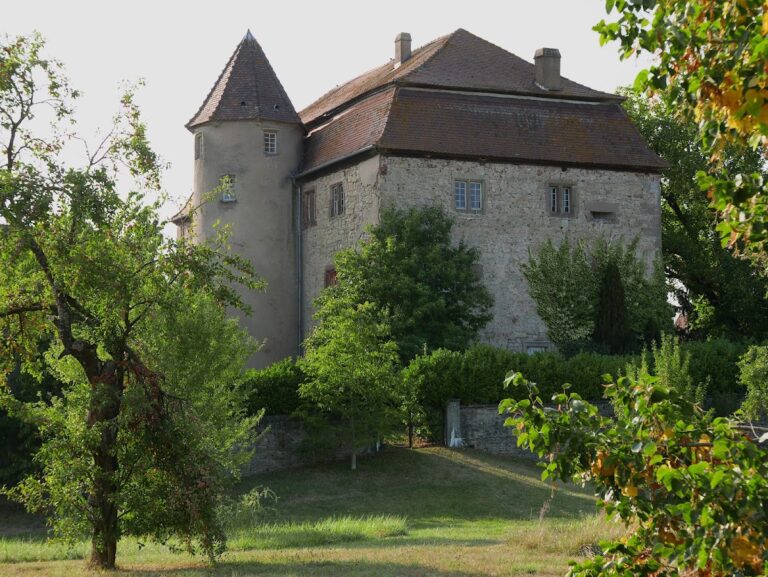
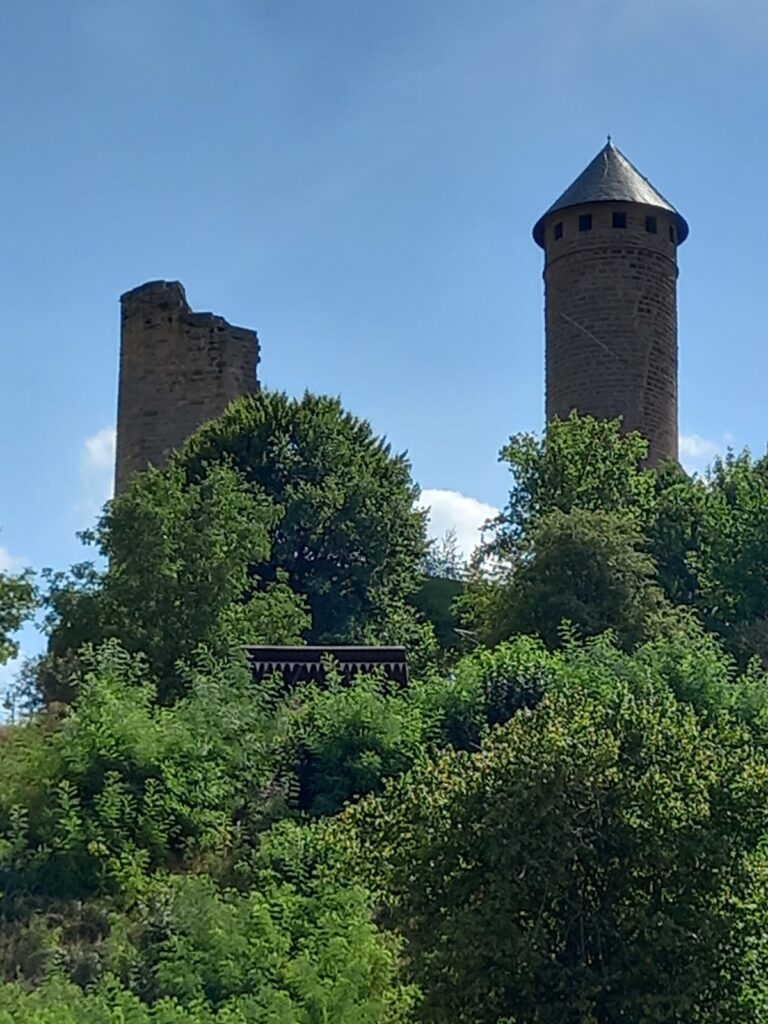
Medieval occupants reused parts of the baths and salvaged valuable materials, especially lead. Walls were dismantled to recover pipes, and the frigidarium, the cold-water room of a Roman bath, was remodelled in the fifteenth and sixteenth centuries. During these centuries, when the village belonged to the Raville family, a small fortified house was built on the Roman ruins. A report dated 1500 already mentioned the baths. The village had entered the Luxembourgish Raville family in the thirteenth century through the marriage of Dietrich de Varsberg and Lore de Brücken, and the family settled in the castle known as Altes Schloss.
Excavation and protection
Scientific archaeological work at Bliesbruck began in the 1970s, followed by excavation of the Roman settlement from 1979. The Moselle department acquired part of the site in 1982 for planned archaeological investigation. Excavations between 1987 and 1990 revealed the bath complex, and its elements were exposed between 1987 and 1993.
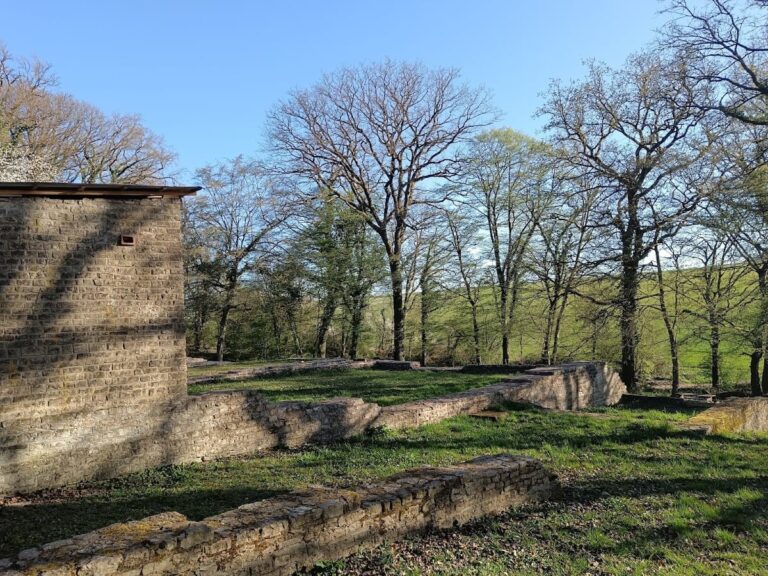
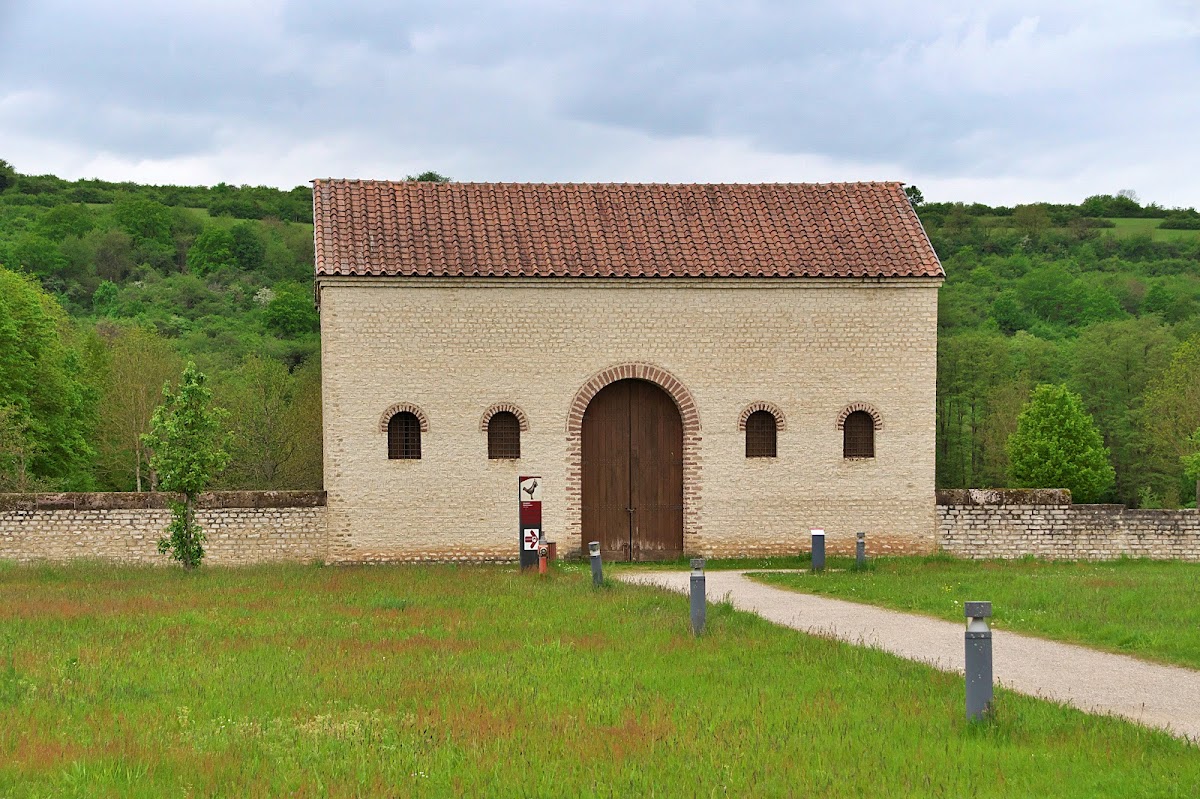
The remains now form part of the European Archaeological Park of Bliesbruck-Reinheim. Temporary coverings protected the ruins during excavation, and a museum pavilion has sheltered them since 1993. The surviving structures have been stabilized, with walkways and educational interpretation presenting the building’s appearance during different phases of its history. The baths were classified as a historical monument in France in 1986 and registered as a historical monument in 1995.
Remains
Overall plan and central bathing block
The complex followed a planned axis and retained its basic arrangement through repeated rebuilding. Its overall dimensions are given as about 75 metres long by 35 metres wide, expanding during the final phase to approximately 90 to 92 metres by 35 to 40 metres. A paved street about 3.5 metres wide bordered its southern side. The builders used the Roman foot and multiples of the pace, indicating that regular measurements guided the plan.
Original bathing rooms
The first bathing block measured about 22 by 11 metres and contained three rooms arranged from east to west. The frigidarium was the cold-water room, the tepidarium was the warm room, and the caldarium was the hottest room. A small reception room stood to the east. The three principal rooms probably had barrel vaults made from tufa or concrete, with heights ranging from approximately 4.5 to 7 metres.
Frigidarium
The frigidarium measured about 10 by 4 metres and ended in an apse, a rounded terminal space. Its brick walls were approximately 90 centimetres thick and coated with lime plaster. A lime-concrete floor supported the room, which had a barrel-vaulted roof. The apse contained a brick cold-water basin with a terracotta pavement. The basin was later enlarged to about 15 square metres.
Drainage from the basin lay in the apse and connected with the latrines. A staircase stood north of the room near the water outlet, while an access route linked the frigidarium with the tepidarium. The space east of the room first served as the entrance zone and later provided access to two heated rooms. Medieval occupation altered the area, including a zone about 8 by 4.5 metres. Walls surviving from the final medieval phase reached roughly 1 metre high, and a 1.8-metre passage connected the principal room with an adjacent room.
Tepidarium and caldarium
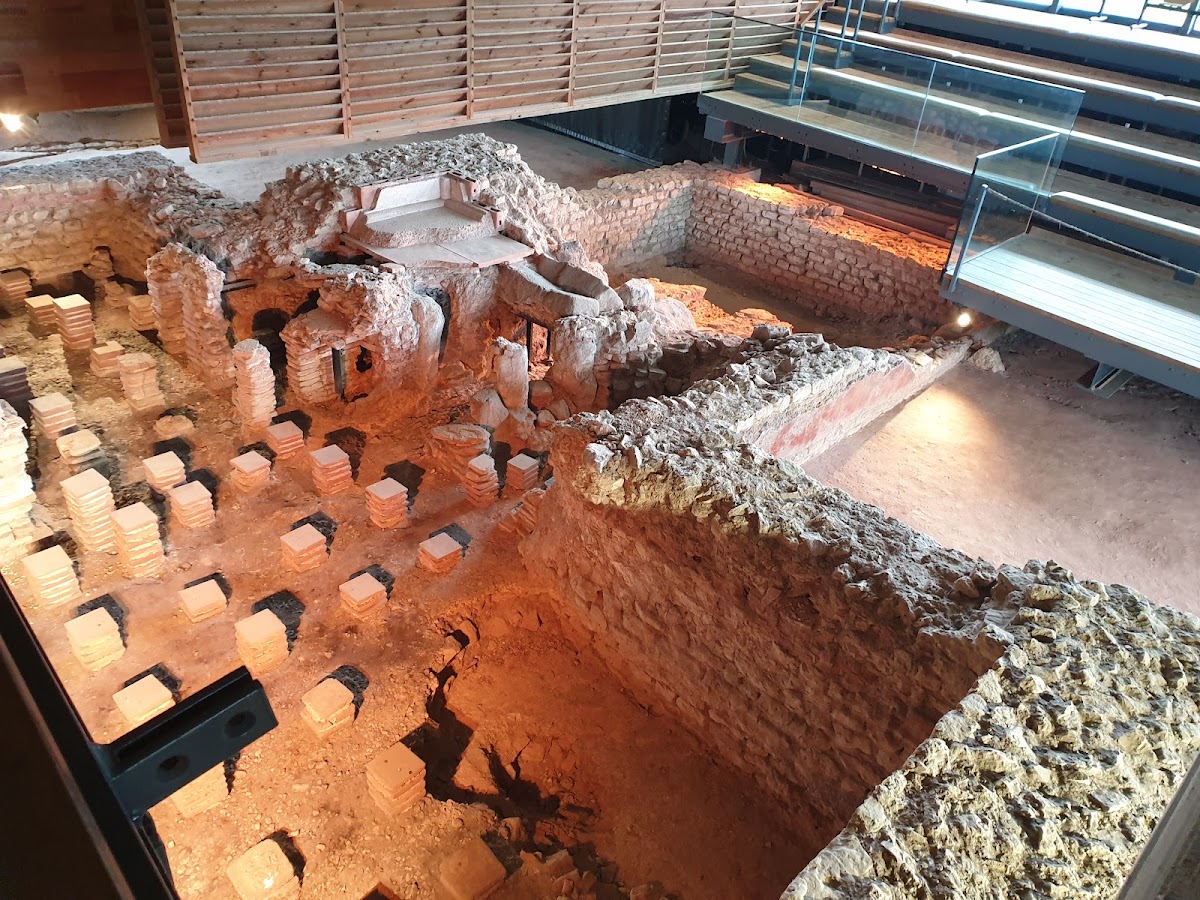
The rectangular tepidarium measured approximately 6.9 by 3.8 metres. It had a lime-concrete lower floor and wooden furnishings. A hypocaust, an underfloor heating system in which hot air circulated beneath a raised floor, connected through the dividing wall with the caldarium. The arrangement may have worked inefficiently. A bathtub stood against the northern wall beside the hearth, and a basin supplied water for sprinkling.
The caldarium was the hottest room, reaching approximately 40 degrees Celsius. Rebuilding enlarged it, added a bathtub in its southern apse, and gave it a suspended floor with heating tubes along the walls. Frescoes and marble decorated the room, while pink mortar plaster waterproofed its exterior wall. The heating installation included a praefurnium, or furnace chamber, with a gabbro hearth. Hot air travelled through a duct to the tepidarium and caldarium. During reconstruction, the external heating chamber and hearth were moved to improve efficiency.
Water and heating installations
The boiler was made of bronze or lead, and two reservoirs above a masonry base stored cold water for regulating temperatures. Other rooms were heated by hearths built into their walls. The rear of the complex contained paths, a well, gutters, and traces of wooden water pipes. A large basin and probably a nymphaeum, a monumental water feature, formed part of the wider water-management system.
Northern courtyard and leisure spaces
Courtyard basin
North of the bathing block was a courtyard measuring about 20 metres on each side. It had three recognized entrances and contained a basin approximately 6 by 9.2 metres. Built in small-format masonry and coated with red plaster, the basin was considered a relaxation feature rather than a sports court because of the courtyard’s limited size. It was filled in by the end of the second century, after which the area was reorganized for service functions.
Additional heated room
A second northern space measured approximately 11.5 by 9.6 metres and led to another heated room. This room may have supported exercise, oil anointing, or other forms of personal care. Utensils associated with these activities were found in the area. During the final phase, the room received a hypocaust and a heating chamber that extended farther into the courtyard.
Former palaestra
Behind the northern shop wing lay a palaestra, an open exercise or leisure area associated with bathing establishments. After its basin had been filled, the space became a service area. A heated room in its southeastern corner measured about 8.3 by 5.3 metres and was accessible from the central complex. In the final phase, a small building on the former palaestra was demolished, and the area acquired stone-paved paths and a latrine reserved for staff.
Geophysical investigation of the palaestra indicated either a nymphaeum or a temple. A nearby sculpture in the round showed a child seen from behind and holding an object. Fragments of Genii or Fortuna were also found in the fill. In Roman religion, a Genius was a protective or generative spirit connected with a person, place, or community, while Fortuna was the goddess associated with fortune and fate.
Latrines, shops, and workshops
Public latrines
The latrines south of the central complex were added during the second century and could accommodate about twelve people. They were accessible from the street. Their drainage canal measured 8.5 metres long, 0.6 metres wide, and 0.7 metres deep. A wooden seating bench, a channel for rinsing sponges, and a washbasin formed part of the installation. Water from the frigidarium and rainwater helped cleanse the canal.
Commercial wings
Shops occupied the northern and southern wings beside the palaestra. They were originally bordered by a portico supported on wooden pillars set on stone supports. Each shop initially measured about 4.9 by 2.8 metres, or roughly 15 square metres. The shops served craft and commercial purposes and may also have included taverns. They created a boundary between the street and the users of the palaestra, while the northern wing was extended by a building for further commercial or artisanal activity.
The shops were rebuilt during the late second century. The southern wing then contained six units occupying about 26 by 5.8 metres. Their floors were made of beaten earth or gravel, and some preserved the base of a staircase. Removable wooden panels closed the spaces, and a service door provided access. The shops probably had an upper storey. Their interiors were constructed mainly of wood, with hearths, ovens, and other combustion installations used probably for preparing food.
Craft and trade evidence
Finds from the northern wing include cooking vessels, tables, spoons, a wine strainer, lead labels for imported products, and writing styli. Kitchen implements and animal bones point to food processing. Textile-working objects were also recovered from the baths, although they do not establish that textile production took place there. The writing styli help connect the complex with commercial activity.
During the final phase, two shops beside the central complex in the southern wing were replaced by a larger room that extended into the portico. The room north of the central complex was fitted with its own heating arrangements. The former palaestra’s service use, staff latrine, and paved paths further demonstrate how the complex’s supporting facilities changed as its functions broadened.
Decoration, objects, and later fabric
Decorative remains include fragments of limestone plates whose original positions are uncertain. Painted decoration from the first phase used white backgrounds, coloured bands, plant motifs, and garlands. The final phase is represented in the tepidarium by red and black bands on a white background. Refurbishment also introduced pink, tile-based plaster on exterior walls, and fragments of glass were recovered.
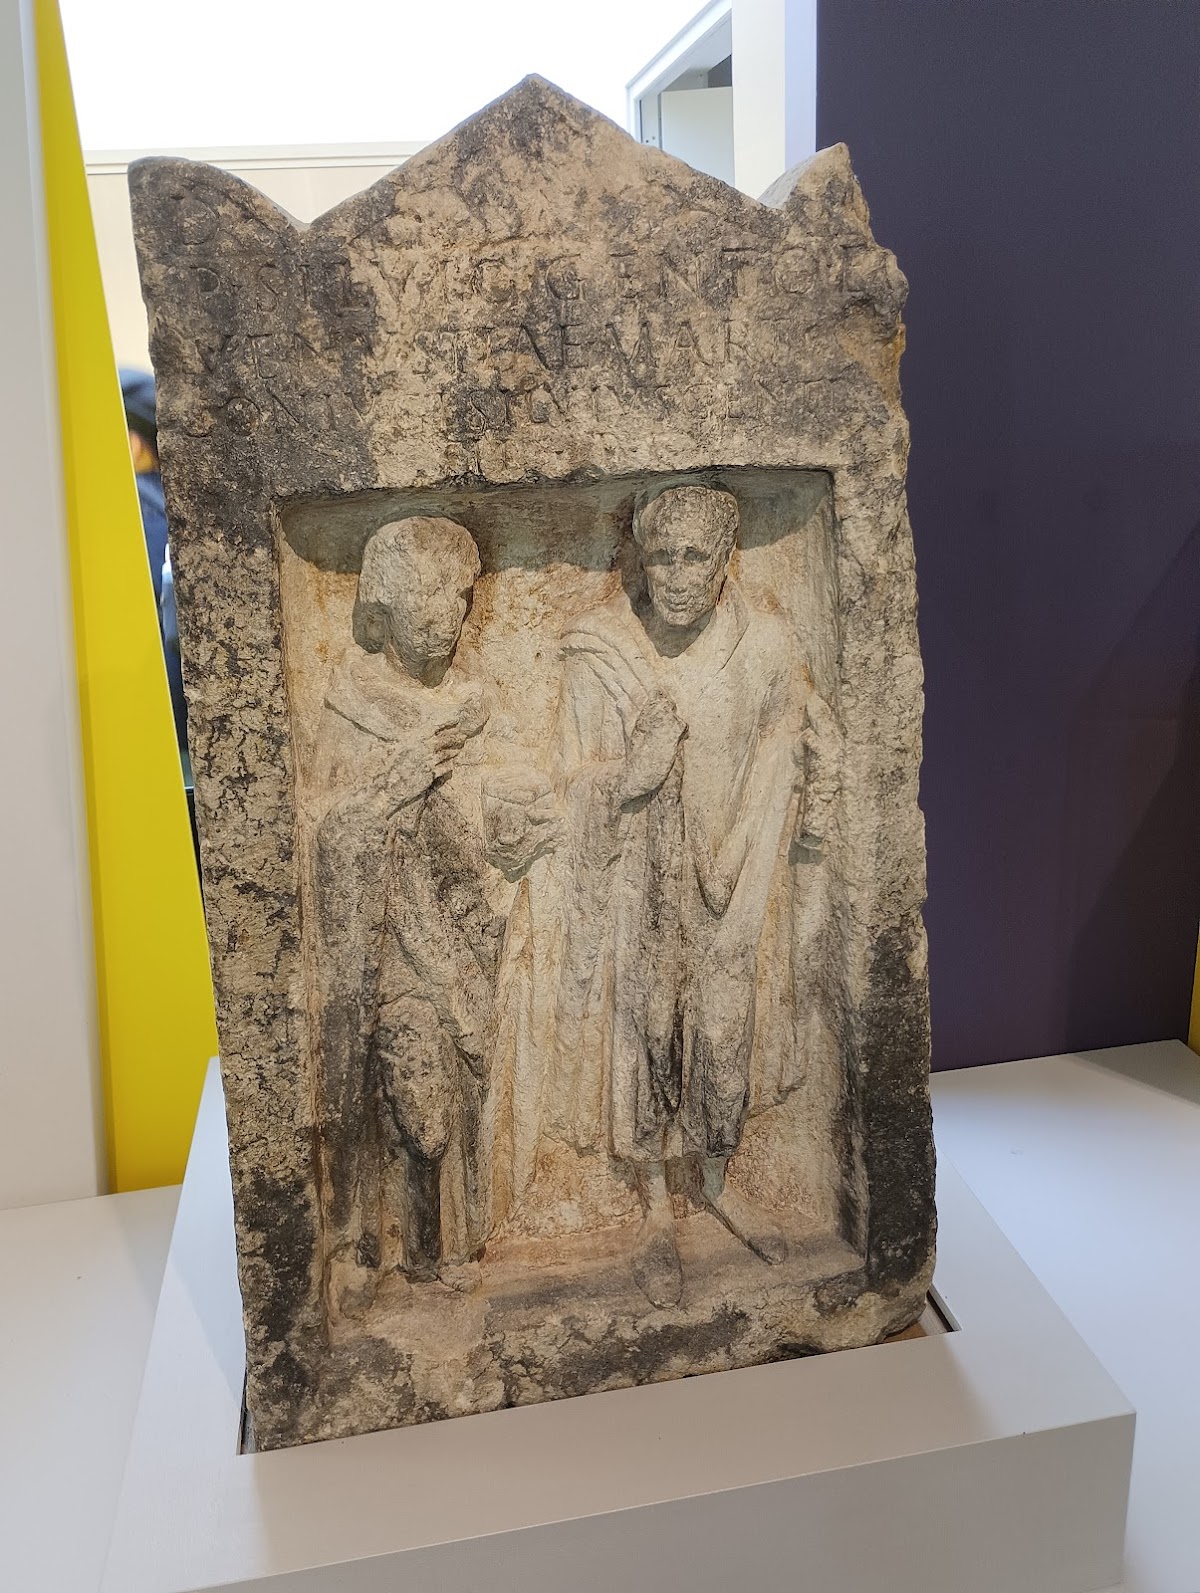
Late third-century BC coins, rings, beads, hairpins, and fibulae were associated with bath users. Many ornaments appear to have belonged to women, although the fibulae cannot be assigned securely to a particular social group. Fragmentary stone sculptures of deities include an incomplete stele showing a Genius, probably holding a cornucopia and a patera, a shallow offering bowl. Fragments of terracotta statuettes were found with the pieces of Genii or Fortuna in the palaestra fill. Some sculpture fragments were later reused in sixteenth-century masonry.
Medieval material from the frigidarium includes pottery sherds, horseshoe fragments, iron objects, and several silver coins. The medieval walls in that area were about 40 centimetres thick, and the route leading to the tepidarium was blocked. Traces left in the frigidarium mortar show where lead pipes were removed during later salvage. Together with the altered walls and fortified-house remains, these features preserve the changing uses of the baths long after their Roman heating systems had fallen out of operation.