Forum of Augustus, Rome: An Imperial Forum and Temple to Mars Ultor


Site at a Glance
- Rating
- 4.7
- Popularity
- Medium
- Country
- Italy
- Primary era
- Classical
- External website
- Open
- Eras represented
- Classical
- Civilizations
- Roman
- Site type
- Civic
- Remains
- Forum
On this page20 sections
History
The Forum of Augustus is an imperial Roman public complex in Rome, Italy, built under Augustus during the early Principate, the imperial system that retained many republican offices and forms. Planned beside the Forum of Caesar near the crowded Subura, it was centered on the Temple of Mars Ultor, or Mars the Avenger, and became a major setting for the political, religious, and military ceremonies of the new regime.
From Octavian’s vow to the Forum of Augustus
In 42 BC, during the Battle of Philippi, Octavian vowed to build a temple to Mars Ultor if he defeated the forces responsible for Julius Caesar’s assassination. Octavian, Mark Antony, and Lepidus won the battle against Brutus and Cassius, and the promised temple was incorporated into a new forum named for Augustus, the title Octavian adopted when he became Rome’s first emperor.
Augustus obtained the necessary land through private purchases, paying for it with proceeds from his military victories. Some owners refused to sell, and he chose not to seize their properties by force. The resulting plan was smaller and somewhat asymmetrical. Construction probably began between 19 and 12 BC, although a date of 20 BC has also been proposed, following the return of the Roman standards captured from Crassus at Carrhae.
During the long building process, the project acquired a broader political meaning. It continued to recall the vengeance for Caesar’s murder, but it also celebrated Roman military power, Augustus’ victories, his connection with the deified Julius Caesar, and the continuity between the imperial government and the Roman Republic. The forum and temple were inaugurated in 2 BC, probably on 1 August, although 12 May has also been proposed. The complex may still have been unfinished at that ceremony, around forty years after Augustus made his vow. In the same year, Augustus received the title Pater Patriae, meaning “Father of the Fatherland,” which was displayed beneath his central quadriga.
Military, judicial, and religious functions
The forum provided additional space for judicial proceedings, especially those conducted by the urban praetors. Its principal purpose, however, was ideological and ceremonial. The complex glorified Augustus, his family, Rome’s victories, and the political order established under his rule.
The Temple of Mars Ultor became a place where the Senate discussed wars and requests for triumphs, although foreign affairs continued to be handled at the Temple of Jupiter Capitolinus. Governors appointed to provincial commands offered sacrifices at the temple, newly appointed commanders departed from the forum, and triumphal generals deposited spoils at its altar. Military standards and recovered war treasures were also kept within the complex.
The temple received the standards recovered from the Parthians after Crassus’ defeat at Carrhae. It later housed the three standards lost by Roman legions at the Battle of the Teutoburg Forest in AD 9 and recovered in AD 14, AD 15, and AD 41. These objects gave the sanctuary a direct connection with Rome’s military history and with the recovery of Roman honor after defeat.
The forum also formed part of ceremonies marking Roman social status and military service. Young men visiting the temple while taking the toga virilis, the formal garment of Roman citizenship, completed the ceremony at the Capitoline. Discussions about declarations of war and requests for triumphs took place in the complex, while defeated foreign leaders were brought there to swear peace agreements with Rome. Religious observances included games for Mars, ceremonies led by the Salii, Roman priests associated with processions and rites connected with Mars, sacrifices, and the ritual driving of a nail into the temple doors after a census. The equestrian procession known as the transvectio equitum may also have been redirected through the forum for a sacrifice at the temple.
Imperial additions and Late Antique use
In AD 19, Tiberius added triumphal arches on either side of the temple in honor of Drusus the Younger and Germanicus and their victories in Germania. In AD 65, Nero convened the Senate in the temple to grant triumphal honors to Petronius Turpilianus, Marcus Cocceius Nerva, and the praetorian prefect Tigellinus.
The construction of the Forum of Trajan in AD 112 probably reduced the importance of the earlier complex. In Late Antiquity, its porticoes and exedrae, semicircular architectural recesses or rooms used for seating, display, or monumental sculpture, acquired educational and cultural functions. Philosophers and poets addressed audiences there, while grammarians and rhetoricians taught classes. The last known ancient reference to the forum dates to AD 395.
Hadrian carried out repairs that appear to have been limited in extent, although the replacement of some capitals has been attributed to his work. The forum was probably abandoned relatively early in comparison with neighboring imperial complexes, and the temple was being dismantled by the sixth century. Systematic dismantling during the first half of that century may have followed earthquake or war damage.
Medieval, Renaissance, and modern rediscovery
In the ninth century, a Basilian monastery and the church of San Basilio were built on and around the ruined temple podium. From the thirteenth century, the complex was occupied by the Knights of Saint John. Several restorations took place in the fifteenth century, particularly during the priory of Cardinal Marco Barbo.
In 1568, Pope Pius V installed Dominican nuns in the monastery. A new church dedicated to the Santissima Annunziata was then built over the podium and incorporated the earlier church. During the sixteenth century, Cardinal Michele Bonelli’s redevelopment created the Alessandrino district. Via Bonella ran beside the temple remains and crossed beneath the medieval Arch of the Pantani.
The monumental fountain called Marforio was found in the forum during the sixteenth century. It was later moved to the Capitoline Museums, where it remains in the courtyard of the Palazzo Nuovo. Renaissance architects including Baldassarre Peruzzi, Andrea Palladio, and members of the Sangallo family surveyed and studied the surviving structures. The forum’s architectural and decorative scheme subsequently influenced forums in Italian municipalities and western provincial capitals, including Augusta Emerita.
Modern archaeological investigation and restoration began in the nineteenth century. Francesco Saponieri excavated beneath the Arch of the Pantani in 1825, and the unstable bell tower built over the surviving temple columns was demolished in 1838. Further investigations followed in 1840. Louis Noguet prepared surveys and reconstructions between 1863 and 1871, while Rodolfo Lanciani led the first major excavations on land acquired by the municipality in 1888 and 1889.
From 1924, excavations directed by Corrado Ricci removed the monastery, the Santissima Annunziata, and other later structures to expose the Roman remains. Via Bonella, which crossed the southern side of the complex, was removed and replaced by a footbridge. Between 1927 and 1931, the surviving pavements, rear wall, and temple columns were restored. Later campaigns investigated the area in 1998–2000 and 2006–2007. The Forum of Augustus forms part of the protected historic center of Rome, administered by the Capitoline Superintendency for Cultural Heritage.
Remains
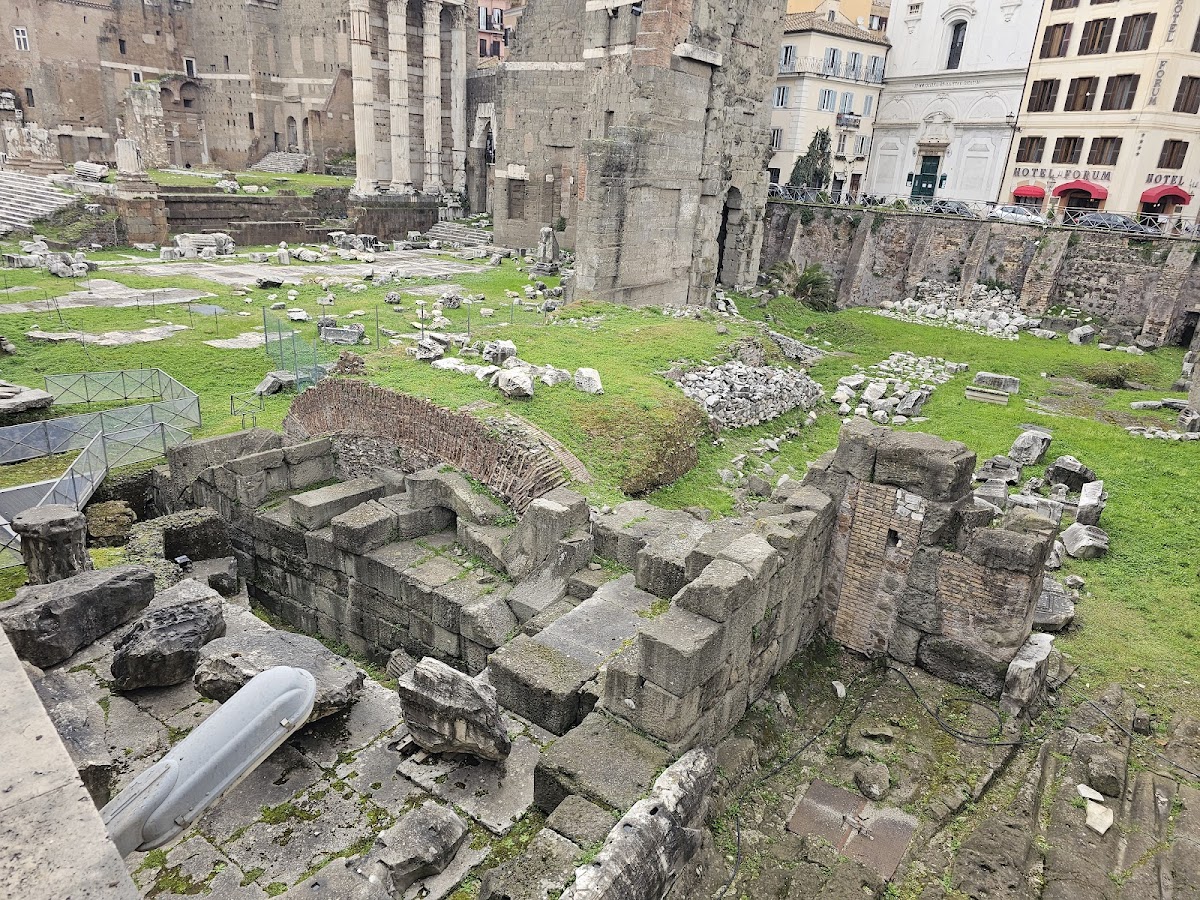
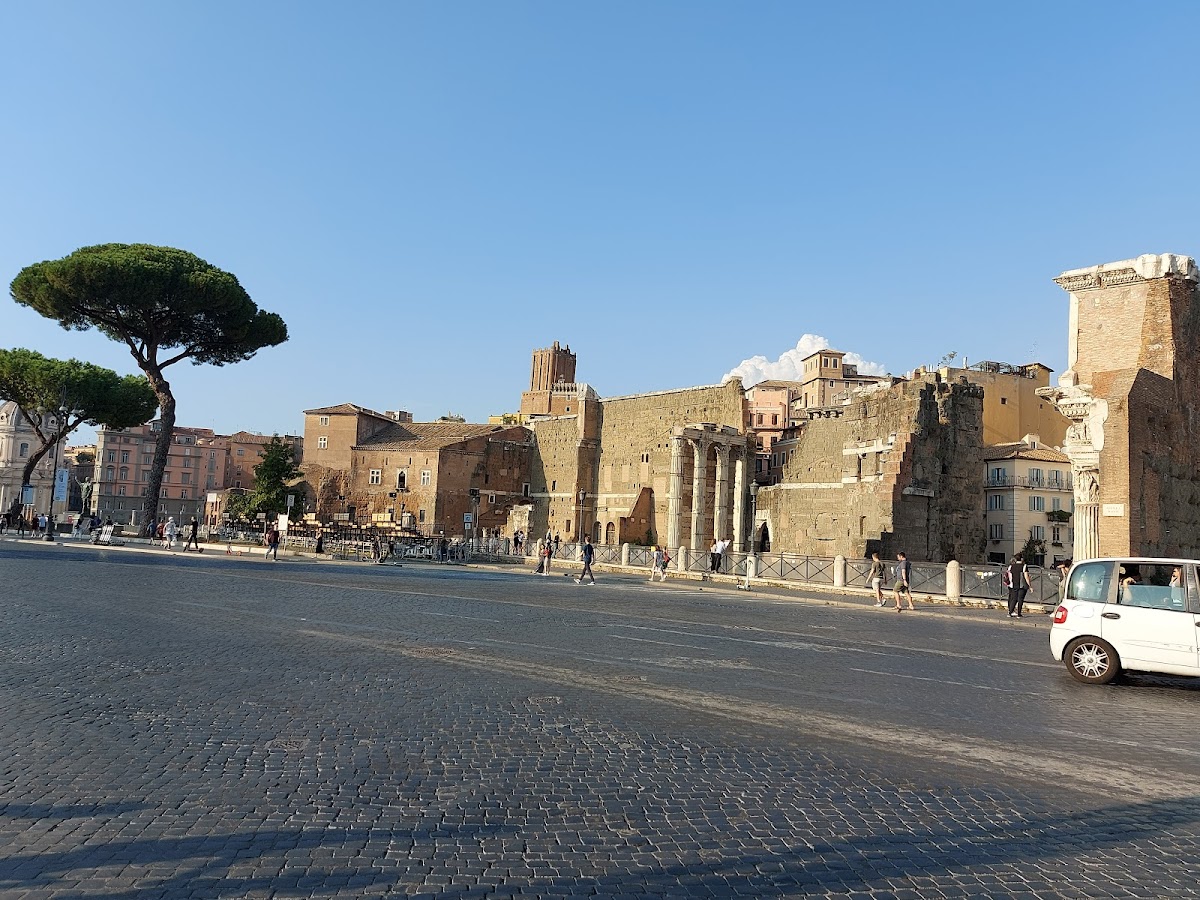
The Forum of Augustus occupied a large rectangular precinct approximately 125 meters long and about 118 to 120 meters wide when the exedrae are included. Its central plaza measured about 70 by 50 meters. The plan was somewhat irregular because the original design could not be completed after some landowners refused to sell their properties. The surviving remains principally include the northeastern part of the plaza, the temple, the corresponding porticoes and exedrae, sections of the enclosing wall, and architectural and sculptural fragments.
Enclosing wall and entrances
Subura wall
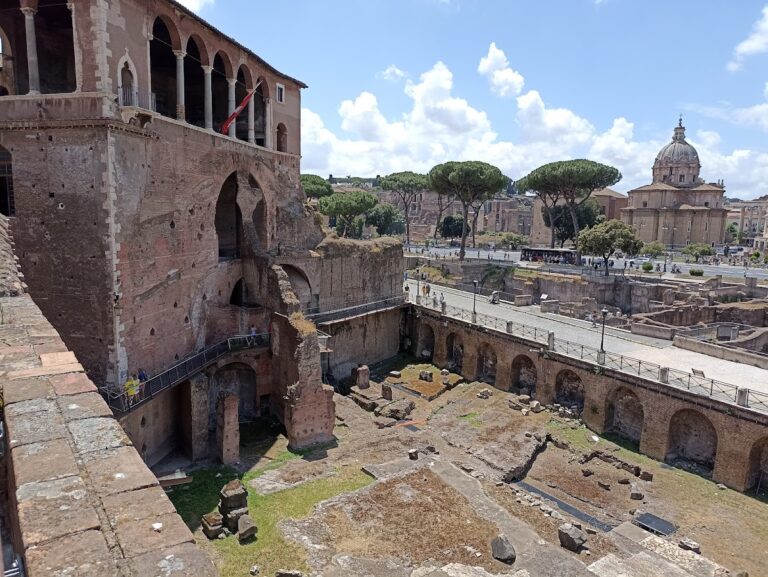
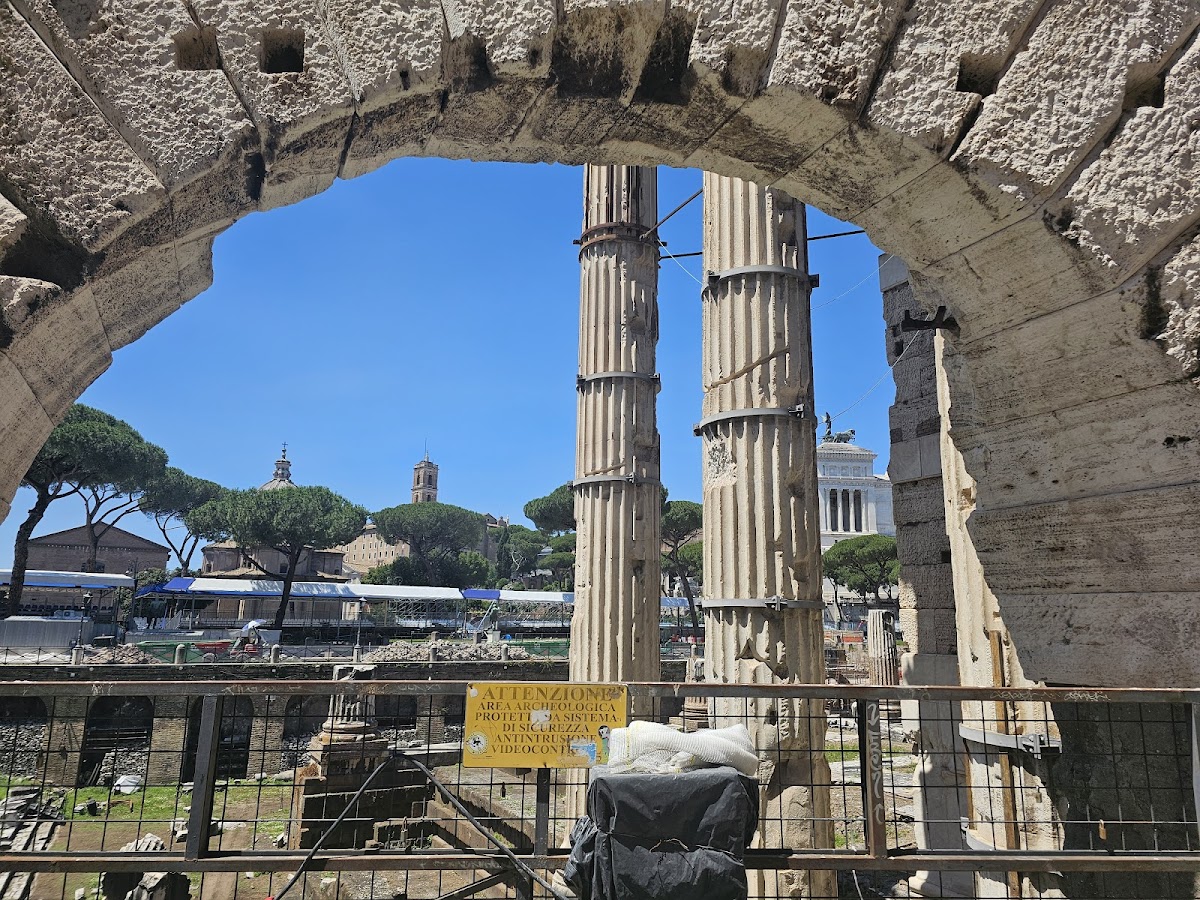
A high enclosing wall, about 33 meters tall, separated the forum from the Subura and helped protect the complex from the neighborhood’s fire risk. Its ashlar masonry used peperino and Gabine stone, with Grottaoscura tufa in sections built against other structures or directly against the earth. Travertine stringcourses and a travertine upper course reinforced the wall’s construction. Its irregular line followed pre-existing sewers and roads.
Arch of the Pantani
Two openings connected the forum with the Subura on either side of the temple. One passage had three arches, while the other had a single arch and became known as the Arch of the Pantani. Stairways bridged the difference in level between the neighborhood and the forum. The Arch of the Pantani survives as one of the principal visible elements of the outer wall.
Temple of Mars Ultor
Temple structure
The Temple of Mars Ultor stood at the rear of the precinct against the enclosing wall. It measured approximately 40 by 30 meters and rose on a podium about 3.5 meters high. The foundations combined concrete, tufa, and travertine and were faced with marble. Its Corinthian façade had eight columns, accompanied by colonnades along the sides. The columns and the outer walls of the cella were made from Lunense marble.
Seventeen marble steps led to the front porch, or pronaos, with an altar interrupting the staircase at its center. Fountains stood at the two ends. Within the cella, two orders of free-standing columns were reflected by engaged pilasters on the walls. At the rear, an apse stood apart from the enclosing wall and contained a podium for the cult statues. A staircase faced with alabaster led to it. The sculptural group included Mars and Venus, while Julius Caesar also formed part of the temple’s program.
Surviving temple remains
Three hollow white-marble columns survive with parts of their entablatures. They are about 15.3 meters high and approximately 1.76 meters in diameter. Sections of the podium and the foundations of the staircase also remain. The concrete foundation of the staircase is relatively well preserved, and parts of the raised podium retain marble facing and indications of former bronze relief decoration. During the Middle Ages, a chamber was cut into the podium for use as a sarcophagus.
Plaza, porticoes, and exedrae
Central plaza and porticoes
The central plaza was paved with white marble. A gilded bronze statue of Augustus in a triumphal quadriga dominated the space, with the dedication Pater Patriae on its base. When the temple doors were open, the quadriga aligned visually with the cult group of Mars, Venus, and Julius Caesar.
Two lateral Corinthian porticoes bordered the plaza. Their columns used colored marble, while their capitals were made from white Carrara marble. The entablatures carried three-banded architraves and vegetal friezes, and high attic stories brought the porticoes close to the height of the temple. The portico floors stood three steps above the plaza and were paved with Lunense gray marble, African marble, and yellow antique marble. Evidence in the rear wall suggests that the porticoes may have had two levels.
Caryatids and medallions
Each attic carried thirty caryatids, sculpted female figures used as architectural supports. They were smaller copies of the caryatids of the Erechtheion on the Acropolis of Athens. Square panels between them held circular imagines clipeatae, or shield-shaped medallions, showing divine heads. The surviving examples include Jupiter Ammon with ram’s horns and another bearded divinity wearing a torque.
Large exedrae
Behind the porticoes were two large, symmetrical semicircular exedrae. Eleven piers separated each one from its portico. The portico side carried engaged columns of the composite order, while the exedra side used African-marble columns. Their upper sections rose above the portico roofs and contained windows that admitted light.
Large rectangular niches were arranged on two levels in each exedra. The central niche was larger and framed by an aedicule of free-standing columns. The walls had two orders of engaged columns, and the floors used alternating rectangular slabs of yellow antique and African marble. The northwestern exedra has been fully exposed archaeologically. Sections of the other portico and exedra structures, together with colored marble pavements and architectural fragments, also survive.
Additional exedrae
A smaller third exedra was found along the northern portico toward the Forum of Trajan. A corresponding fourth exedra probably completed the intended symmetry. Both were later removed during the construction of the neighboring imperial fora.
Sculptural program and Hall of the Colossus
Statues and inscriptions
The porticoes and exedrae held a large sculptural program of at least 108 statues, of which twenty-five have been identified. Marble statues stood in niches, while gilded bronze statues were placed between columns facing the plaza. Higher niches held trophies. Each statue had a titulus, an inscription identifying the person and offices represented, and an elogium, an inscription summarizing major achievements.
Surviving fragments include Aeneas carrying Anchises and leading Ascanius, the kings of Alba Longa, ancestors of the Julian family, and Romulus celebrating his victory over Acron of Caenina. Republican triumphators represented include Scipio Aemilianus, Marius, Sulla, Pompey, and Lucullus. The arrangement connected Augustus with Aeneas and Romulus, with the divine ancestry represented by Venus and Mars, and with major figures of Republican history.
Hall of the Colossus
A separate square hall extended from the northern end of a portico. Now called the Hall of the Colossus, it rose higher than the porticoes and was associated with the imperial cult. Its floor used alternating rectangular slabs of yellow antique marble and pavonazzetto. Pilasters of pavonazzetto and recesses lined the side walls.
The recesses probably held two paintings by Apelles. One showed Alexander the Great with the Dioscuri and Victory, while the other depicted Alexander in a triumphal chariot beside an allegorical figure of War. Claudius later replaced Alexander’s head in the paintings with the head of Augustus.
At the rear, a tufa-block base faced with alabaster supported a colossal statue of the Genius of Augustus, probably installed under Claudius. The figure stood approximately 11 to 12 meters high and probably represented Augustus veiled and wearing a toga, with a lituus in the left hand and a scroll or similar object in the right. Surviving fragments include part of the left hand, measuring 1.45 meters, the right hand holding a circular object, and impressions of the feet in the statue base.
The rear wall was faced with white Lunense marble and probably carried vegetal motifs and painted hanging drapery. Later descriptions identify blue drapery with red and gold decoration. The hall was eventually closed by a brick wall and may have been abandoned before the rest of the forum. A group of small service rooms around a colonnaded courtyard behind it was probably contemporary with the complex and was converted in the sixteenth century into the Palatine Chapel of Saint John the Baptist for the House of the Knights of Rhodes.