Trim Castle: The Administrative Fortress of Medieval Meath


Site at a Glance
- Rating
- 4.7
- Popularity
- Medium
- Country
- Ireland
- Primary era
- Medieval
- External website
- Open
- Eras represented
- Medieval, Early Modern
- Civilizations
- English, Norman
- Site type
- Military
- Remains
- Castle
On this page18 sections
History
Trim Castle is a Cambro-Norman fortress in Trim, Ireland, established in the late twelfth century by Hugh de Lacy as the administrative headquarters of the Lordship of Meath. Built on the south bank of the River Boyne above a river ford, it became the political and administrative center of the lordship and developed into the largest Cambro-Norman castle in Ireland.
The foundation of the lordship
Henry II of England granted Meath to Hugh de Lacy in 1172 as a new administrative lordship. A lordship was a medieval territorial jurisdiction, while its caput, or principal administrative headquarters, was the center from which it was governed. De Lacy chose Trim for this role, building the castle with his son Walter over approximately thirty years.
The first fortification was a large ringwork, an earthwork enclosure protected by raised banks, timber defenses, and a surrounding ditch. After Hugh de Lacy left Ireland, he placed the castle in the custody of Hugh Tyrrel, Baron of Castleknock. Forces led by Ruaidrí Ua Conchobair, the Gaelic High King of Ireland, attacked and burned the ringwork, forcing Tyrrel to flee. The castle was repaired or rebuilt in 1173 by Hugh de Lacy or Raymond FitzGerald. Walter de Lacy continued the work after succeeding his father as Lord of Meath in 1186.
Construction of the stone castle
The central keep was built in at least three stages. Initial work began around 1174, followed by further building under Walter de Lacy in 1196 and between 1201 and 1205. The principal stone castle was completed in the 1220s, probably in 1224, although 1220 was formerly proposed as the completion date.
A major expansion followed in the late thirteenth and early fourteenth centuries. The castle received a new great hall, a fortified forebuilding at the entrance to the keep, stables, and alterations to existing defenses. These works changed the complex from an early fortress into a more extensive administrative and residential center.
Medieval lordship and royal connections
After Walter de Lacy died in 1241, Trim passed to his granddaughter Mathilda, also known as Maud. Her second husband, Geoffrey de Geneville, later transferred his Irish lordships to Roger Mortimer in 1308 and entered the priory of St Mary’s at Trim. Through Joan, Geoffrey’s granddaughter, the castle passed to the Mortimer family, which held it until the male line ended with Edmund Mortimer, 5th Earl of March, in 1425.
The estate then passed through the Mortimer succession to Richard of York. After Richard was killed at the Battle of Wakefield in 1460, his son Edward IV appointed Germyn Lynch, a London goldsmith, as the king’s representative at Trim. Lynch also served as warden and master worker responsible for new issues of money and coins at the castles of Dublin and Trim.
Trim had connections with the English royal household. Richard II granted two of his fosterlings, including the future Henry V, the right to reside at the castle. In 1399, Richard imprisoned his cousin Henry Bolingbroke, Duke of Lancaster, in one of the castle’s towers. Bolingbroke soon returned to England and became Henry IV.
Political and military importance
During the fifteenth century, the Irish Parliament met at Trim Castle seven times, and a mint operated there. The castle remained the administrative center of Meath and marked the northern boundary of the Pale, the region around Dublin under effective English administration during the later medieval period.
Trim declined during the sixteenth century as its strategic importance diminished. It was refortified during the Irish Confederate Wars of the 1640s and early 1650s, conflicts that grew from the 1641 uprising and the struggle for control of Ireland. Irish Confederate forces controlled the castle during the uprising. In 1649, after the sack of Drogheda, its garrison withdrew to join other Irish forces, and the castle was occupied by the army of Oliver Cromwell, the English parliamentary commander whose forces conquered much of Ireland in the mid-seventeenth century.
Later ownership and conservation
After the wars of the 1680s, the castle was granted to the Wellesley family. Arthur Wellesley, later Duke of Wellington, sold it to the Leslie family. It subsequently passed through the Encumbered Estates Court, a nineteenth-century court that facilitated the sale of heavily indebted Irish estates, to the Dunsany Plunketts.
The Dunsany Plunketts left the lands open to various uses. Part of the Castle Field was rented by the town council as a municipal dump, and a small meeting hall was built for the Royal British Legion. Lord Dunsany sold the castle and surrounding lands to the Irish state in 1993 after prolonged negotiations, while retaining river access and fishing rights.
The Office of Public Works later undertook extensive archaeological investigation and conservation. Work included archaeological projects by David Sweetman in the 1970s and Alan Hayden in the 1990s, partial restoration of the moat, and the installation of a protective roof over the keep. The castle reopened to the public in 2000, and the conservation program received a Europa Nostra heritage award in 2002. Trim Castle is owned and cared for by the Irish Government through the Office of Public Works and is protected as a National Monument of Ireland.
The castle is mentioned in the medieval poem The Song of Dermot and the Earl. It was also used as a filming location for The Big Red One and for scenes in Mel Gibson’s Braveheart. In 2003, the decision not to oppose a five-storey hotel across the road prompted controversy among local representatives, planning officials, and heritage organizations. The hotel opened in 2006, and later development outside the west side of the town further intruded on views of the castle remains.
Remains
Trim Castle occupies approximately 30,000 square metres on a raised site overlooking a ford of the River Boyne. Its surviving layout combines an unusual central keep, curtain walls with successive types of towers, entrance defenses, residential and administrative buildings, industrial features, and the partly restored ditch of the earlier ringwork. The complex is now a ruin, although the keep is protected by a modern roof.
The keep and early defenses
The central keep
The principal keep, also called a donjon or great tower, is a three-storey structure with a cruciform plan and twenty corners. It occupies the site of the earlier ringwork and was constructed in stages beginning around 1174, with later work in 1196 and between 1201 and 1205. Its plan is unusual among Norman keeps, and the building remains the dominant stone structure within the castle.
The curtain walls and western gate
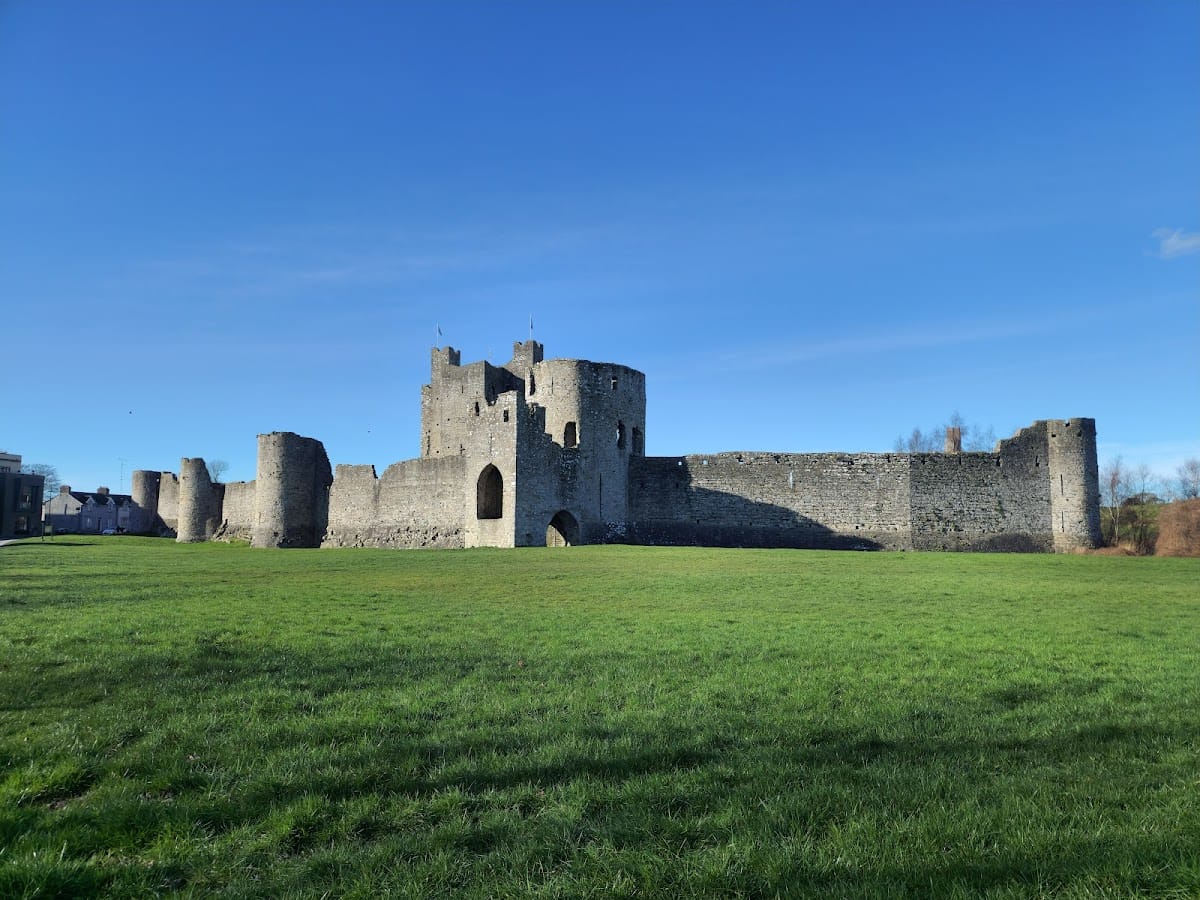
The curtain walls survive mainly from three building phases. Rectangular towers on the west and north sides, including Trim Gate, date from the 1170s. The southern wall, which has round towers, belongs to the first two decades of the thirteenth century. These defenses preserve the changing character of the castle’s fortifications as the early ringwork was replaced and enlarged in stone.
The western gate dates from the 1170s and was built over a demolished wooden gateway. Part of the earlier gateway’s stone-footed structure survives beneath the present entrance. Around 1200, the upper stories of the stone gate tower were altered to form a semi-octagonal shape.
Southern entrance defenses
Dublin Gate
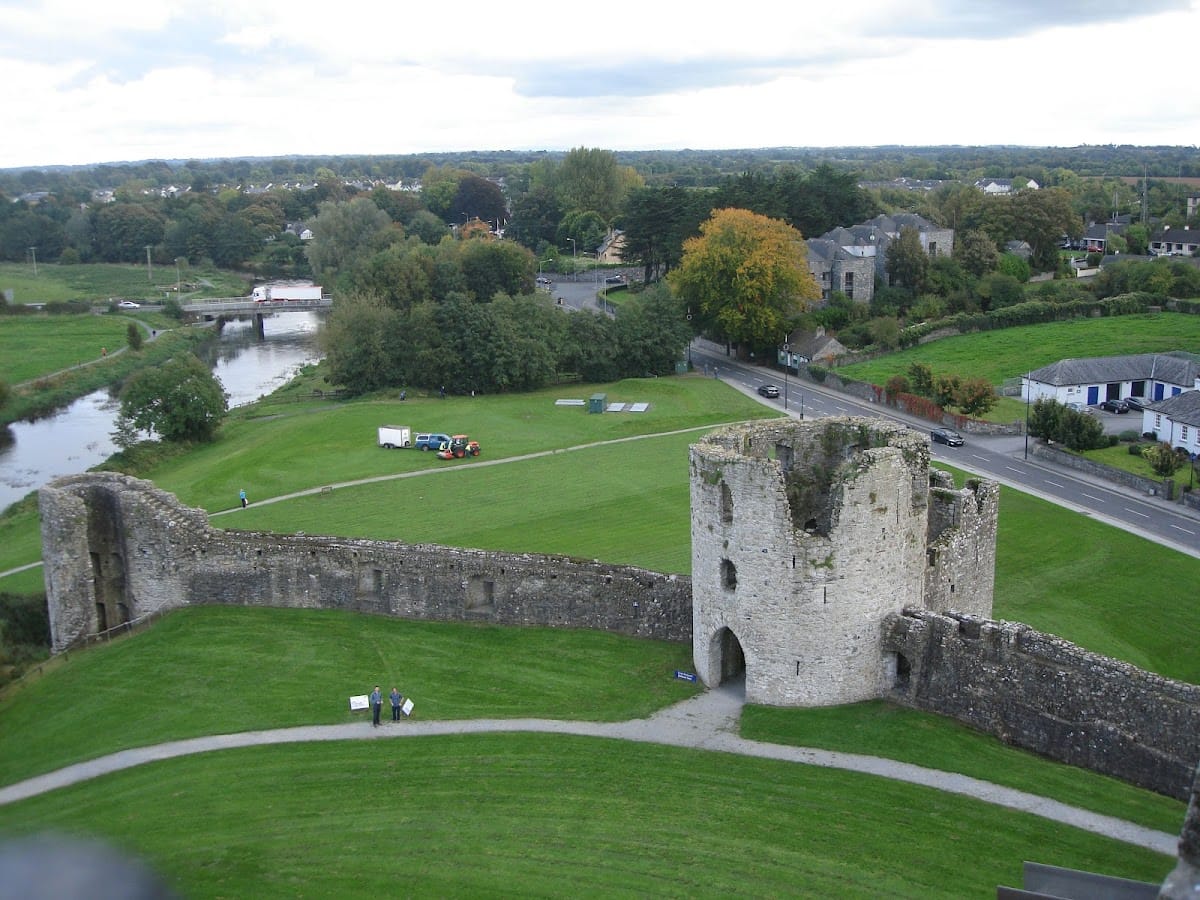
Dublin Gate is a single round-towered entrance in the southern wall. Its external barbican, a fortification placed outside a gate for additional protection, dates from the 1190s or the early thirteenth century. The gate is described as the earliest Irish example of this type.
The forework and causeway
A three-towered forework, a fortified structure placed before or around an entrance, was built in the early fourteenth century to defend access to the keep. It incorporated stables and was reached by a stone causeway across the partly filled ditch of the earlier ringwork.
Residential and administrative buildings
The great hall
The great hall is a large three-aisled building dating from the late thirteenth century. An undercroft, a basement-level space beneath a principal room, lies beneath its eastern end and opens through a water gate toward the River Boyne. The hall formed part of the later expansion that gave the castle more extensive residential and administrative accommodation.
The northern tower and later halls
A defensive tower at the northern angle was converted into a solar, a private residential chamber for a lord’s household, during the late thirteenth century. A smaller aisled hall was added to the eastern end of the great hall during the fourteenth or fifteenth century. Another building, possibly the mint, was later attached to the eastern end of this smaller hall.
Later internal buildings
Two stone buildings dating from the fifteenth or sixteenth century were inserted inside the town gatehouse. Buildings from the seventeenth century were added at the end of the hall range and on the north side of the keep, extending the complex after its principal medieval construction phases.
Industrial features and archaeological evidence
The castle complex includes a series of lime kilns. One dates from the late twelfth century, while the others belong to the eighteenth and nineteenth centuries. Their different dates reflect the long period during which building materials were produced or used within the castle lands.
Excavations reportedly uncovered ten headless male skeletons. They may have been victims of executions connected with Edward IV’s order of 1465 concerning the public display of criminals’ heads. The moat has been partially restored, and conservation work has installed a protective roof over the keep while leaving the wider complex as a ruin.