Wartburg: A Medieval Castle and Cultural Monument in Germany
Site at a Glance
- Rating
- 4.7
- Popularity
- Very High
- Country
- Germany
- Primary era
- Medieval
- External website
- Open
- Eras represented
- Medieval, Modern
- Civilizations
- German, Holy Roman Empire, Landgraviate of Thuringia
- Site type
- Military
- Remains
- Castle
On this page28 sections
History
Wartburg is a medieval castle in Germany near Eisenach, built during the principal Romanesque phase of Ludowinger rule in Thuringia. It stands on a rocky ridge in the northwestern Thuringian Forest, where routes through the Hörsel Valley and across the Rennsteig passed near the castle. The name probably comes from Warte, meaning a watch or guard post. Wartburg developed from a fortified residence into a court of art and culture, a refuge for Martin Luther, and a national historical monument.
Foundation and Ludowinger Rule
The castle was probably founded around 1067 by Ludwig the Springer, an eleventh- and twelfth-century nobleman of the Ludowinger family traditionally regarded as Wartburg’s founder. The earliest stages remain uncertain, and the mountain may have held a fortress or observation post before the medieval castle. Wartburg entered written history in 1080, when its garrison attacked a detachment belonging to the army of King Henry IV.
The Ludowingers can be securely identified as the owners from about the 1150s. An earlier connection with a noble family associated with Archbishop Henry of Mainz and King Conrad III has also been proposed, but its details remain uncertain. Medieval tradition linked the castle’s foundation with Ludwig the Springer’s declaration that the mountain would become his castle. Another legend, concerning the Wartburg oath-swords, tells how Ludwig brought soil from his own territory and had his knights swear that their swords stood in his soil, allowing him to claim the mountain.
Ludwig’s position changed during the conflicts of the early twelfth century. After joining a revolt against Emperor Henry V, he was imprisoned at Dortmund in 1113 and surrendered Wartburg to obtain his release. He was held again in imperial custody from January 1114 until September 1116, and records place him at Wartburg after his release in November of that year. In 1131 King Lothair III raised Ludwig I to the rank of landgrave, a high territorial status broadly comparable to that of a duke. The Ludowingers subsequently drew closer to the Hohenstaufen rulers, moving away from the influence of the archbishops of Mainz and expanding their territory in Thuringia.
Princely Court and Religious Memory
Under Landgrave Hermann I, who ruled from 1190 to 1216, Wartburg became a major court of art and culture. It was associated with Minnesang, the medieval German tradition of courtly lyric poetry performed by poet-singers, and with the legendary Sängerkrieg, or contest of singers. The contest belongs to a later literary tradition rather than to a confirmed historical event, but it became central to the castle’s cultural identity.
Elisabeth of Thuringia, also known as Elisabeth of Hungary, lived at Wartburg from 1211 to 1227 or 1228 as the wife and later widow of Landgrave Ludwig IV. After Ludwig died on crusade in 1227, Elisabeth devoted herself to poverty and service to poor and sick people. She was canonized in 1235 and became one of the principal historical and religious figures associated with the castle.
Landgrave Heinrich Raspe IV ruled from 1227 to 1247 and used Wartburg as his sole residence. He died there in February 1247. His residence at the castle reflected a change from itinerant rule, in which a medieval court moved between several residences, toward a more settled form of princely government. Because Ludowinger lands extended across parts of modern Thuringia and Hesse, deputies were needed to administer and defend the territory. Wartburg’s burgraves oversaw administration, permanent security, and technical improvements to the fortifications. The Counts of Wartburg, a branch of the Counts of Bielstein, held this role without being related by blood to the Ludowingers.
Wettin Succession and Medieval Changes
After Heinrich Raspe’s death, the Thuringian-Hessian War of Succession transferred Wartburg to the Wettin dynasty. Heinrich III of Meissen secured the succession, and his son Albrecht II selected Wartburg and Eisenach as his residence. A lightning-caused fire severely damaged the castle in 1318. Margrave Friedrich the Freidige repaired it in 1319, including the Palas and keep, and added a large heated building in the inner castle. A church was installed in the Landgrave’s House in 1320.
After the death of Landgrave Balthasar of Thuringia in 1406, Wartburg became a secondary residence during the fifteenth century. Its reduced status was reflected in less costly building work, including the replacement of some stone construction with timber framing. The castle was besieged several times during its history but was never conquered.
Martin Luther at Wartburg
Wartburg became one of the most important places in German historical memory through its connection with Martin Luther. After the Diet of Worms, the imperial ban declared Luther outside legal protection and prohibited the circulation of his writings. On 4 May 1521, supporters of Elector Frederick the Wise staged Luther’s capture near Altenstein and secretly brought him to Wartburg for protection.
Luther lived at the castle under the name “Junker Jörg” from 4 May 1521 to 1 March 1522. During eleven weeks there, he translated the New Testament from Greek into German. The episode gave Wartburg a lasting association with the Protestant Reformation, the movement initiated in part by Luther’s challenge to established church authority.
Another religious prisoner was confined at Wartburg in the sixteenth century. In 1540, the Anabaptist Fritz Erbe, who had previously been imprisoned in Eisenach, was transferred to a cellar prison in the South Tower. He died there in 1548. His incised name was discovered in 1925, and a presumed grave below the castle was found in 2006. A memorial plaque at the South Tower commemorates him.
Goethe and the Nineteenth-Century Monument
Johann Wolfgang von Goethe, the German poet, writer, and statesman, visited Wartburg and Eisenach repeatedly from 1777 onward. He sketched the castle and arranged meteorological observations there in 1793. From 1815 he considered creating an art museum at Wartburg. His efforts helped begin the acquisition of mainly sacred artworks that later formed the basis of the Thuringian Museum’s carved-sculpture collections.
The first Wartburg Festival took place on 18 October 1817, when about 500 students from German universities and several professors gathered to protest reactionary politics and political fragmentation. They called for a united national state with its own constitution. The date also commemorated the three-hundredth anniversary of the Reformation and the fourth anniversary of the Battle of Leipzig. A second festival took place during the Revolution of 1848. German student associations continued to meet at Wartburg. The Wingolfsbund has held a festival there every two years since 1850, while the Deutsche Burschenschaft held an annual ceremony until 2013.
Investigation of the castle remains began under Johann Wilhelm Sältzer in 1838 and stimulated a major restoration. From 1853, Hugo von Ritgen directed reconstruction in a historicist style under the patronage of Grand Duke Carl Alexander of Saxe-Weimar-Eisenach. Historicism revived and recombined forms from earlier periods. At Wartburg, the campaign continued into the late nineteenth century and included partly romanticized reconstructions rather than a simple preservation of the medieval fabric. Grand Duchess Sophie provided important financial support.
The work transformed Wartburg into a national historical monument shaped by medieval romanticism, historicism, and the nationalism of the German Empire. The castle’s present overall appearance and much of its landscape park derive from Carl Alexander’s period. After the November Revolution, the former grand-ducal family disputed ownership of private property, forests, lands, and art collections with the government of Weimar. An agreement involving Grand Duke Wilhelm Ernst and the Weimar state minister settled the dispute in 1921, after which the Wartburg Foundation was established to manage the castle.
Wartburg under National Socialism and after 1945
During the 1930s, Wilhelm Frick and Thuringia’s Nazi Gauleiter Fritz Sauckel gained influence within the Wartburg Foundation. In 1930 Hans von der Gabelentz became castle captain and founded the Wartburg Museum and castle archive. Sauckel planned to turn Wartburg into a “cultural center of the Reich,” and propaganda events included the 1934 Luther celebrations organized by the Nazi-aligned German Christians.
In 1938, the Christian cross on the castle tower was replaced by a swastika. Public protests led to its removal after one month. In spring 1939, thirteen Protestant regional churches founded at Wartburg the Institute for the Study and Elimination of Jewish Influence on German Church Life. The theologian Walter Grundmann inaugurated the institute there on 8 May 1939. Its records disappeared after 1945 and became publicly known in 1990.
American artillery fire between 1 and 5 April 1945 damaged the gate complex, Ritterhaus, Dirnitz, Main Tower, Neue Kemenate, Palas, and Gadem. Most of this war damage was repaired by 1946. Valuable artworks and holdings belonging to the Wartburg Foundation were kept in concealed depots until mid-1946 to protect them from destruction and looting. The Red Army confiscated the Wartburg armory collection in 1946 and transported it to the Soviet Union, where its subsequent whereabouts became unknown. Some helmets, swords, armor, and other objects survived in temporary storage, and several pieces were returned during the 1960s.
Extensive restoration campaigns followed from the 1950s, particularly before anniversaries connected with the Reformation, Luther, and Elisabeth. Many nineteenth-century additions were removed to emphasize the Romanesque fabric, while historicist elements were retained when they were considered part of the castle’s own history. Since German reunification, architectural research, archaeological investigation, and artwork restoration have advanced substantially. Water and wastewater systems, access roads, and paths around the castle were also renewed.
Wartburg became a UNESCO World Heritage Site in 1999 under criteria (iii) and (vi), recognizing it as an exceptional monument of the medieval feudal period in Central Europe and its association with cultural traditions of universal significance. Since 2008 it has belonged to the German network known as the Road of Monuments. In 2013, a dispute over proposed wind turbines visible from Wartburg ended in a settlement, followed by revised Thuringian planning regulations for the affected area. An urn burial held in the Elisabeth Chapel on 17 May 2010 was the first burial at Wartburg; the deceased was Elisabeth of Saxe-Weimar-Eisenach. The castle also played a prominent role in the 2017 five-hundredth-anniversary commemorations of the Reformation, including the exhibition Luther and the Germans.
Remains
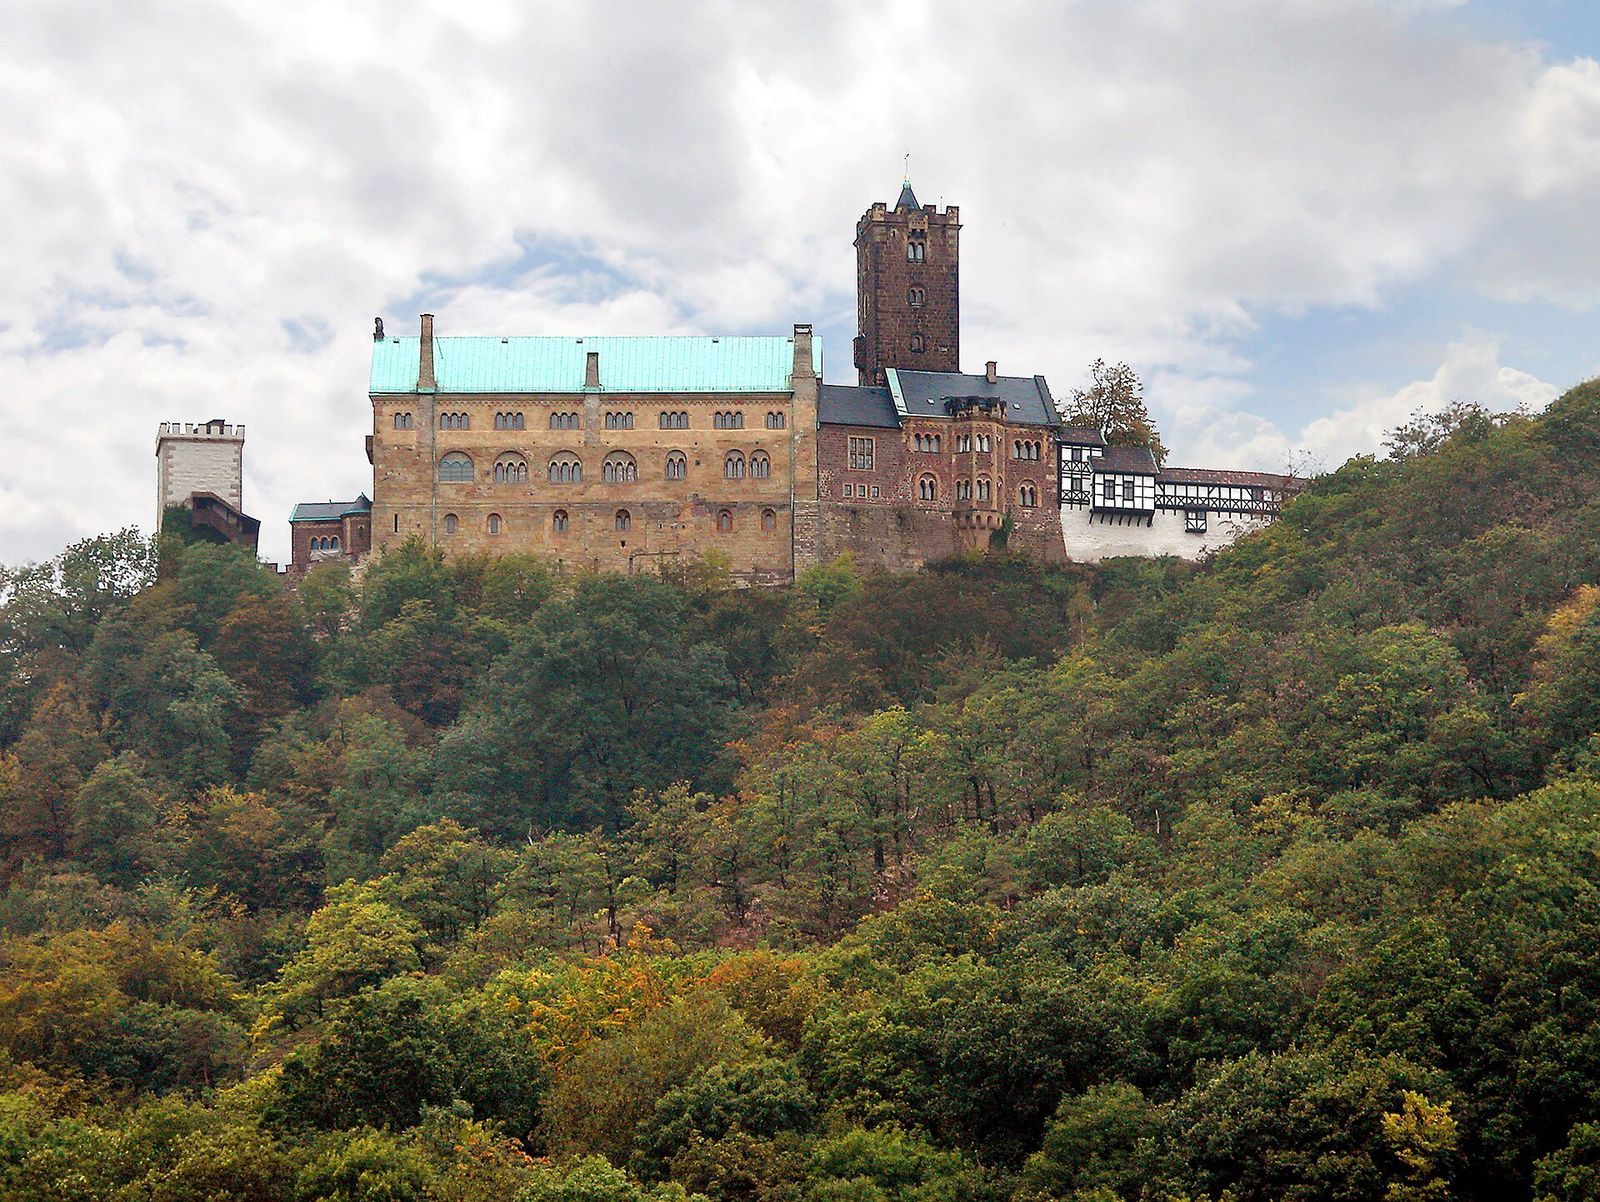
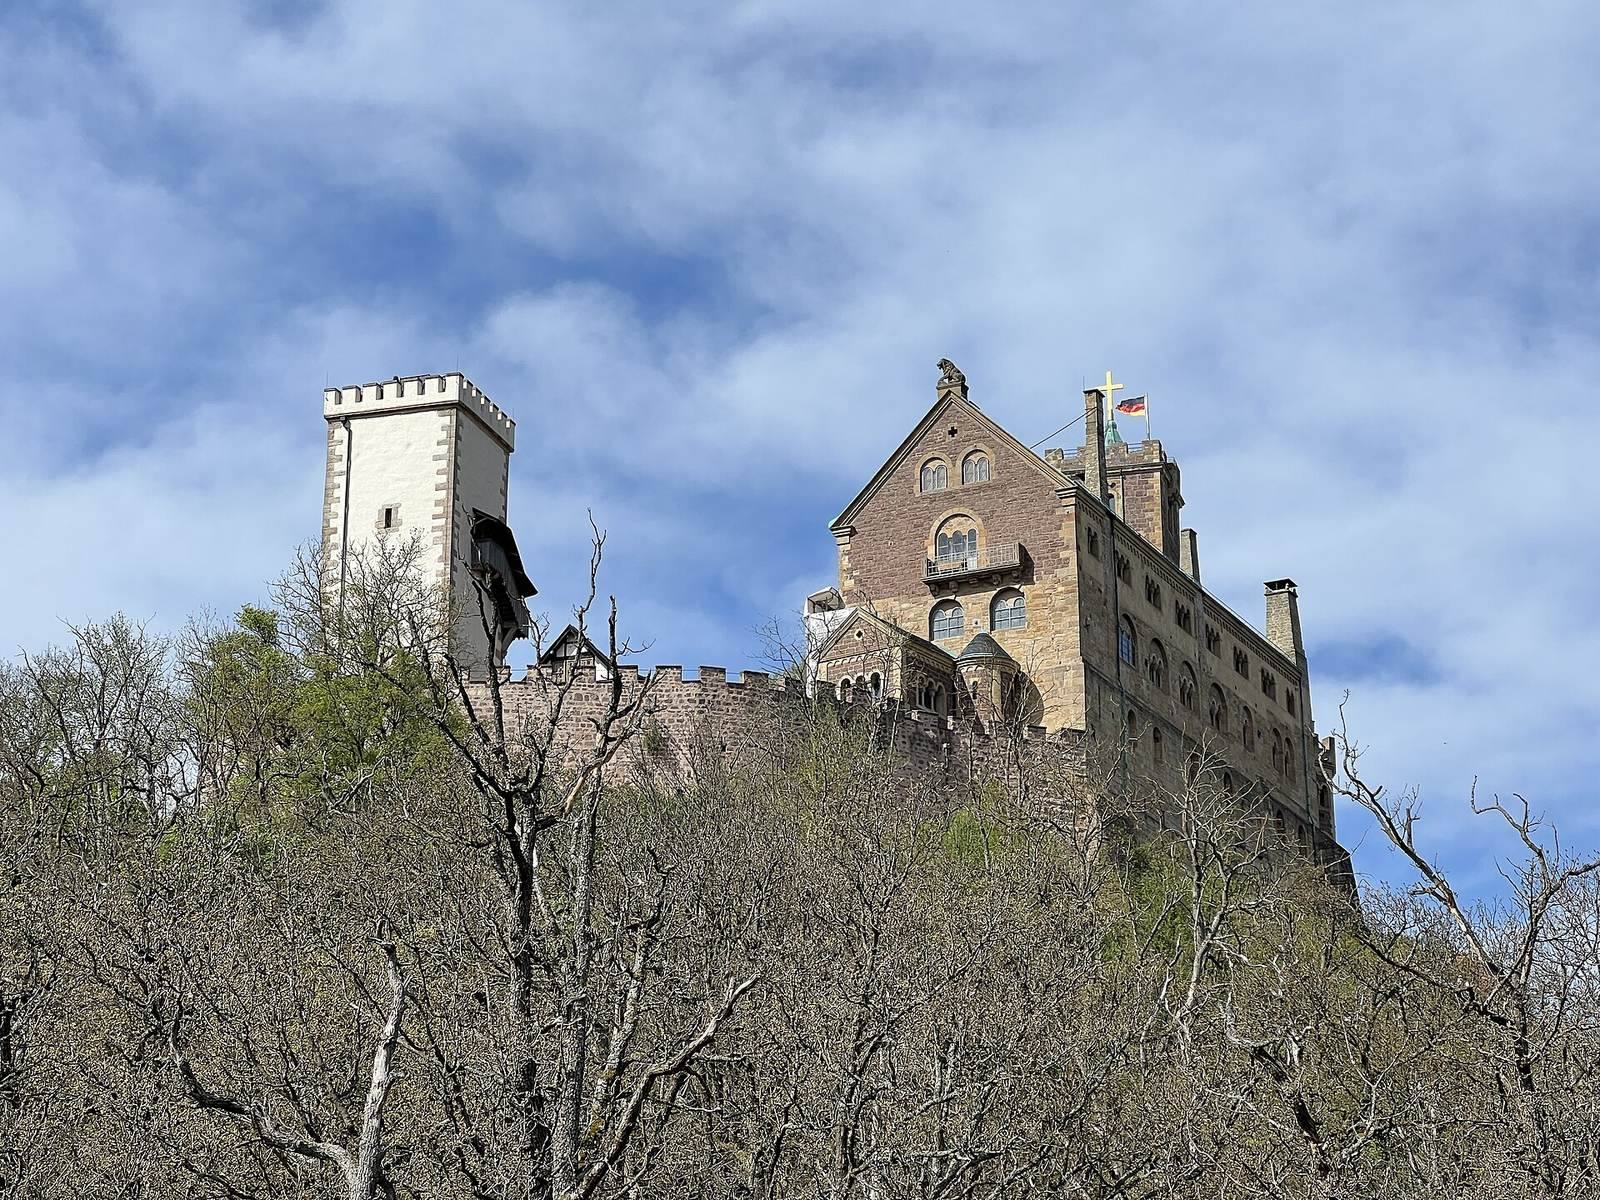
Wartburg occupies a narrow, steep rocky ridge about 220 metres above Eisenach, with the castle hill reaching approximately 411 metres above sea level. The original Abschnittsburg, a castle divided into successive fortified sections, was arranged in four parts. The surviving complex consists of the outer bailey and main castle, together with nineteenth-century historicist buildings and a surrounding landscape park. Its physical appearance therefore combines medieval fabric with reconstruction shaped by romantic interpretation.
Entrance and Outer Bailey
First Section
The first fortified section occupied the area now marked by the Wartburgschanze at the entrance. Its former military buildings have disappeared from the present arrangement, while the space before the drawbridge occupies the approach to the castle. Excavations in the 1990s exposed foundations of the Fischerturm, which remain visible as a square depression.
Gate Building and Timber-Framed Houses
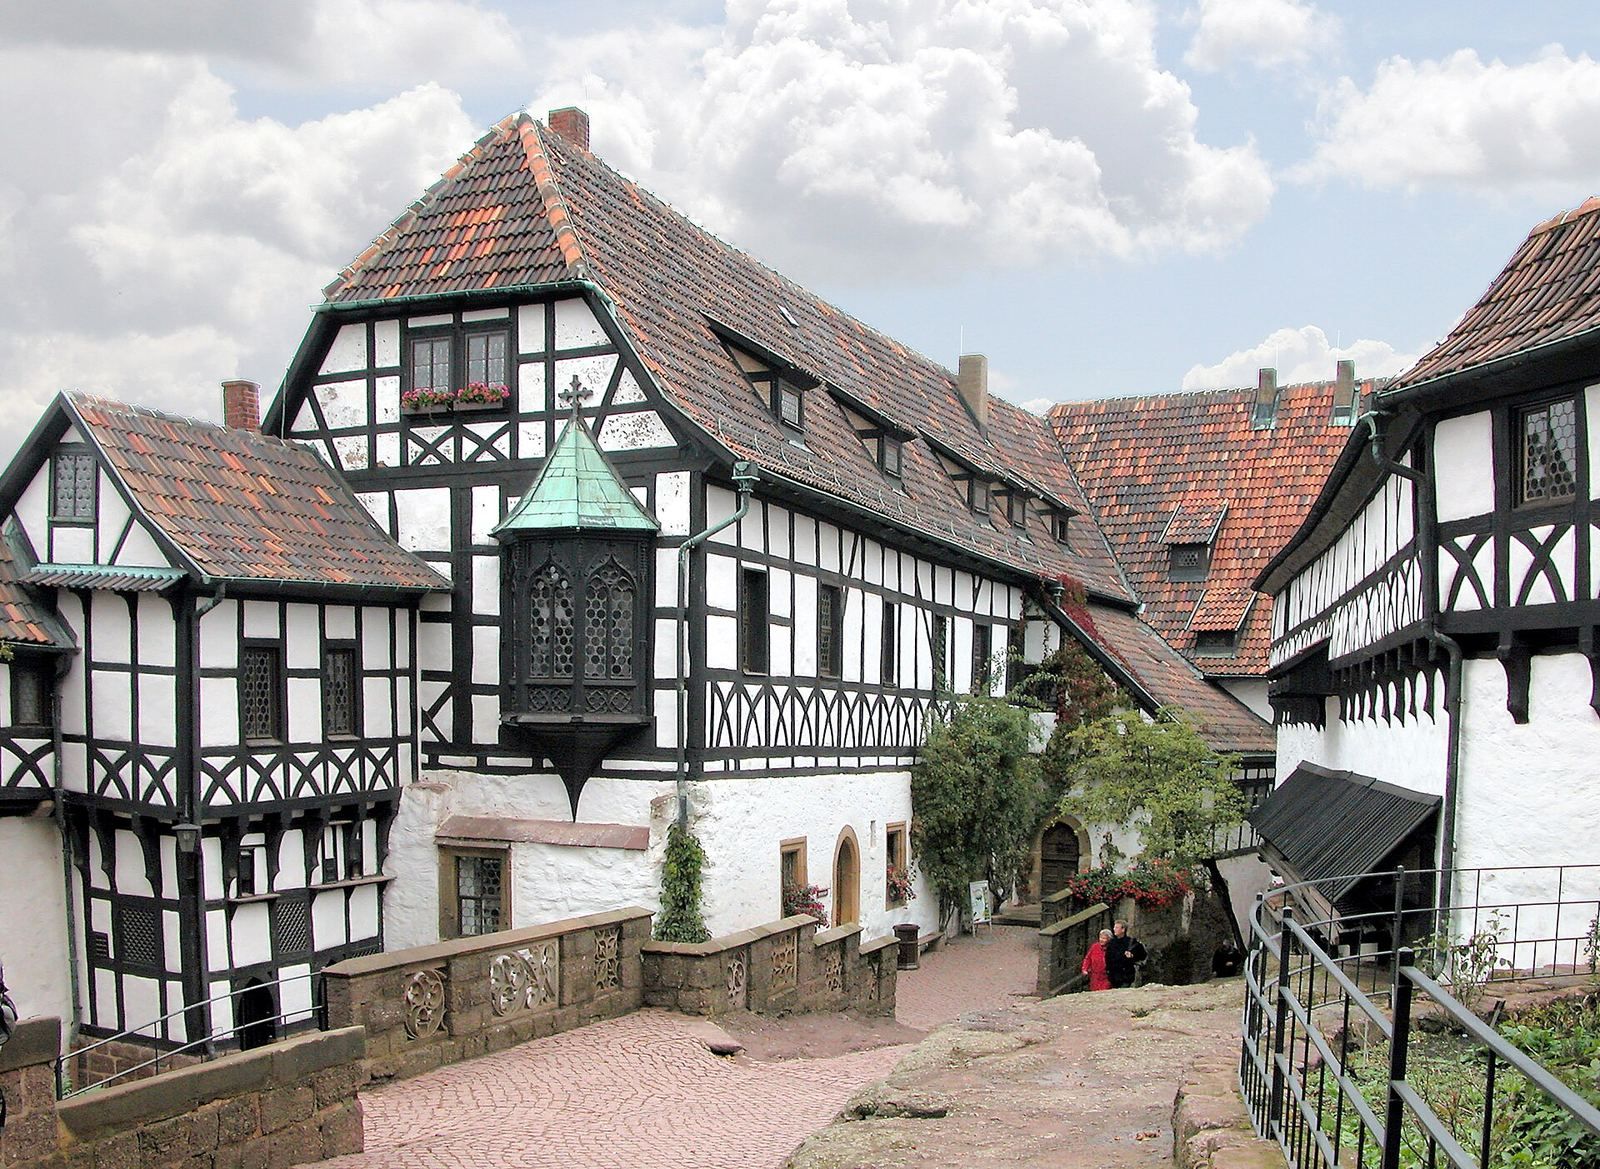
The outer bailey is reached across a drawbridge and through a gate building that began as a gate tower when the castle was converted into a residence. It was later reduced in height and rebuilt. Beside it stand the Ritterhaus and Vogtei, whose surviving forms date mainly from the late Middle Ages while incorporating evidence of earlier building fabric. The fifteenth-century Ritterhaus is timber-framed and probably provided accommodation for servants and guards.
Outer Curtain Wall
Parts of the outer-bailey curtain wall date from the twelfth century. In the fifteenth century, a projecting covered timber-framed structure was added above it, supported by wooden brackets. Its western covered passage is called the Margaretengang and its eastern passage the Elisabethgang. A neck ditch probably separated the outer bailey from the main castle. The well in the first courtyard belongs to a later period. In the Middle Ages, water was carried by pack animals and drawn from a cistern in the main courtyard.
Main Castle and Medieval Residential Buildings
Palas and Landgrave’s House
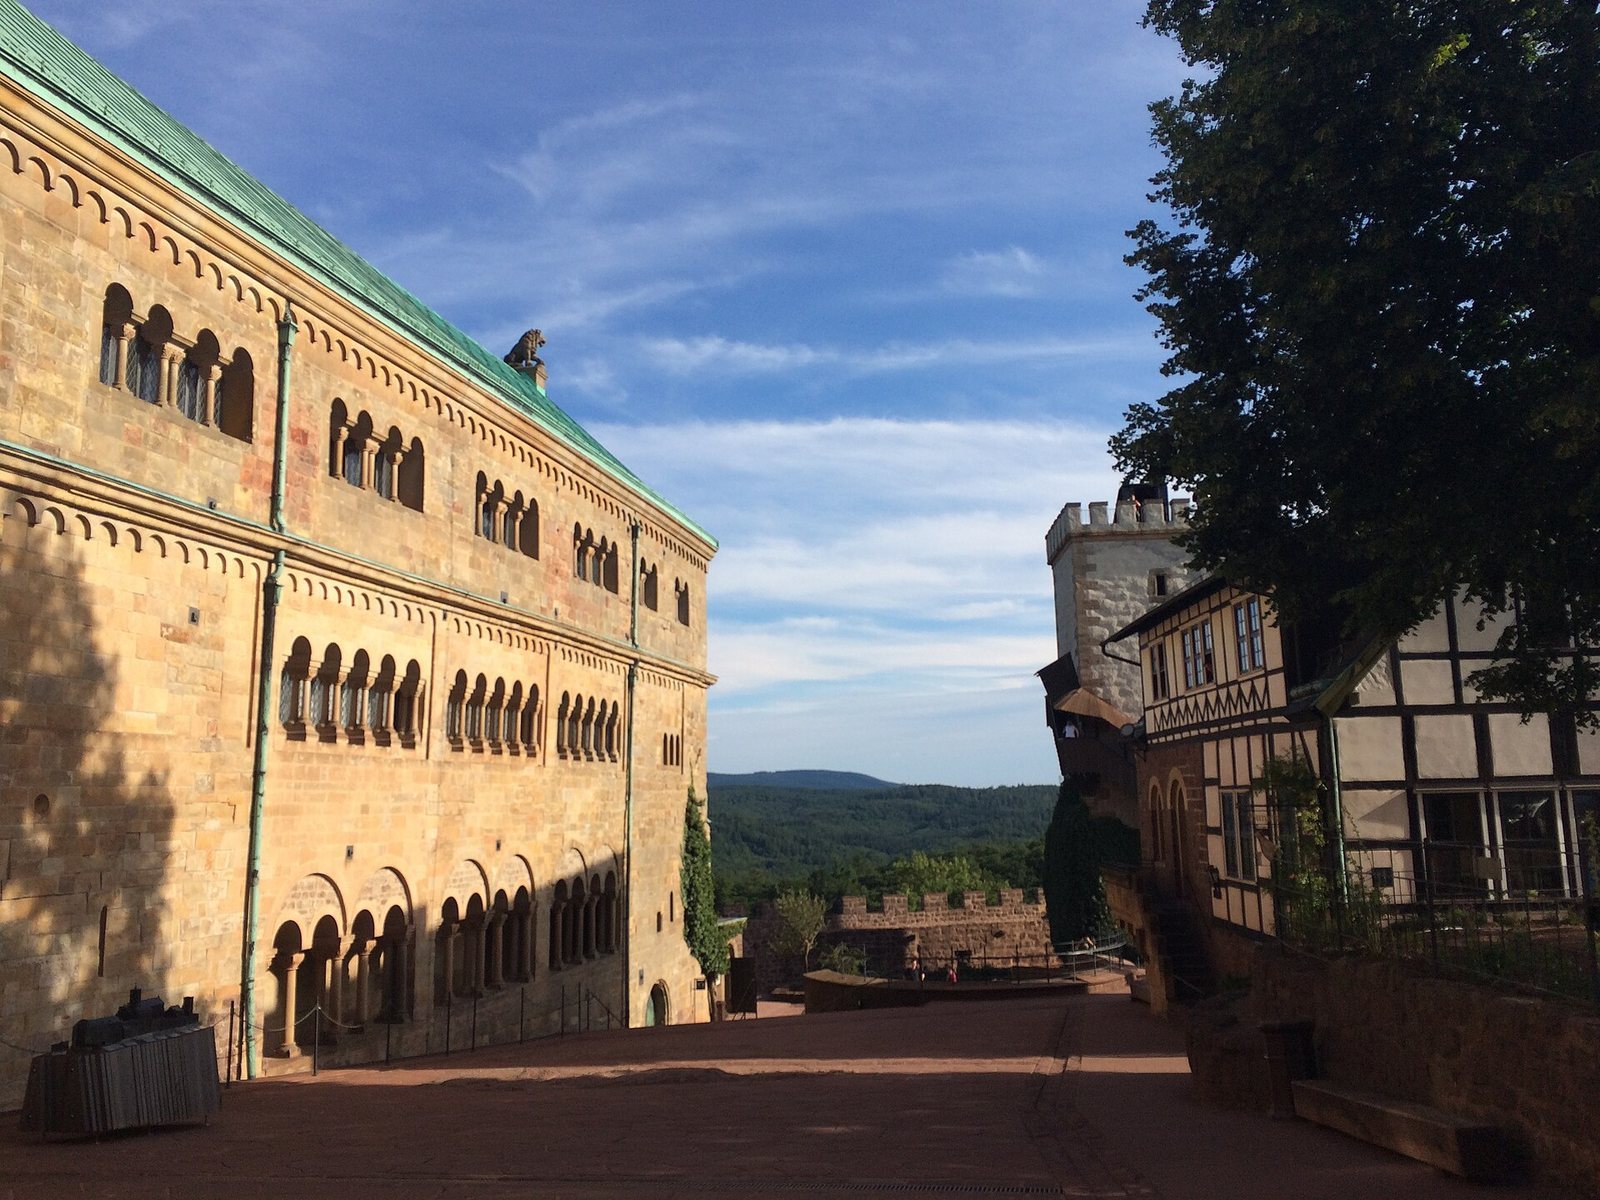
The late Romanesque Palas, also known as the Landgrave’s House, is the principal surviving medieval residential and representative building. Landgrave Ludwig II commissioned it around 1156 to 1162, and dendrochronology dates beams in its lower level to 1157 and 1158. The detached building has three principal levels and draws on forms associated with Roman palace buildings. It is regarded as the earliest example of its building type in the German-speaking region and as the surviving princely palace of its period in this architectural tradition.
The southern partial basement formerly held an armory and horse stables. A stone staircase leads to the principal ground floor. The square Rittersaal contains a fireplace, although its original function remains largely unknown. The adjoining Speisezimmer was interpreted during the nineteenth-century restoration as a residential room of the former landgraves.
Elisabethkemenate and Chapel
The Elisabethkemenate was completely refitted between 1902 and 1906 at the initiative and expense of Emperor Wilhelm II. August Oetken decorated the room with colorful Neo-Byzantine glass mosaics, including nine scenes from the life of Elisabeth of Thuringia and Hungary. The room has been identified by its present name since 1669. The Wartburg Chapel occupies the second floor of the Palas. The tradition that Luther preached there has not been confirmed by historical evidence.
Rooms of Poetry and Legend
The Sängersaal contains frescoes by Moritz von Schwind that combine the room’s architecture with scenes from the Sängerkrieg legend. The adjoining Elisabethgalerie holds thirteen romantic depictions by von Schwind, painted in 1855, showing Elisabeth’s works of mercy and related legends. The gallery was restored from 2015 to 2017. The Landgrafenzimmer presents foundation legends and other traditions associated with Wartburg.
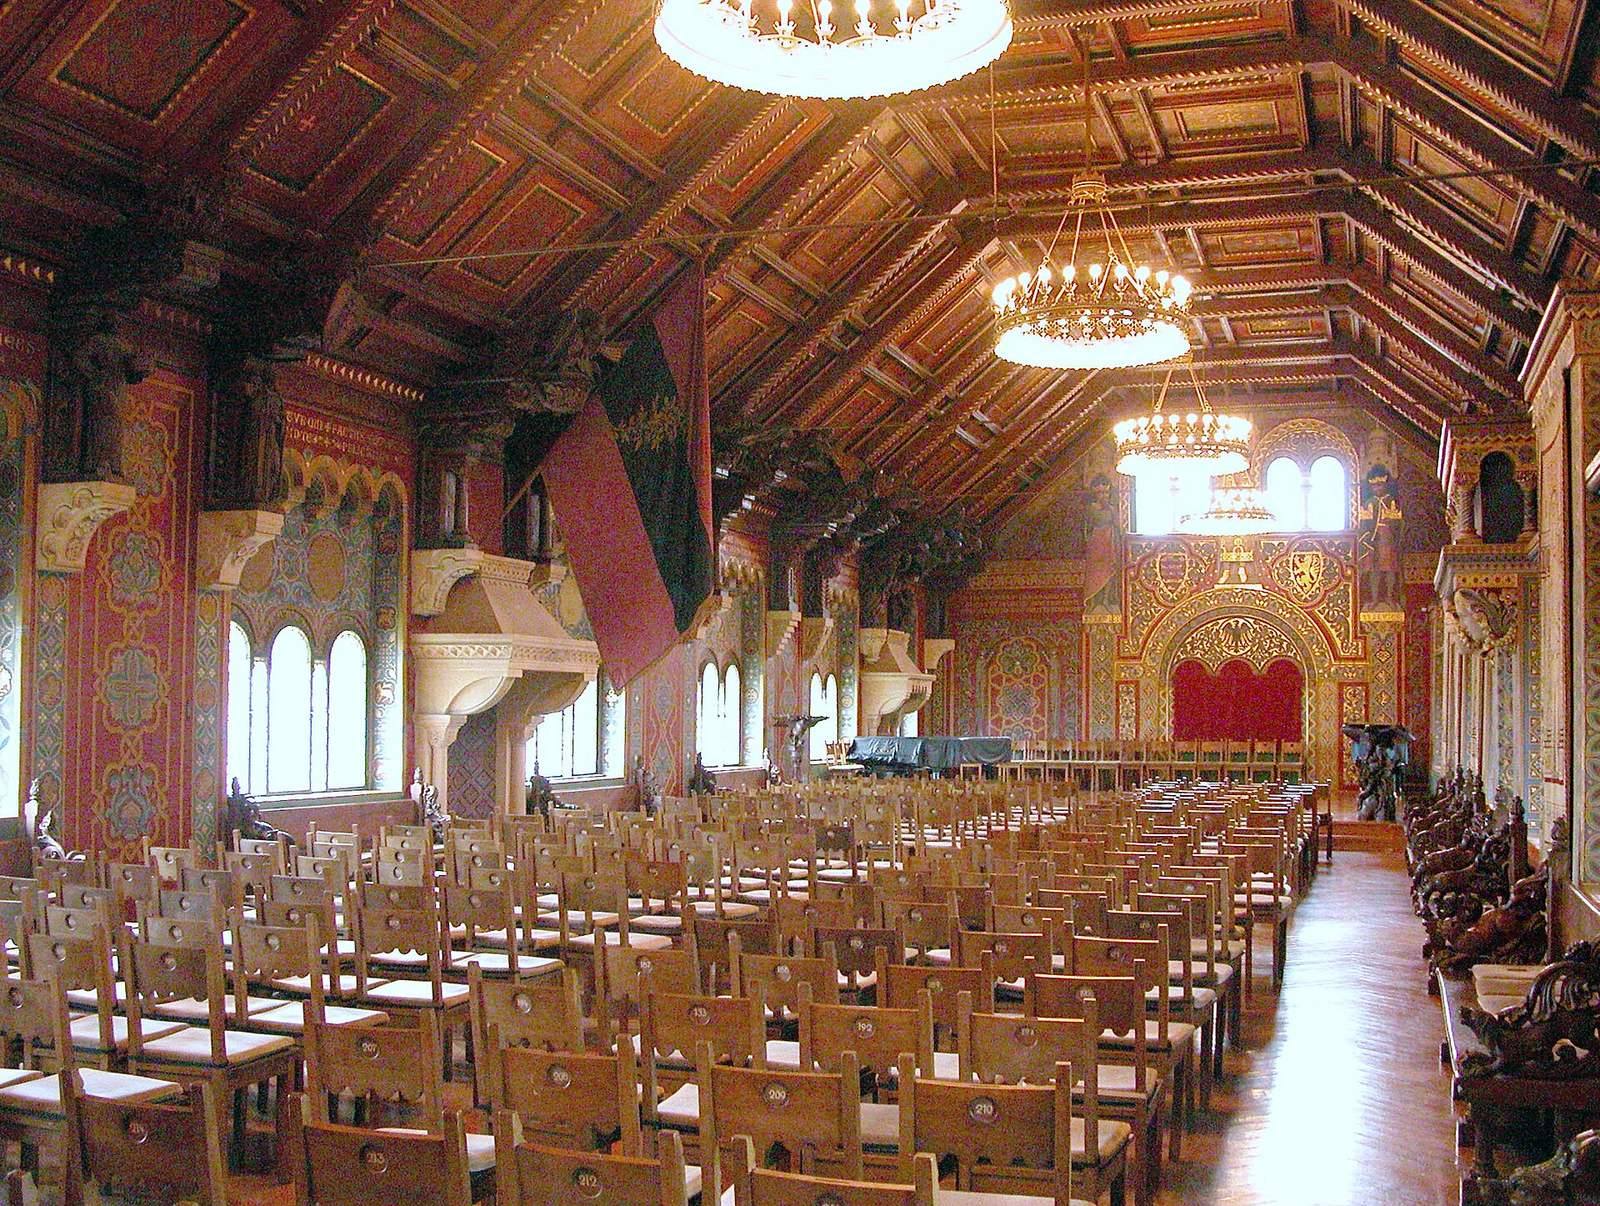
The third level contains the 40-metre-long Festsaal, placed above the original building after Wartburg became a Ludowinger residence. Franz Liszt contributed musical expertise to the conversion of the Palas into a concert hall. The room’s acoustics helped establish its reputation as a performance space.
Historicist Main-Castle Buildings
Dirnitz and Gate Hall
The Dirnitz was built in 1867 on the site of the former court hall, which was demolished in 1778. Together with its gate hall, it divides the castle approximately in half. The building once housed the grand-ducal armory and now forms part of the castle museum.
Neue Kemenate and Main Tower
The Neue Kemenate and Neues Treppenhaus were added beside the Main Tower to provide a separate area for the ruling family’s private rooms and to close the gap between the Palas and the outer-bailey defenses. The Main Tower was built between 1853 and 1859 near the original keep. The earlier tower stood slightly to the north; its foundations were discovered during construction. The predecessor had deteriorated by 1568 and was progressively dismantled, and by 1774 it was described as the collapsed castle tower. The present tower contains a water reservoir for Eisenach and carries a four-metre Latin cross.
Gadem and Southern Additions
The Gadem occupies the site of the former brewery. Its cellar, including a barrel-vaulted room, belongs to the predecessor building, while the structure above was renewed from 1874 to 1877. It served successively as a magazine, armory, and court kitchen and is now used as a restaurant. South of the restored Palas, the Ritterbad was added after the Wartburg water pipeline was completed. The adjacent Bärenzwinger was built in the early nineteenth century as an entertainment feature.
The western side preserves the former spaces of the castle kitchen, brewery, and hand-mill house as the lawn of the Kommandantengarten and a balcony-like arbor. The deliberate treatment of this area forms part of the historicist reconstruction rather than a surviving medieval building group.
Towers, Courtyards, and Subsurface Evidence
South Tower
The South Tower is the last original tower preserved from the castle’s medieval formation. It protected the southern slope toward the Eisenach castle site. Its cellar prison held Fritz Erbe from 1540 until his death in 1548. His incised name, found in 1925, and a presumed grave discovered below the castle in 2006 connect the tower’s surviving fabric with the history of religious persecution at Wartburg.
Southern Courtyard Area
The southern part of the main castle may have been divided from the principal courtyard by a medieval wall aligned with the Palas and Gadem. The present castle garden lies about three metres below the Gadem. For centuries, this area served as a dumping ground used to enlarge the courtyard. Repairs to the southern wall revealed foundations and remains of supporting pillars within the curtain wall.
Museum and Luther Rooms
Castle Museum
The Wartburg Castle Museum occupies the Torhalle, Neue Kemenate, and Dirnitz. Its permanent displays include artworks and objects concerning the castle’s construction, medieval occupants, Elisabeth, Luther, the period of decline, and the nineteenth-century reconstruction. Paintings by Lucas Cranach are among the works associated with the displays.
Lutherstube
The Lutherstube in the Vogtei is the concealed room where Luther lived from 4 May 1521 to 1 March 1522 and worked on his German translation of the New Testament. It formed part of a small, austere chamber above the first courtyard, originally intended as a knights’ prison.
Vogteistube and Cabinet Rooms
The Gothic Nürnberger Erker in the neighboring Vogteistube began as a chapel oriel from the Harsdörfer house, a patrician building in Nuremberg. It was attached to the southern facade of the Vogtei during the 1870s. The Pirckheimer Stübchen is a uniquely constructed cabinet room made around 1490. Grand Duchess Sophie acquired it in Nuremberg for Carl Alexander and brought it to Wartburg in 1867. It was long attributed to the humanist Willibald Pirckheimer but was probably commissioned by the printer and publisher Anton Koberger.
War Damage and Historicist Art
Artillery fire in April 1945 damaged the gate complex, Ritterhaus, Dirnitz, Main Tower, Neue Kemenate, Palas, and Gadem. Repairs restored most of these buildings by 1946, while the postwar removal of armory contents affected the collections. Wartburg’s historicist reconstruction also includes imaginative paintings of people and scenes from the German Middle Ages. The Schwind frescoes and Elisabeth mosaics form part of this artistic program, joining nineteenth-century historical interpretation to the surviving medieval architecture.
The Wartburg inn was built between 1912 and 1914 to designs by Bodo Ebhardt, and a hotel building on the castle site dates from 1913. Together with the museum, reconstructed residences, towers, courtyards, and surviving medieval structures, these elements express the layered physical history of a castle repeatedly adapted to changing political, cultural, and commemorative purposes.