Torrechiara Castle: A Renaissance Fortress and Residential Castle in Italy


Site at a Glance
- Rating
- 4.6
- Popularity
- Medium
- Country
- Italy
- Primary era
- Medieval
- External website
- Open
- Eras represented
- Medieval, Early Modern
- Civilizations
- Duchy of Milan, Holy Roman Empire
- Site type
- Military
- Remains
- Castle
On this page25 sections
History
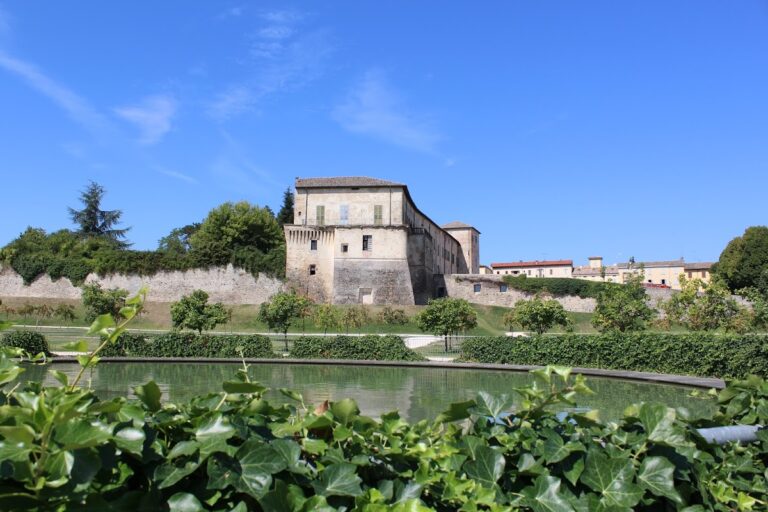
Torrechiara Castle is a fifteenth-century Renaissance fortress and residential castle in Italy, above the Parma Valley near Langhirano in Emilia-Romagna. Built by the Rossi family between 1446 and 1460, it combined medieval defensive traditions with the more comfortable planning and decoration associated with the Renaissance. The castle controlled the valley and displayed the territorial power of the Rossi, whose lands covered about one-fifth of the territory around Parma.
Medieval Fortifications and the Scorza Family
A fortification stood on the hill by 1259. The podestà of Parma, the city’s chief magistrate, considered demolishing it because rebels repeatedly used the stronghold as a refuge and a base for attacks on Parma. The city prohibited its reconstruction in 1267 and decreed in 1297 that no further defensive structure should be built there. These measures did not prevent further building.
In the early 1260s, the Scorza family established a fortified residence on the ruins of the earlier fortress. Parma’s podestà Marco Giustiniani ordered its attack, capture, and destruction in 1293 after Egidiolo Scorza insulted the son of a man named Carretto. The site was rebuilt after Gilio Scorza sheltered members of the Lupi and Rossi families, who had been expelled from Parma by Giberto III da Correggio.
The rebuilt fortress became involved in renewed conflict. The rebels used it as a base for an attempted seizure of Giarola Castle, which belonged to the monastery of Saint Paul in Parma. Giberto III destroyed Giarola, besieged Torrechiara, and eventually reached an agreement with Rolandino Scorza. In 1313, however, Cabrietto Scorza and Guglielmo de Rossi attacked and destroyed the fortress.
The Rossi Castle
During the fourteenth and early fifteenth centuries, the Rossi counts greatly expanded their possessions in the Parma region. Pier Maria II de Rossi began the present castle in the fifteenth century. Construction is dated to 1446–1460, with building activity recorded from May 1448. The new fortress rose over the remains of the earlier fortification, and Pier Maria personally influenced the design of its defensive works.
Pier Maria intended Torrechiara to serve two purposes. It was a formidable military stronghold, but also an elegant secluded residence for meetings with Bianca Pellegrini of Arluno, his lover. Its position above the valley made the castle a conspicuous expression of the Rossi family’s territorial authority. The principal building works were complete by 1460.
In 1464, Pier Maria bequeathed the castle to Ottaviano, formally the son of Bianca Pellegrini and her husband, Melchiorre Arluno, but probably Pier Maria’s illegitimate son. Ottaviano died before Pier Maria, so the inheritance passed to Guido de Rossi, the principal legal heir.
The War of the Rossi and Changing Ownership
The War of the Rossi began in 1482 as political relations shifted among the Rossi, Milan, Venice, and Parma. Pier Maria II died at Torrechiara on 1 September that year. In May 1483, Gian Giacomo Trivulzio besieged the castle. It surrendered to Milanese forces after Guido de Rossi fled first to Genoa and then to Venice.
Torrechiara, together with Felino and San Secondo, became one of the principal Rossi strongholds assigned to Leone Sforza, a younger son of Ludovico Sforza. After Leone’s death, revenues from the surrounding estates temporarily passed to Beatrice d’Este. The French conquest of the Duchy of Milan in 1499 brought further changes, as Troilo I de Rossi and his cousin Filippo Maria de Rossi pursued rival claims to the castle.
In September 1499, Gian Giacomo Trivulzio, acting as royal lieutenant, demanded the surrender of Felino and Torrechiara to their legitimate owner. In October, despite Troilo’s protests, Louis XII assigned both castles to the marshal Pietro II di Rohan Gié. Filippo Maria briefly seized them the following year with Venetian and Ludovico Sforza’s support, but fled to Mantua when French forces returned. Pietro II di Rohan Gié sold Torrechiara and Felino in 1502 for 15,000 scudi to Galeazzo I Pallavicino, marquis of Busseto. Filippo Maria abandoned his attempt to recover them in 1512 and renounced his claims in 1522.
Sforza Transformation
In 1545, Torrechiara entered the possessions of the Sforza family when Luisa Pallavicino, heir to the Pallavicino estates, married Sforza I Sforza, son of Costanza Farnese. During the War of Parma in 1551, Ferrante I Gonzaga captured the Sforza castles. Ottavio Farnese’s forces later retook Torrechiara from the imperial captain Ascanio Comneno.
Sforza I subsequently remodelled the fortress to give greater emphasis to its residential character. His son Francesco continued the decorative programme, employing artists including Cesare Baglioni, who covered many interiors with frescoes. The military structure therefore became the setting for a courtly residence whose rooms expressed family identity, rank, mythology, and political connections.
In 1673, Federico III Sforza, duke of Onano, joined his surname to that of his wife, Livia Cesarini, establishing the Sforza-Cesarini line. He inherited the title of count of Santa Fiora in 1707. The castle remained with this family until 1821, when Anna Sforza Cesarini brought it as a dowry to her marriage with Duke Marino Torlonia. Torrechiara then belonged to the Torlonia family for almost a century.
National Monument and Modern Conservation
In 1909, the Torlonia sold the castle to Pietro Cacciaguerra. He removed and sold its furniture and many antique furnishings. The building was declared an Italian national monument in 1911, and the Italian state acquired the emptied castle in 1912 and opened it to the public.
In 1910 and 1911, an exact replica of the Camera d’Oro, or Golden Room, was produced for the ethnographic exhibition in Rome celebrating the fiftieth anniversary of Italian unification. The architect Lamberto Cusani designed the replica, with contributions from Amedeo Bocchi, Daniele de Strobel, Renato Brozzi, Emilio Trombara, and Ferdinando Dall’Argine. It won first prize at the exhibition and increased recognition of Torrechiara.
An earthquake on 23 December 2008 damaged the castle, particularly the external walls of the Tower of San Nicomede and the battlement crowns. Structural consolidation began in 2009. The work reconstructed the collapsed roof and ceiling structure of the Oratory of San Nicomede, restored the chapel, and recreated the Sala della Sera, or Evening Room, at the end of the upper-floor sequence. The restored rooms reopened in 2014.
From December 2014, Torrechiara was administered by Italy’s Ministry of Culture within the regional museum system of Emilia-Romagna. In 2019, this administration became the Regional Museums Directorate. The eastern loggia of the Court of Honour was restored in early 2024, and on 1 June 2024 the castle became part of the Pilotta Monumental Complex in Parma. It has held national-monument status since 1911, belongs to the Association of the Castles of the Duchies of Parma, Piacenza, and Pontremoli, and is included in the regional museum network of Emilia-Romagna.
Local traditions connect Torrechiara with the relationship between Pier Maria II and Bianca Pellegrini. One legend says that Pier Maria’s ghost wanders near the Rio delle Favole on nights with a full moon, searching for Bianca and repeating Nunc et semper, meaning “Now and forever.” Another tradition attributes the haunting to a countess supposedly walled alive into the castle at an unspecified time.
Remains
Torrechiara stands at approximately 278 metres above sea level on the summit of a terraced rocky hill. During construction, the eastern and southern slopes were raised and reinforced to create a stable platform for the defensive works. The castle has an almost rectangular plan arranged around a central open Court of Honour. Four massive square towers occupy its corners, while a fifth square tower forms part of the approach system. Stone and brick are the principal building materials, with brick especially prominent in the upper parts of the towers.
Walls, Moats, and Approach
Concentric Defences
The original defensive system consisted of three concentric stone walls, two dry moats, two drawbridges, and two ravelins. A ravelin is an external defensive work protecting an entrance. The outer wall enclosed the hill and has been demolished. The middle wall surrounded the settlement north of the castle and was later lowered, while the inner wall enclosed the fortress and was partly raised or altered in the sixteenth century.
The outer moat around the settlement has disappeared or been filled in, but the inner moat survives. Pier Maria designed both as dry moats, partly to prevent attackers from hiding in water while trying to climb toward the castle. Other defensive features include high sloping bases, compartmentalized wall walks, and long machicolated corbels around the towers and façades. Machicolations are projecting openings used to direct missiles or objects downward. Wooden screens formerly closed the gaps between the Ghibelline, or swallow-tailed, merlons.
Ravelin Tower
The surviving eastern approach crossed a double drawbridge to an outer ravelin tower, continued along a ramp, crossed the inner moat by a stone bridge, and reached the inner Ravelin Tower. The bridge replaced an earlier double drawbridge. The Ravelin Tower forms the entrance to the inner defensive circuit and contains guard rooms with open fireplaces. Its upper wall walks have iron-grated drainage openings.
The outer ravelin tower is built into the middle wall. It has a smaller round-arched portal for pedestrians and a wider pointed-arched opening for carts and mounted riders. Three tall slots survive for the drawbridge mechanisms. A covered, steep ramp leads from the northeastern gate toward the first courtyard. The earlier northwestern approach, which crossed the outer moat and passed through a ravelin and small tower before reaching the Lion Tower, no longer survives.
Entrance Niche
A niche in the façade of the Ravelin Tower is framed by sandstone pilasters and a triangular pediment. It once held a Carrara-marble statue of Pier Maria II, probably lost during sixteenth-century restoration. An inscription associated with the count remains in the niche.
Towers and Court of Honour
Corner Towers
The four corner towers rise around the Court of Honour, with high upper corbels supporting wall walks and roofed battlements. The Lion Tower is the highest. It originally served as the keep, the principal strong defensive tower, and protected the first entrance. Its main structure is approximately 40 metres high, with a donjon, or fortified upper superstructure, rising another six metres. Its name derives from the heraldic lion of the Rossi family.
The Lily Tower stands at the southwestern corner facing the Rio delle Favole valley. Its name refers to the lily associated with Bianca Pellegrini’s heraldry. The southeastern tower faces the upper Parma Valley and takes its name from the Oratory of San Nicomede at its base. The northeastern tower faces the Parma Valley and plain and is named after the decorated hall associated with it.
Court of Honour
The Court of Honour is entered through a round-arched portal in the middle of the southern façade. The rectangular open space covers approximately 470 square metres and contains a brick-lined well 66 metres deep at its centre. The western portico has round arches of varying widths supported by massive brick or masonry columns with notched-cube capitals. It contains a second well and the main staircase.
The western portico’s vaulted decoration includes a sinopia, an underdrawing for a fresco, associated with a painting of the Virgin enthroned with the Child between Saints Roch and Sebastian. The work is attributed to Jacopo Loschi. The eastern portico has evenly spaced round arches supported by slender brick columns with carved sandstone capitals. Some capitals carry reliefs of the intertwined initials of Bianca Pellegrini and Pier Maria II.
A staircase rises from the southern side of the eastern portico to the upper loggia. Its northern side has three broad pointed-arch windows with terracotta frames and interlaced-arch decoration. The eastern façade differs from the other sides because two projecting structures were added above the inner-ring bastions at the end of the sixteenth century. Their upper levels contain large open-sided galleries overlooking the Parma Valley and plain.
Chapel and Service Areas
Oratory of San Nicomede
The square Oratory of San Nicomede opens from the southern part of the eastern portico at the foot of its namesake tower. Its original wooden door has large nails decorated with Bianca Pellegrini’s and Pier Maria’s intertwined initials. Tradition holds that the two lovers were buried beneath the chapel floor.
The oratory contains a brick altar and a Gothic pointed-arch niche framed in brick. Its roof structure collapsed in the early nineteenth century. The present flat ceiling was installed during restoration and simulates the former upper division of the space. A large polyptych painted by Benedetto Bembo in 1462 once stood behind the altar. It showed the Madonna enthroned with the Child and angels, flanked by Saints Anthony the Great, Nicomede, Catherine, and Peter of Verona.
A small wooden tribune, probably made around 1475 by Arduino da Baiso, stood to the left of the altar and could be reached from the adjoining Jupiter Hall. It allowed the castle’s occupants to attend services separately from other worshippers. The polyptych and tribune were acquired by the city of Milan and are displayed in the Pinacoteca of Sforza Castle.
Kitchen and Stables
The kitchen occupies the northeastern corner of the ground floor. It connects with the Velarium Room, pantries, the former northern orchard or garden area, a second kitchen on the lower level, and the upper servants’ quarters. Its fittings include a large stone fireplace, a hearth with ovens, a food warmer, and a built-in masonry sink with a sloping draining surface.
The former stables are reached from the western portico at the base of the Lily Tower. They were designed for up to ten horses. River pebbles pave the floor, while old wooden mangers and watering troughs remain attached to the walls.
Ground-Floor Frescoed Rooms
Day Rooms and Pergola Room
Three ground-floor day rooms open onto the eastern portico. They served court ladies for reading, embroidery, conversation, and music. Cesare Baglioni and assistants decorated their vaults around 1584 with brightly coloured grotesque frescoes. Grotesques combine plants, animals, human figures, mythological beings, and architectural motifs.
The first day room connects with the oratory, the former prisons, and the Pergola Room. Its barrel vault includes an oval of Jupiter beside an eagle, ready to throw a thunderbolt. Other paintings show temples, sphinxes, nymphs, vases, birds, cornucopias, fantastic animals, and female figures. The Pergola Room, in the centre of the eastern wing, uses trompe-l’oeil, a technique creating an illusion of three-dimensional space, to depict a wooden pergola with vines, grapes, and birds. Its walls show imaginary landscapes containing ruins, plants, and broken walls.
The third day room has a central rectangular panel showing a flying putto carrying two bouquets of wild flowers. Four surrounding ovals contain imaginary landscapes with bridges, waterways, trees, and mountains. Its other frescoes include arabesques, fantastic animals, female figures, and combats between warriors and mythological beings.
Sala della Vittoria and Service Rooms
The ground-floor room in the Camera d’Oro Tower was probably a dining room because two service rooms connect it with the kitchen. Known as the Sala della Vittoria, it has a barrel vault decorated with a flying allegory of Victory carrying a laurel wreath and an olive branch. Frescoes also show Fame seated on a shell among chained prisoners and playing a trumpet. The scene is connected with the Battle of Lepanto.
Heraldic emblems of Emperor Rudolf II and Pope Gregory XIII beside the windows represent temporal and spiritual authority. A sixteenth-century open fireplace has a painted landscape on its hood. Two adjoining service rooms celebrate the Sforza di Santa Fiora family. One contains cherubim, quince branches, a diamond ring, a count’s crown, the Sforza lion, exotic birds, and family arms. The Velarium Room has a cross vault painted with a velarium, or fabric canopy, arranged in concentric circles. An inscription dates its decoration to 1575 and associates it with Sforza Sforza di Santa Fiora and Caterina de Nobili.
Heraldic Hall
The large hall in the northern wing lies between the Camera d’Oro Tower and the Lion Tower. Originally a reception or ceremonial room, it opens toward the Court of Honour through a central portal and toward the northern wall through three symmetrical French doors. Its barrel vault with lunettes is covered with frescoes probably painted by Giovanni Antonio Paganino, with work by Cesare Baglioni at the ends.
The decoration includes architectural scenes, a winged putto with a weapon and shield, grotesques, ironic scenes such as a boy riding a ram, a small theatre, and two large maps of Italian regions. Eight coats of arms identify members of the Sforza di Santa Fiora family, associated ecclesiastical figures, and Popes Gregory XIII, Paul III, Pius IV, and Julius III. Their family or patronage connections were important to the Sforzas. The former hall of the Brotherhood of the Vinegrowers of Torrechiara occupies the base of the Lion Tower and now contains educational displays about the castle’s history and works of art.
Upper-Floor Frescoes and Loggias
Hunting and Fishing Rooms
The upper eastern loggia gives access to four rooms known as the Hunting and Fishing Rooms. Cesare Baglioni painted their vaults and walls with landscapes representing different times of day through changes in sky colour. The scenes include hunting and fishing, castle ruins, bridges, monuments, waterways, and steep mountains.
The sequence was interrupted when a sixteenth-century ceiling collapsed in the early nineteenth century. The Evening Room remained inaccessible for roughly two centuries. Restoration in 2014 rebuilt the intermediate floor, restored the sixteenth-century openings, and re-established the division between the oratory and the upper rooms.
The Evening Room has a ribbed cross vault with a central medallion of the Agnus Dei, the Lamb of God. This is described as the surviving religious symbol connected with the room’s earlier association with the oratory. The frescoes show a dark-blue sky, white clouds, birds, imaginary landscapes, hunting scenes, castle ruins, bridges, and mountains. A restored window opens toward the southeastern outer loggia, and a northern fireplace was restored in 2014.
The adjoining room has a cross vault with the sun surrounded by sunset colours and birds in flight. Its lunettes show deer, hares, wild boar, and exotic animals in hunting scenes set before castles and ruins. The third room from the south has the Rossi lion in its vault medallion, while its frescoes show falcons, herons, peacocks, cormorants, and fishing in rivers, lakes, and the sea. The fourth room, linked to the Meridiano Room and the Camera d’Oro, shows a haloed sun, coloured clouds, night birds, and scenes of bird hunting in morning mist.
Camera d’Oro
The Camera d’Oro occupies the first floor of its namesake tower and connects with the Dawn Room and the Jesters’ Hall. It was probably designed as Pier Maria II’s bedroom and private study. Its fresco cycle celebrates the relationship between Pier Maria and Bianca Pellegrini and represents the count’s power through realistic views of his castles in the Parma region.
Many historians associate the cycle with Benedetto Bembo and date it to 1462, although both the date and authorship remain uncertain. Francesco Tacconi, Bonifacio Bembo, and Girolamo Bembo have also been proposed. The terracotta wall panels carry high-relief decoration that was originally covered with paint and gold leaf. Pietro Cacciaguerra removed the gold decoration in 1910. A small surviving window from the former study has monochrome frescoes of Virgil, Terence, Samson, and Hercules.
A stairway leads from the Camera d’Oro to the northeastern outer loggia, which corresponds to the loggia projecting from the Tower of San Nicomede. The broad terrace dates from the late sixteenth century. Its tiled roof rests on brick or stone pillars, and its openings overlook the Parma Valley and northern plain through a 270-degree panorama.
Jesters’ Hall
The upper northern hall lies above the ground-floor heraldic hall between the Camera d’Oro Tower and the Lion Tower. Reached directly from the eastern loggia, it has three windows toward the Court of Honour and two toward the northern wall. Known as the Jesters’ or Acrobats’ Hall, it was designed as a reception room. Its flat ceiling replaced an earlier wooden coffered ceiling.
Cesare Baglioni, Giovanni Antonio Paganino, and probably Innocenzo Martini decorated the walls. A frieze of twenty scenes is interrupted by gilded caryatids, painted female figures used as supports, along with grotesques, heraldic emblems, landscapes, allegories, battles, and scenes glorifying Francesco Sforza di Santa Fiora and his Farnese relatives.
The central scene above the fireplace shows jugglers and acrobats forming a human pyramid while balancing on four lions. Two painted false doors depict attendants carrying a basin and a tray. The heraldic programme includes the arms of Alessandro Farnese, Ranuccio I Farnese, Francesco Sforza, the Sforza di Santa Fiora, the Cesarini, the Nobili di Montepulciano, and Cardinals Ferdinando Farnese and Francesco Sforza. A later Cesarini emblem replaced an earlier Sforza emblem.
A room on the first floor of the Lion Tower once contained the 1911 reconstruction of the Camera d’Oro. The replica was displayed there from 1986 until 2008, when it was removed after the earthquake to permit restoration. The room was subsequently left empty.