Josselin Castle: A Breton Fortress and Rohan Residence in France

Site at a Glance
- Rating
- 4.4
- Popularity
- Medium
- Country
- France
- Primary era
- Medieval
- External website
- Open
- Eras represented
- Medieval, Early Modern, Modern
- Civilizations
- Duchy of Brittany
- Site type
- Domestic
- Remains
- Castle
On this page18 sections
History
Josselin Castle is a historic fortress and residence in France, founded by Breton noblemen around 1008 on a rocky promontory above the Oust. Its position offered military and commercial advantages, since the site overlooked the river and lay near the meeting point of two Roman routes. The castle later became the principal seat of the Dukes of Rohan, combining the functions of a fortified stronghold, territorial centre, and aristocratic residence.
Origins and early medieval fortress
The first wooden castle was reportedly built by Guéthénoc, Viscount of Porhoët, after he moved from the feudal motte of Château-Tro in Guilliers. His son Goscelinus gave the fortress its name. It was known as Castellum Goscelini, a name that gradually became Josselin. A fortified settlement grew below the castle, while the nearby pilgrimage chapel of Notre-Dame du Roncier encouraged the town’s economic development. The fortress itself had been strengthened by 1025.
The site’s importance increased during the twelfth century, when control of Brittany was contested by powerful local lords and the Angevin ruler Henry II Plantagenet, king of England and an influential ruler in western France. In 1154, Eudon of Porhoët, regent and guardian of the young Duke Conan IV of Brittany, rebelled against his ward with the support of Breton lords. After Eudon’s defeat, Henry II personally ordered the castle’s demolition around 1170 and had salt scattered over its ruins, a customary gesture intended to express lasting destruction.
Eudon later became an ally of the king of France and rebuilt the fortress from 1173. The châtellenie, a territorial lordship administered from a castle and exercising authority over its surrounding settlement, subsequently passed through several non-Breton noble families, including the Lusignans and the counts of Alençon and Perche.
Clisson and the fourteenth-century stronghold
In 1370, Robert and Peter of Alençon transferred Josselin, including the castle, town, and châtellenie, to Olivier V de Clisson in exchange for the barony of Thuit near Falaise. Clisson was a Breton nobleman and military leader who aligned himself with France during the political rivalry between the French crown and the Breton dukes. His allegiance made Josselin a major strategic fortress.
The castle played a military role during the War of the Breton Succession, a conflict over the Breton ducal inheritance. In the Combat of the Thirty in 1351, thirty supporters of Charles of Blois set out from Josselin under the command of Jean de Beaumanoir. The fortress later became the refuge of Clisson after he was banished from France in 1389 and condemned to death by Duke John IV of Brittany. John IV besieged Josselin, and their conflict continued intermittently until Clisson’s death.
After Olivier de Clisson died, Josselin passed to Alain VIII de Rohan, who had married Clisson’s daughter Béatrice. The Rohans were a major Breton noble dynasty whose members first held the viscounty and later the duchy of Rohan. Under Alain VIII’s son, Alain IX de Rohan, a residential building was begun against the fortress towers and curtain wall, introducing a stronger residential purpose alongside the castle’s military role.
From fortified castle to Renaissance residence
In 1455, the Viscount of Rohan remodelled the castle to accommodate artillery. Later changes increasingly favoured domestic comfort. The living quarters were reconstructed, and Jean II de Rohan created the Renaissance courtyard façade as part of a transformation from a primarily military fortress into a princely residence.
Duke Francis II of Brittany seized Josselin in 1488 and partially demolished it to punish Jean II for supporting the French party. Francis’s daughter, Anne of Brittany, later restored the castle to Jean II. Anne was duchess of Brittany and subsequently queen of France through her marriages to Charles VIII and Louis XII. Her decision enabled Jean II to rebuild the property using income from the châtellenies of Dinan and Léhon, together with a temporary drinks tax granted by Charles VIII.
The principal rebuilding took place between 1490 and 1510. The courtyard façade was executed approximately between 1495 and 1506 in the Louis XII style, an early French Renaissance manner that combines late Gothic forms with Renaissance ornament and planning. Italian artists and workers took part in the campaign, while the carved decoration also reflects connections with Spanish Plateresque architecture.
Religious conflict, demolition, and later uses
The Rohans’ support for Protestantism eventually led to their expulsion from Josselin. The Duke of Mercœur, governor of Brittany, then used the castle as a base for the Catholic League, a movement that opposed the Protestant Henry IV after he became king of France. The movement submitted in 1598.
In 1603, Henry IV elevated the Viscounty of Rohan to a duchy-peerage. Henri II de Rohan then transferred the seat of his power to Pontivy. During the Protestant revolt against Louis XIII, Richelieu, the king’s chief minister, ordered the demolition of many fortresses belonging to powerful non-royal nobles. At Josselin, his order led to the destruction of the keep and three towers in March 1629, while the Renaissance residential building survived.
The castle was used as a prison after the Battle of Camaret in 1694, when it held English soldiers. It served the same purpose after the Battle of Saint-Cast in 1758, housing approximately 1,200 prisoners of war. The Rohans, who lived at court, no longer resided at Josselin during the eighteenth century, and the castle was stripped of furnishings and neglected. In 1760, Louis III de Rohan-Chabot demolished the remaining sections of the two large towers that had flanked the first gate and drawbridge. In 1776, the Duchess of Rohan allowed a cotton-spinning mill to operate in the ground-floor rooms, providing work for poor children from the region.
During the French Revolution, the municipality requisitioned the castle for its meetings. Part of the residence became a grain store, while people identified with the former privileged classes were imprisoned in the isolated tower. General Lazare Hoche denounced their conditions in a report to the National Convention. A group of royalists briefly seized the castle in 1795, and the property was returned to the Rohan family in 1799 in a severely deteriorated state.
Restoration and the Rohan seat
The castle remained abandoned and deteriorated until around 1850. The Duchess of Berry encouraged the Duke of Rohan to restore it during a visit in 1822, when contemporary prints showed a building with part of its long roof collapsed. Charles de Rohan-Chabot, the tenth Duke of Rohan, began a major restoration around 1835. The principal campaign started around 1855 under Jules de La Morandière, a pupil of Eugène Viollet-le-Duc. Henri Lafargue continued the work from 1880 to 1904, and Alain Lafargue resumed it in 1917.
The restoration repaired the exterior and largely remodelled the interior, furnishing the residence in the fashionable Neo-Gothic Troubadour style. The castle opened to the public around 1930. It has remained the residence of the Dukes of Rohan since its construction and is still privately owned by Josselin and Antoinette de Rohan-Chabot. The fourteenth duke, Josselin de Rohan, and his family reside there.
Josselin Castle has been protected as a French historic monument since 21 August 1928, while its park and surroundings were classified as a protected site in 1948. The castle forms one point of the Rohannais Triangle with La Chèze and Pontivy. Rohan, the nominal fief of the Rohan family, lies at the centre of this grouping, while the family castle there was superseded by the three larger fortresses. The pilgrimage associated with Notre-Dame du Roncier, traditionally held on 8 September, remains one of the most important in Morbihan after Sainte-Anne-d’Auray and played a historical part in Josselin’s development.
Remains
Medieval fortifications
The castle occupies a plateau above a steep rocky promontory on the bank of the canalized Oust. The medieval citadel stood on a block of schist shaped as a glacis and occupied an enclosure of approximately 4,500 square metres. Its roughly triangular plan extended about 60 metres in depth. Nine cylindrical towers and curtain walls approximately 25 metres high formed the enclosure, while a massive keep measured about 26 metres in diameter and 32 metres in height. The tower walls were about 3.50 metres thick.
River façade and defensive towers
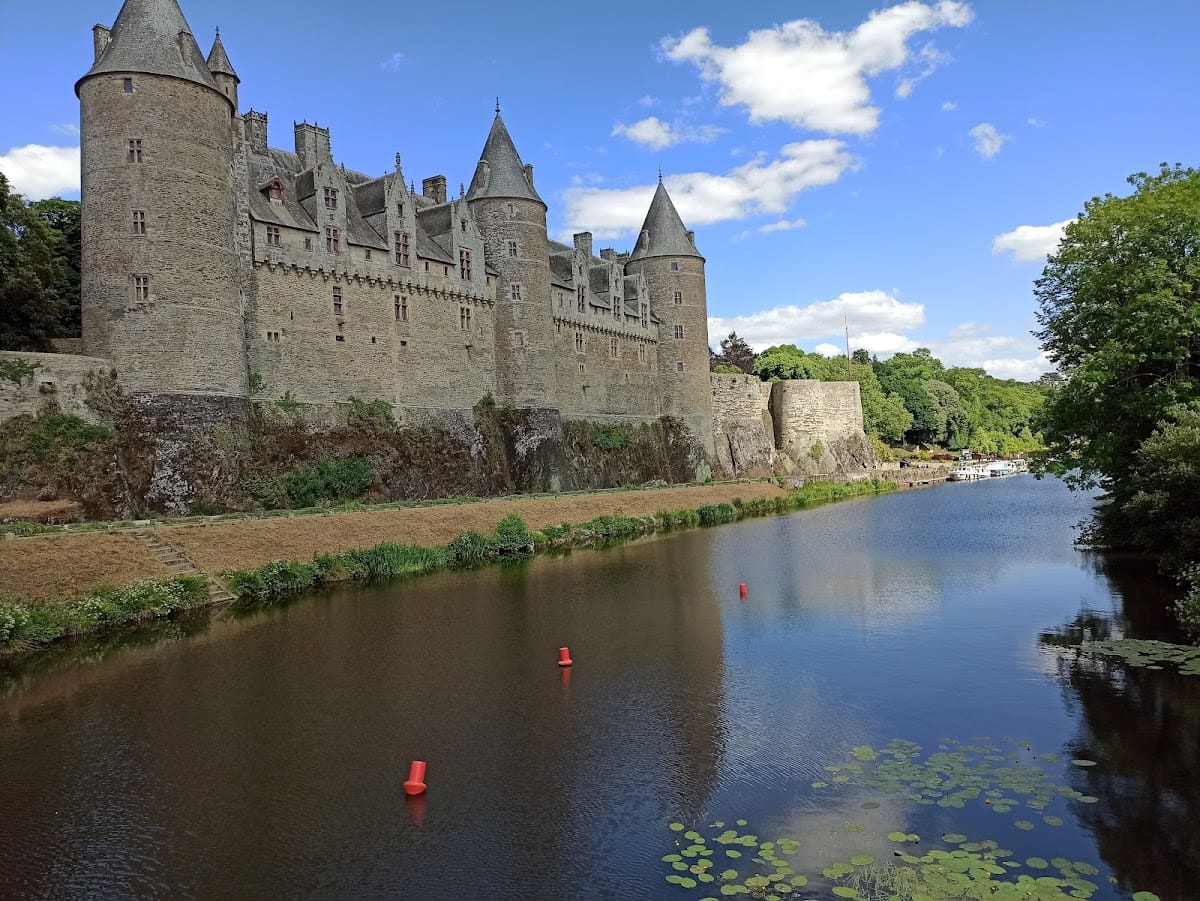
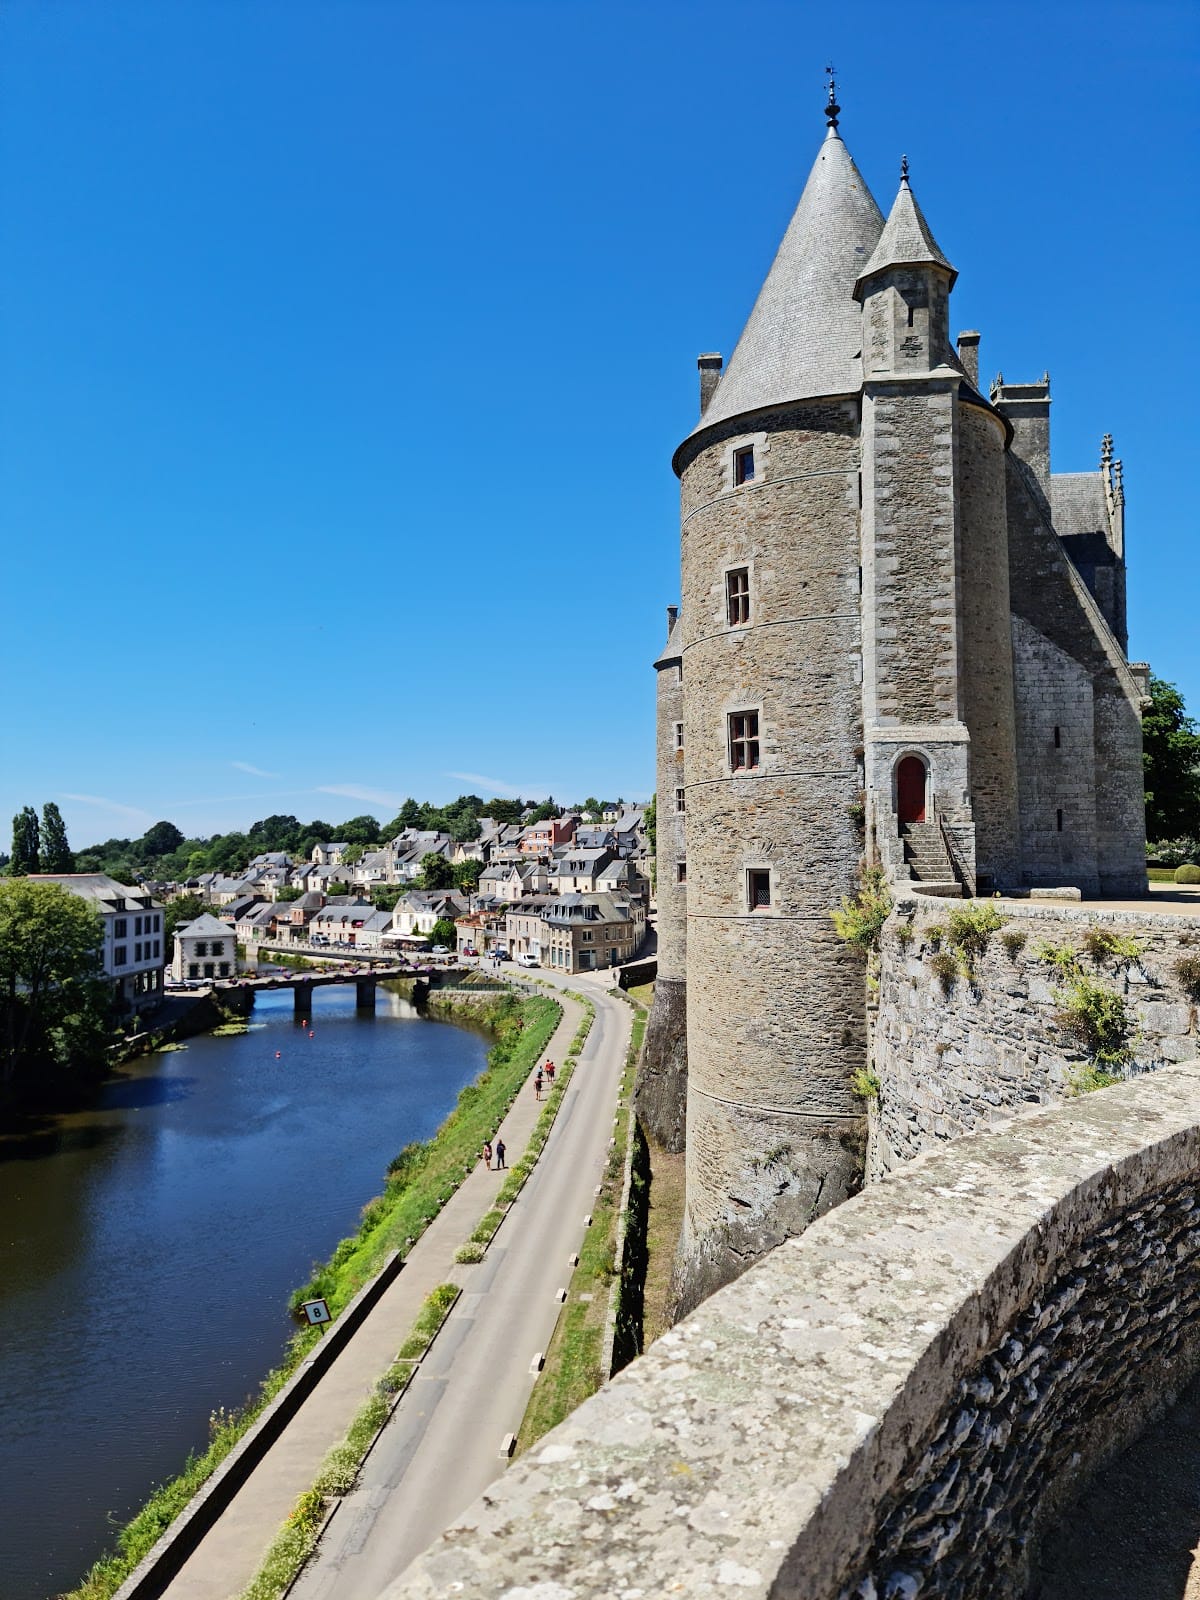
The surviving river façade preserves the castle’s military character. Three tall, round pepper-pot towers, each roofed with slate, are joined by curtain walls crowned with Breton corbels and machicolations. Machicolations are projecting defensive structures with openings through which defenders could attack people below the walls. Here they are topped by trilobed arcades. The medieval fortifications also had crenellations and further machicolations, emphasizing the defensive construction of the enclosure.
Gatehouse and upper fortress
The original fortress included a residential gatehouse and an upper fortified section on the highest part of the rocky site. The castle communicated with the exterior through a châtelet, or fortified entrance structure, whose foundations remain on the northwestern side of the present triangle. The layout connected the elevated stronghold with the enclosure and the settlement that developed below it.
Prison Tower
A separate northwestern tower survives apart from the principal residential wing. Known as the Prison Tower, it served as a prison in the eighteenth century and also housed the office of the seigneurial court registry. Its later administrative and penal uses preserve part of the castle’s connection with the lordship that once governed the surrounding territory.
Residential wings and Renaissance courtyard
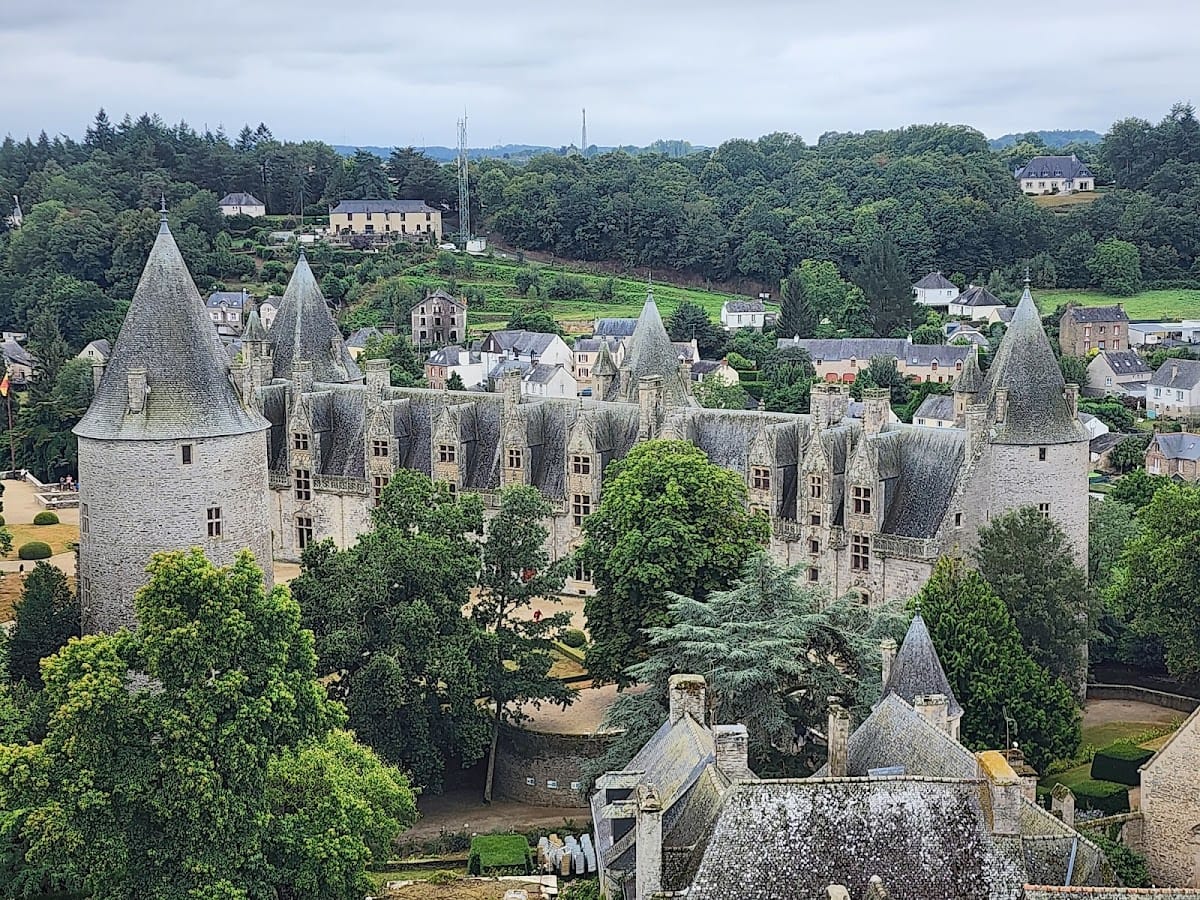
The surviving complex consists principally of the long residential wing along the Oust, three towers incorporated into that wing, and the separate northwestern tower. The residential building adjoins the curtain wall. Its river side retains square windows, while the upper openings are set within large two-storey dormers crowned by gables carved with cabbage leaves and crockets. The dormer ridges rise almost to the level of the main roof ridge, a characteristic retained after the nineteenth-century restoration.
Courtyard façade
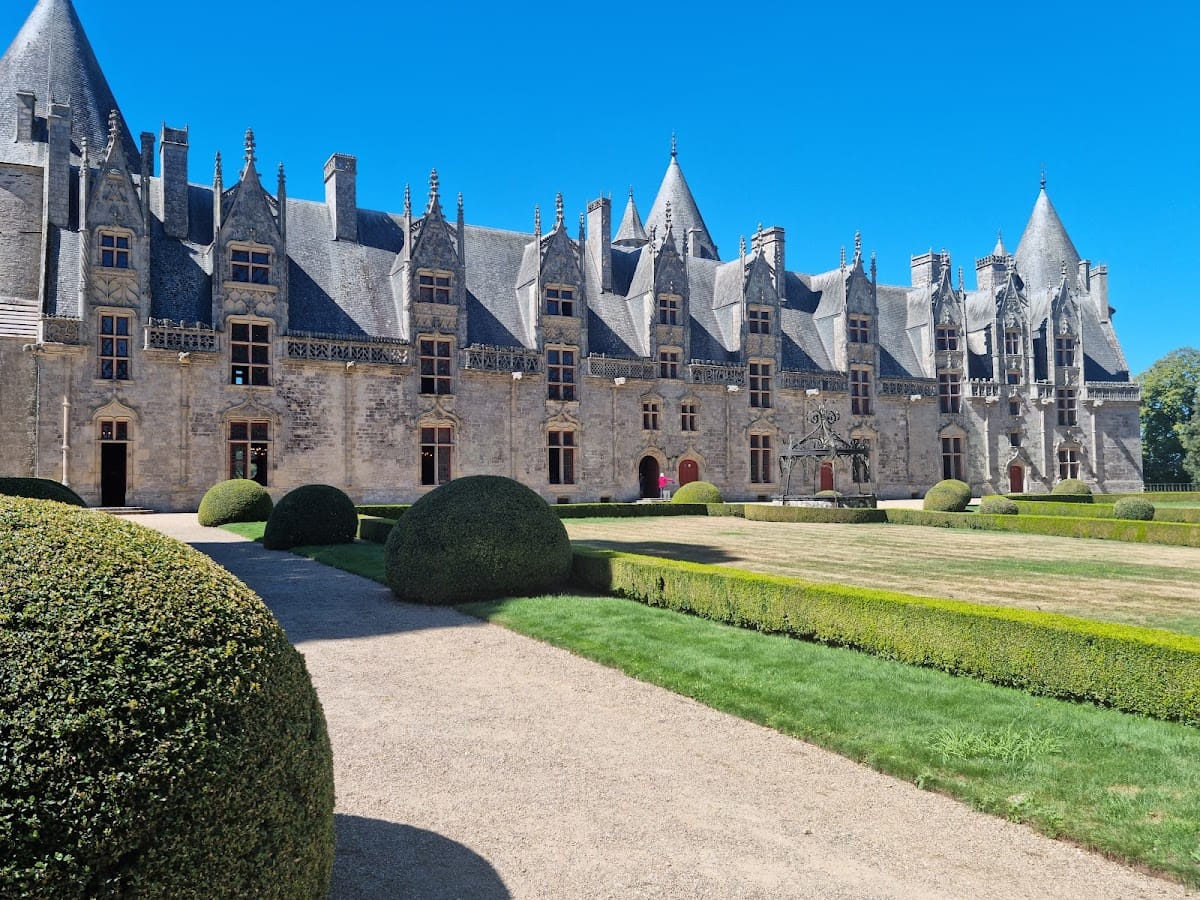
The courtyard wing is a broad residential façade built in granite during Jean II de Rohan’s rebuilding campaign. Its comparatively restrained wall surfaces and openings contrast with the richly carved dormers, pinnacles, balustrades, and open gallery. Ten large two-storey dormers are linked by an open gallery resting on a corbelled cornice. Their decoration includes intricate tracery, cordelières, crowned letter A motifs, diamond-shaped lozenges, fleurs-de-lis, stylized ermine, arabesques, and the Rohan motto, “A PLUS.”
Each dormer has a large rectangular lower window divided into six equal squares, with a carved central mullion and a steep gable. The gable tympana alternate between a crowned A and a heraldic shield bearing the collar of the Order of Saint Michael. Doors and windows are topped by flattened ogee arches decorated with curled foliage. Two adjoining doors in the central section indicate the position of the main staircase. Another door in the left-hand bay was added during the modern restoration.
Principal staircase
The principal staircase was constructed around 1506 as a ramp-on-ramp staircase. Its openings make the arrangement and function of the stair clear. The design anticipates the ceremonial architecture later associated with the Loire castles. Granite was used throughout the principal Renaissance façade, distinguishing Josselin from contemporary buildings that used tuffeau and brick to create polychrome wall effects.
Interiors and collections
The nineteenth-century restoration turned the surviving residential wing into a pleasure residence and redecorated its interiors in the Neo-Gothic Troubadour style. The rooms include a long dining room designed by Lafargue, whose upper panelling is pierced and carved with the names of Duke Alain, his parents, his wife, and his children. The interior rooms also include a salon, an antechamber, and a library containing approximately 3,000 volumes and old portraits. Duchess Herminie de Rohan’s bedroom was restored and opened to visitors in 2021.
The collections include a portrait of Louis XIV by Hyacinthe Rigaud and a portrait traditionally attributed to Rigaud depicting Admiral Du Casse. Family portraits include images of Cardinal de Rohan and Josselin de Rohan-Chabot. A marble bust of Duke Alain was made by Auguste Rodin. The furnishings include eighteenth-century pieces associated with Davies, Heurtaut, and Teuné, as well as Sèvres porcelain. The castle also contains the bronze version of François-Joseph Bosio’s statue of the young Henri de Navarre, the table used for the signing of the Edict of Nantes, and a large clock presented by Louis XV to Bussy, governor of French India from 1755 to 1758 after Dupleix.
A monumental marble equestrian statue of Olivier V de Clisson by Emmanuel Frémiet is displayed at the castle. The former association of a portrait of Louis XV as a child by Rosalba Carriera ended when the Palace of Versailles acquired it in 2024. The former stables have been remodelled to house a doll museum.
Gardens and park
Formal garden and rose garden
A formal French garden created at the beginning of the twentieth century by the landscape designer Achille Duchêne extends in front of the Renaissance façade. Clipped boxwood and yew frame its lawns. A rose garden established in 2001 under the direction of Louis Benech contains 160 rose bushes representing 40 varieties.
English-style park
Below the ramparts, an English-style park follows a watercourse. Achille Duchêne created the park, which was later revised by Louis Benech. Its planting includes rare azaleas, camellias, numerous rhododendrons, and mature trees, extending the surviving castle complex into a landscaped setting beneath the fortified walls.
Nearby sites