Iburg Castle: An Episcopal Residence and Monastic Complex in Germany
Site at a Glance
- Rating
- 4.4
- Popularity
- Low
- Country
- Germany
- Primary era
- Early Modern
- External website
- Open
- Eras represented
- Medieval, Early Modern, Modern
- Civilizations
- German, Holy Roman Empire
- Site type
- Civic
- Remains
- Palace
On this page21 sections
History
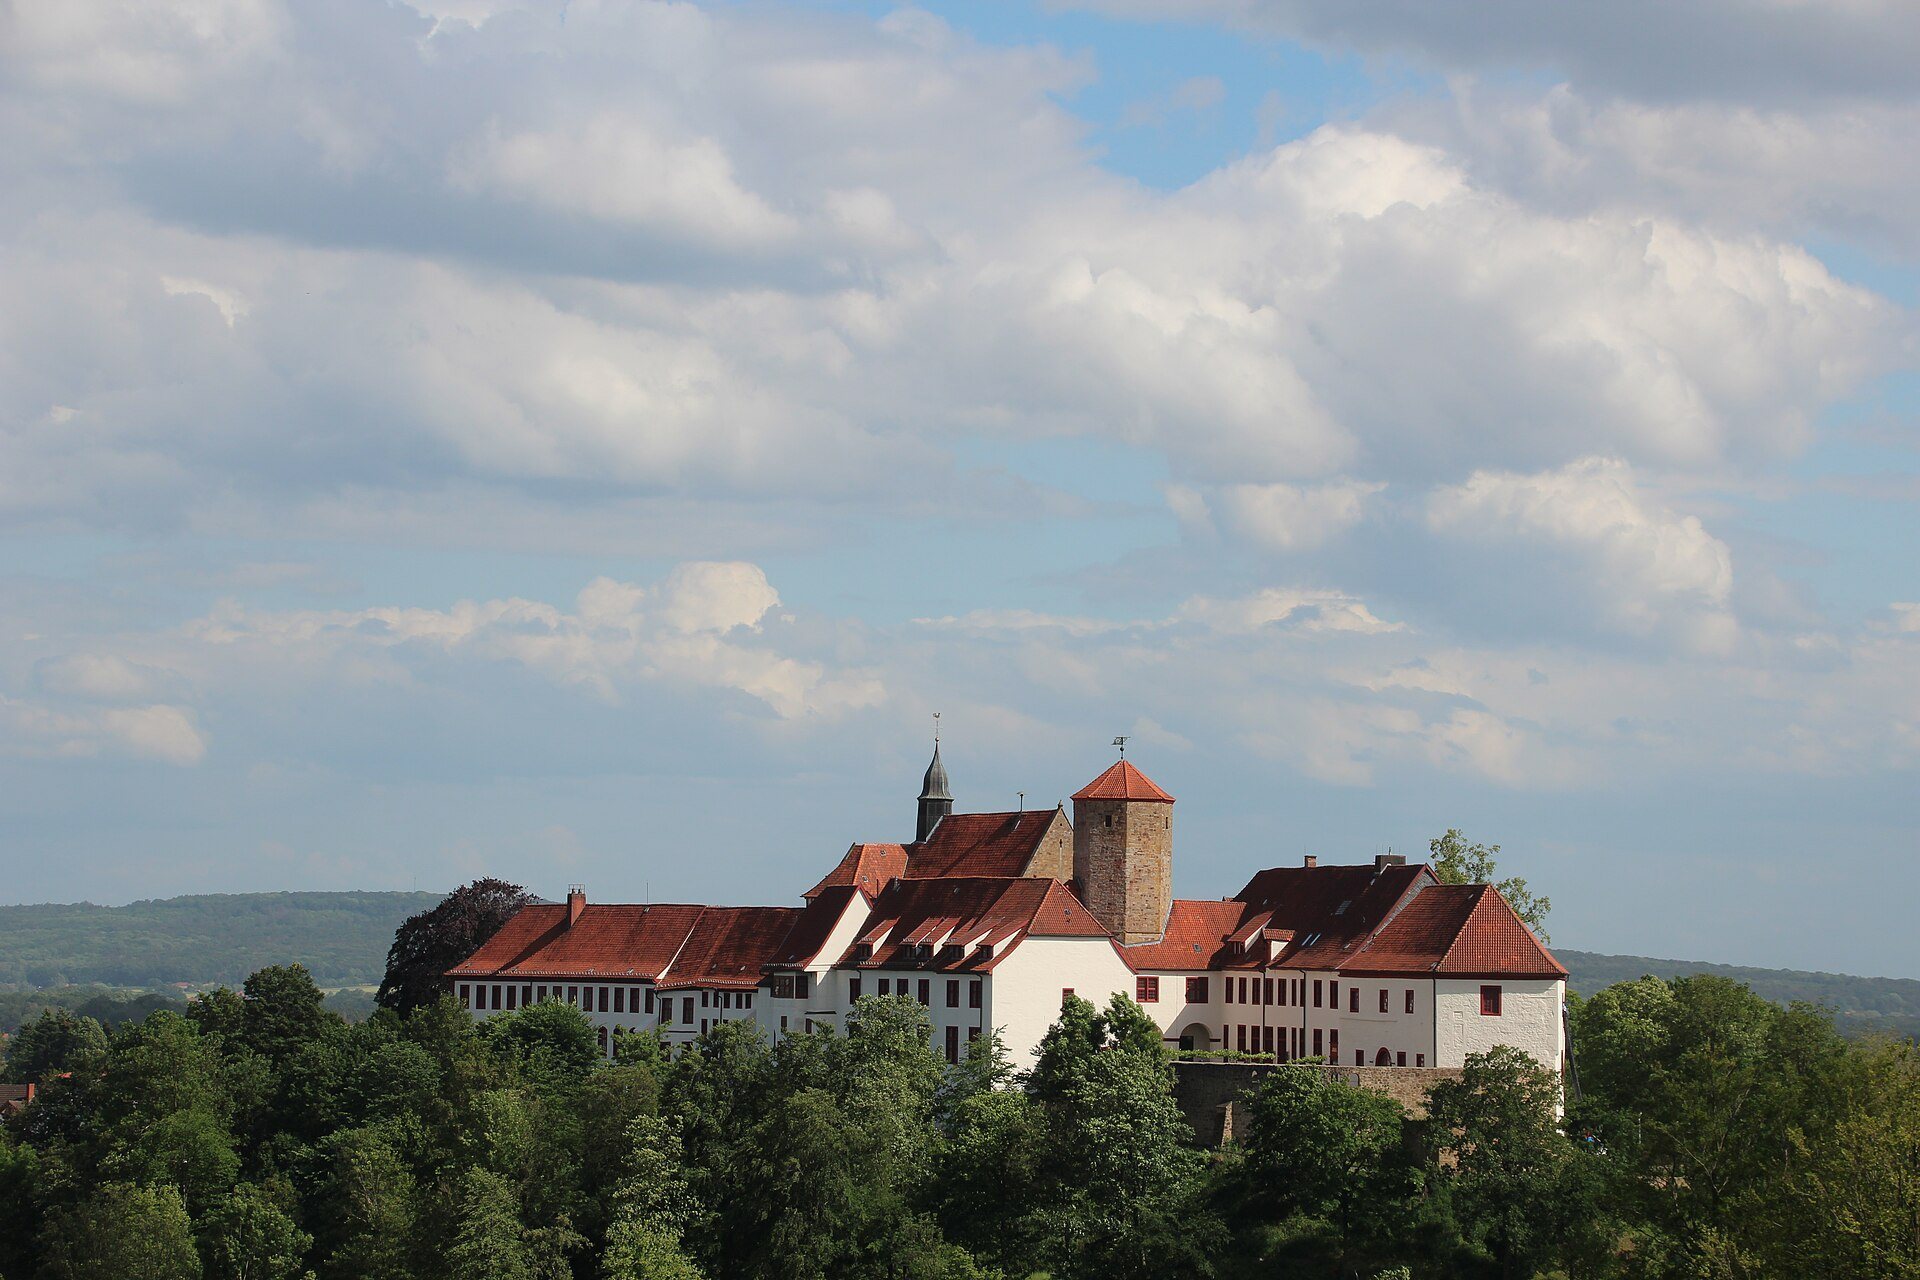
Iburg Castle is a medieval episcopal residence and monastic complex in Bad Iburg, Germany, founded around 1070 by the bishops of Osnabrück on the remains of an earlier fortification. It occupies a ridge above a mountain pass through the Teutoburg Forest and became both a fortified administrative center and the home of a Benedictine monastery.
Early fortification and episcopal foundation
An earlier stronghold probably occupied the ridge in the ninth or tenth century. An eleventh-century notice described a triple rampart and foundations that were still visible, together with a possible ditch in front of the eastern side of the monastery. These defenses formed the setting for the new episcopal residence established by Bishops Benno I and Benno II of Osnabrück around 1070.
The first complex included a wooden chapel. In 1080, Benno II brought twelve Benedictine monks from Mainz, establishing a monastery within the fortified hilltop. The Benedictines were members of a Western Christian monastic order that followed the Rule of Saint Benedict. Their community shared the ridge with the bishop’s residence, giving Iburg both religious and political functions.
Osnabrück’s bishops lived at Iburg from 1086 until 1673. As prince-bishops, they held both ecclesiastical authority over a diocese and secular power in its territory. Iburg therefore served at once as a residence, an administrative center, and a defended site. The succession of rulers associated with the complex included Benno II, Franz von Waldeck, Philipp Sigismund of Brunswick-Wolfenbüttel, Franz Wilhelm von Wartenberg, and Ernst August I of Brunswick-Lüneburg.
Religious conflict and military violence
The castle became involved in the religious conflicts of the Reformation era. In 1534, six Anabaptist missionaries sent from Münster were imprisoned, interrogated, and tortured in the keep. Anabaptism was a movement that advocated adult baptism and rejected infant baptism. The missionaries came from the radical theocratic regime established by Münster’s Anabaptists that year. One prisoner died under torture, and four were executed.
Heinrich Graes was released after offering Bishop Franz von Waldeck information in exchange for a bond of 1,100 guilders. He returned to the Anabaptists as an informant and undertook further missions to Wesel and Deventer. The bishop later rewarded and released him.
In 1553, Christoph von Wrisberg and Dietrich von Quitzow besieged Iburg while campaigning with Philipp Magnus of Brunswick-Lüneburg against the Bishopric of Osnabrück. The castle was plundered, and the monastery was required to pay 4,000 thalers.
Iburg suffered further violence during the Thirty Years’ War, the European conflict of 1618 to 1648 that combined religious, dynastic, and territorial struggles. The castle and monastery were plundered in 1621, 1623, and 1633. Dutch forces occupied the complex in 1632, followed by Swedish forces from 1634 to 1650. The Swedes expelled the monks, while Abbot Jakob Thorwarth lived in exile at Meppen. The Benedictines returned in 1645, before the end of the Swedish occupation.
Palace residence and the end of episcopal rule
During the early seventeenth century, Philipp Sigismund of Brunswick-Wolfenbüttel transformed the castle and monastery into a more elaborate palace residence. After the Benedictines’ return, Franz Wilhelm von Wartenberg renewed entire wings and commissioned the principal furnishings of the Knights’ Hall in 1656 and 1657. Ernst August I completed the works around 1674 and had the Lutheran Castle Church installed in 1664.
Sophie of the Palatinate lived at Iburg with her husband, Ernst August I, from 1662 to 1673. Their daughter Sophie Charlotte was born in the castle in 1668. In 1701, she became the first queen consort of Prussia through her marriage to Frederick I.
In 1673, the episcopal family moved to the newly built Osnabrück Castle. Iburg no longer offered enough accommodation, and Ernst August I also sought to strengthen his control over the city of Osnabrück. The move ended Iburg’s function as the residence of the Osnabrück bishops.
Monastery, secularization, and later institutions
In the eighteenth century, Abbot Adolph Hane commissioned Johann Conrad Schlaun to design new Benedictine convent buildings on the castle hill. The monastery continued for more than seven centuries, until secularization abolished it on 13 February 1803. Secularization transferred ecclesiastical institutions and property to secular authorities. Iburg was the first monastery in the Principality of Osnabrück to be dissolved in this process, when its community still had 22 members.
The complex was emptied, much of its inventory was sold, and its library of approximately 4,000 volumes entered state ownership. After transfers to Osnabrück, most of the collection was destroyed in the bombing of September 1944. Surviving remnants are held in the Osnabrück city library.
After secularization, Iburg passed to the Welf dynasty. It became Prussian in 1866, when Hanover became a Prussian province. The state of Lower Saxony now owns the complex, which is protected as a monument in Lower Saxony.
From 1885 until the Iburg district was dissolved in 1932, the castle housed the district administration. It accommodated an SA sports school from 1934 to 1939 and the German Heimschule Schloss Iburg from 1942 until Easter 1945. The latter pursued National Socialist educational objectives.
From 1948 to 1971, the complex housed the Lower Saxony Heimschule Iburg, a boarding secondary school intended especially to help children from refugee and expellee families attend a Gymnasium. In its early years, 90 percent of the boarding pupils came from refugee families. The boarding school closed in 1971, and the Gymnasium moved to a new school center in August 1972.
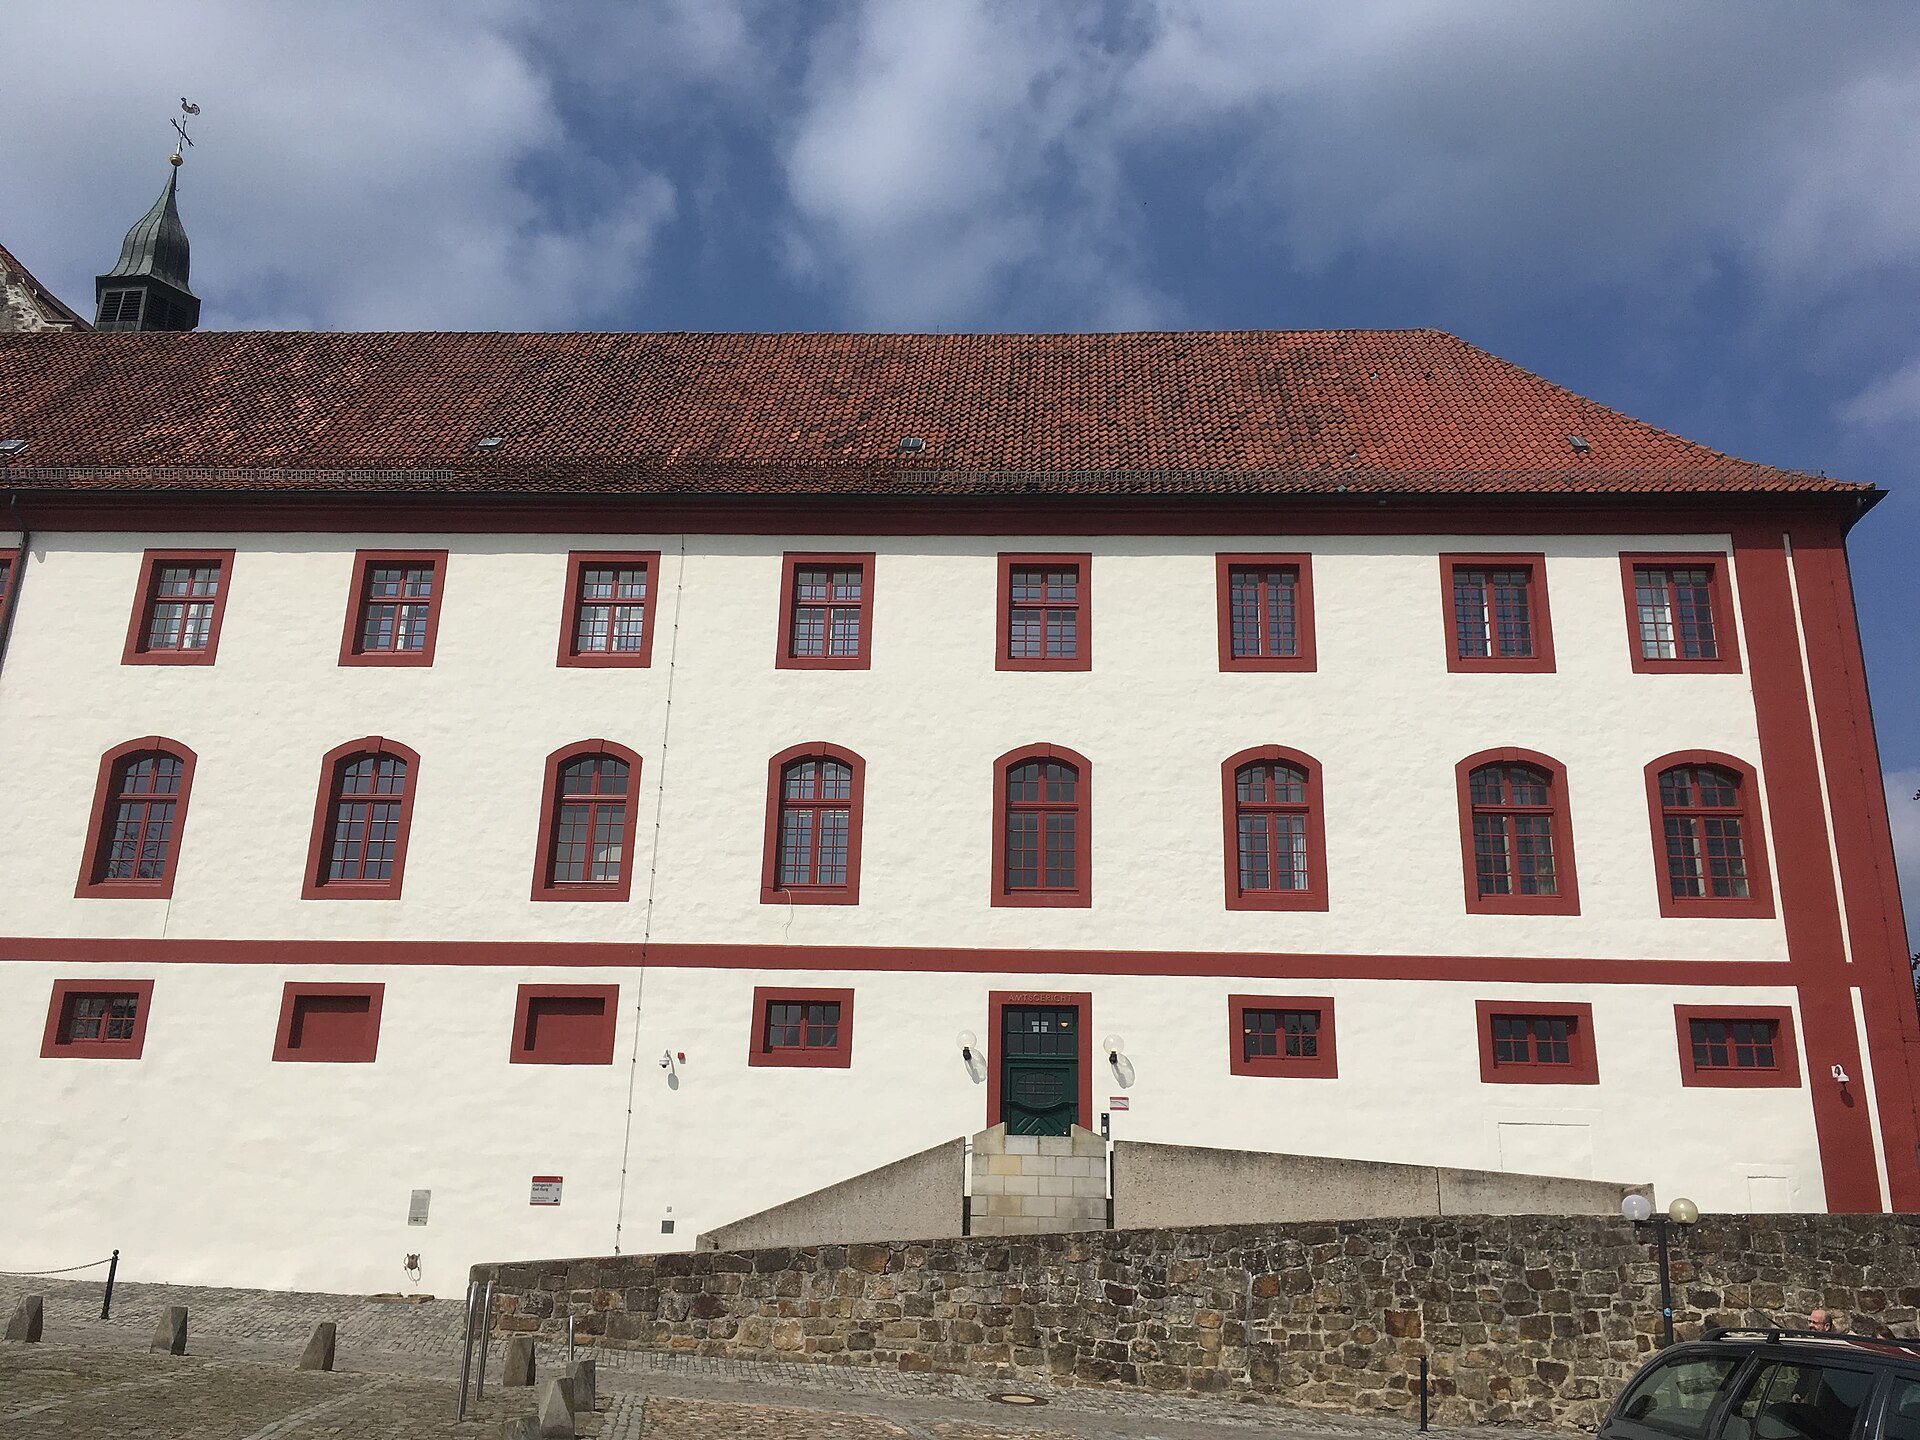
A Lower Saxony police school used the castle from 1973 to 2004. The Lower Saxony School Inspectorate occupied it from 2005 to 2010, and the State Construction Management office has used the complex since 2011. Following an administrative merger in 2022, it became the headquarters of the State Construction Management Region North-West. The Bad Iburg local court also occupies parts of the complex.
Archaeological research and restoration have clarified the development of Iburg from fortification to episcopal residence and monastery. A substantially redesigned castle museum reopened in 2002 and presents this history. The Knights’ Hall has hosted castle concerts since 1975. Local conservation initiatives have also improved the lighting and surroundings, while the sixteenth-century knot garden was reconstructed on the southern slope in 2013.
Remains
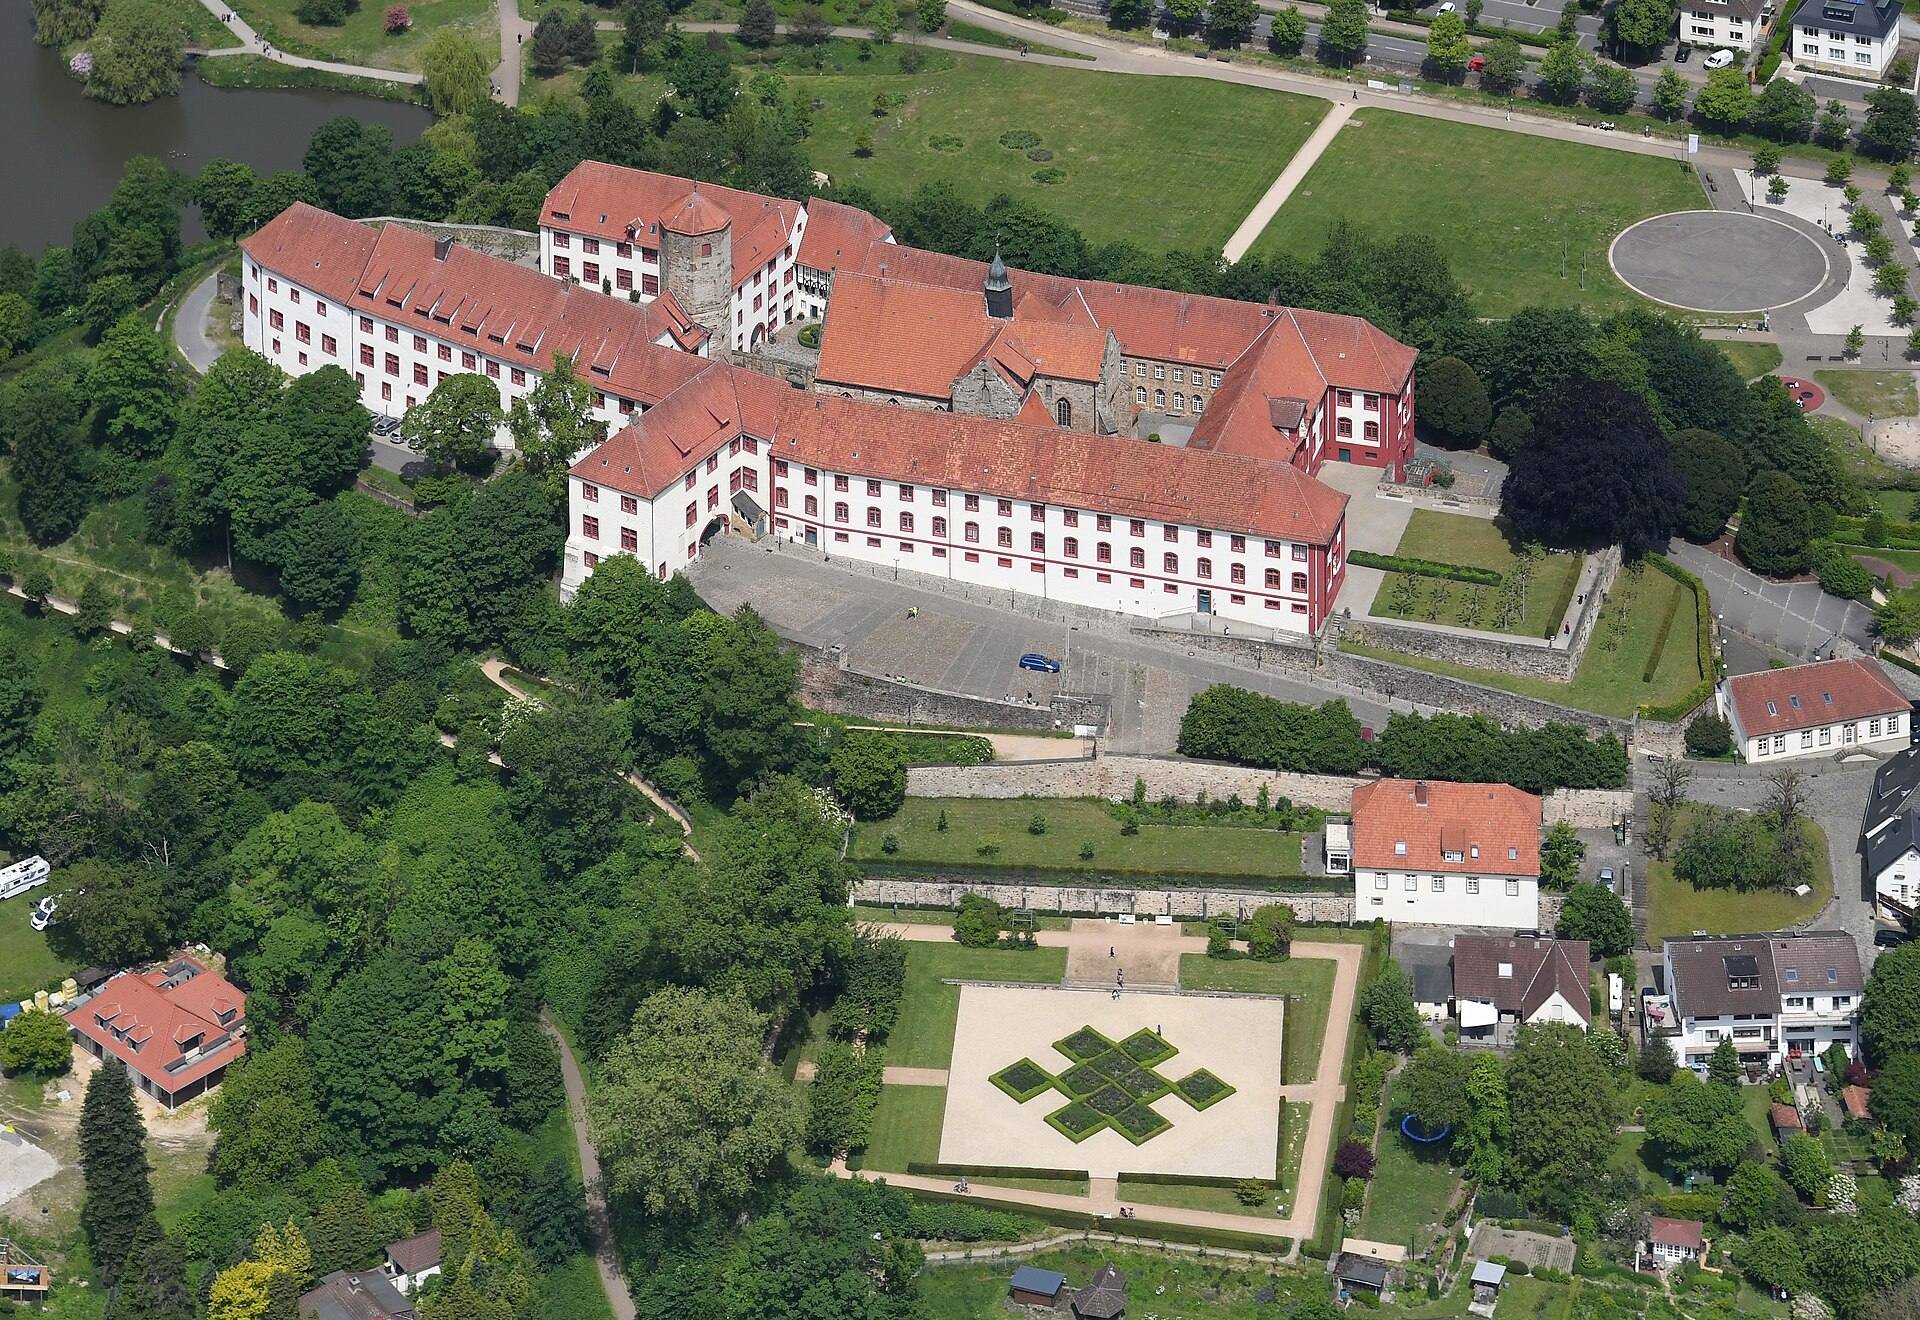
Iburg Castle occupies a ridge about 400 metres long and between 100 and 120 metres wide, rising toward the west beside the route through the pass now followed by Federal Highway 51. The surviving complex combines castle and monastery buildings with churches, gardens, administrative spaces, and archaeological remains. Its earliest structures and later additions show how the ridge was adapted for defense, residence, worship, and institutional use.
Fortifications and early structures
Eleventh-century residential tower
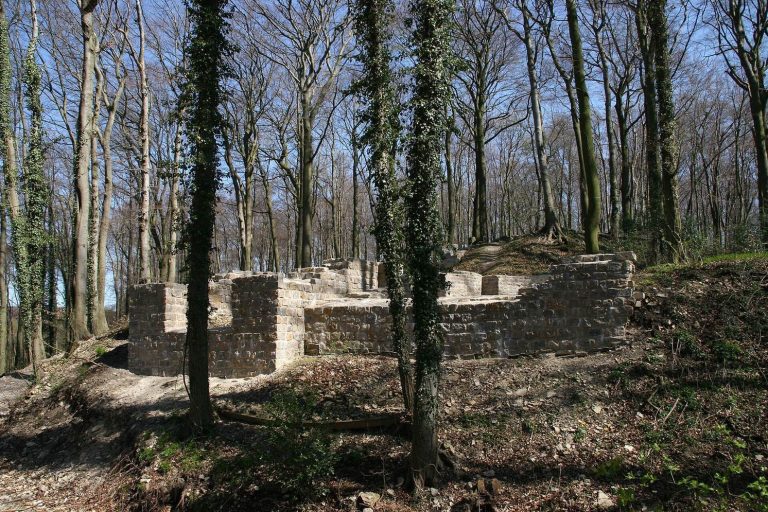
The oldest excavated structure is an almost square residential tower at the western tip of the ridge. Built in the eleventh century, it measures approximately 9 metres on each side and may be the residence mentioned in the biography of Benno I. Its western wall was later demolished when the first known ring wall was built across it. Earlier ramparts, foundations, and a possible ditch were also incorporated into the developing fortified complex.
Flank tower and Benno Tower
A flank tower measuring approximately 7.3 by 6.8 metres stood in front of the outer face no later than the first quarter of the twelfth century. It was later enlarged. The octagonal keep, locally known as the Benno Tower, was built under Bishop Konrad IV of Rietberg between 1492 and 1508 on the remains of an earlier structure dating from around 1200. Its traditional name refers to Benno, although the tower was constructed after his death. The keep appears in the coat of arms of the Osnabrück district.
Churches
St. Clemens Church
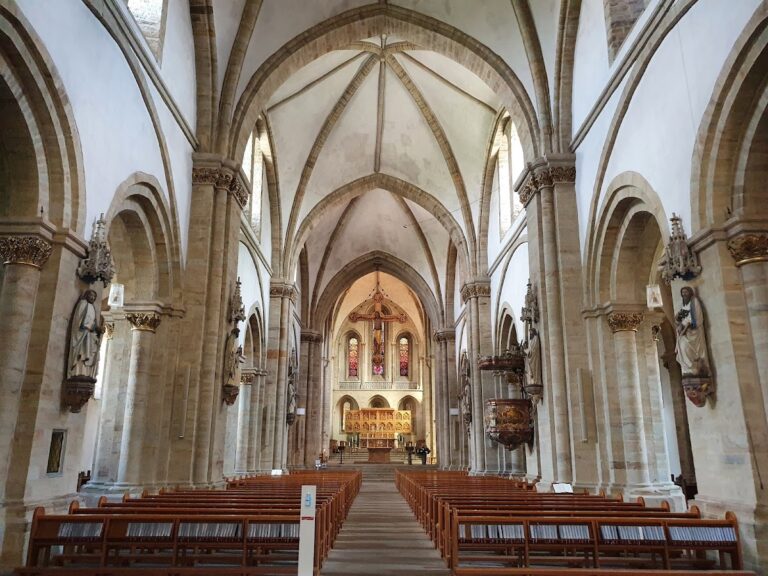
The Catholic St. Clemens Church is a three-aisled hall with a transept and a rectangular choir. Its foundation is associated with Benno II, who was buried there, while the present architectural form dates from the thirteenth century. A Baroque interior was added during Johann Conrad Schlaun’s period of activity, and much of that treatment was removed during a Neo-Gothic remodeling in 1890.
After the monastery was abolished, the church served as a powder magazine for four years. The Catholic community then resumed worship there, and the building was formally transferred to the parish in 1836. A medieval hagioscope, or narrow opening through which people outside the main worship space could observe the liturgy, survives in the church wall.
Castle Church
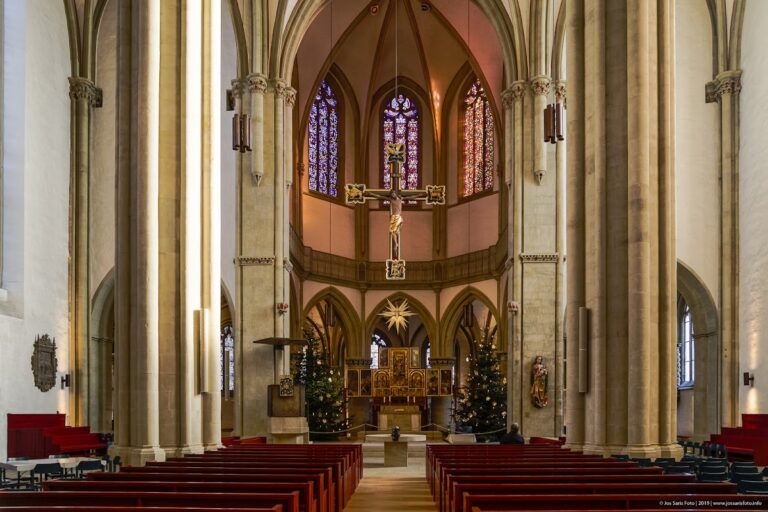
Ernst August I had the Lutheran Castle Church installed in 1664. It was initially a court chapel, accessible only through the palace’s Prince’s Wing, and was consecrated on 1 May 1664. Much of its Baroque furnishing remains.
The Lutheran congregation received full parish rights in 1814, after which a separate entrance was created. In 1913, a Neo-Renaissance stair vestibule was added from the Klotzbahn through a donation by Berta von Bardeleben. Her coat of arms appears in the vestibule’s stained-glass window.
Palace interiors and connected buildings
Knights’ Hall
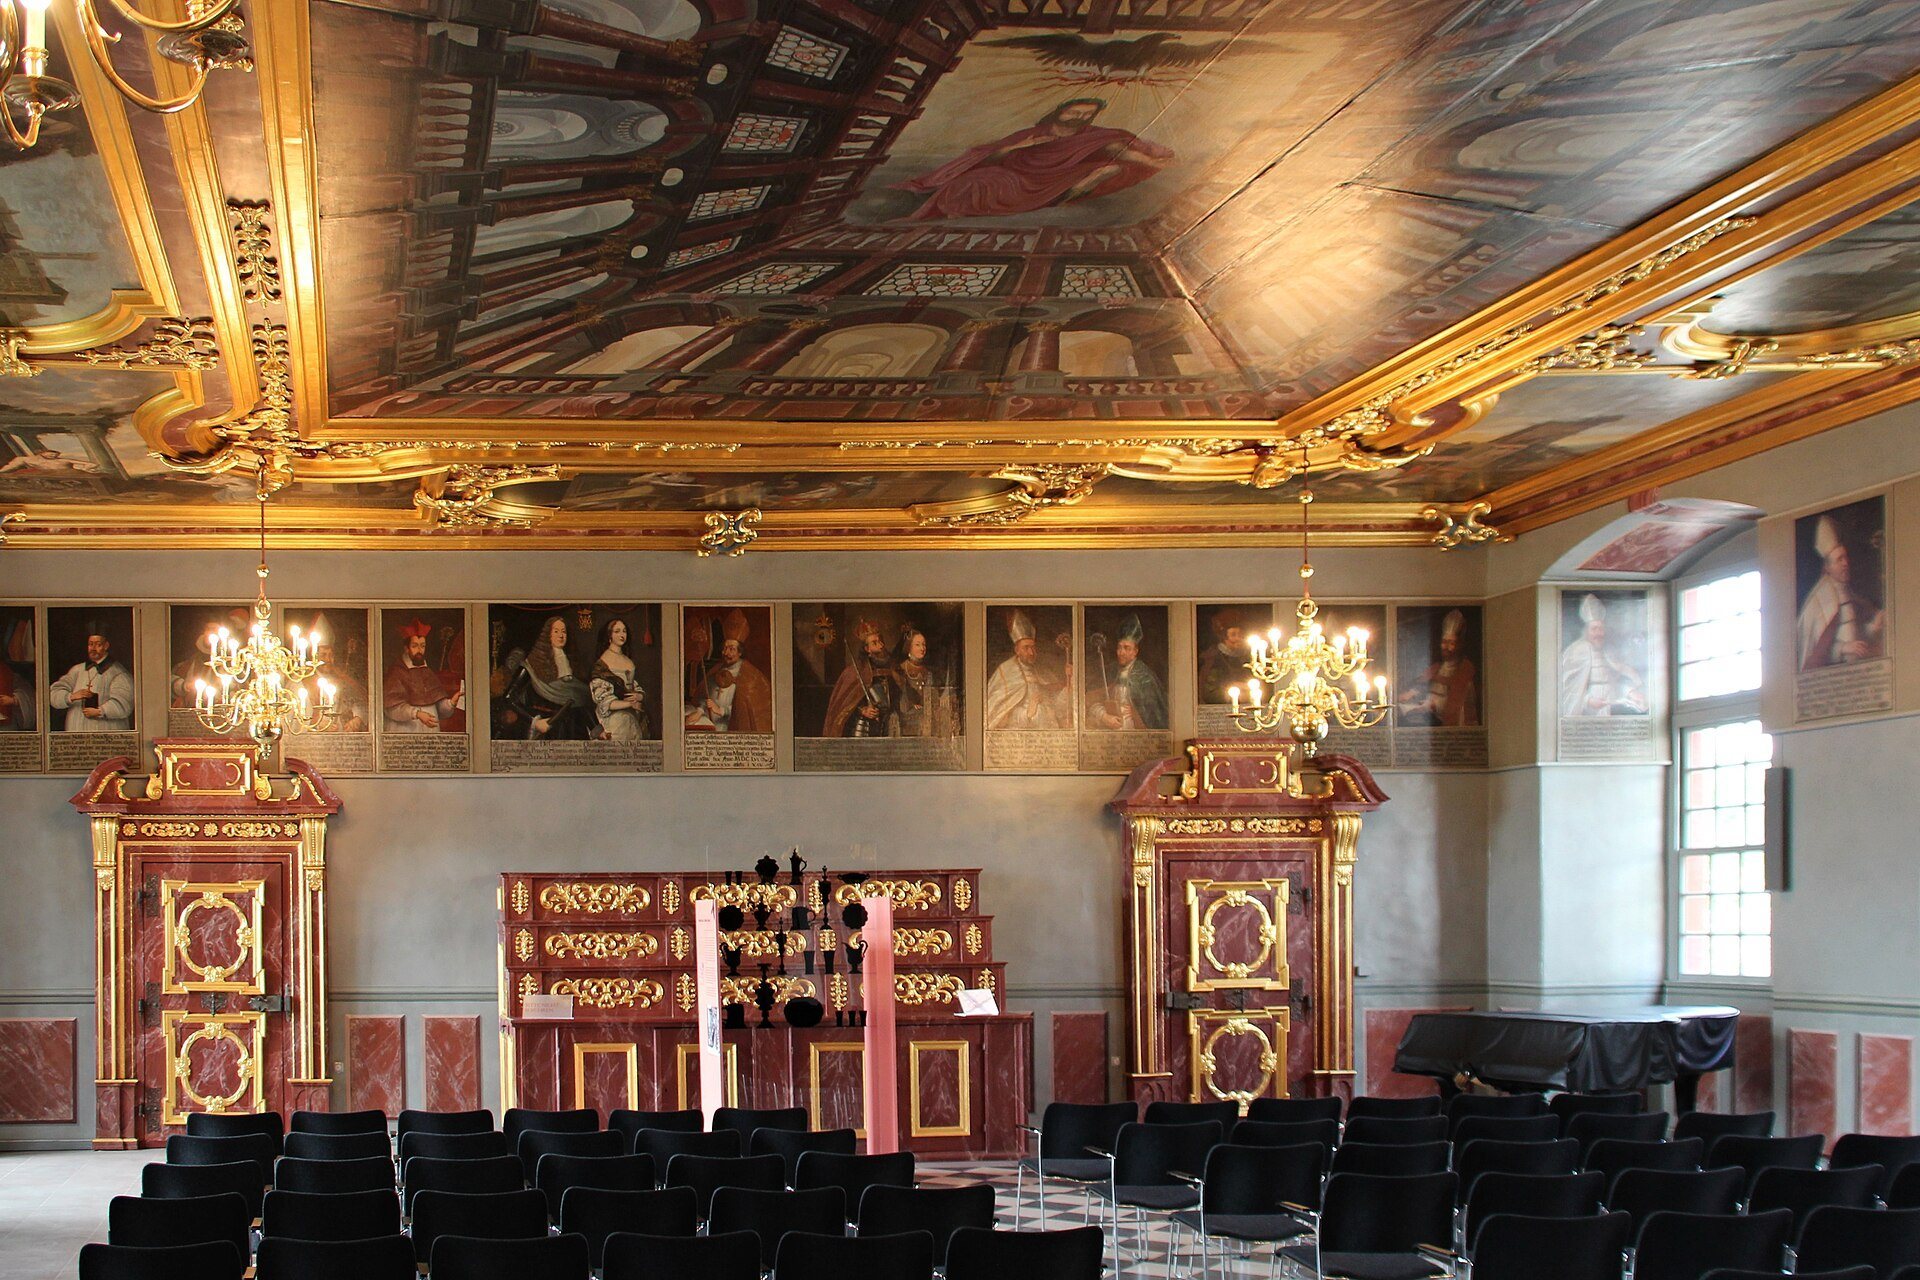
The Knights’ Hall measures 12 by 15 metres. Philipp Sigismund created it in the first decade of the seventeenth century as a hunting and dining hall. The room was seriously damaged during the Swedish occupation between 1633 and 1650. Its present Baroque furnishings date mainly from 1650 to 1661 and were commissioned from Johannes Crafft by Franz Wilhelm von Wartenberg.
Andrea Alovisii painted the ceiling between 1656 and 1658. Zeus occupies the center, while scenes from the deeds of Heracles appear within an illusionistic architectural setting. The painting is described as the only original example of this type preserved north of the Alps. Seventy-three portraits on the walls depict Osnabrück bishops who resided at Iburg and other territorial rulers.
The stone floor uses blue-black and white-grey tiles arranged in diamond patterns. The design symbolizes the Bavarian arms of Franz Wilhelm von Wartenberg. The floor was reconstructed in 1997 after the hall had contained a wooden floor for several decades.
Former court pharmacy
The former court pharmacy, built around 1600, links the castle and monastery sections of the older double complex. It retains a stone fireplace bearing Philipp Sigismund’s initials and the date 1600, together with limited remains of its original wall plaster.
Convent buildings and gardens
Eighteenth-century convent
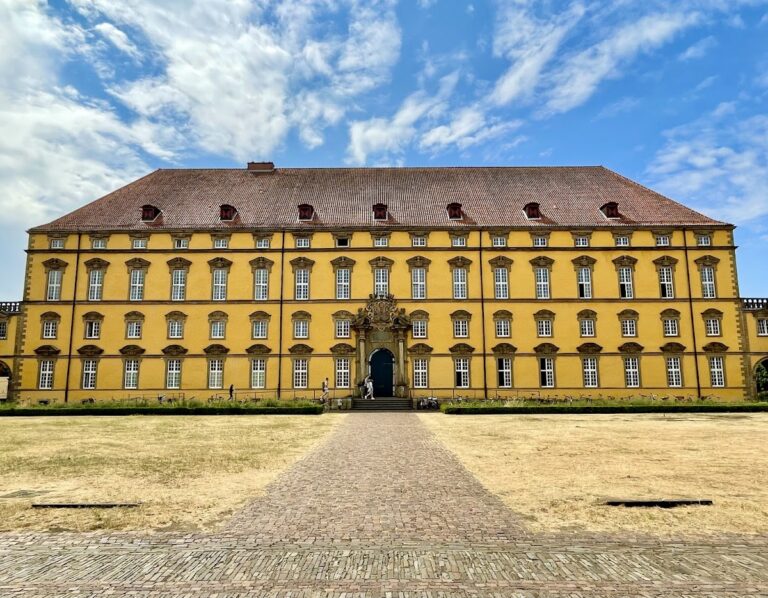
The eighteenth-century convent buildings are based on designs by Johann Conrad Schlaun, although the plan may have been altered at the patron’s request. A high garden terrace was laid out before the eastern show façade, while the principal entrance was placed on the north side rather than on the central axis expected in Baroque planning.
Numerous convent rooms retain eighteenth-century stucco decoration by Joseph Geitner. The program includes biblical scenes, allegories, emblems, and plant and animal motifs. Much of the former convent area is now used by the Bad Iburg local court.
Klotzbahn gate
Franz Schädler designed the entrance gate at the Klotzbahn, and the blacksmith Johann Georg Reinhard made it in 1781.
Knot garden
On the southern side of the castle hill, the sixteenth-century knot garden was reconstructed in 2013. A knot garden is a formal ornamental garden formed from geometric patterns, traditionally using clipped hedges. The reconstructed garden covers approximately 3,500 square metres, with boxwood patterns enclosed by sandstone walls and benches. A promenade of rose arches forms a cross-connection toward the castle mill.
Castle meadow and southern grounds
The Schlosswiese, or castle meadow, was laid out as a sports field by pupils of the Lower Saxony Heimschule after the Second World War. It was later incorporated into the Charlottensee spa park. Its redesign was complicated by the discovery of contaminants beneath the former cinder track.
A war memorial by the Osnabrück sculptor Fritz Szalinski stands beside the southern castle wall, approximately where the former Legge building stood. The Legge was a half-timbered building demolished during a volunteer fire-brigade exercise in 1968.
Museum and archaeological finds
The castle museum includes a model of the complex around 1600 and archaeological finds from excavations by the Osnabrück city and district archaeology services. The exhibits include a Thebal ring, abbots’ staffs, parts of a high-medieval crossbow, writing styli, floor tiles, and ceramic containers. Together with the surviving buildings, these objects illuminate the changing functions of the fortified ridge and the communities that used it.
The museum’s coin cabinet contains objects directly connected with Iburg. In 1633, a rectangular one-sided emergency coin valued at one thaler was struck from the cathedral chapter’s silver under Franz Wilhelm von Wartenberg. An 1684 commemorative medal depicts Sophie Charlotte and Frederick, the future king of Prussia.