Hornberg Castle: Medieval Fortress and Berlichingen Residence



Site at a Glance
- Rating
- 4.5
- Popularity
- Medium
- Country
- Germany
- Primary era
- Medieval
- External website
- Open
- Eras represented
- Medieval, Early Modern, Modern
- Civilizations
- German, Holy Roman Empire
- Site type
- Military
- Remains
- Castle
On this page20 sections
History
Hornberg Castle is a medieval fortress and former residence in Germany, above Neckarzimmern on a steep spur overlooking the Neckar valley. Its origins are uncertain, but the castle existed by the eleventh century at the latest, and the first surviving written reference dates from 1184. At that time it was a county castle belonging to the Counts of Lauffen, a type of fortress connected with a medieval county district administered by a count.
The Counts of Lauffen and the Lords of Dürn
In 1184, Boppo V and his brother Konrad of Lauffen divided their inheritance. Boppo kept Hornberg, while Konrad received an estate at Grensheim, also known as Grenzhof. Because Hornberg occupied a central position within the Lauffener territory, it may have been the most strategically important castle of the later Lauffen dynasty.
The Counts of Lauffen died out between 1216 and 1219. Hornberg then passed to the Lords of Dürn through the marriage of Boppo V’s daughter Mechthild. The Lords of Hornberg sold the castle to the Bishop of Speyer in 1259. Four years later, the Lords of Dürn and Count Ludwig II of Ziegenhain gave up their remaining rights in favor of Speyer.
Speyer’s eastern stronghold
The Bishopric of Speyer thereafter held Hornberg together with the villages of Neckarzimmern, Steinbach, and Haßmersheim. Between 1330 and 1338, Bishop Walram’s debts led to the administration of the bishopric and its possessions being entrusted to the Archbishop of Trier. Speyer recovered control in 1338 and retained feudal lordship over Hornberg, Neckarzimmern, and Steinbach until 1803.
Steinbach was fortified and received town rights in 1341 from one of the Lords of Helmstatt. Together with Hornberg’s two castles, it formed an important defensive complex for Speyer. Until the middle of the fifteenth century, Hornberg served as the bishopric’s eastern bulwark.
Between 1263 and 1464, control of Hornberg changed with unusual frequency, sometimes several times within a single year. Repeated pledges and the division of the estate into halves allowed different individuals or families to hold separate combinations of the property. One holder might control the lower castle with Steinbach and Haßmersheim, while another held the upper castle with Neckarzimmern.
The Schott and Berlichingen periods
Around 1430, Count Palatine Otto owned half of Hornberg and sold it to Hans von Berlichingen, who apparently later transferred it again. Speyer sold the entire castle and its associated villages to Lutz Schott von Schottenstein in 1464, and he received the fief in 1470.
In 1474, Elector Frederick the Victorious of the Palatinate seized Hornberg after a dispute with Lutz Schott over the count palatine’s morganatic marriage, a marriage outside the normal dynastic expectations of a ruling house. Following another military conflict on 12 September 1480, Lutz Schott’s son Conz Schott von Schottenstein recovered the castle and its villages in 1504 during the Bavarian War, aided by 60 allied horsemen.
Two lawsuits subsequently recognized Conz Schott as the lawful owner and required the count palatine to pay 1,800 gulden for the period in which Hornberg had been taken from the Schott family. Schott used the compensation to enlarge the complex and strengthen its defenses.
Götz von Berlichingen, remembered as the “Knight with the Iron Hand,” purchased Hornberg, Steinbach, and Haßmersheim from Conz Schott von Schottenstein in 1517. He lived at Hornberg with his family for 45 years, until his death in 1562 at the age of 82. He adopted the name “von Berlichingen zu Hornberg” and founded the Hornberg-Rossach branch of his family.
The castle survived the Peasants’ War of 1525, when Götz was temporarily compelled to serve as a captain among the insurgents. Summoned to Augsburg in 1528, he was imprisoned for two years. His release required an oath renouncing departure from the Hornberg district, payments of compensation, and a promise of revenge. A later proceeding before the Swabian League, an alliance of imperial estates in southwestern Germany, ended in a conditional acquittal. Emperor Charles V lifted the oath in 1541.
At Hornberg, Götz dictated his autobiography. Johann Wolfgang von Goethe later used it as the basis for his drama Götz von Berlichingen. Götz died at the castle in 1562.
Rebuilding and the Gemmingen family
From 1573, Götz’s grandson Philipp Ernst accelerated rebuilding and enlargement work and improved the fortifications. Financial problems and lawsuits brought by his subjects eventually led him to sell Hornberg in 1594 to Hans Heinrich von Heußenstamm. The new owner received the castle as a fief in 1602 and established the Bandhaus, also called the Wingerthaus or wine-master’s house, in the outer bailey.
Reinhard “the Scholar” von Gemmingen, a Palatine councillor in Michelfeld, bought Hornberg with Neckarzimmern and Steinbach in 1612. The castle remains in the possession of the Imperial Barons von Gemmingen-Hornberg, represented today by Dajo Freiherr von Gemmingen-Hornberg in the twelfth generation.
Soon after the purchase, the Gemmingen family moved its main residence from the hilltop to the valley. The Rentamt was built in 1615, and the New Castle, now Neckarzimmern’s town hall, followed in 1657.
War, decline, and conservation
Hornberg was occupied and plundered during the Thirty Years’ War in 1634 and 1645. French forces later devastated and plundered the complex in 1689 during the War of the Palatine Succession, a conflict in which France fought several European powers over claims connected with the Palatinate. The castle was repaired again by about 1700, although it was no longer permanently inhabited.
From 1738 until the end of the nineteenth century, Hornberg stood uninhabited and deteriorated. Parts of the complex were used as a farmyard and sheepfold. Around 1780, an administrator had the probably severely damaged roofs of the upper castle removed while the owner was away, leaving that part of the fortress in ruinous condition.
Partial repairs began in 1825, during the Romantic interest in medieval castles. The lost half-timbered upper sections of the towers and the staircase in the keep were rebuilt, and the keep received a new roof and windows. In the lower castle, the Romanesque tower palace was reduced by at least one story, re-roofed, and given an apartment for an administrator on its upper floor.
Extensive restoration continued from the first half of the twentieth century. Additional living quarters were made in the lower castle’s tower palace, and the owner’s family returned to live on the Hornberg from the 1930s. The former stables in the outer bailey became a restaurant, while former servants’ rooms above them were later converted into hotel rooms.
Hans-Wolf Freiherr von Gemmingen founded a museum in 1968 in the tower and former kitchen of the upper castle. In 1998, it moved to the wine-selling premises in the outer bailey. Its displays include medieval weapons and armor, Götz von Berlichingen’s original armor, objects from earlier periods, and material relating to the castle’s history. The Baden-Württemberg Monument Foundation named Hornberg Monument of the Month for August 2013. The upper castle is also used occasionally for exhibitions, events, and film productions, including Helmut Käutner’s 1949 film Königskinder.
Remains
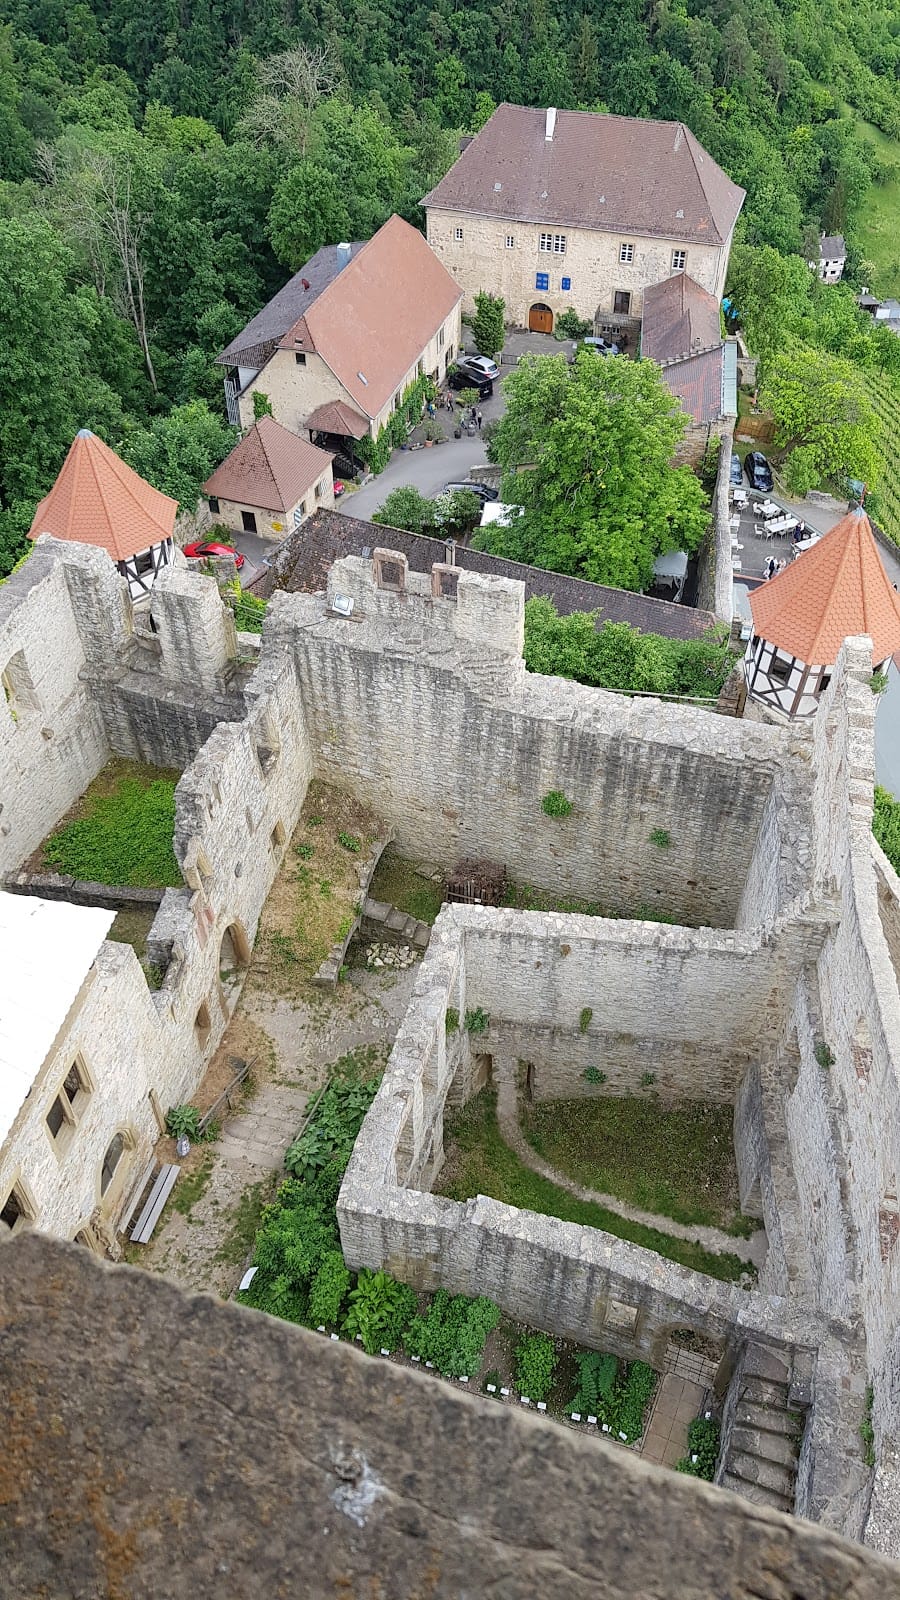
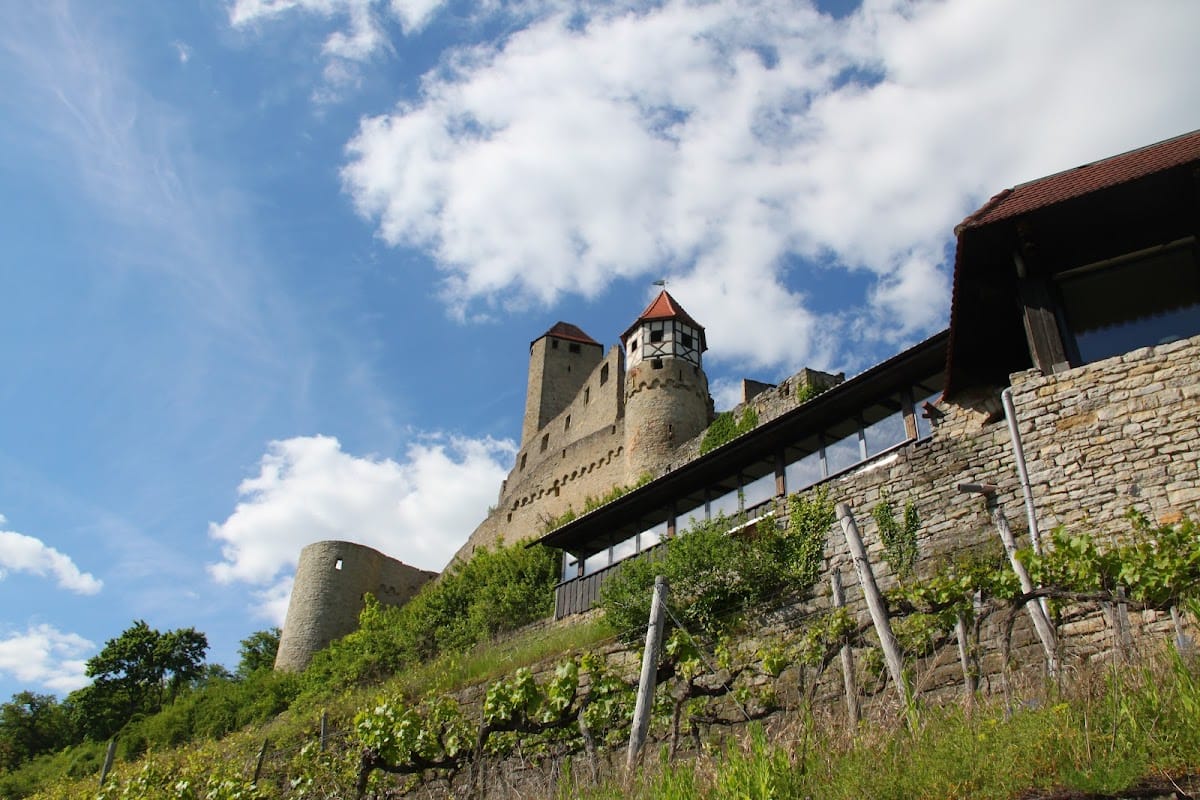
Hornberg occupies a narrow hill spur 228.6 meters high and extends for about 170 meters. The complex began as two separate castles that could each be defended independently, with a shared outer bailey between them. A common perimeter wall later joined the lower and upper castles to the bailey, probably around 1510 under Conz Schott von Schottenstein. Shell limestone and rubble masonry are the principal building materials.
Lower castle
The lower castle contains Hornberg’s oldest surviving building, a Romanesque tower palace probably erected in the middle of the twelfth century. Measuring 12 by 25.5 meters and standing about 15 meters high, it is now used as a residence by the owner’s family. Its defensive walls are 2.70 meters thick on the north side and between 1.50 and 1.80 meters on the other sides. The unusually strong construction suggests that the building originally rose at least one story higher and made it exceptionally large for its period, exceeding the dimensions of the contemporary stone house at Wimpfen Imperial Palace.
The thick northern wall faced the likely direction of attack and may have been associated with a neck ditch that has since disappeared. Additional defenses probably protected the southern side. Three paired Romanesque windows survive in the tower palace. Their columns and frames carry round rods, hollow mouldings, and diamond-shaped rods, while the central columns have cube capitals carved with grapes and vines. This elaborate treatment identifies the building as a prestigious residential tower. Later changes have left the original arrangement of its windows and doors only in fragmentary form.
Upper castle defenses and buildings
Shield wall
The northern shield wall, a massive barrier intended to protect the side most exposed to attack, is now 7.50 meters high and was originally higher. It measures about 7 meters thick at the center and approximately 5.50 meters toward the sides. Its western end is highly irregular and may indicate that the wall once continued farther west.
The wall’s date remains debated. Its form does not correspond securely to conventional defensive arrangements when considered alongside the terrain and the weapons available in different periods. The roughly finished masonry has no known local parallel. A seventeenth-century interpretation of the structure as a Roman wall has been rejected. The owners have proposed a pre-Romanesque origin, possibly connected with the Notburga tradition or with Hungarian defensive earthworks.
Keep
The slender keep stands at the highest point of the upper castle. It rises about 33 meters and has a semicircular side facing the principal direction of attack, while its southern side is flattened. Its date remains uncertain. Earlier interpretations placed it in the tenth or eleventh century, whereas a later interpretation proposed the middle of the fourteenth century. A reused Romanesque doorway, the mortar, and the building’s other characteristics complicate a firm attribution.
The keep has an oval exterior but a rectangular interior, an unusual combination whose purpose remains unexplained. Wooden ceilings span its two lower stories, and narrow slit windows on the rear side light those levels. The highest room has six windows of different sizes and provides views in all directions. The original entrance stood more than 15 meters above ground level. The Berlichingens later added a stair tower as part of a plan to convert the fortress into a Renaissance residence. A platform links the stair tower’s upper exit with the keep entrance and gives access to the viewing platform.
Chapel and palace group
A powder tower with a high-set latrine stands on the approach to the upper castle. The Berlichingen palace survives nearby as a ruin. The castle chapel dates from the fifteenth century and is relatively plain externally. Its entrance has a pointed arch and a heraldic shield, while the interior contains ribbed cross-vaults, masonry ceilings supported by projecting ribs. The Gemmingen family crypt lies beneath the chapel.
The principal upper-castle palace was built by Jakob von Berlichingen in the sixteenth century. Its basement contained a kitchen, bakery, and storage rooms. Two ovens remain in the bakery, and the kitchen has a Gothic ribbed cross-vault with heraldic bosses. A large room on the upper floor is known as the Knights’ Hall. Its eastern wall contains an old fireplace set between two paired windows.
Wendelstein
Philipp Ernst von Berlichingen built the Wendelstein, a stair tower, in 1573. It is a hexagonal structure and the youngest part of the upper castle. The tower leads to the keep’s elevated entrance and also provides access to the museum in the palace.
The Wendelstein portal has a round-arched entrance framed by curved half-columns that rise above two grotesque faces. Capitals, rows of acanthus leaves, and small angel heads enrich the decoration. Pilasters continue above the capitals to the cornice, and a stone slab topped by a gable carries the Berlichingen coat of arms.
Outer bailey and water supply
Economic buildings
The shared outer bailey lies between the lower and upper castle areas. Its former economic buildings include the Marstall, now a restaurant; the Wingerthaus, also called the Bandhaus or wine-grower’s house; a washhouse now used as a cooling house; and an eighteenth-century sheepfold. The sheepfold now contains hotel and wine-selling facilities. Servants’ quarters occupied the spaces above both the stables and the Wingerthaus.
The surviving stone buildings may have replaced earlier timber structures. Those timber buildings could already have made the outer bailey appear enclosed before the common perimeter wall was constructed.
Water arrangements
Water was a continuing practical problem for the hilltop complex. The early supply depended on an existing donkey path on the eastern side, which led to a third and smaller gate in the eastern wall. Two wells were mentioned in the fifteenth century, and an inventory made around 1610 recorded an old clay pipeline bringing water from a spring above the castle. The pipeline was considered vulnerable because an attacker could cut it with an axe during warfare.
Vineyards and associated remains
Wine estate
Wine-growing at Hornberg is recorded from the castle’s first known reference in 1184. Evidence from the surrounding area suggests that viticulture may have existed at Neckarzimmern during Roman times. The former shared ownership of vineyards by Billigheim Abbey indicates that cultivation resumed early after the Romans left.
The vineyards lie below the castle on steep terraces, including the Götzhalde and Wallmauer sites. About 10 hectares remain under cultivation, with historical varieties such as Muscat and Traminer. Grapes and vines also appear abundantly in the carved decoration of the Romanesque tower palace windows. The historic wine cellar stands beside the castle, while the later sheepfold in the outer bailey houses a wine-selling facility. Documentary evidence places the estate among the world’s oldest existing wineries and identifies it as the oldest in Baden-Württemberg. It was treated as a Baden winery until the 1980s and has since been operated as Württemberg.
Estate and archaeological features
The castle estate includes extensive farmland and woodland. A gypsum mine operated beneath these lands from the early eighteenth century until about 1925. About three kilometers from Hornberg, Götz von Berlichingen acquired the Stockbrunner, also called Stockbronner, Hof as an agricultural estate serving the castle. Buried remains of a Roman villa rustica, a rural farm complex, survive there, and the estate remains associated with Hornberg.
The Roman Limes, the frontier system marking the limits of Roman imperial territory, once crossed land belonging to the castle. In 1829, a Celtic grave in a masonry vault was excavated just below Hornberg. Dating from about 400 BC, it contained the remains of several people and jewelry offerings.
Castle cemetery
A cemetery above the complex contains a crypt chapel built in 1884 by Eisenlohr and Weigle. Painter Loosen of Nuremberg created the interior decoration according to the architects’ plans, while Karl de Bouché of Munich made the stained-glass windows.