Castelldefels Castle: A Frontier Fortress in Spain


Site at a Glance
- Rating
- 4.4
- Popularity
- Medium
- Country
- Spain
- Primary era
- Early Modern
- External website
- Open
- Eras represented
- Iron Age, Classical, Medieval, Early Modern, Modern
- Civilizations
- Iberian, Spanish
- Site type
- Military
- Remains
- Castle
On this page12 sections
History
Castelldefels Castle is a frontier fortress in Spain, overlooking the coastal town of Castelldefels. Its origins lie in the Carolingian frontier of Iberia, where Christian authorities defended territory against neighboring Muslim-ruled lands, including the Caliphate of Córdoba. The hill had already supported a Laietani settlement and a Roman villa before the medieval fortress emerged. The castle was first recorded in 967 through an indirect reference to the church of St. Mary of Castrum Felix.
From Iberian settlement to medieval church
The Laietani, an ancient Iberian people, occupied the hilltop and parts of its southern and eastern slopes from the middle of the 3rd century BC until the end of the 1st century BC. A Roman villa then occupied the site from the 1st century BC to the 6th century AD. These earlier phases established a long sequence of settlement before the medieval complex took shape.
In the 10th century, the monastery of Sant Cugat established the church of St. Mary on the hill after receiving instructions from Sunyer, Count of Barcelona, to develop the Castelldefels region. Between 967 and 977, the church became part of Sant Cugat and operated as a small monastery or priory. After 985, monastic life ended and the building became a parish church. No remains of the earliest castle have been identified. It may have been a tower, a perishable fortification, or a structure on the summit area later levelled to form the castle courtyard.
Feudal control and fortified expansion
Between the 12th and 15th centuries, Castelldefels passed through several feudal arrangements linked to Sant Cugat and the lordship of Eramprunyà, a medieval castle jurisdiction in the Baix Llobregat region. In 1178, Abbot Guillem of Sant Cugat granted the place and its dependencies as a fief to Tició, his wife Alamanda, and their descendants. The Tició family temporarily lost possession after a dispute with the abbot but recovered it between 1309 and 1314. Berenguer de Relat succeeded them in 1340, and in 1427 Gispert de Relat sold Castelldefels to Lluís Marc, lord of Eramprunyà.
An arbitration in 1328 described Castelldefels as a quadra, a smaller Catalan territorial or seigneurial unit, rather than as a castle. It placed the settlement within Eramprunyà’s territory under the direct landholding of Pere Marc. The inhabitants had to respond to summonses from either Eramprunyà Castle or Castelldefels. The site was captured twice during the war against King Joan II, while growing regional instability had already encouraged stronger defenses. By the 14th century, a fortified house with a substantial enclosing wall stood on the hill, and the church had been partly fortified.
Coastal defense and early modern transformation
The castle underwent major changes in the late 15th and 16th centuries. An inventory from 1584 listed numerous chambers and a private chapel, indicating a developed residential complex as well as a defensive one. In the mid-16th century, the expansion of the Ottoman Empire across the Mediterranean and the attacks of its Barbary pirate allies increased the danger to Catalonia’s coastal population. King Philip II responded with a program of coastal fortification. At Castelldefels, the existing fortified house was demolished, a basal platform and retaining walls were built, and the first major phase of the present castle was constructed. The great southwest tower followed in 1590.
Castelldefels, Eramprunyà Castle, Gavà, Viladecans, Sant Climent de Llobregat, and Begues formed a barony in 1632. In 1733, Francesc Salvador de Bournonville sold half of the territory to the Pérez Moreno family. Ownership later passed to the Foxà or Foixà and Sarriera families.
Parish, restoration, and civil war imprisonment
By the second half of the 19th century, much of the castle had fallen into ruin, although the church remained the local parish church. In 1893, Joaquín Figueras entered the rectory and murdered the parish priest Jacint Orta Berenguer and the priest’s niece, Rita Bosch Orta. Figueras was arrested in Barcelona on 3 September, convicted in June 1894, and executed by garrote beneath the castle walls on 19 June 1895. His body was displayed until the afternoon and then buried beside the victims in the castle cemetery.
By the late 19th century, the property belonged to Manuel Girona, a prominent banker and politician in Barcelona. He commissioned Enric Sagnier to restore the walls and towers, add Gothic-style windows and doors, and install decorative crenellations. The work was completed in 1897. After Girona’s death in 1903, his son Manuel Girona Vidal continued the restoration, converted the castle church into a family chapel, and built a new parish church in Castelldefels. Parish functions moved to the new church in 1909, and the image of St. Mary followed in 1911.
During the Spanish Civil War, the International Brigades, volunteer formations that fought for the Spanish Republic, used the castle from April 1938 to January 1939. It first served as a military training center and then as a disciplinary prison camp for soldiers accused of military indiscipline. The base was moved from Albacete after General Franco’s offensive. On 12 April 1938, Italian commissary general Luigi Gallo announced the prison’s establishment, while Croatian commander Milan Ćopić prepared it to receive brigade soldiers. Of 265 prisoners transferred to the castle, 60 were ordered shot by Ćopić, and further torture and executions followed.
Castelldefels municipal council acquired the castle in 1988. Restoration of the church and associated buildings, including the sacristy and rectory, began in 1989 alongside archaeological investigation of the complex. A watchtower had been restored earlier, in 1979, by the Caixa d’Estalvis de Barcelona. The castle was declared a nationally important cultural asset and historical monument in Catalonia on 8 November 1988.
Remains
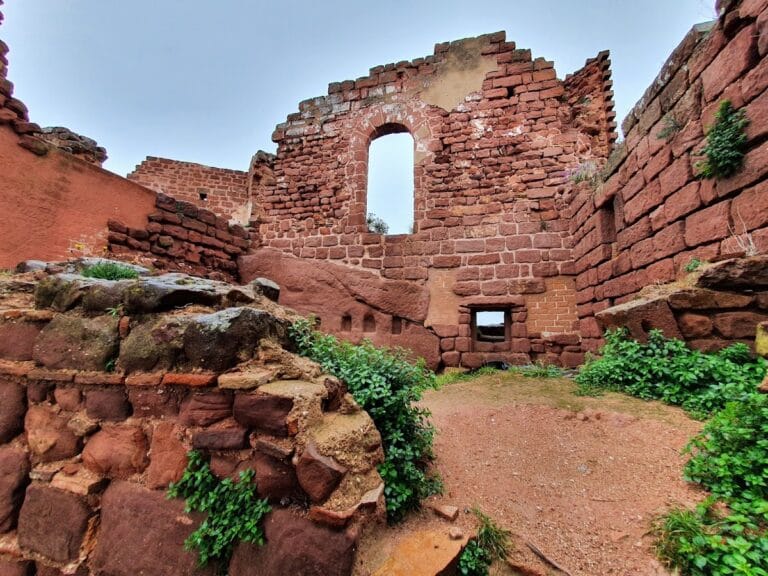
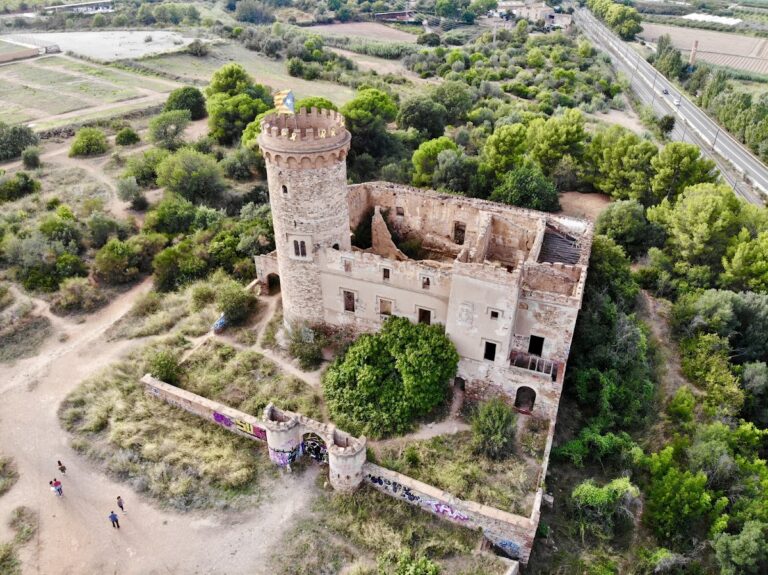
The complex occupies a hill about 59 to 60 metres high northeast of the modern town center, on a small southwest to northeast ridge parallel to the coastline. Artificial terraces extend along the eastern and southern sides. A keep, church, residential and service buildings, rectory, sacristy, cemetery, and other outbuildings occupy the enclosure, which is surrounded by a fortified curtain wall, an enclosing defensive wall linking towers and other fortified elements. The wall has been altered repeatedly.
Fortifications and principal buildings
A high circular tower dominates the fortress, which also contains several smaller towers of different forms. The keep stands on the western side of the enclosure and consists of two principal sections. The eastern section is built from red sandstone quarried at Begues, while the larger western section uses plaster-coated masonry with a beige appearance. The church and associated buildings occupy the southern part of the bailey, the enclosed court within the defenses. The outer entrance is at the northern end, where the present decorative gate, dating from 1897, is flanked by two square-plan towers.
The castle’s current appearance incorporates the late-19th-century restoration. Decorative crenellations and battlements crown the great southwest tower and much of the curtain wall. Gothic-style windows and doors, trilobed machicolations, and an angular tower contribute to the deliberately medievalizing design. The main castle building is broadly cubic, with a ground floor and three upper stories, and its principal floor has stained-glass windows.
Church of St. Mary
The Romanesque church of St. Mary has a single nave, a transept, and three semicircular apses. It probably received its consecration in 1106. Barrel vaults cover the nave and transept, while a dome rises above the crossing. A small bell tower with paired-arched windows stands over this central part of the church. The original secondary doorway survives on the north side. The western entrance follows Renaissance tradition, as does the choir at the west end.
The southern transept arm was extended in the 18th century. It contains paintings by Francesc Rodríguez, described as a master of the Barcelona drawing school, as well as drawings made by a prisoner during the Spanish Civil War. The church also retains physical traces of its later use as a prison during that conflict.
The church portal is a 16th-century composition, with the date 1589 painted on one of the panels in its frieze. Its horizontal entablature has a triglyph frieze and a triangular pediment bearing the IHS monogram in a cartouche. Three sculptures rise above it: the Virgin in the center, Saint Michael killing the dragon on the viewer’s right, and another angel at the opposite end. Tuscan columns on raised bases support the entablature. The period door is studded and retains a Gothic-style ring knocker.
Earlier settlement and Roman evidence
Laietani remains
Excavation beneath the church revealed the remains of several Laietani houses. An Iberian water cistern was cut into the bedrock beneath the castle’s subsoil. The settlement extended across the hilltop and the adjoining southern and eastern slopes. In the central castle area, later work levelled the ground to form the courtyard during the 16th-century rebuilding, affecting the survival of earlier structures there.
Roman inscription
During the 1989 restoration, a limestone block was found embedded in the rectory wall. It measures 93 by 60 by 52 centimetres, with an inscribed area measuring 78 by 48.5 centimetres. The block may originally have served as the base of a statue. Its Latin inscription commemorates Caius Trocina Synecdemus, a freedman of Caius and a sevir augustalis, a municipal priest or civic official associated with the imperial cult. His wife, Valeria Haline, dedicated the memorial to an excellent husband.
The inscription dates to the 2nd century AD and had already been examined and recorded in the rectory by an 18th-century antiquarian. The excavator considered the block likely to have been found close to its original position and proposed that the Roman villa belonged to Caius Trocina Synecdemus.
Entrance watchtower
A truncated circular watchtower stands before the present entrance portal as part of the castle’s defensive system. It has a slightly tapering profile, while its upper section no longer survives. The tower was restored in 1979, before the broader municipal restoration and archaeological work begun in 1989.
Nearby sites