Jameh Mosque of Kabir Neyriz: A Historic Seljuq-Period Friday Mosque in Iran
Site at a Glance
- Rating
- 5
- Popularity
- Very Low
- Country
- Iran
- Primary era
- Medieval
- Eras represented
- Medieval, Early Modern
- Civilizations
- Buyid, Ilkhanate, Safavid, Seljuk, Timurid
- Site type
- Religious
- Remains
- Mosque
On this page11 sections
History
Jameh Mosque of Kabir Neyriz is an active Shia Friday mosque in Neyriz, Fars Province, Iran, whose construction began during the Buyid period around 951–952. Its predominant character is Seljuq, although the complex developed through later Ilkhanid, Timurid, and Safavid phases.
Buyid and Seljuq foundations
The principal sanctuary iwan, a vaulted hall open on one side, was built in 951–952. The tenth-century Islamic geographer and historian al-Muqaddasi recorded this date. An inscription places the construction of the mihrab, the prayer niche marking the direction of Mecca, in 973–974. The same inscription probably also refers to the building of the qibla iwan, the hall oriented toward prayer, and the minaret, together with their enclosure within the mosque precinct.
Renovations in 1067–1068 and 1164–1165 enlarged the mosque and its grounds. The later work included the smaller iwan opposite the principal sanctuary. These successive interventions produced a complex whose form reflects several historical periods while retaining a predominantly Seljuq character.
Later development and protection
The eastern portal belongs to the last known construction phase, dated to 1471–1472. This work added a secondary entrance at the eastern corner and completed the sequence of major alterations associated with the mosque’s medieval and early modern development.
Some scholars have suggested that the mosque’s iwan-based arrangement may derive from an earlier Zoroastrian fire temple, a place of worship in which fire held central ritual importance. This interpretation remains a hypothesis rather than an established fact. The mosque entered the Iran National Heritage List in 1933 as the Neyriz Friday Mosque, under registration number 192. In February 2025, Iranian officials included it among eight historic mosques in Fars considered for possible nomination to the UNESCO World Heritage List.
Remains
The mosque has a roughly rectangular plan, approximately 48 by 34 metres externally, aligned along a northwest–southeast qibla axis. Its spaces are arranged around an arcaded sahn, or open courtyard, measuring about 15 by 18.5 metres. The building is made of baked brick, with clay covering the exterior and white plaster on the interior. A single dome is also present, although its position and form are not specified.
Courtyard and principal sanctuary
Sahn and northern entrance
A simple portal at the northern end of the northwest facade gives access to the sahn. An octagonal fountain stands at the center of the courtyard, while arcades define the surrounding spaces.
Main sanctuary iwan
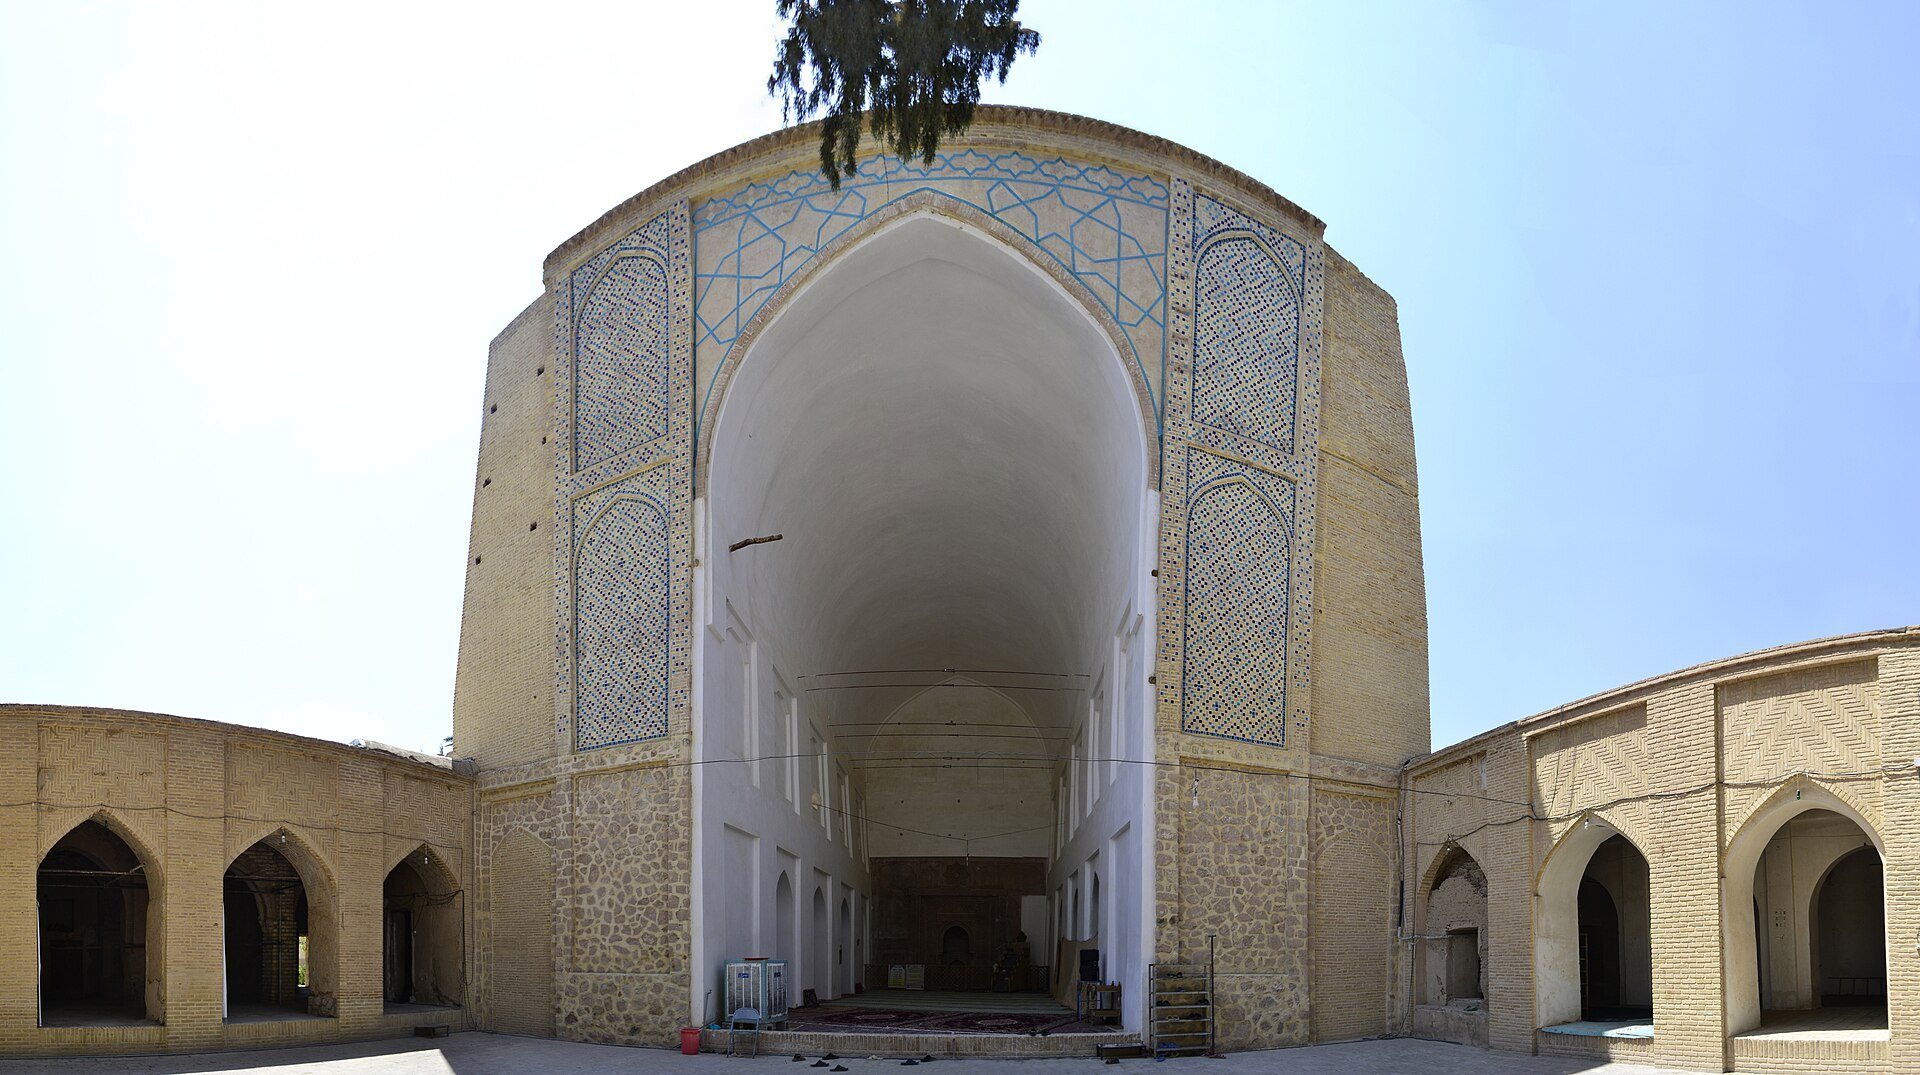
The principal sanctuary iwan occupies the southwest side of the courtyard. It is about 11 metres wide and 17 metres deep, with a vaulted roof rising to roughly twice the height of the flat-roofed arcades beside it. Projecting buttresses give the exterior much of its dominant form.
The north side of the iwan opens fully toward the courtyard. Five deep, arched recesses on each side connect its eastern and western sides with the side arcades. Much of this articulation has been lost, but dark older sections remain behind the supports. The iwan facade facing the sahn carries geometric patterns made from polychrome tiles.
Mihrab and prayer furnishings
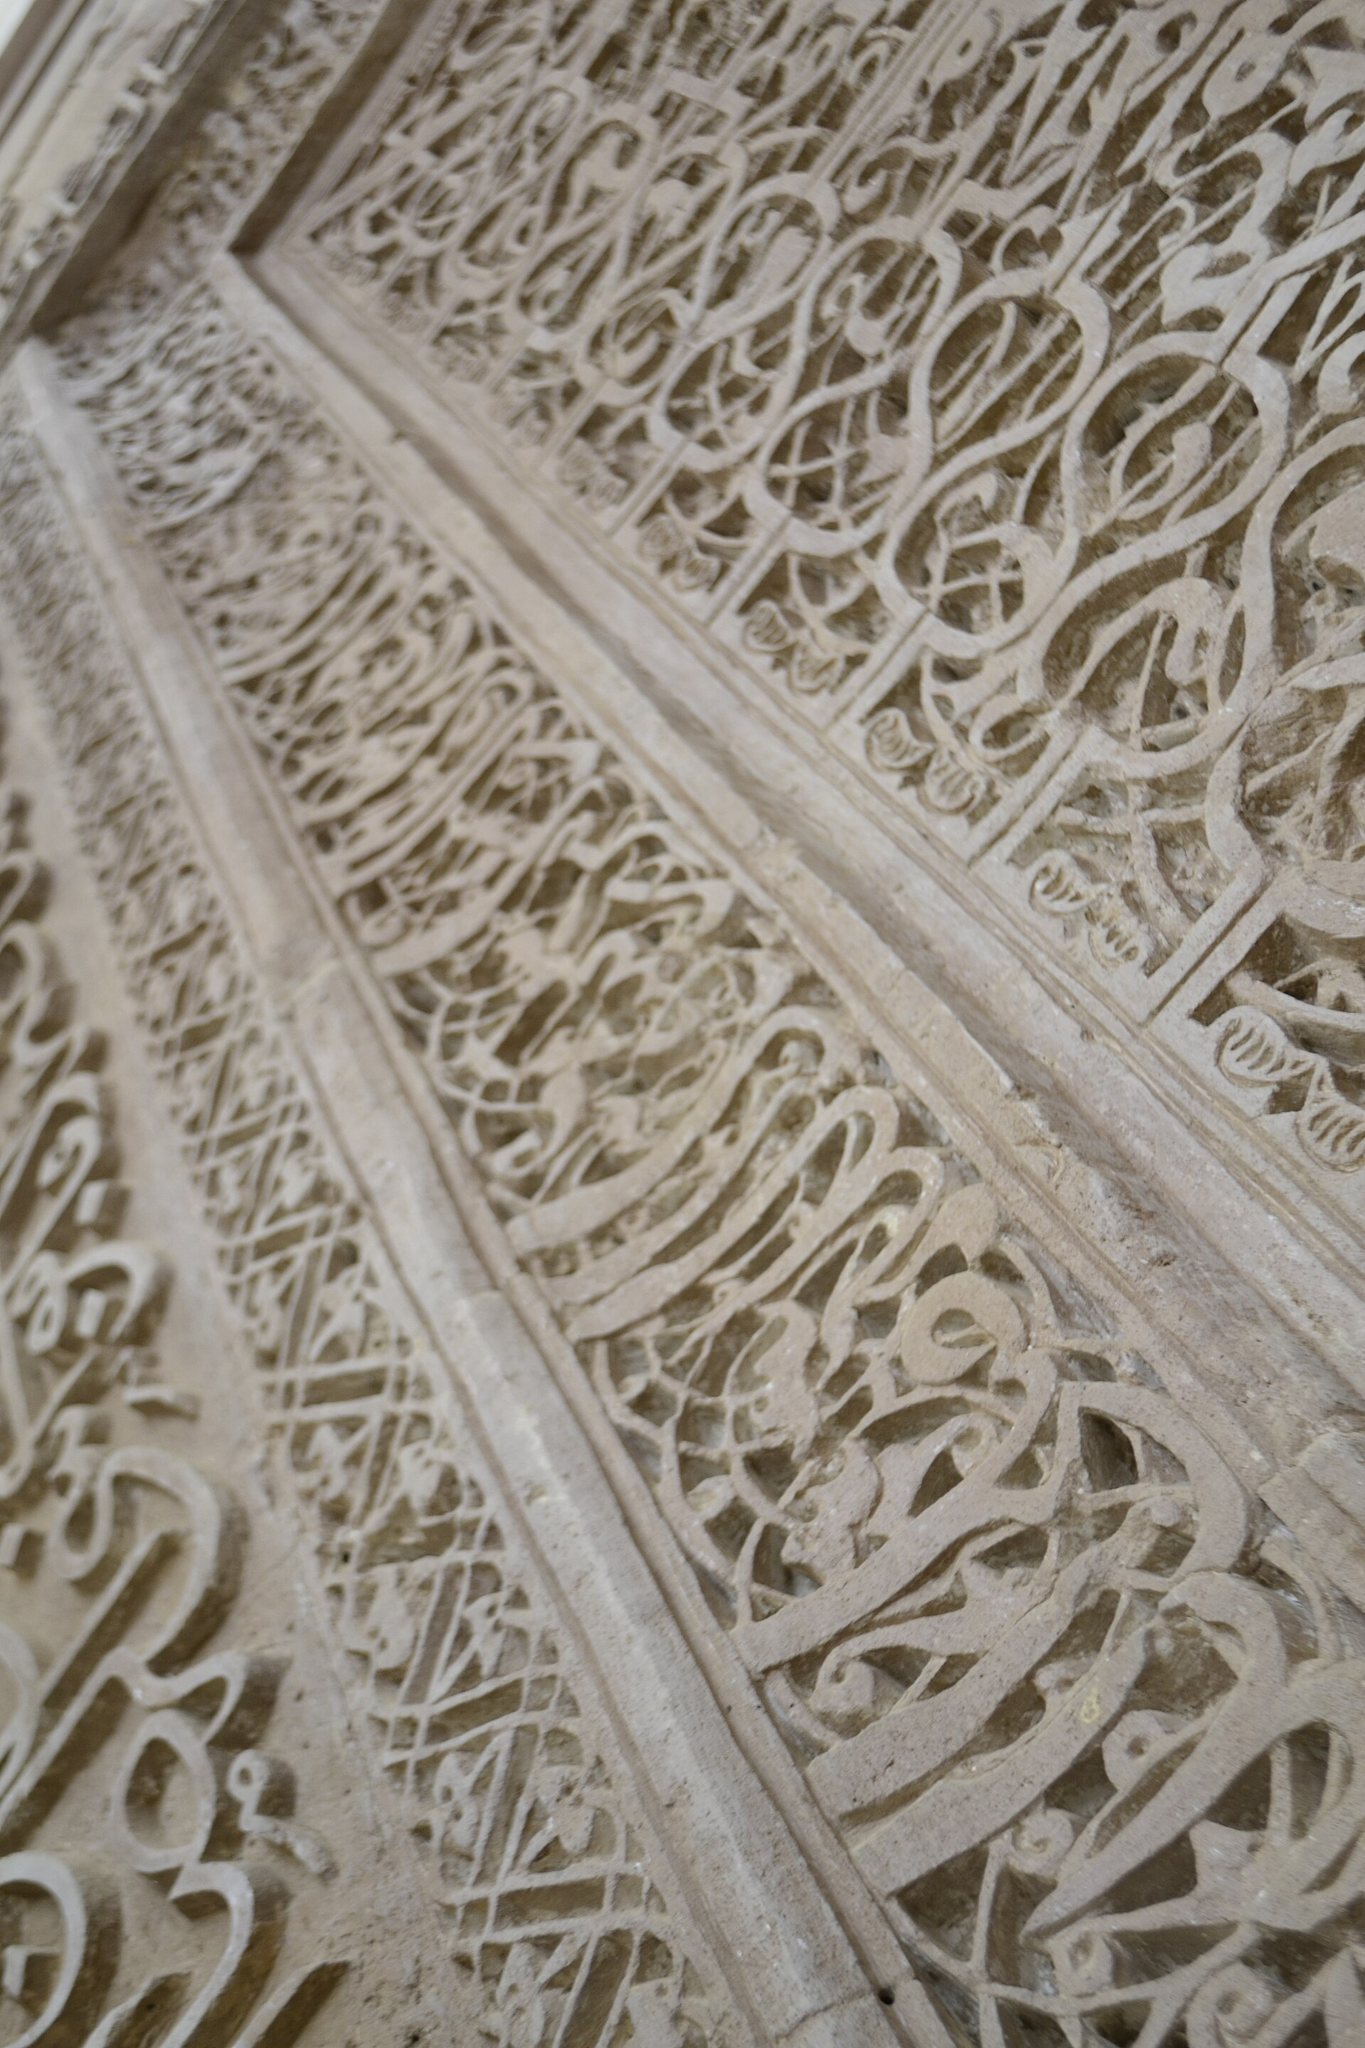
The mihrab is set into the qibla wall of the main iwan. Raised stucco arabesques, geometric and floral forms, Quranic verses, and an inscription referring to the Infallibles decorate its several bands. In Shia Islam, the Infallibles are revered figures who are regarded as protected from error in religious and moral matters, including the Prophet Muhammad, Fatima, and the Imams. The mihrab’s design follows the style of the Oljaytu mihrab at the Jameh Mosque of Isfahan. The original minbar, the pulpit used for the Friday sermon, was probably wooden and has been replaced.
Secondary iwan, entrances, and service areas
Northeast iwan and portals
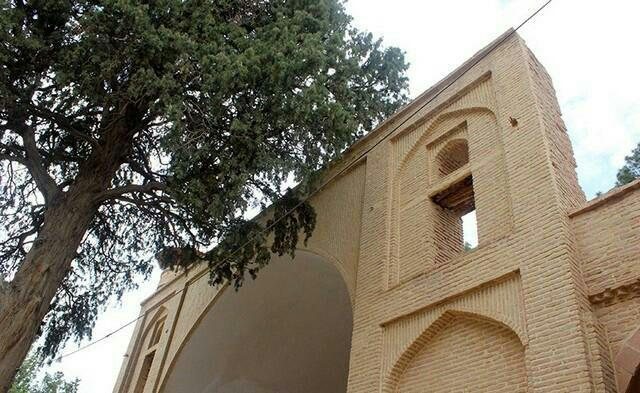
The smaller northeast iwan stands opposite the principal sanctuary across the sahn. It is vaulted and measures approximately 7 square metres. Passageways on either side link it with the main portal and with the secondary portal at the eastern corner, the latter dating to 1471–1472.
Minaret and later halls
A single minaret stands beside the main portal. Its round, tapering shaft ends in a parapet, and its spiral staircase is reached from the northwest arcade. Two modern halls extend along the southeast wall. The southern hall contains ablution fountains and latrines.