Greek Theatre of Cyrene: An Ancient Greek Theatre and Roman Amphitheatre in Libya
Site at a Glance
- Rating
- 4.9
- Popularity
- Very Low
- Country
- Libya
- Primary era
- Classical
- Eras represented
- Iron Age, Classical
- Civilizations
- Ancient Greek, Ptolemaic, Roman
- Site type
- Entertainment
- Remains
- Amphitheatre
On this page12 sections
History
The Greek Theatre of Cyrene is an ancient Greek theatre at Cyrene, near Shahat in Libya, probably built in the late sixth century BC on the northern slope of the city’s Acropolis. It was the oldest and largest of the five known theatres at Cyrene and originally formed part of the Sanctuary of Apollo, a major Greek god associated with prophecy, healing, music, and order.
Early Greek Theatre
The theatre developed through several phases whose exact boundaries are not always clear. In its earliest form, probably dating to the late sixth century BC, three rows of postholes in the orchestra indicate a small wooden stage building. The structure was about 15 metres long and 5 metres deep. A second phase, perhaps in the fifth century BC, replaced it with another wooden building of similar width that extended farther to the rear and had a wooden stage along its front.
During the third phase, the wooden stage was demolished and replaced by a stone building about 25 metres long, positioned slightly farther north. Reused architectural elements, including columns from the archaic Temple of Apollo, suggest that this rebuilding took place in the second half of the fourth century BC. The first surviving indications of stone seating also belong to this period.
Ptolemaic and Early Roman Alterations
Phase 4 belongs to the period of Ptolemaic rule, approximately 320 to 96 BC. The Ptolemies were a Macedonian-Greek dynasty that ruled Egypt and parts of the eastern Mediterranean after the death of Alexander the Great. At Cyrene, the stage building was replaced on a larger scale, the seating area was expanded and moved forward, and a retaining wall was built along the eastern edge.
A steep stepped monument above the eastern wall commemorated four honorands. Cleuthemis son of Stasis erected it while serving as a priest. Its summit carried a base for four statues, and an inscription dating to the late fourth or early third century BC names Cleuthemis son of Stasis, Cleuthemis son of Philengyus, Damon son of Chartadas, and Stasis son of Cleuthemis.
In the early Roman period, during the first century BC or the first century AD, the stage building was given a more monumental appearance. Engaged columns, attached to the facade rather than standing freely, were added to it. Parts of the surviving lower seating and the straight retaining walls along the edges of the seating area probably also belong to this phase.
Conversion into an Amphitheatre
The sixth phase may have followed the sack of Cyrene in AD 115 during the Kitos War, a major Jewish revolt against Roman rule from AD 115 to 117. The theatre shows no evidence of damage during that sack, unlike many other structures in the city. The forward extension of the stage-building wings nevertheless changed access through the orchestra.
In the late second century AD, the seventh phase transformed the building from a dramatic theatre into a Roman amphitheatre, an arena surrounded by seating for spectacles such as gladiatorial combat. The stage building and lowest seating were removed, and the former semicircular orchestra was reshaped for combat. The new function also changed the relationship between the building and the nearby Sanctuary of Apollo.
The amphitheatre was separated from the sanctuary by the Wall of Nicodamus. A verse inscription identifies the priest Nicodamus as its builder and explains that the wall screened the sacred groves of Apollo and Artemis from the sight of gladiators because such combat was considered ritually impure. Artemis, Apollo’s sister, was associated especially with the wilderness and hunting. The wall had no gate, so access to the amphitheatre thereafter came from above, along a road on the hillside overlooking the sanctuary.
The date when the amphitheatre ceased to function is unknown. Earthquakes that severely damaged Cyrene in AD 262 and 365 may have affected the structure. Theatre 2, east of the agora and behind the Stoa of Hermes and Heracles and the Caesareum, may have been built as a replacement for the Greek Theatre. A stoa was a colonnaded portico, while a Caesareum was associated with the Roman imperial cult.
Conservation and Heritage
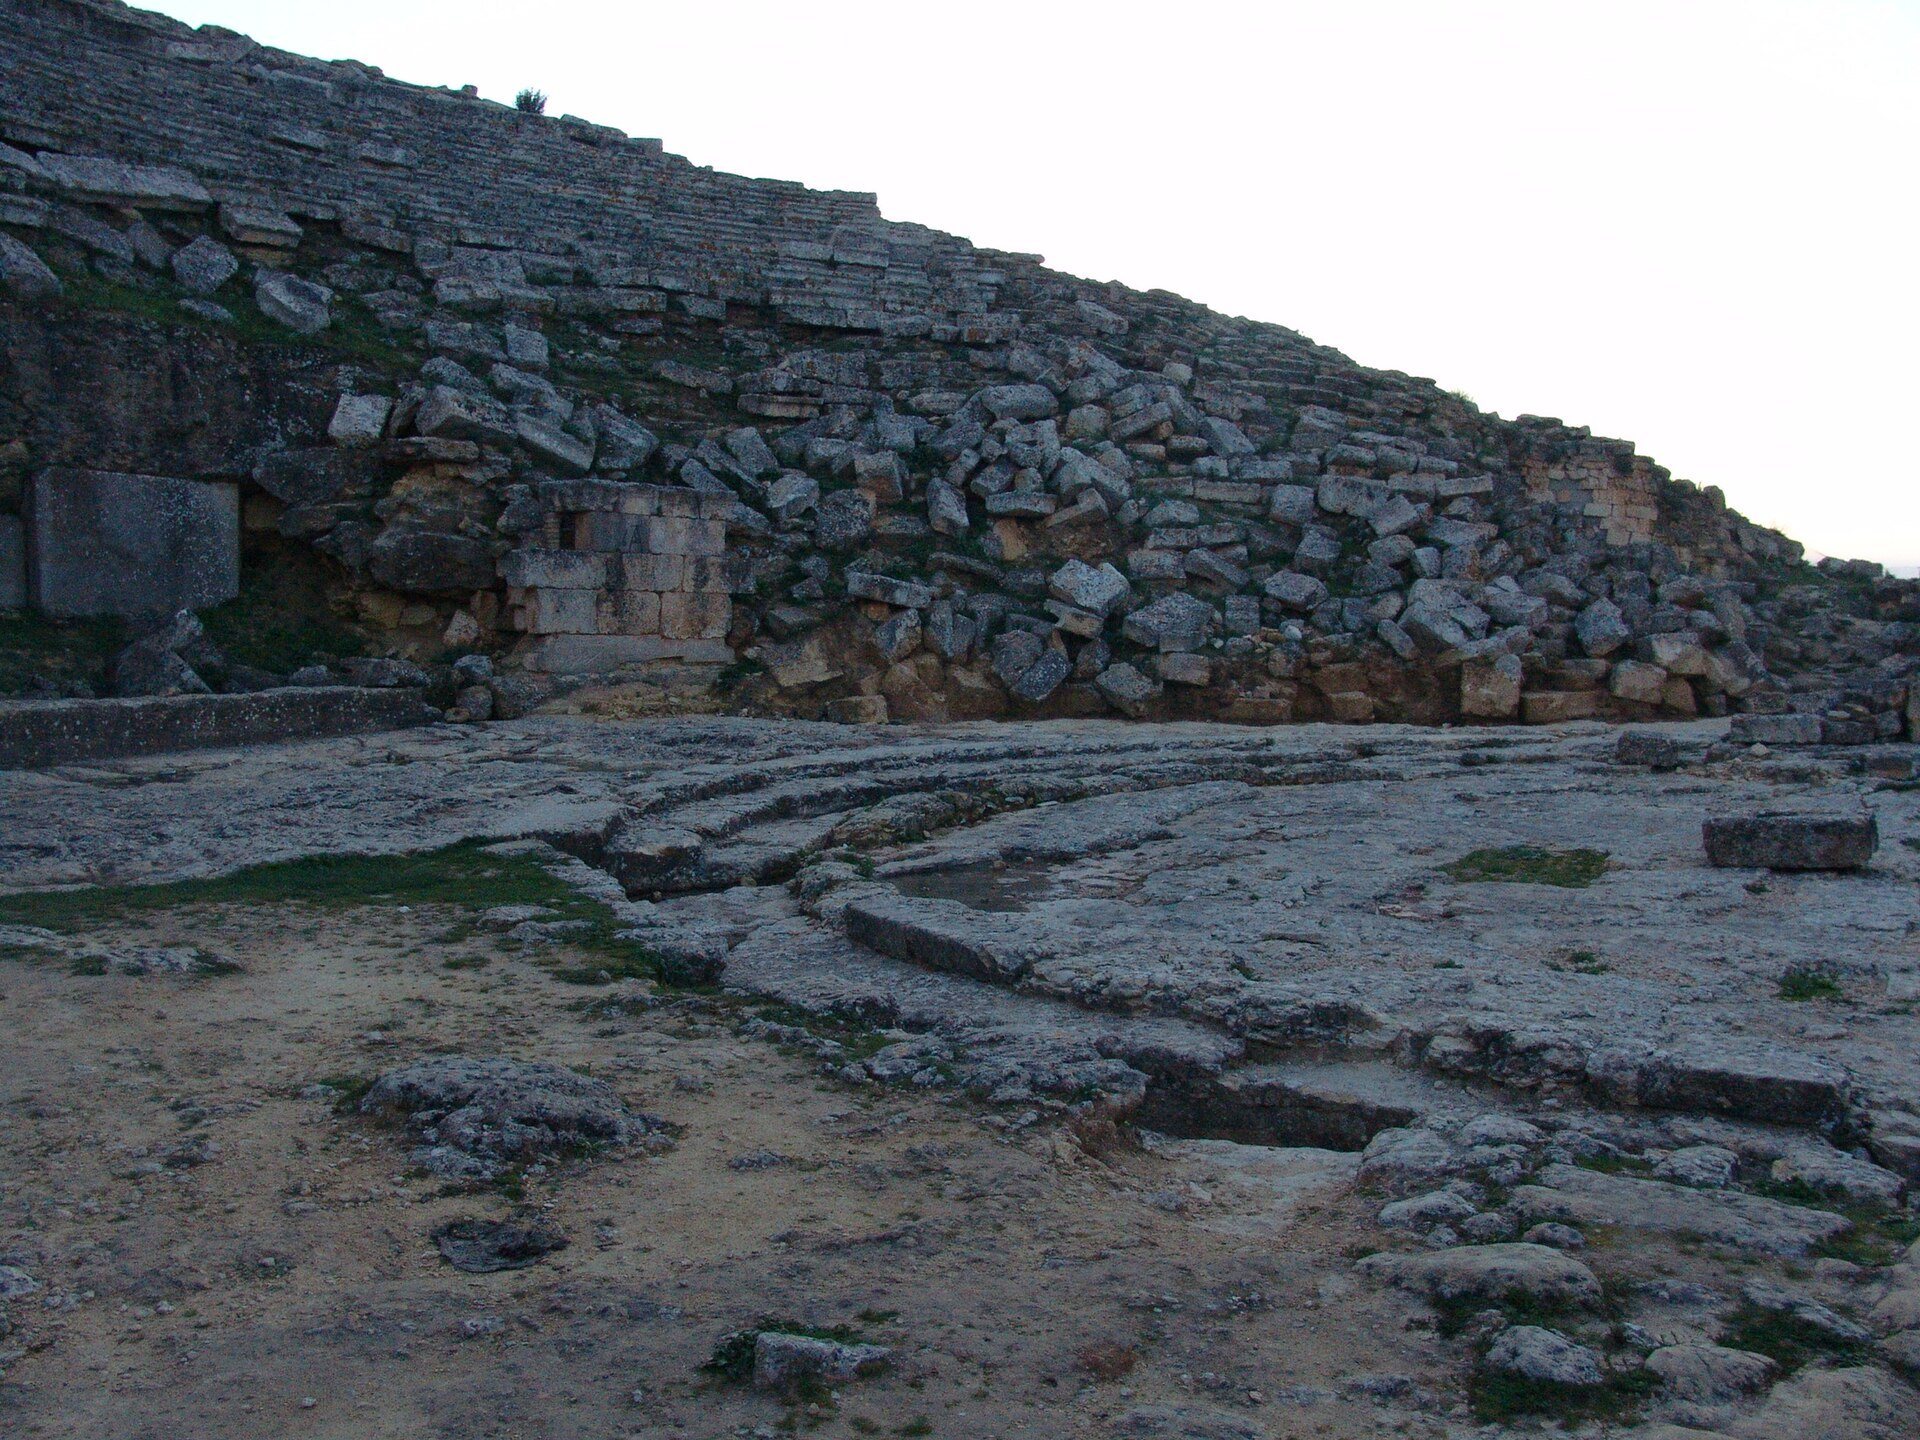
Since antiquity, much of the amphitheatre’s northern side has slipped down the hillside. Emergency conservation began in 2006 to halt the subsidence through cooperation between the Global Heritage Fund, the Second University of Naples, the Libyan Department of Antiquities, and the Libyan Ministry of Culture. The theatre forms part of the Archaeological Site of Cyrene, which was inscribed as a UNESCO World Heritage Site in 1979.
Remains
The theatre occupies the western end of a narrow plateau below the Acropolis, the elevated monumental center of an ancient Greek city. It stands on the Acropolis’ northern slope, west of the Sanctuary of Apollo, while the plateau faces north toward the sea. Across most of its history, the complex consisted of a semicircular orchestra, a stage building behind it, and a cavea, the banked seating area built into the natural hillside.
Greek Theatre Structures
The earliest wooden stages survive mainly through postholes cut into the bedrock. Three rows of holes in the center of the orchestra mark the first stage building, approximately 15 metres long and 5 metres deep. The second wooden structure was also about 15 metres wide, extended farther back, and carried a wooden stage along its front.
The third-phase stone stage building measured about 25 metres in length and stood slightly farther north. Later, during the Ptolemaic phase, a larger stage building with short wings at both ends replaced it. Three doors in its front allowed actors to enter and leave. The masonry was of poorer quality than that of the preceding stone building. The cavea was enlarged and shifted forward, while a substantial retaining wall supported the earth beneath the seating along the eastern edge.
Honorific Monument
Above the eastern retaining wall stood a sharply stepped, pyramidal monument. A base at its summit supported four statues, which have been lost. The inscription on the base, designated IGCyr 97900, names the four people honored and connects the monument with Cleuthemis son of Stasis, who erected it as a priest.
Roman Amphitheatre
Arena and Seating
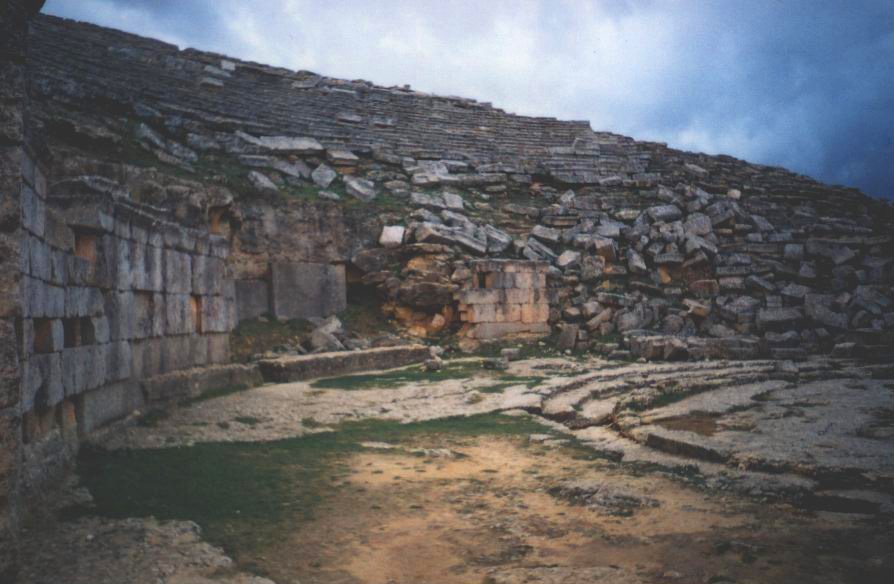
The Roman conversion removed the stage building and the lowest rows of seating. The former orchestra became an oval arena measuring 32.67 metres from east to west and 28.21 metres from north to south. A wall enclosed the arena, and a massive retaining wall extended the plateau northward. Beneath the front seating, a peripheral corridor led to entrances for combatants at the eastern and western ends.
New seating was constructed along the southern side of the arena above the earlier cavea. The steep cliffside left the northern side open. The arrangement reflects the amphitheatre’s adaptation to the hillside, with the surviving Greek theatre incorporated into a building intended for gladiatorial combat rather than dramatic performance.
Wall of Nicodamus
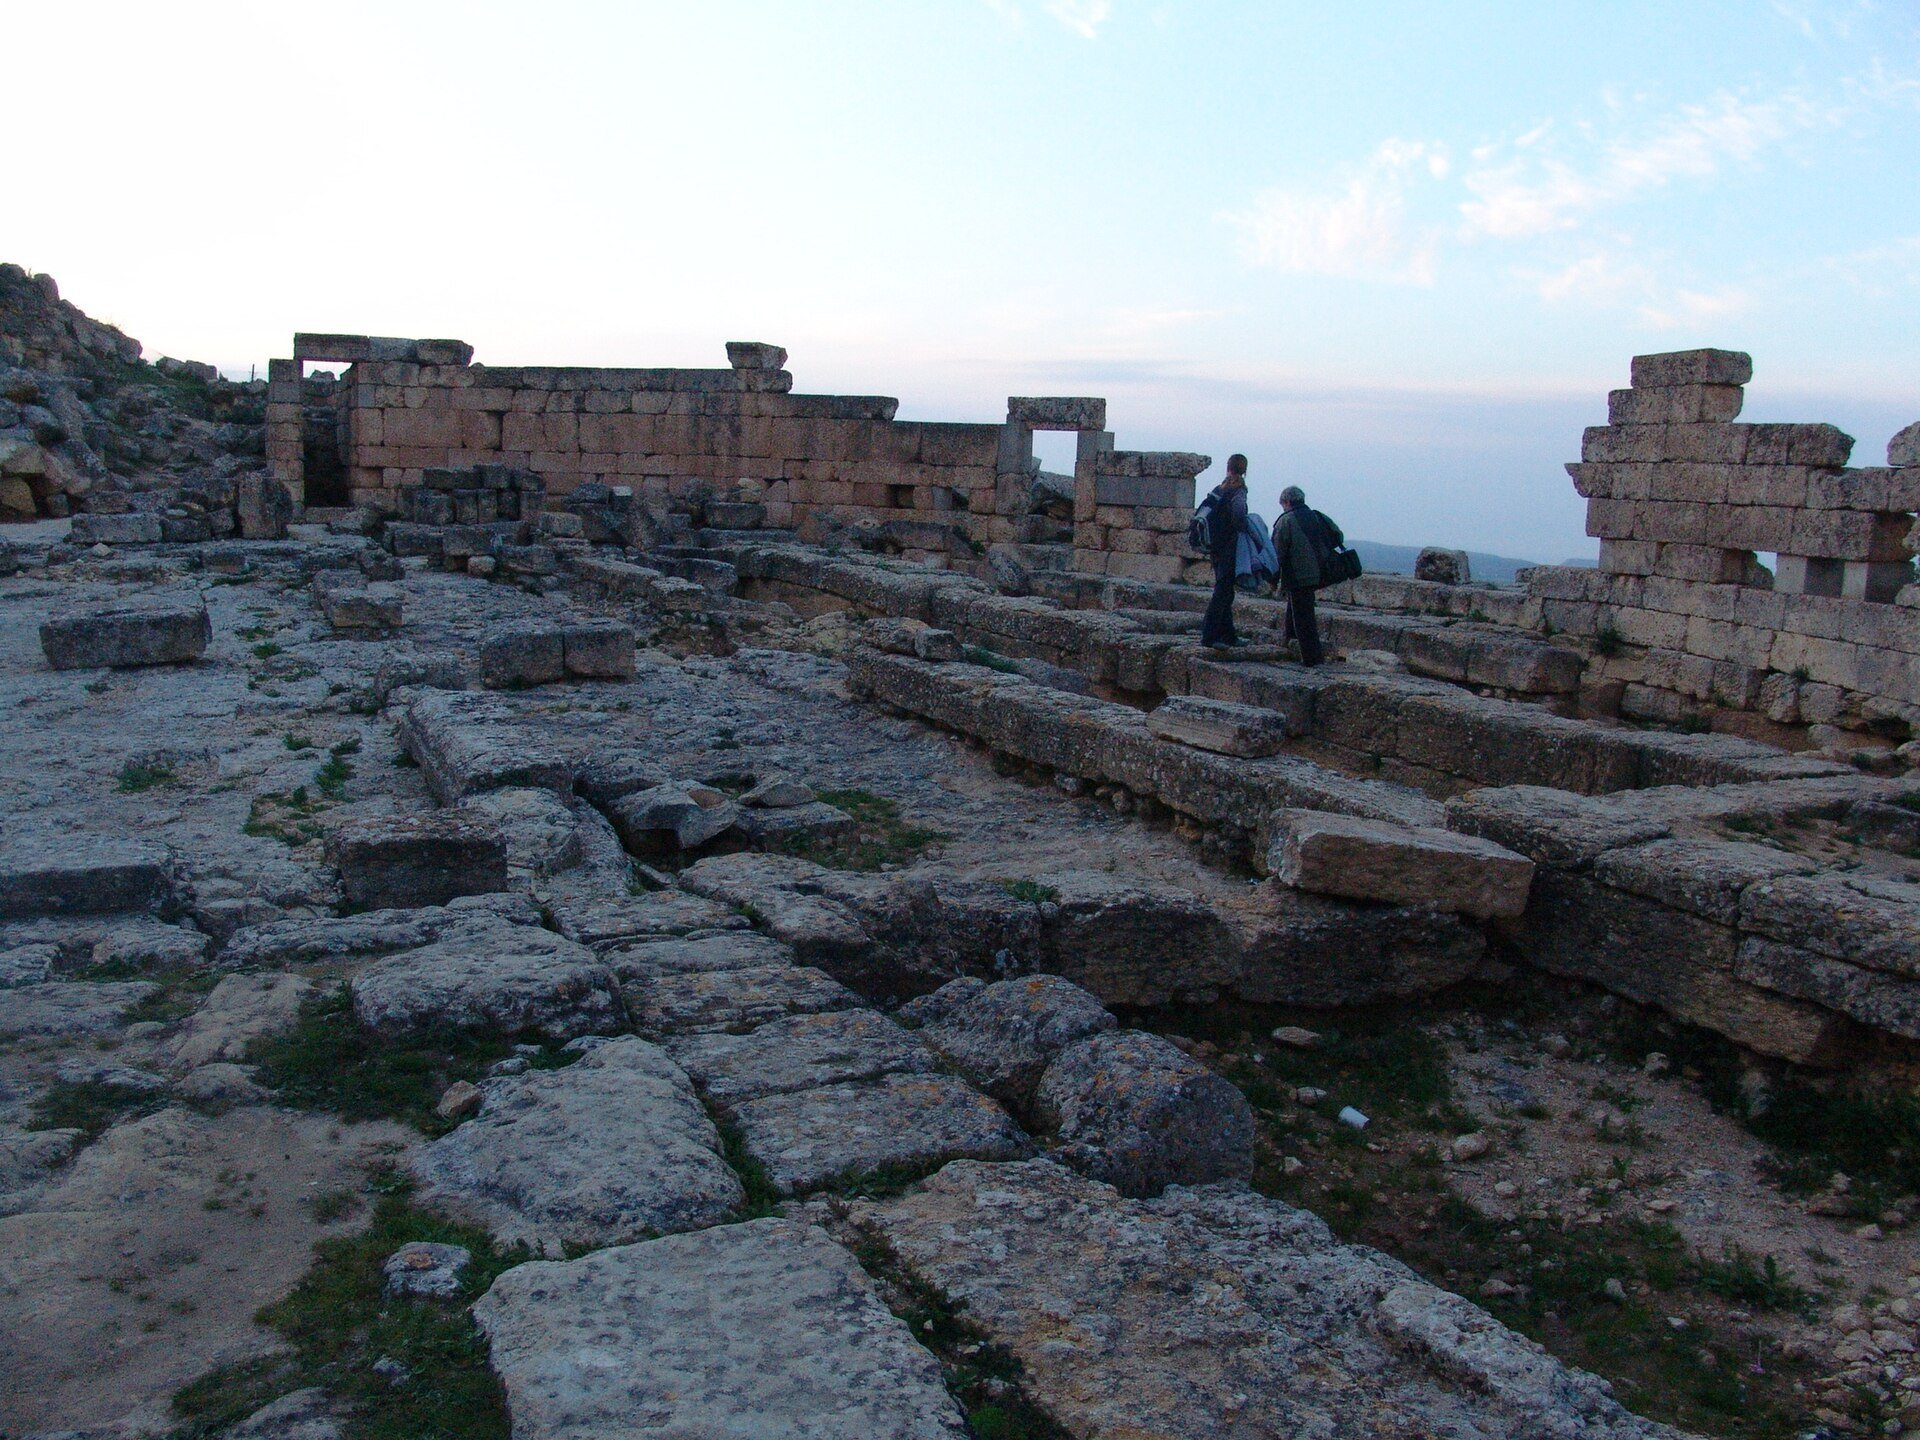
The Wall of Nicodamus crosses the plateau from north to south east of the theatre and separates the amphitheatre from the Sanctuary of Apollo to the west. Its verse inscription, designated GVCyr 31, names the priest Nicodamus as its builder and explains its religious purpose. Because the wall had no gate, the amphitheatre’s later access was provided from the hillside road above the sanctuary.
Condition and Survival
The northern side of the arena has progressively slipped down the hillside since antiquity. Emergency conservation begun in 2006 was intended to stop this subsidence and protect the surviving remains of the theatre’s successive Greek and Roman phases.