Amb Temples: A Hindu Shahi Temple Complex in Pakistan
Site at a Glance
- Rating
- 4.5
- Popularity
- Very Low
- Country
- Pakistan
- Primary era
- Medieval
- Eras represented
- Classical, Medieval
- Civilizations
- Kushan
- Site type
- Religious
- Remains
- Temple
On this page9 sections
History
Amb Temples are the abandoned remains of a Hindu temple complex near Amb Sharif village on Sakesar Mountain in Pakistan’s Soon Valley. Built mainly during the rule of the Hindu Shahi dynasty in the seventh to ninth centuries CE, the complex formed the westernmost group in a chain of Hindu religious sites across the Salt Range. This wider network also includes the Katas Raj Temples and the Tilla Jogian monastic complex.
Early foundations
The earliest construction at Amb Temples belongs to the late Kushan period, before the surviving Hindu Shahi buildings. The fortification around the complex is identified with this early phase. It enclosed the religious site with walls and a moat, establishing a protected compound before the later temple structures were built.
The Hindu Shahi complex
The Hindu Shahis were a dynasty that ruled parts of the northwestern Indian subcontinent, including areas of present-day Pakistan, during the early medieval period. Under their rule, the complex developed into a group of Hindu temples. Its buildings were looted over many centuries, and the last surviving statue was removed in the late nineteenth century before being transferred to the Lahore Museum.
Archaeological study and protection
Alexander Cunningham visited Amb Temples in the late nineteenth century. Daya Ram Sahni carried out partial conservation between 1922 and 1924. The site is protected under Pakistan’s Antiquities Act of 1975.
Remains
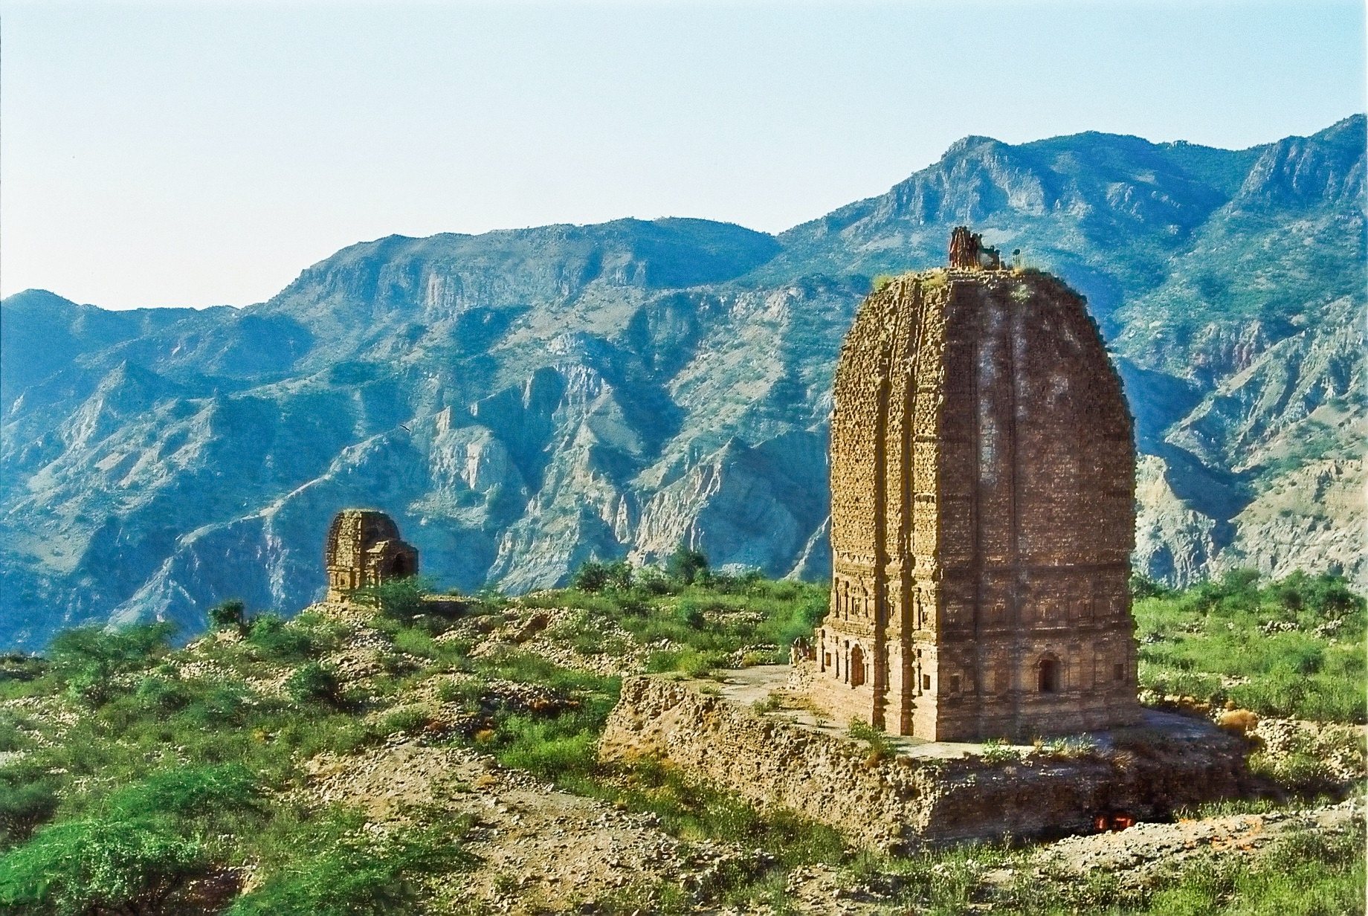
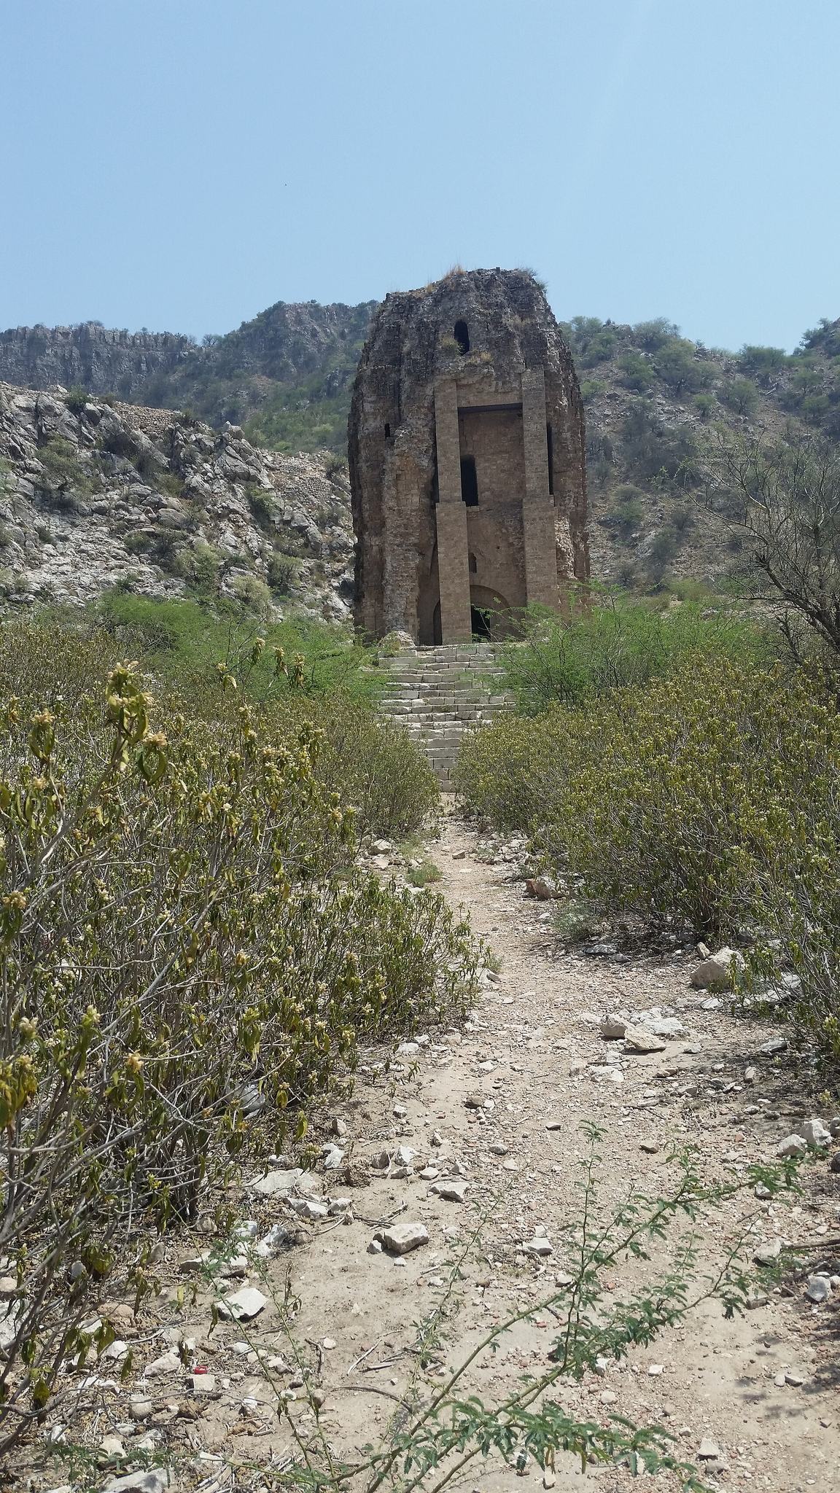
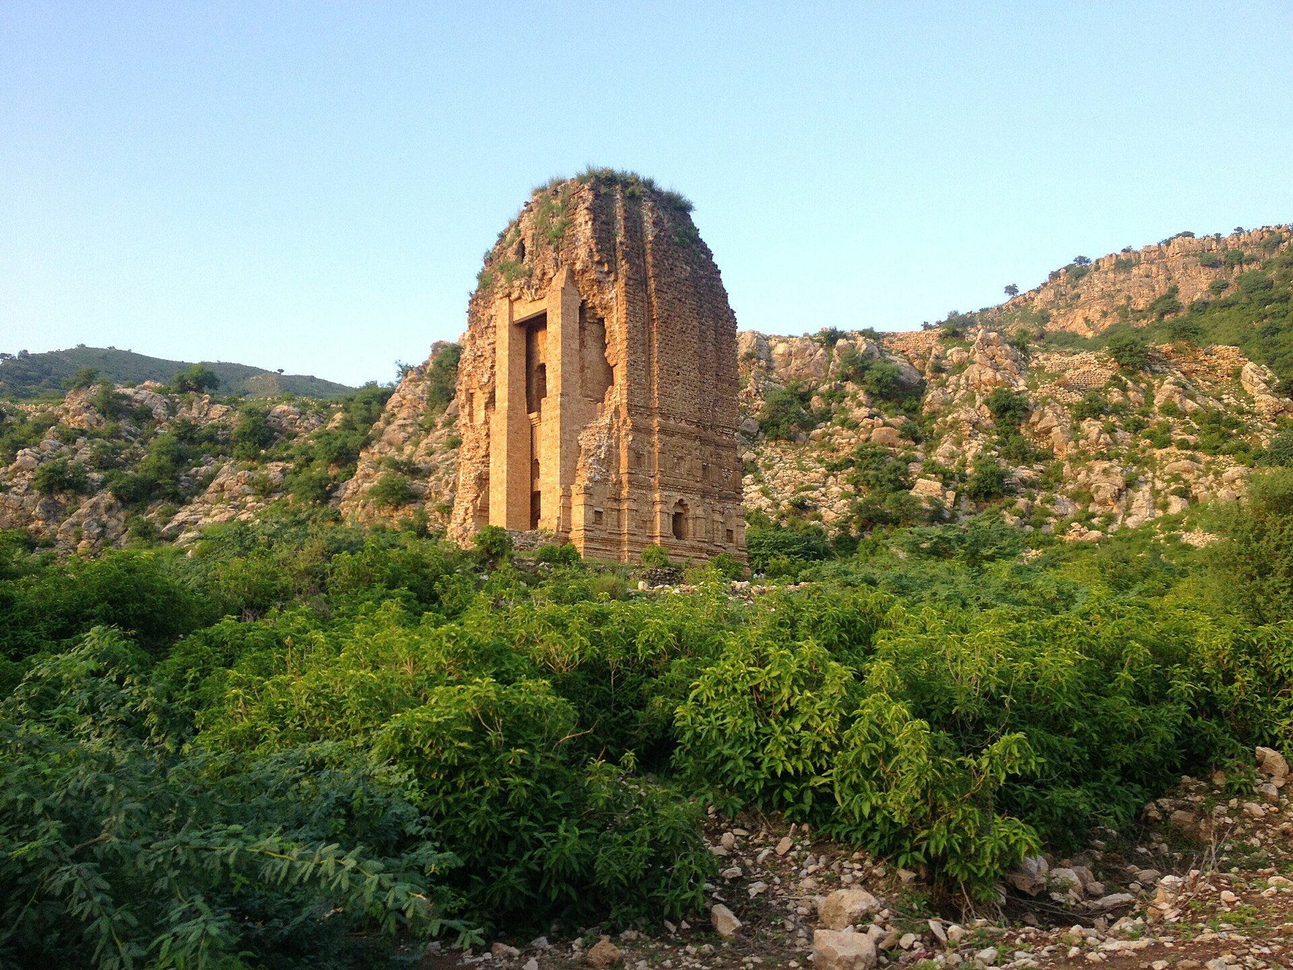
The surviving complex consists of two Hindu temples enclosed by an earlier fortified structure. The principal temple rises on a square plinth through three levels and reaches approximately 15 metres. About 75 metres to its west, a smaller temple stands beside the edge of a steep cliff. A third temple of similar size stood near the smaller building, forming part of the earlier arrangement of the complex.
Temple buildings
Principal temple
The principal temple was built of brick and mortar. Stairwells descend from the building toward interior ambulatories, passages used for movement around the inner part of a religious building and often associated with ritual circumambulation. The exterior carries Kashmiri-style decoration, including a cusped niche, a recessed opening whose outline is formed by inward-curving cusps.
Although the temple incorporates Kashmiri-style motifs, its overall form differs from typical Kashmiri temples, whose upper sections generally end in pointed tops. Its structure is instead comparable to the nearby Kalar Temple and the Kafir Kot temples in Khyber Pakhtunkhwa.
Western temple
The smaller western temple is two storeys high, measuring approximately 7 to 8 metres. Its small vestibule, or entrance chamber, faces the principal temple. The building stands close to the cliff edge and survives as the second major temple structure within the complex.
Fortified enclosure
The entire complex was surrounded by a fortified structure consisting of walls and a moat. This enclosure represents the earliest construction phase at the site and dates to the late Kushan period, preceding the Hindu Shahi temples that occupy the compound.