Dashavatara Temple, Deogarh: An Early Gupta Vishnu Temple
Site at a Glance
- Rating
- 4.4
- Popularity
- Low
- Country
- India
- Primary era
- Medieval
- Eras represented
- Classical, Medieval
- Civilizations
- Gupta
- Site type
- Religious
- Remains
- Temple
On this page15 sections
History
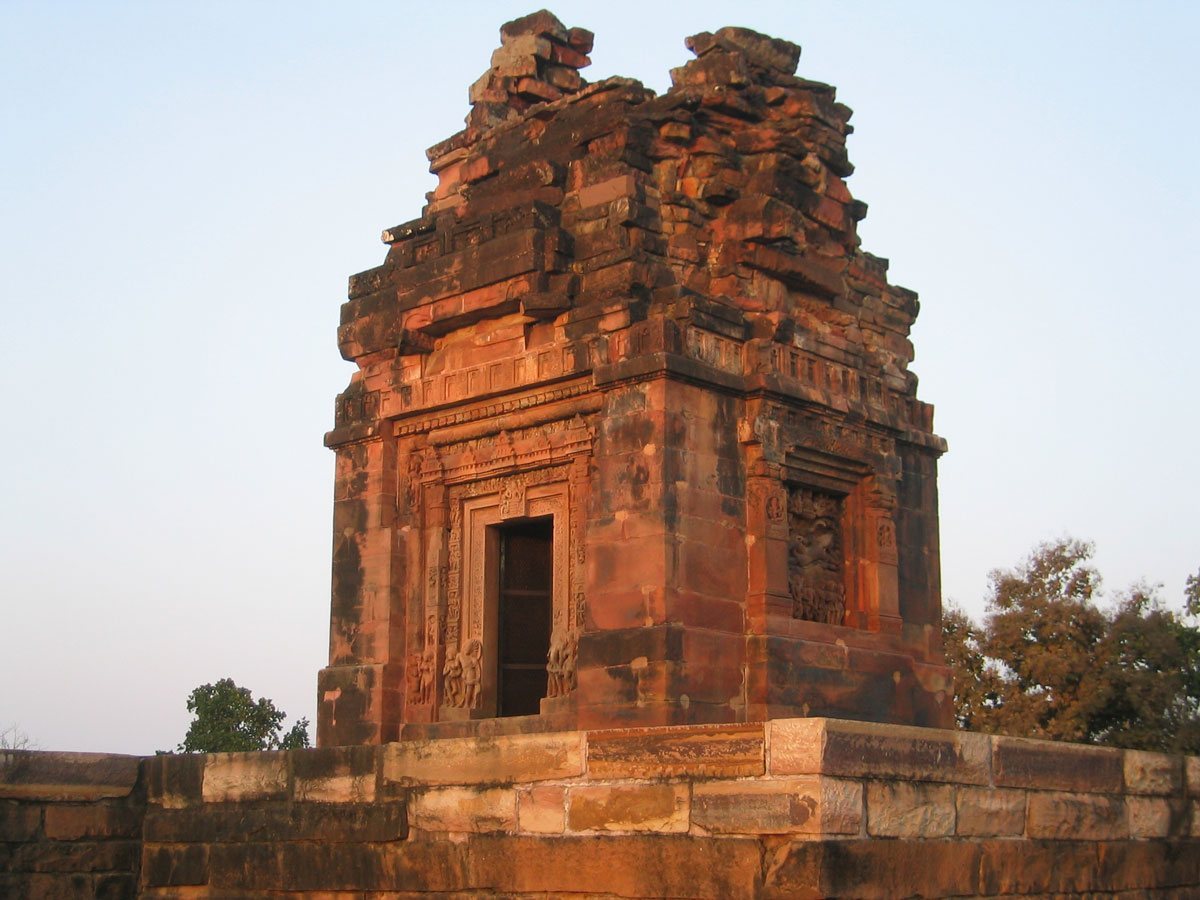
Dashavatara Temple, Deogarh, is an early Hindu temple in Deogarh, Uttar Pradesh, India, built during the Gupta period in the late fifth or early sixth century, around 500 CE. Constructed in the Nagara tradition, it was dedicated primarily to Vishnu and belonged to Vaishnavism, the Hindu tradition centred on Vishnu and his manifestations. The temple is regarded as the earliest known Panchayatana temple in North India, a design centred on one main shrine with four subsidiary corner shrines.
Gupta-period foundation
The temple stands in the Betwa River valley near the Uttar Pradesh and Madhya Pradesh border. Deogarh was an ancient settlement containing Hindu, Jain, and Buddhist monuments and inscriptions in several languages and scripts. Its water resources and position among hills placed it on routes connecting economic centres such as Pataliputra, Kashi, Sanchi, Udayagiri, Ujjain, Bhilsa, and Bagh. It may also have stood on an imperial trade route used by people speaking different languages.
The exact construction date remains uncertain. Proposed dates range from the fifth century to the broader sixth century, with estimates including 500 to 525 CE. Another interpretation divides construction into two stages, around 500 and 520 to 550 CE, while Alexander Cunningham proposed 600 to 700 CE. The temple was completed no later than the first half of the sixth century. The Gupta period, conventionally placed around the fourth to sixth centuries CE, was a major phase of political and artistic development in northern India.
The temple was once known locally as Sagar Marh, meaning “the temple on the tank,” after the rock-cut square water pool in front of it. The name Dashavatara Temple became established after P. C. Mukerji recorded it in 1899 and after sculptural studies identified several forms of Vishnu, including Krishna, Narasimha, Vamana, Buddha, and Rama. A local tradition held that all ten avatars had once been carved on the temple, although complete representations of the ten are no longer visible.
Rediscovery and archaeological study
Charles Strahan visited Deogarh around 1871, when jungle concealed the temple. Alexander Cunningham came in 1875, described it as a Gupta temple, and argued from its architecture and sculptural themes that it predated 700 CE. Mukerji carried out a more comprehensive survey for the Archaeological Survey of India in 1899.
Excavations in the early twentieth century, including work by Daya Ram Sahni, revealed further Hindu shrines, inscriptions, Jain temples, Buddhist monuments, a monastic cave, Naharghati inscriptions, and a relief of the Saptamatrikas, or Seven Mothers. In 1918, Sahni found temple panels buried near the foundation and reused in a nearby wall. These panels depicted episodes from the Ramayana.
The excavations also prompted debate over the conventional name Dashavatara Temple because many of the avatar reliefs known from local tradition were missing. Recovered sculptures later supported continued use of the name. M. S. Vats concluded that many reliefs still present in the late nineteenth century had disappeared during the first decades of the twentieth century. Much of the temple and many nearby Jain temples are now ruined and show signs of damage.
Religious and architectural interpretation
The temple has been closely associated with the Vishnudharmottara Purana, a Hindu encyclopedic treatise that discusses art, iconography, ritual, and architecture. Its description of the ideal Sarvatobhadra temple presents a four-sided Vishnu shrine with multiple towers. Alexander Lubotsky argued that Deogarh’s plan, dimensions, imagery, and four-sided arrangement correspond closely to this model, while acknowledging that the evidence for a complete nine-towered form is not conclusive.
The sculptural programme has also been interpreted through the Chaturvyuha, or “fourfold manifestation,” a Vaishnava concept centred on Vasudeva, Sankarshana, Pradyumna, and Aniruddha. In this reading, the entrance represents Vasudeva, the Gajendra Moksha scene Sankarshana, the Nara-Narayana scene Pradyumna, and the Anantashayana scene Aniruddha. The temple has been recognized as a nationally significant monument of India since 1951.
Remains
Dashavatara Temple is a stone-faced, brick-built Nagara shrine raised on a high square platform. Four stairways and porch-like basement projections are centred on the four sides, while the surviving central shrine occupies the middle of a larger nine-square plan. The arrangement, surviving foundations, sculpted platform, doorway, wall niches, and fragmentary tower together provide evidence for a complex whose original form remains partly reconstructed.
Platform and shrine plan
Raised platform
The temple faces west with a slight southern deviation, an orientation intended to let the rays of the setting sun reach the principal image. Its square platform measures about 55.5 feet, or 16.9 metres, on each side and rises approximately 9 feet, or 2.7 metres, above the lowest step. The platform is formed from four parallel mouldings, each about 0.95 feet, or 0.29 metres, thick.
Above the mouldings, rectangular panels divided by pilasters extend around the plinth. Their sculpted bands present episodes from the Ramayana, Mahabharata, and Krishna legends, together with other Hindu subjects. The platform therefore combines the structural base of the shrine with an extensive narrative programme.
Corner shrines and central sanctum
Each corner of the platform has an approximately 11-foot, or 3.4-metre, square projection containing the remains or foundations of a smaller shrine. Excavation revealed four lost corner shrines. The surviving central shrine and two smaller shrines have helped establish the complex as a Panchayatana arrangement.
The central sanctum is square, measuring about 18.5 feet, or 5.6 metres, on each side. It occupies the central square of the platform’s nine-square plan. Proposed reconstructions differ: M. S. Vats and Imig interpreted the complex as a Panchayatana temple whose sanctum was enclosed by a wall forming an ambulatory, while other reconstructions proposed columned porches on the four sides.
Doorway and wall reliefs
Sanctum doorway
The sanctum doorway is richly carved. Its lintel and surrounding walls show Vishnu and Lakshmi, together with Shiva, Parvati, Indra, Kartikeya, Ganesha, Brahma, and other deities. Ganga and Yamuna, the river goddesses, stand on either side of the entrance, one above a crocodile and the other above a tortoise.
The lintel presents four-armed Vishnu holding a conch shell and discus in his rear hands. His front right hand forms the abhaya mudra, a gesture of reassurance or fearlessness, while his front left hand rests on his thigh. A female figure beneath him is probably Lakshmi, although identifying attributes are not present. Narasimha stands to Vishnu’s right in a greeting gesture. The small figure on the other side has been identified either as Vamana or, more commonly, as a gana because it lacks Vamana’s characteristic attributes.
The stone door panels contain finely carved couples shown in different stages of courtship and intimacy. Two male figures on the facade hold a flower and a garland, apparently greeting an arriving visitor. These scenes form part of the temple’s wider combination of religious imagery and depictions of human life.
Vaishnava niches
The three outer walls of the sanctum contain deep niches with large Vaishnava reliefs. The northern niche, about 3.25 by 5 feet, depicts Gajendra Moksha. An elephant trapped in a pond holds a lotus in its trunk and appeals for help, while Vishnu arrives on Garuda, his eagle-like vehicle, to save it.
The eastern niche shows Nara and Narayana seated in meditation in the lalitasana posture, a relaxed seated position with one leg commonly hanging or extended. Each figure holds a rosary. Apsaras scatter flowers above them, while a lion and deer sit peacefully below. Four-faced Brahma appears seated on a lotus within the panel.
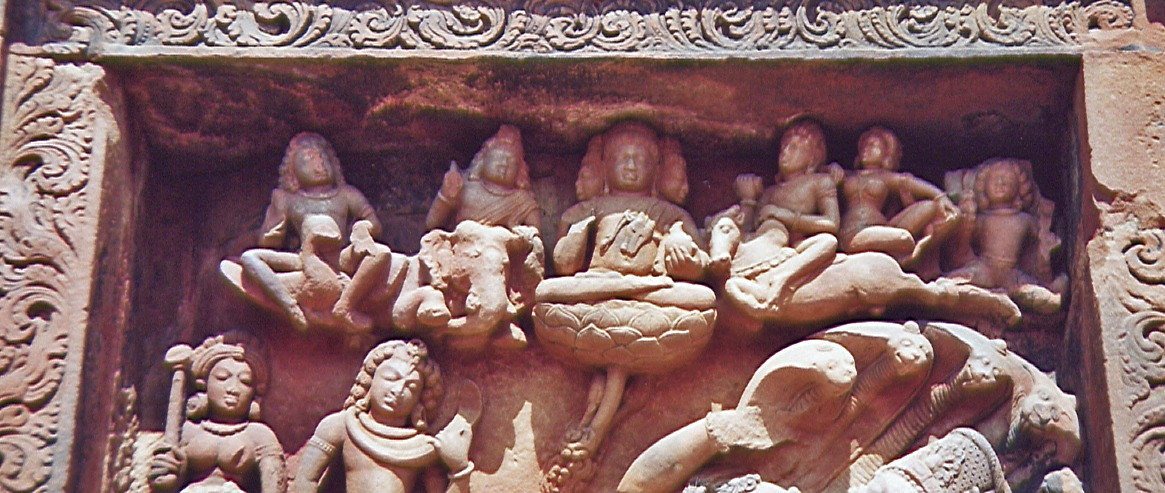
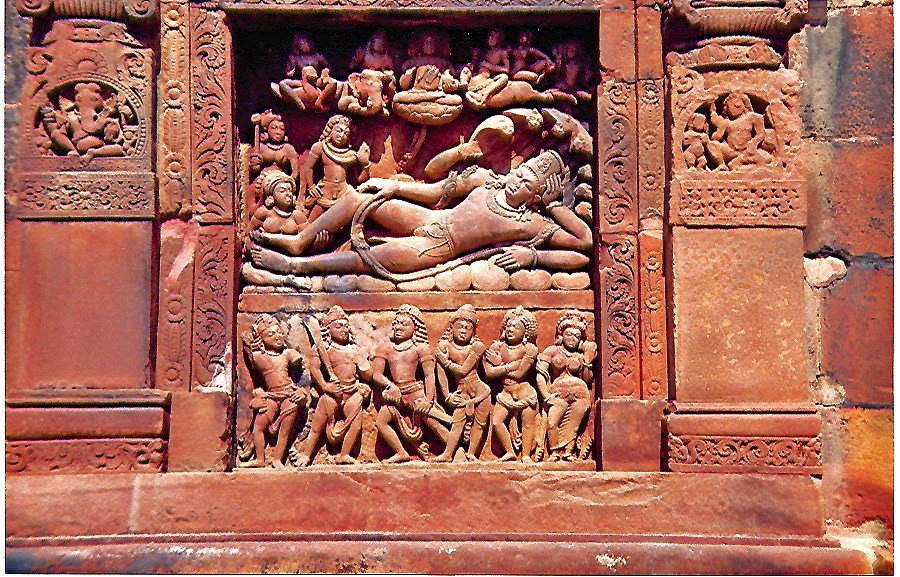
The southern niche depicts Anantashayana Vishnu reclining on the seven-hooded serpent Sesha after the creation of a new cosmic cycle. Lakshmi sits near his feet and caresses his right leg. Vishnu wears an elaborate crown and extensive ornaments around his neck, ears, arms, and body.
A small four-faced Brahma appears above Vishnu in the Anantashayana panel. Brahma has two arms and holds a water pot. Unlike later versions of the story, he does not emerge from Vishnu’s navel. Indra and Kartikeya appear on one side, while Shiva and Parvati seated on Nandi and a garland-bearing figure appear on the other. A lower panel shows the five Pandavas and Draupadi from the Mahabharata.
Narrative sculpture and recovered panels
Epic and Krishna imagery
The plinth originally carried numerous panels, each approximately 2.5 by 2 feet. Their subjects include Rama’s redemption of Ahalya, the departure of Rama, Sita, and Lakshmana into exile, their arrival at Atri’s hermitage, the Surpanakha and Dandaka episodes, Ravana’s abduction and mistreatment of Sita, Sugriva’s victory, and Hanuman carrying the medicinal mountain for Lakshmana.
Other reliefs depict Krishna’s birth in prison, Yashoda and Nanda with Krishna and Baladeva, Krishna’s battle with Kamsa, Krishna taking the bathing gopis’ clothes, and the Sudama episode. Further scenes show the stories of Vamana, Bali, and Trivikrama, as well as Narasimha rescuing Prahlada.
Scenes of human life
The sculptural programme also includes women with varied expressions, children playing, girls gathering flowers, dancers and musicians, and a woman handing a baby to an indifferent man. The panels record clothing and ornament such as the dhoti, sari, kurta, lahanga, blouse, pleated skirt, dopatta or uttariya, langoti, and neck ornaments.
Some panels were excavated at the temple, while others were recovered nearby and identified through their location, construction material, and sculptural style. Many recovered pieces are preserved in major museums, including the National Museum in New Delhi. One sculpture shows Devaki handing the newborn Krishna to Vasudeva. Its graceful Gupta-period modelling and unusually rendered drapery have been especially noted, and the sculpture is preserved at the National Museum.
Superstructure and proposed reconstruction
Remains of the stone superstructure, or shikhara, survive above the sanctum. The tower was pyramidal, with receding tiers and straight edges. It is considered one of the earliest surviving stone representations of a North Indian shikhara, alongside the example at the Mundeshvari Temple. Deogarh’s tower has a square plan, whereas the Mundeshvari example has an octagonal plan.
Only one shikhara survives, and no superstructure remains above the other eight squares. Copings and amalakas, ribbed or bulbous stone finials traditionally placed near the summit of a North Indian tower, were found among the ruins. These pieces have been taken as evidence that additional shikharas may once have stood above eight subsidiary mandapas, or halls, although that reconstruction cannot be fully established. The total height has been estimated at about 45 feet, or 14 metres, from isometric projections. Direct evidence for porches is lacking, though comparisons with the contemporary Varaha Temple and the later temple at Kuriya Bira have been used to propose columned porticoes and a surrounding hall.