Fondouk El Haddadine: A Medieval Lodging and Commercial Building in Sfax
Site at a Glance
- Rating
- 4.4
- Popularity
- Very Low
- Country
- Tunisia
- Primary era
- Medieval
- Eras represented
- Medieval
- Civilizations
- Aghlabid
- Site type
- Economic
- Remains
- Caravanserai
On this page9 sections
History
Fondouk El Haddadine is a ninth-century lodging and commercial building in the medina of Sfax, Tunisia. Located in Souk El Haddadine near Bab Jebli, it is one of the oldest and most important fondouks in the city’s historic core. A fondouk served travelers, merchants, animals, and merchandise, and this building is the only surviving witness of the former caravan station nearby. Its survival reflects Sfax’s role during the medieval period as a stopping place for caravans, travelers, and merchants.
Medieval foundation and long use
The building’s construction dates to the ninth century. Its connection with Hafsid rule remains chronologically uncertain. The Hafsids were a medieval ruling dynasty of Ifriqiya, centered in Tunis and broadly corresponding to present-day Tunisia. For centuries, Fondouk El Haddadine accommodated travelers, merchants, and pilgrims, while also sheltering their goods and animals.
Change of function and modern administration
The fondouk received an initial restoration in the eighteenth century. At the beginning of the twentieth century, maritime commerce and modern transport weakened the caravan trade. The building’s rooms were then converted into workshops for ironworkers in the medina, a change that gave the site its enduring association with the metalworking quarter.
A second restoration took place in 2006. Following an agreement between the Municipality of Sfax and the Ministry of Culture on 16 June 2012, the building came under the authority of the Ministry of Culture and later operated as a cultural center for public events. After Sfax was nominated as the Arab Capital of Culture in 2016, plans included restoring the Hussainiya madrasa and converting or refurbishing Fondouk El Haddadine as a center for crafts.
Remains
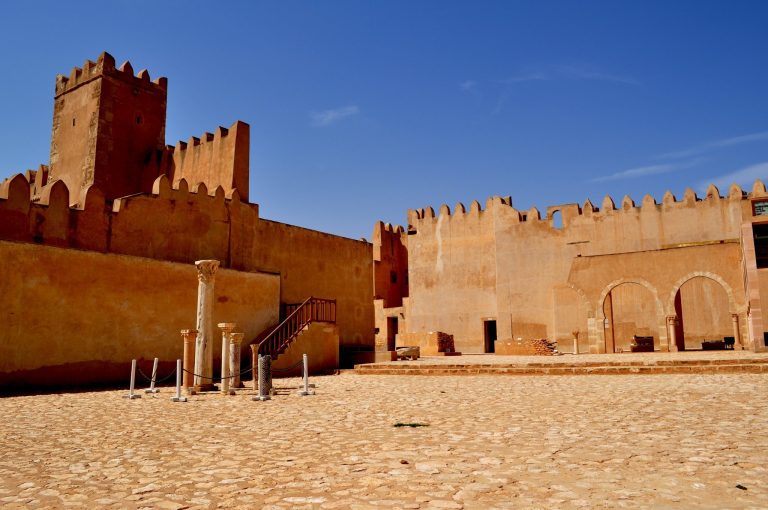
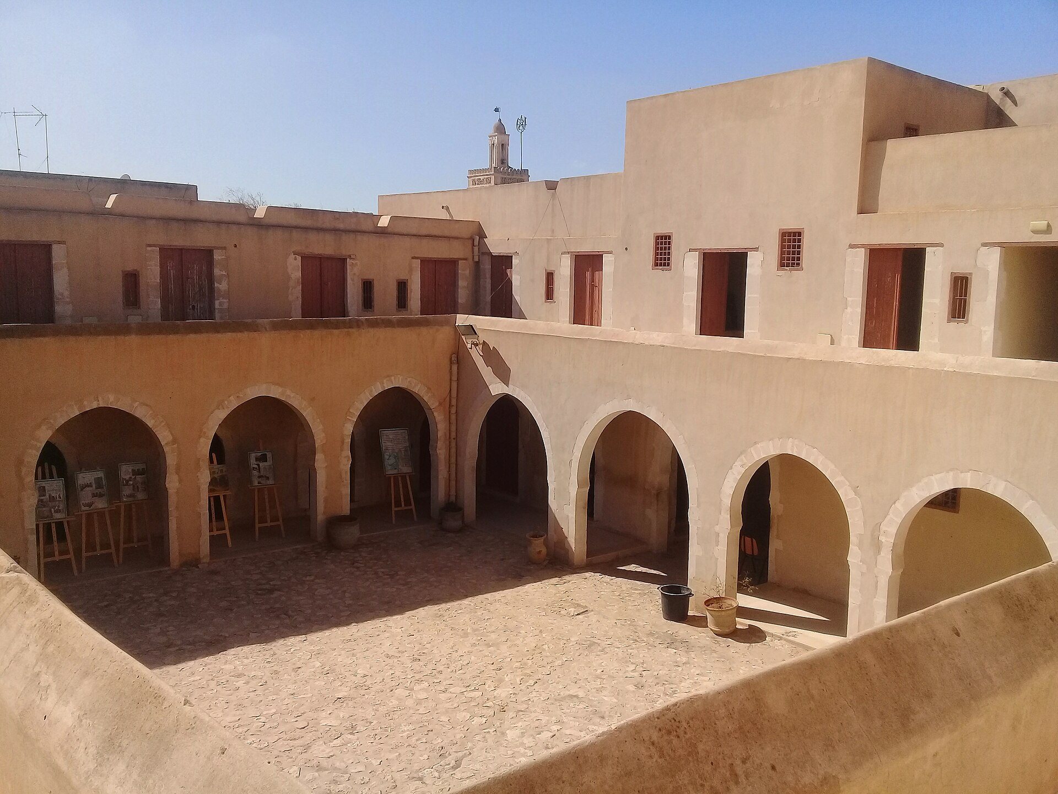
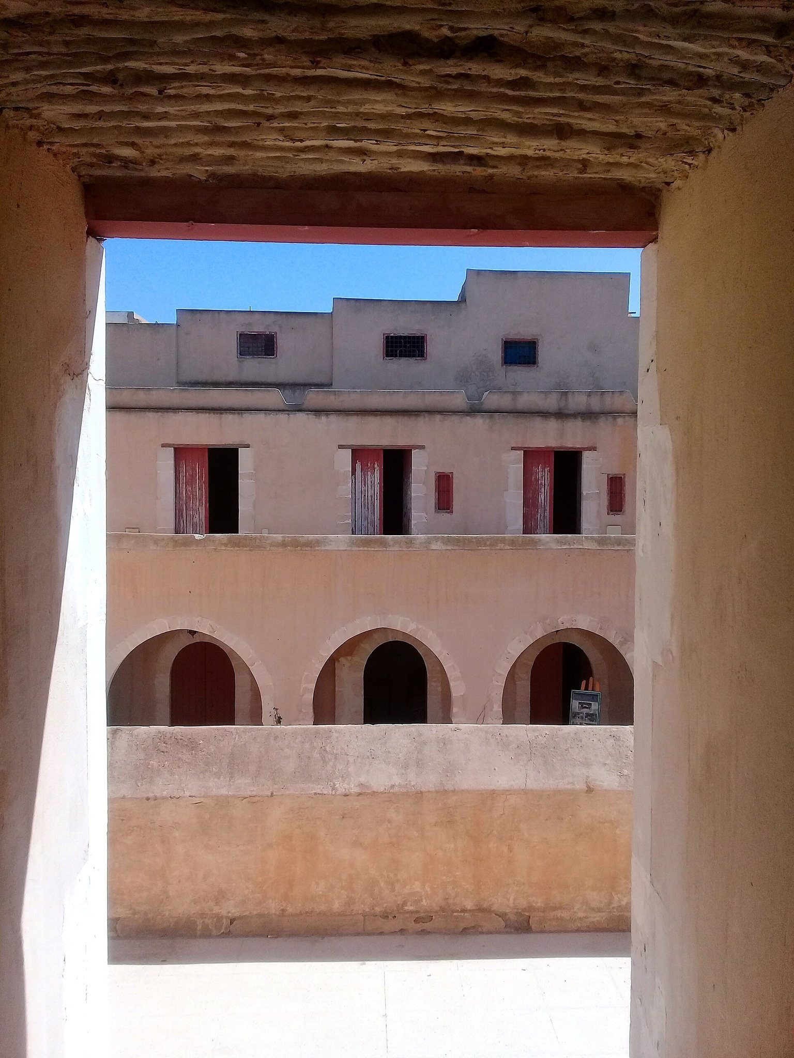
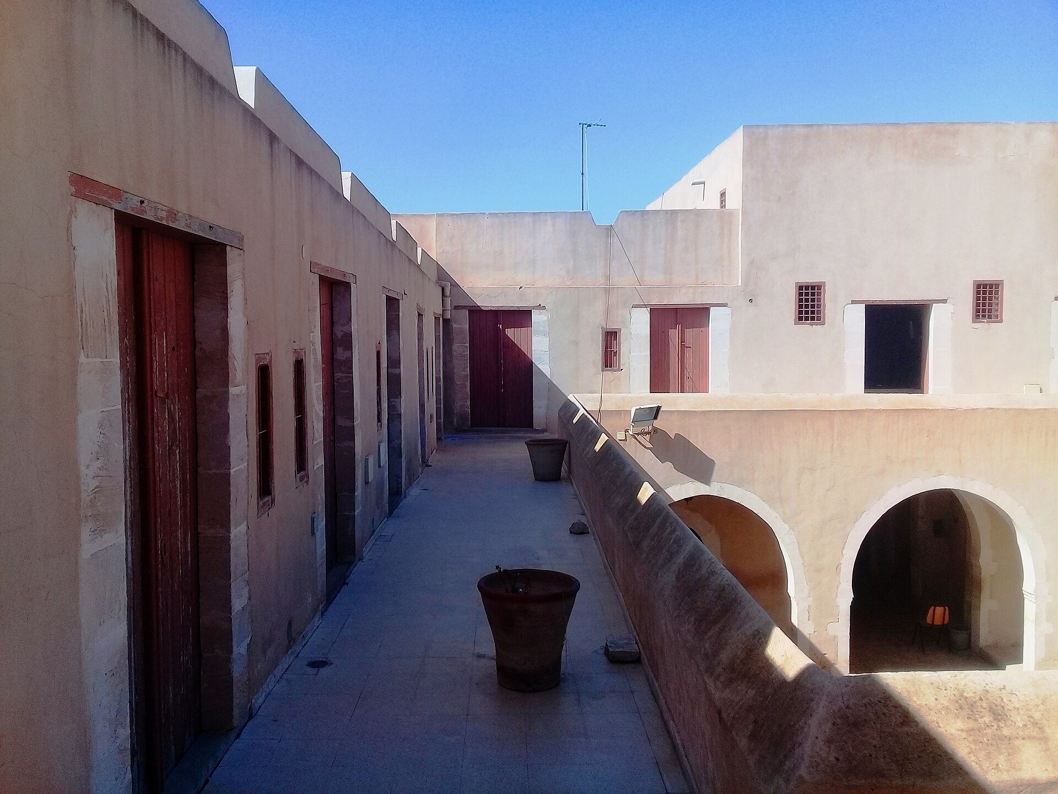
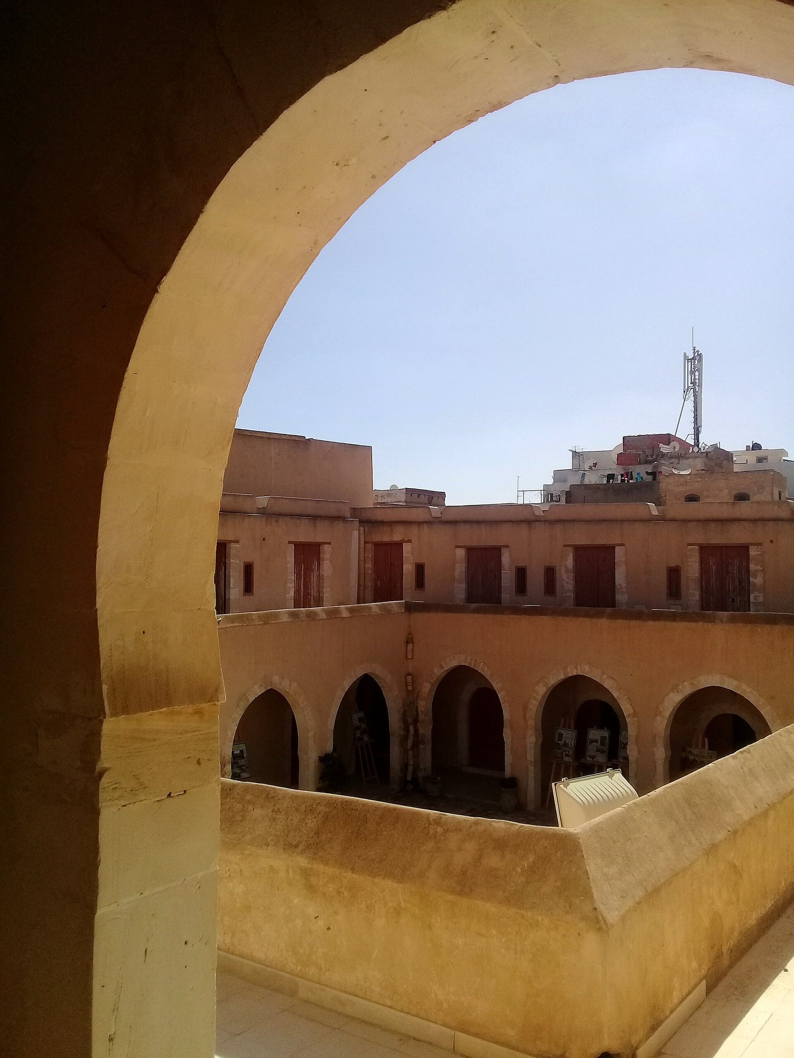
Fondouk El Haddadine is arranged around open courtyards, with stone porticoes, vaulted cells, and an upper floor of accommodation rooms. Its construction uses dressed stone, limestone pillars, shell-sandstone arch stones, pointed arches, and exposed wooden joists, reflecting traditional masonry techniques and locally available materials.
Entrance and courtyard layout
Entrance corridor
The entrance is formed by a vestibule or corridor with a large wooden door and a smaller wicket door set within it. Dressed stone frames the entrance, while built-in benches line the sides. A staircase on the left leads to the first floor.
Main courtyard
The entrance opens onto a large open-air courtyard surrounded by stone porticoes. Their arches use shell-sandstone voussoirs, which are wedge-shaped stones arranged to form an arch, and rest on limestone pillars. The porticoes open onto cells covered by semicircular vaults. These cells were used to store travelers’ animals and goods.
Small animal courtyard
A second, smaller courtyard is known as a fnidqa, meaning a small fondouk. It was used, or traditionally understood to have been used, to keep camels and other pack animals.
Upper-floor accommodation
The first floor is divided into 25 rooms. For centuries, these rooms provided accommodation for travelers, merchants, and pilgrims, complementing the storage and animal areas arranged around the courtyards.