Airavatesvara Temple: A Chola Shiva Temple at Darasuram
Site at a Glance
- Rating
- 4.8
- Popularity
- High
- Country
- India
- Primary era
- Medieval
- External website
- Open
- Eras represented
- Medieval
- Civilizations
- Chola
- Site type
- Religious
- Remains
- Temple
On this page16 sections
History
Airavatesvara Temple is a Hindu temple dedicated to Shiva at Darasuram, a suburb of Kumbakonam in Tamil Nadu, India. Built in the Chola architectural tradition by Emperor Rajaraja II in the twelfth century and completed around 1166 CE, it formed part of the Chola imperial religious landscape and remains one of the major medieval temples of the Kumbakonam area.
Foundation in the Chola capital
Rajaraja II ruled from 1146 to 1172 CE and spent much of his time at Ayirattali, also known as Pazhaiyarai and Rajarajapuri. This urban complex served as a secondary Chola capital, and Airavatesvara was one of the principal monuments associated with his reign. Rajaraja II supported Tamil literature and sponsored new Hindu temples rather than focusing chiefly on enlarging earlier royal foundations.
Inscriptions refer to the temple as Airavatesvarar Temple, while another tradition gives its earlier name as Rajarajesvaramudaiyar. Its present name is linked to Airavata, Indra’s white elephant. According to local tradition, Airavata recovered its white color after bathing in the temple tank, and the episode is carved inside the shrine.
The temple’s religious program centers on Shaivism, the worship of Shiva, but it also incorporates traditions associated with Vaishnavism, Shaktism, Vedic and Puranic deities, and the Nayanars. These sixty-three Shaiva devotional saints became central figures in Tamil religious literature and temple imagery.
Destruction, repair, and later patronage
The original temple was much larger than the surviving complex. Inscriptions describe seven streets and seven enclosures, an arrangement comparable to that at Srirangam. The causes of the temple’s reduction remain uncertain. One interpretation connects major damage with the Pandyas after their defeat of the Cholas in the late thirteenth century, possibly as retaliation for earlier conflicts. Another relates it to raids and warfare involving the Delhi Sultanate under Malik Kafur in 1311, Khusrau Khan in 1314, and Muhammad bin Tughlaq in 1327, followed by struggles involving the Madurai Sultanate and other regional powers.
Thanjavur and the surrounding Chola territories were later attacked by Muslim and Hindu kingdoms, including the Adil Shahi Sultanate, the Qutb Shahis, and forces associated with Randaula Khan. The Vijayanagara Empire defeated the Madurai Sultanate in 1378. Afterward, Airavatesvara and other Chola temples returned to Hindu rule, and many were repaired or restored.
About twenty later inscriptions from the Chola, Pandya, and Vijayanagara periods record gifts and land grants to the temple. One inscription records the renovation of subsidiary shrines by Kulottunga Chola III. Another inscription found during excavation records the establishment of a pallipadai, or memorial shrine, for Rajaraja Chola and his five wives. The temple mandapa is also associated with performances of the literary work Thakkayagapparani.
Continuing religious and historical importance
Airavatesvara remains a place of Hindu pilgrimage, especially during the month of Magha, when large gatherings attend special worship of Shiva, Durga, and other deities. Together with the Brihadeeswara Temple at Thanjavur and the Gangaikondacholisvaram Temple at Gangaikonda Cholapuram, it forms the UNESCO World Heritage group called the Great Living Chola Temples. The group was inscribed in 1987 and extended in 2004 to include Airavatesvara and Gangaikondacholisvaram.
The temple is administered within the Thanjavur Palace Devasthanam, a group of eighty-eight temples under the Hindu Religious and Charitable Endowments Department of the Government of Tamil Nadu. The Tamil Nadu Archaeology Department has investigated the structures, copied and studied inscriptions, and published information about the Chola rulers.
Remains
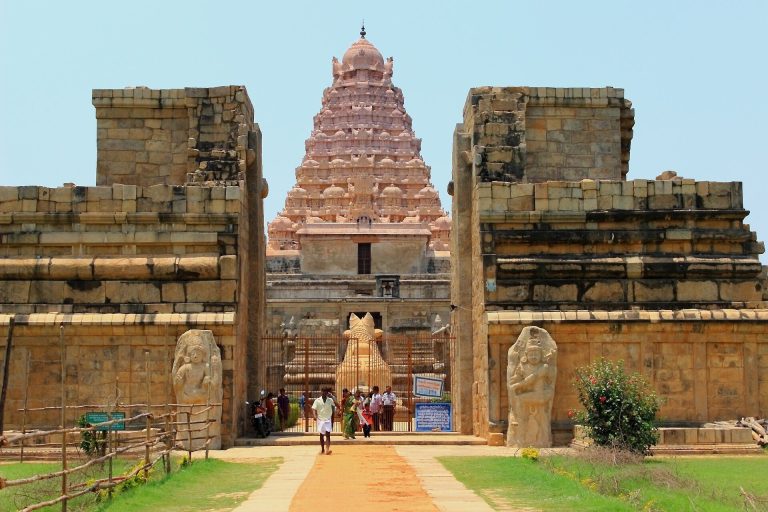
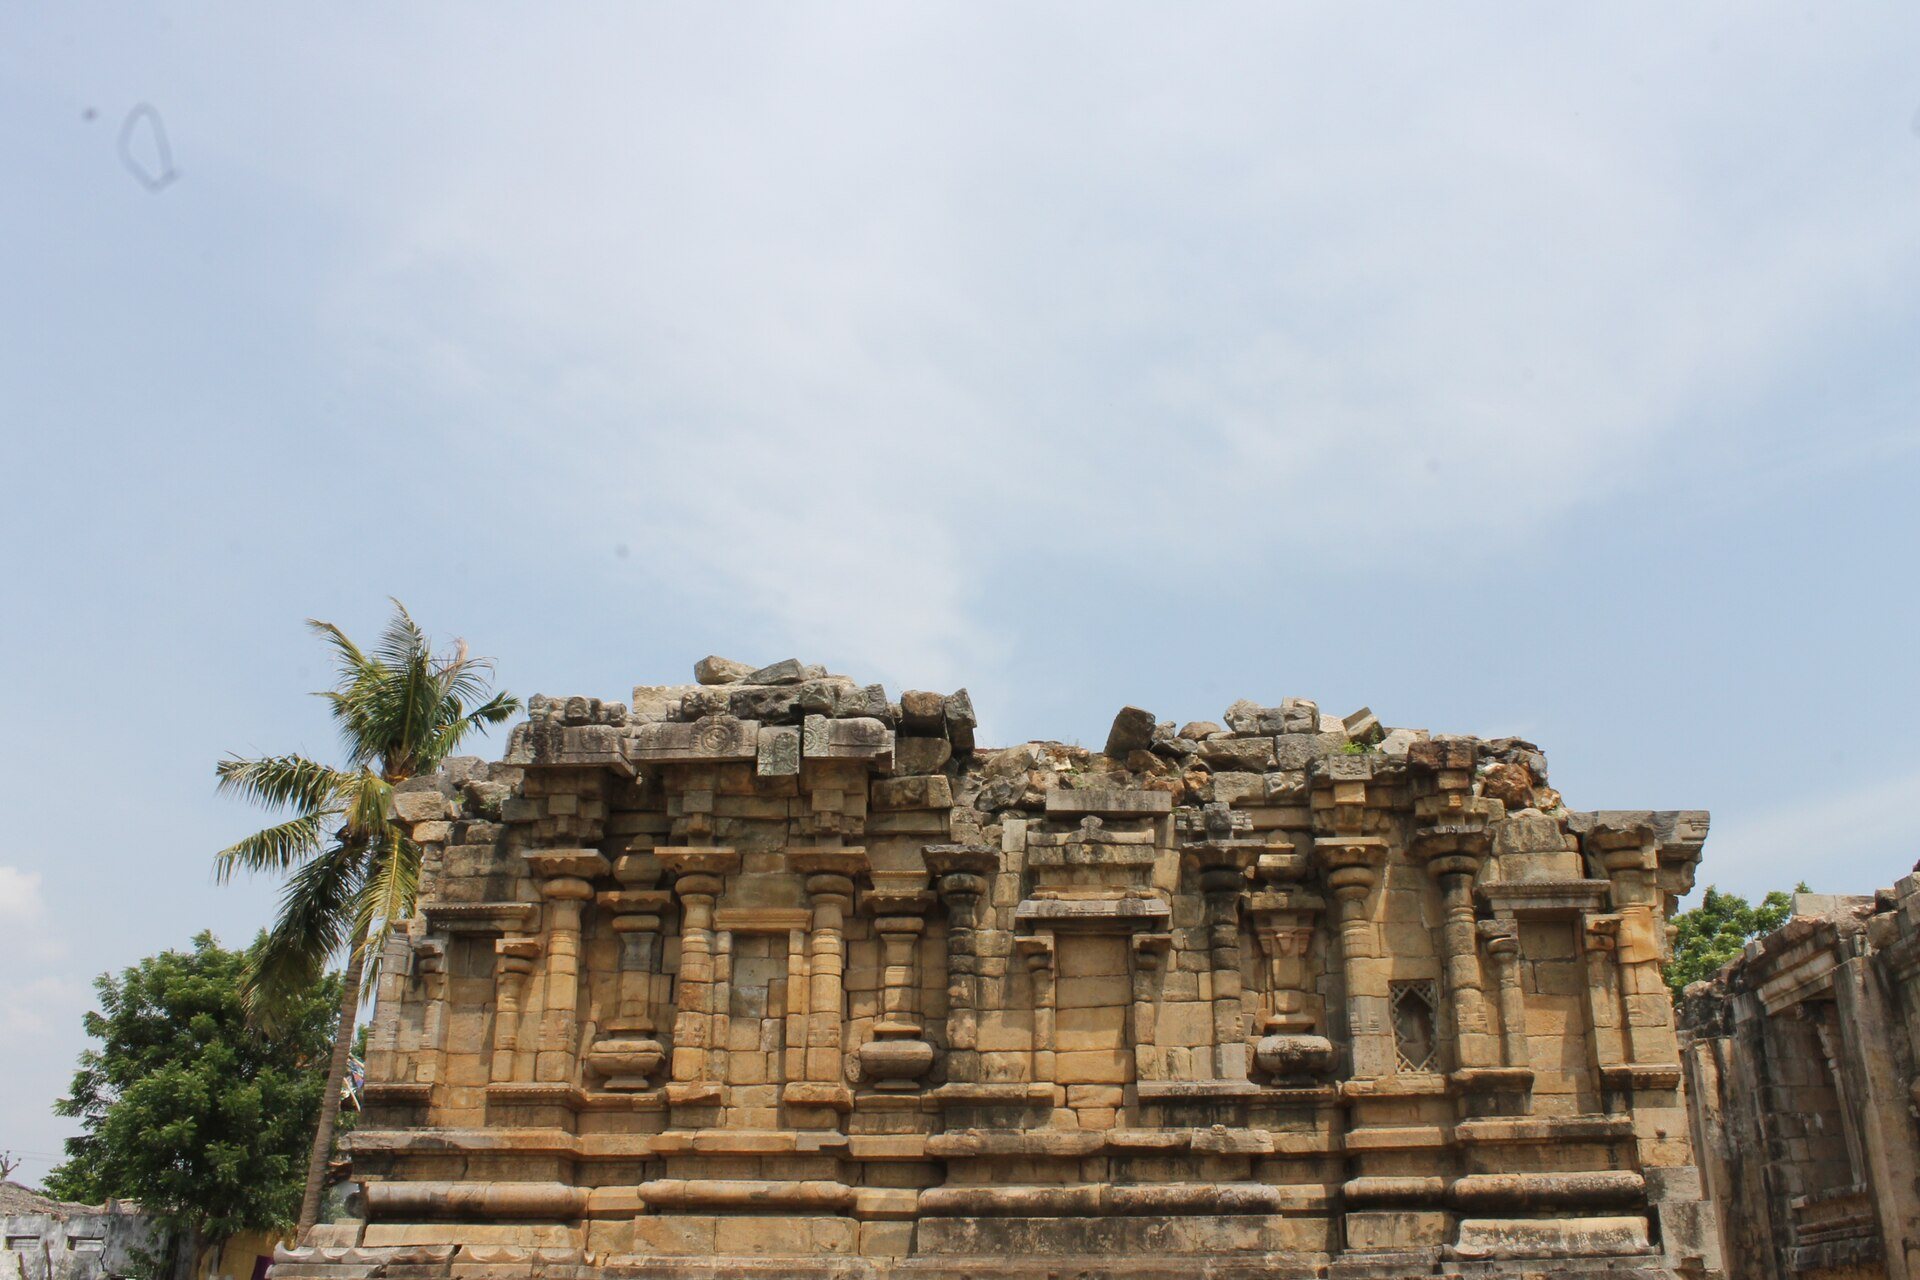
The surviving complex is a square-plan stone temple enclosed by a compound wall about 107 metres long and 70 metres wide. The Nandi mandapa and the dhvajastambha stand outside the wall, while the main temple occupies a plinth approximately 23 by 63 metres. Ruined gopura remains and other structures survive at some distance from the present complex, recalling the larger arrangement described in the inscriptions.
Main temple and halls
Sanctum and entrance halls
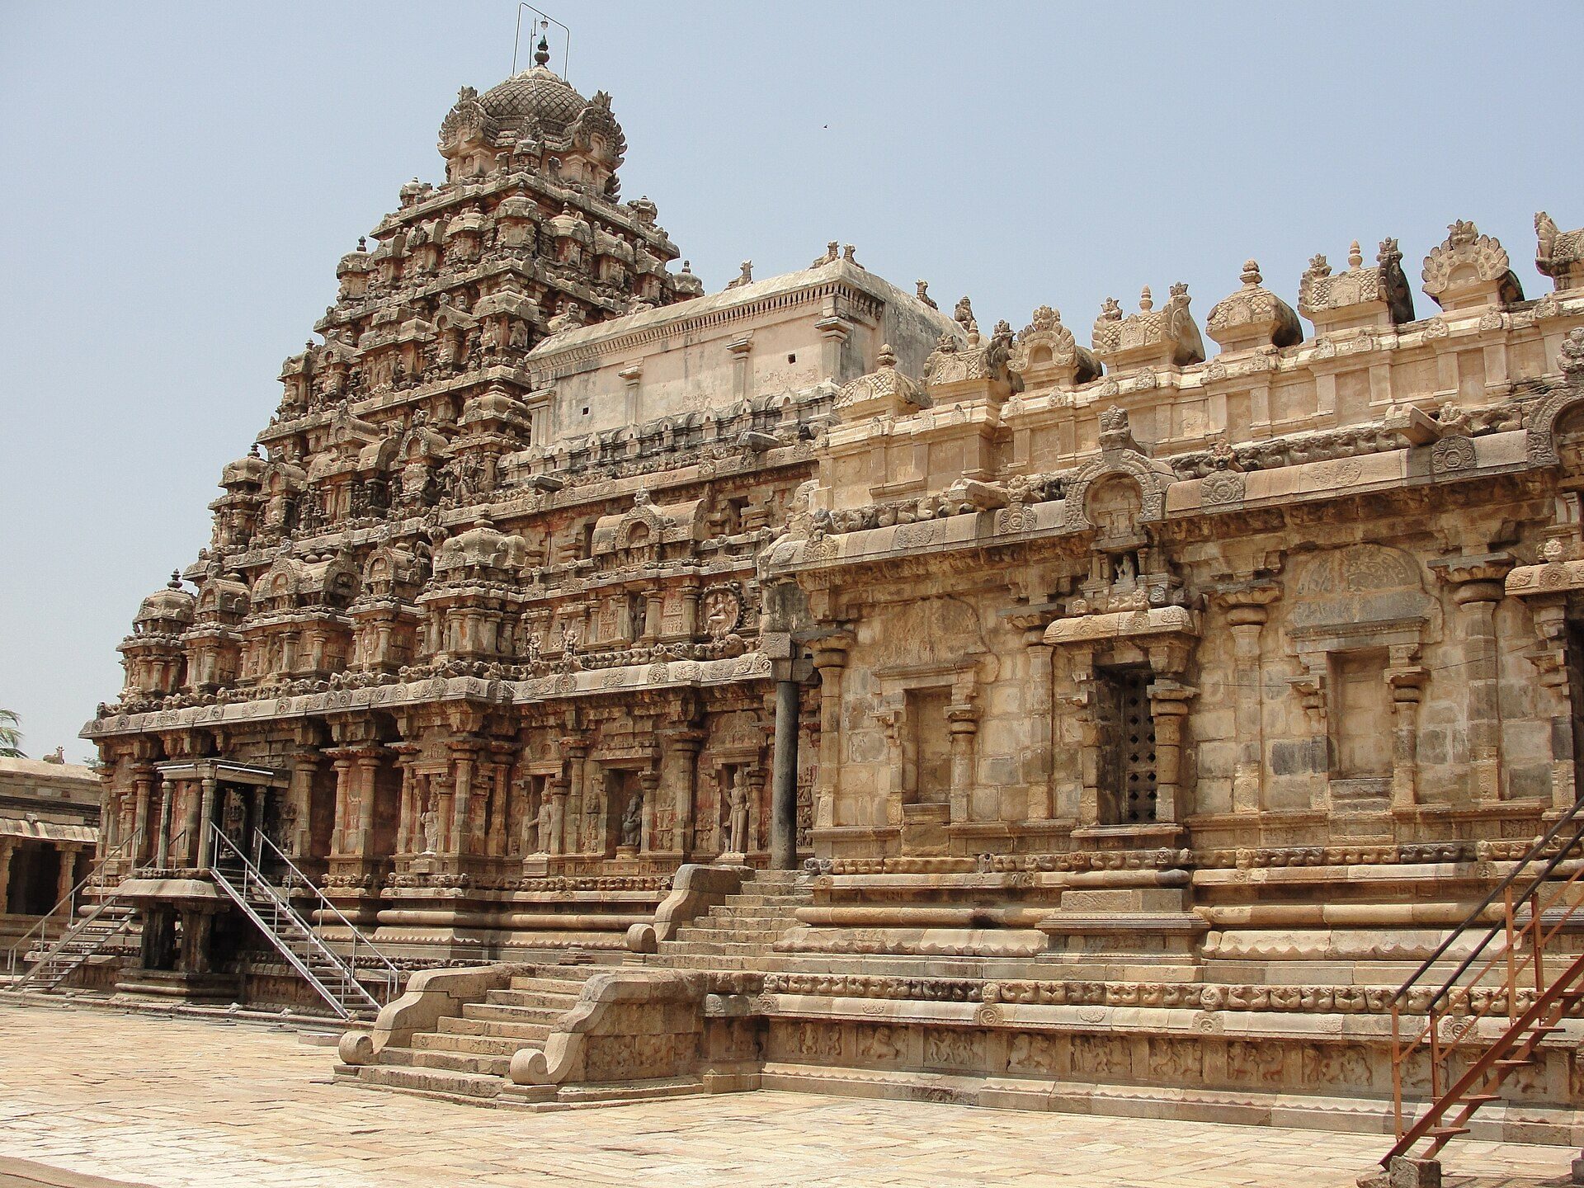
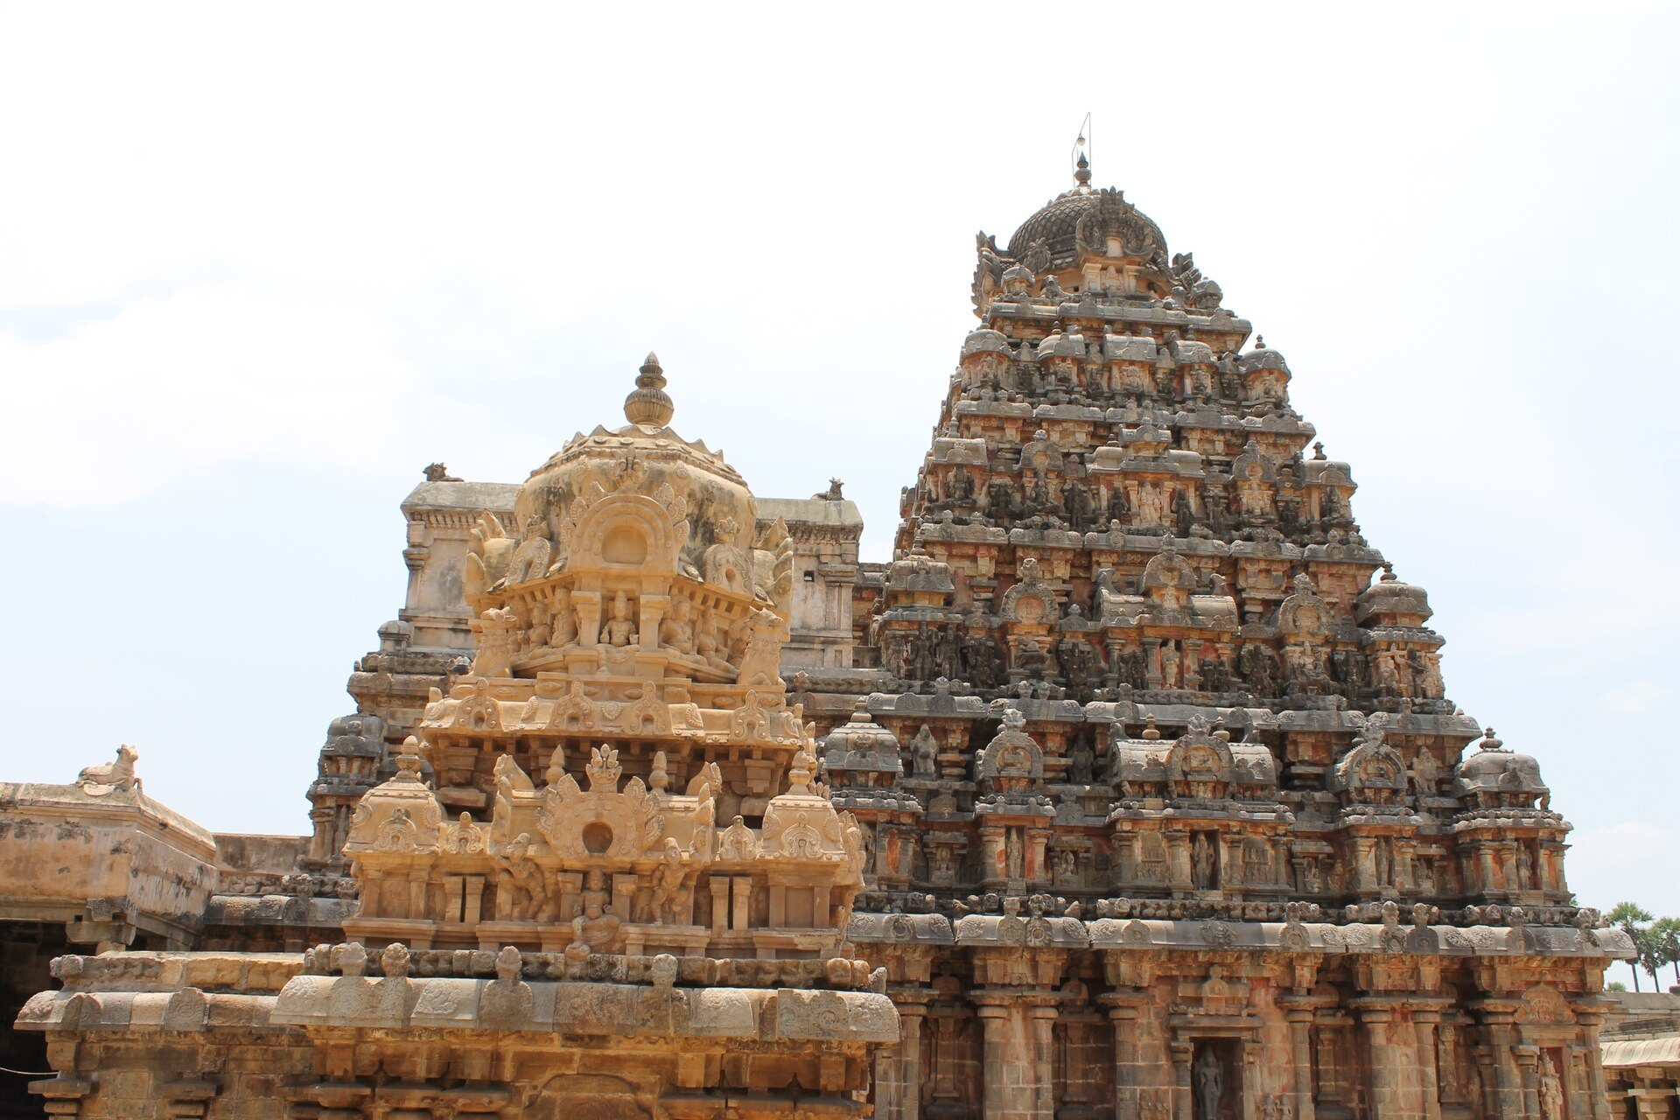
The main temple consists of the garbhagriha, the innermost sanctuary, together with the ardhamandapa, an intermediate pillared hall, the mukhamandapa or front hall, the agramandapa or forward hall, and the maha-mandapa. The square garbhagriha measures about 12 metres on each side. Its thick walls support a pyramidal vimana, the tower above the sanctuary, approximately 24 metres high. The circumambulatory route lies farther out in the courtyard.
The sanctum connects to the mukhamandapa through the pillared ardhamandapa, whose entrance is flanked by two massive dvarapalas, or guardian figures. The maha-mandapa is a rectangle about 24 by 18 metres, with forty-eight pillars arranged in six rows. Their surfaces carry reliefs and intricate carvings.
Chariot-shaped agramandapa
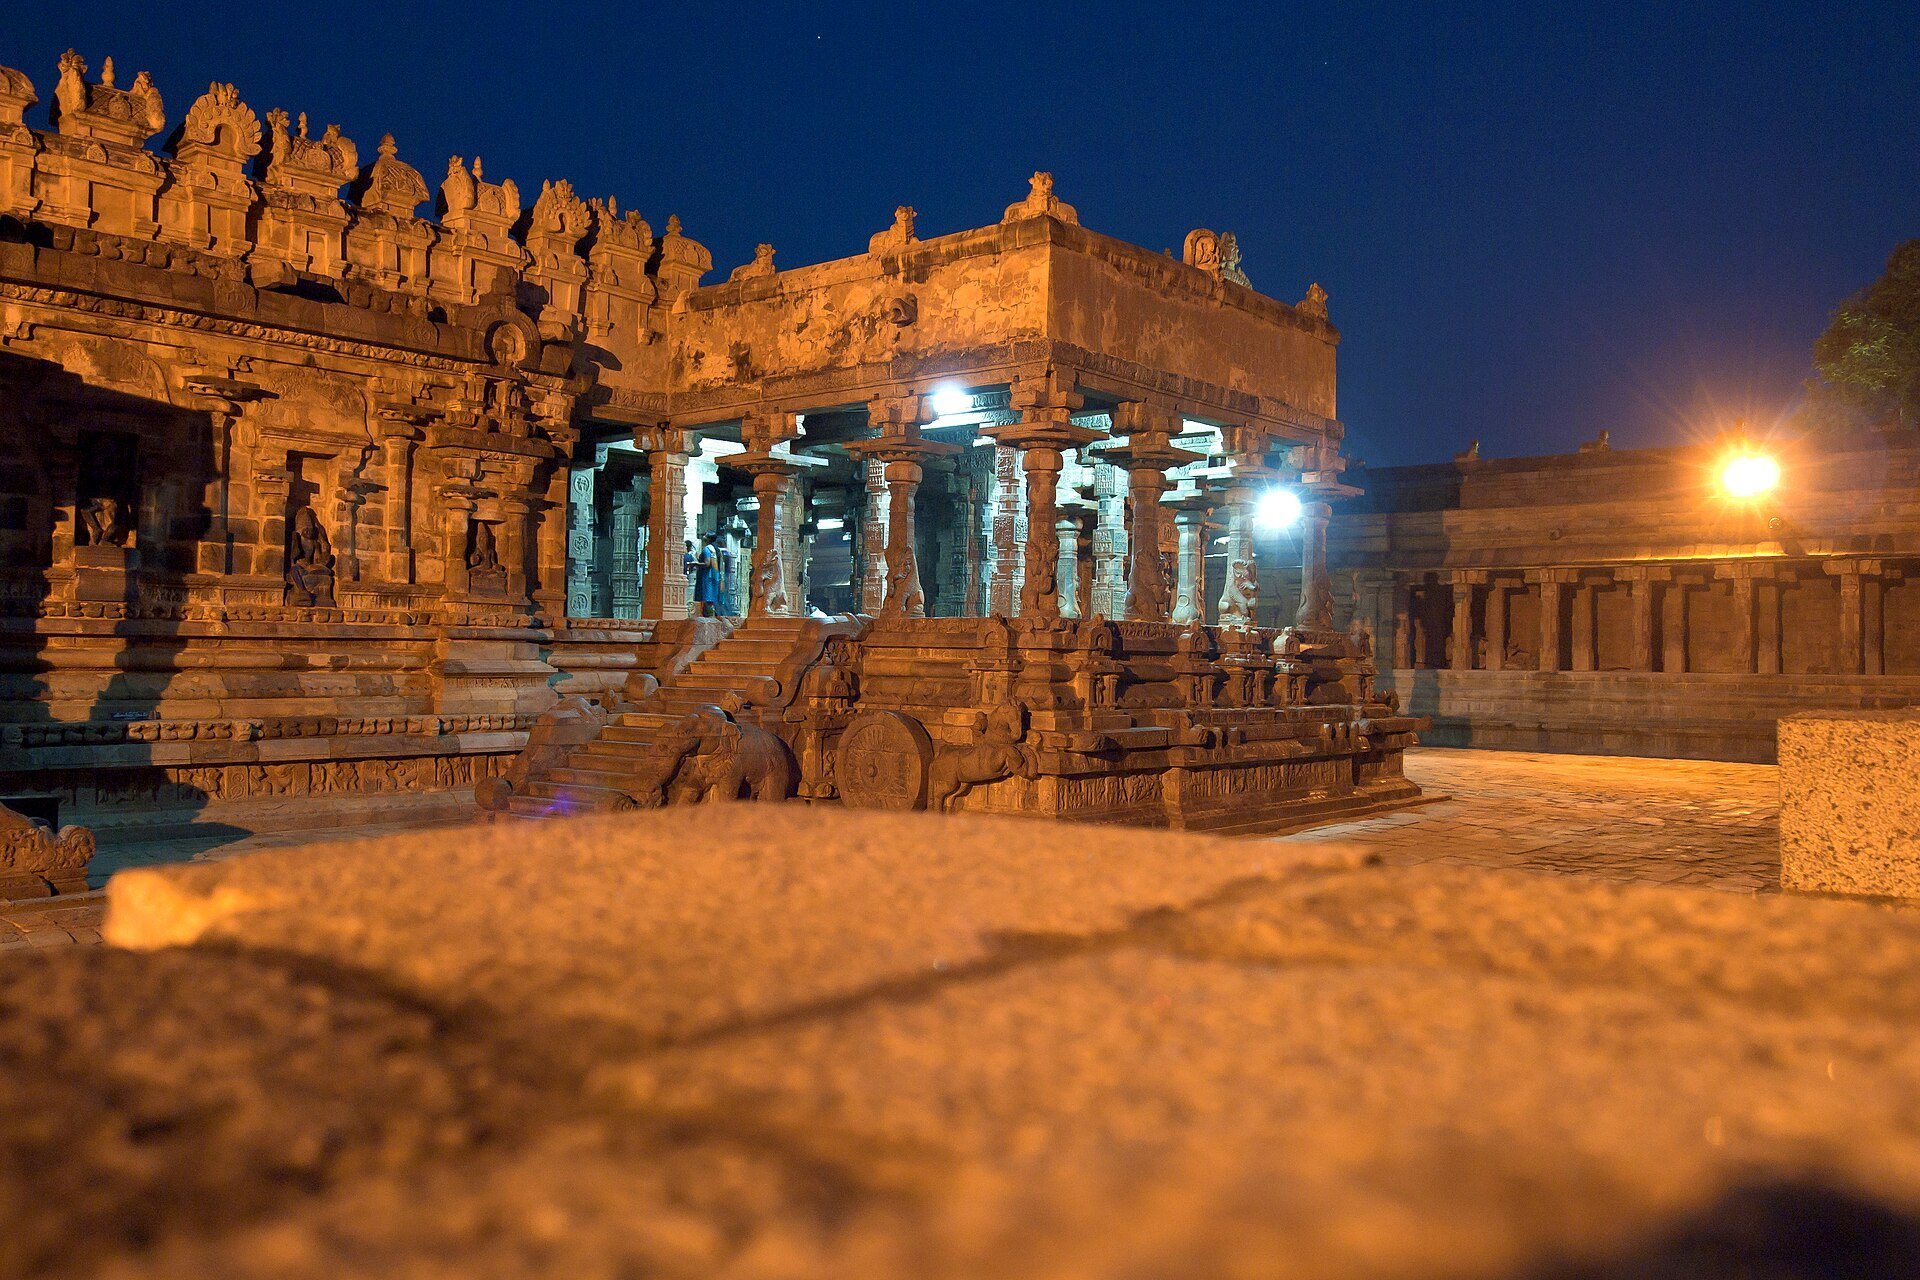
East of the maha-mandapa stands the agramandapa, also called the Rajagambhiran-tiru-mandapam after Rajaraja II. Its stone form resembles a chariot, complete with carved wheels and horses. It is compared with the Nritta-sabha at Chidambaram and the Konark Sun Temple near Puri in Odisha.
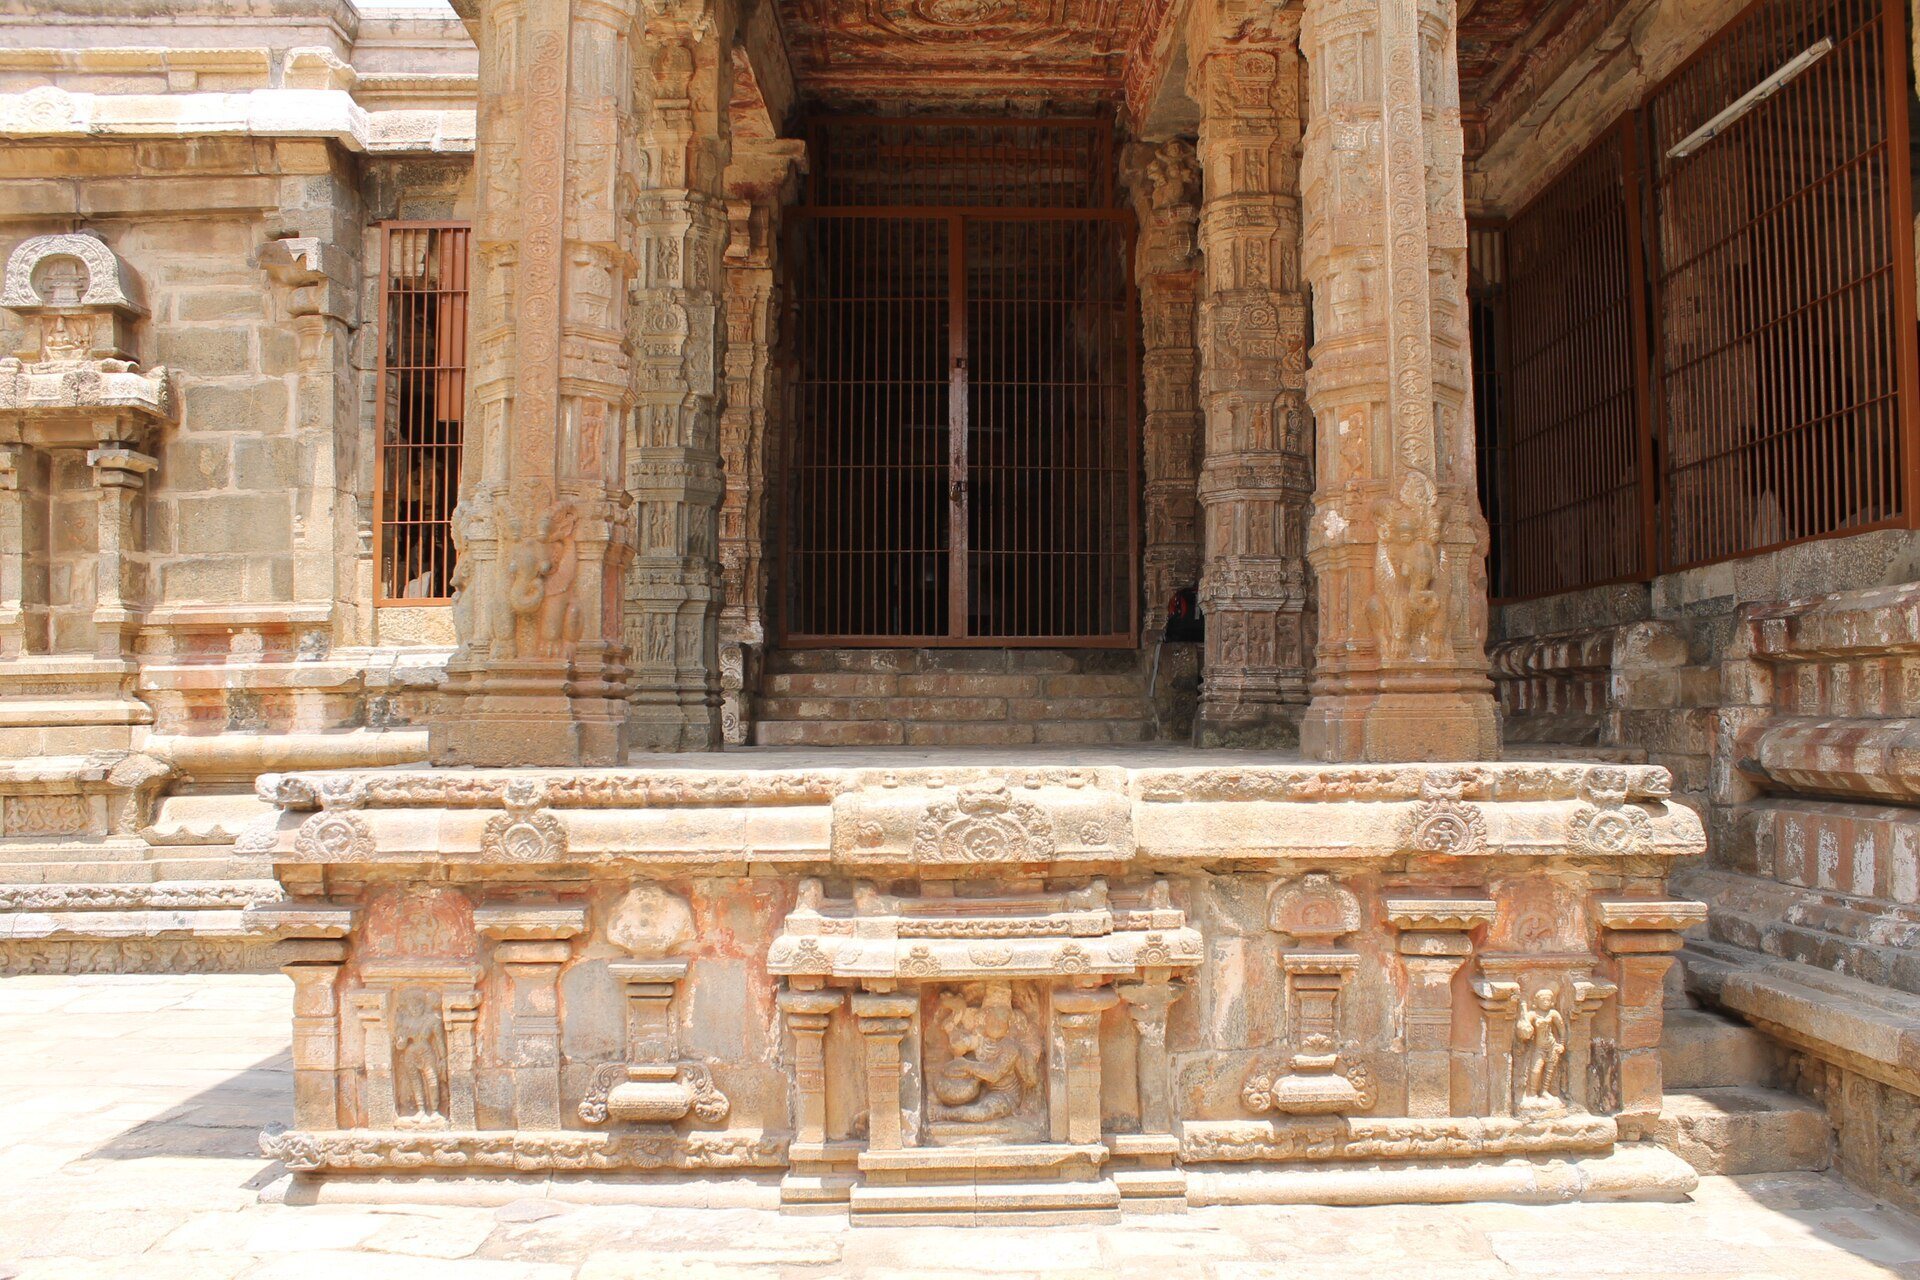
An attached square porch measures about 7 metres on each side and has elaborately carved steps running from east to west. East of the main podium is a bali-pitham, an offering pedestal, with carved balustraded steps that produce musical notes when struck. These are known as the singing steps. Two sun dials, representing morning and evening, are incorporated into forms resembling the chariot wheels.
Elephants and horses appear to draw the chariot, alongside finely carved pillars, a small Dancing Ganesha, women displaying dance gestures, groups of musicians, and miniature scenes from Puranic narratives. Invasions damaged the carved wheels and related sculpture, which were later reassembled by the Archaeology Department.
Shrines, tank, and subsidiary structures
Periya Nayaki Amman Temple
North of the main temple stands the detached shrine of Shiva’s consort, the Periya Nayaki Amman Temple. The consort is also associated with the names Periya Nayaki and Deivanayaki. The shrine may once have formed part of the larger complex when its outer courts were complete. Its later construction reflects the increasing importance of separate shrines for the goddess in South Indian temple complexes.
South-west subsidiary shrines
A mandapa in the south-west corner of the court contains four subsidiary shrines. One houses an image of Yama, while large stone slabs beside it carry sculptures of the Saptamatrikas, the seven mother deities of Hindu religious art. A small shrine beside the bali-pitham contains an image of Ganesha.
Sacred tank
A sacred tank is connected by a channel to the Cauvery River and is used for ritual bathing. The stone carving of Airavata’s bathing and restoration of his white color connects the tank with the temple’s name and religious tradition.
Sculpture and inscriptions
Reliefs and deities
Reliefs along the base of the main temple present episodes from the lives of the sixty-three Nayanars, whose legends are associated with Sekkilar’s Periya Purana. The exterior walls of the sanctum have five sculpture niches on each side. The central niche on each side is larger and presents Shiva in a different aspect, while the surrounding niches contain other Hindu deities.
The sculptural program includes Indra, Agni, Varuna, Vayu, Brahma, Surya, Vishnu, the Saptamatrikas, Durga, Saraswati, Lakshmi, Ganga, Yamuna, Subrahmanya, Ganesha, Kama, and Rati. Other groups represent the river goddesses Cauvery, Ganga, Yamuna, Godavari, and Narmada. The carvings combine Shaiva, Vaishnava, Shakta, Vedic, Puranic, river-worship, and devotional traditions.
Inscriptions and recorded images
The temple contains numerous Tamil inscriptions. The north wall of the verandah has 108 inscribed sections naming the sixty-three Shaiva saints, describing their principal life events, and identifying their images. These texts also help identify sculptures that once stood on monuments now represented by ruins.
Sculptures of 108 Devara Othuvars, devotional singers associated with the performance of Shaiva hymns during the reign of Rajaraja II, are also present. An inscription near the gopura states that Rajadhiraja Chola I brought an image from Kalyani, then called Kalyanapura, after defeating Western Chalukya ruler Someshwara I and his sons Vikramaditya VI and Someshwara II and capturing their capital.
Gopura sculpture and stone windows
Parts of the former eastern gopura are ruined, and some of its sculptures are broken or missing, although inscriptions identify many of the figures associated with it. The northern face was linked with Adi Chandesvara, Ganga, Tumburu, Narada, Vaisravana, Chandra, Maha Sata, Nagaraja, and Vayu. The western face carried figures associated with Devi, Rudrani, Vaishnavi, Brahmi, Varunani, Nandidevar, Periyadevar, and several forms of sacred power. The southern face was associated with Daksha Prajapati, Yamuna, Rati, and Kamadeva, while the eastern face included Agni, Agastya, Sri Devi, Durga, Devendra, Padma Nidhi, Surya, Subrahmanya, Kshetrapala, Sarasvati, Visvakarma, and Isana.
Ventilated mandapas contain granite windows made from single stones. Their square, rectangular, elongated, circular, and floral openings admit air while adding to the ornamental treatment of the halls. Across the temple, carefully balanced elevations and proportions give the stone architecture a highly detailed sculptural character.