Mỹ Sơn: A Cham Hindu Temple Complex in Vietnam
Site at a Glance
- Rating
- 4.5
- Popularity
- High
- Country
- Vietnam
- Primary era
- Medieval
- External website
- Open
- Eras represented
- Medieval
- Civilizations
- Champa
- Site type
- Religious
- Remains
- Temple
On this page14 sections
History
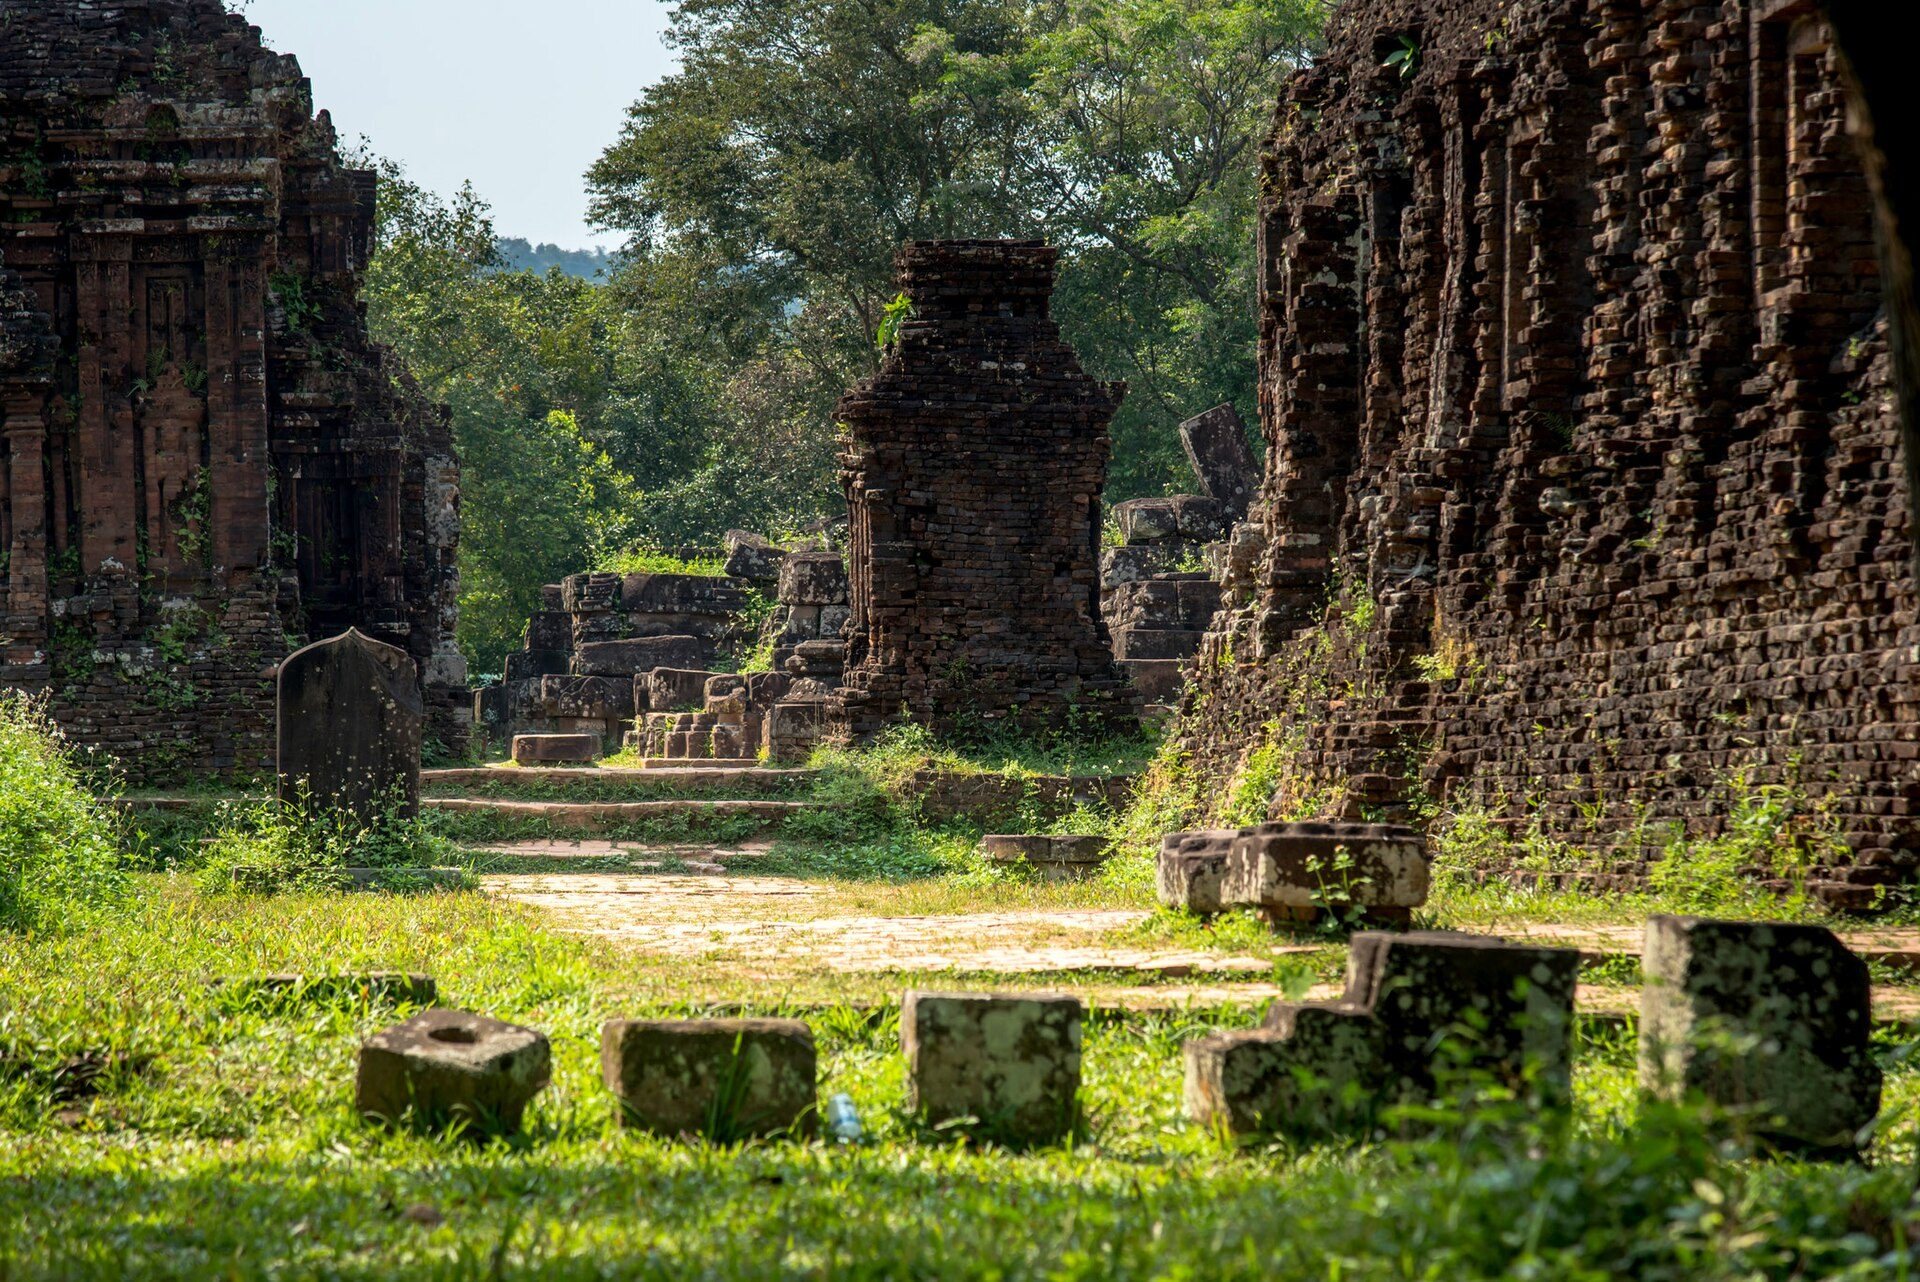
Mỹ Sơn is a Cham Hindu temple complex in Duy Xuyên District, Quảng Nam Province, Vietnam, built and used by the Champa civilization from approximately the fourth to the fourteenth centuries. It served as a major religious and cultural center, where Cham rulers honored Shiva, associated at the sanctuary with the localized form Bhadresvara.
Foundation and early temples
King Bhadravarman I, who ruled in the late fourth and early fifth centuries, is traditionally linked with the foundation of Mỹ Sơn’s first temple and its dedication to Shiva as Bhadresvara. The earliest buildings were probably made of wood and have not survived. A wooden temple was destroyed by fire during the sixth century, after which King Sambhuvarman rebuilt it, restored the deity under the name Sambhu-Bhadresvara, and erected an inscription commemorating the work.
A sixth-century stele dedicated to Shiva is the oldest surviving artifact associated with Mỹ Sơn. Other inscriptions from that century praise Shiva as Bhadresvara and refer to temples at Mỹ Sơn and nearby Simhapura. The sanctuary became a setting for royal ceremonies and, according to the surviving historical record, for the burial of Cham kings and religious leaders.
Expansion of the sanctuary
Cham rulers repeatedly repaired older sanctuaries and established new ones at Mỹ Sơn. The complex remained an important religious center even after political authority moved away from the area, first toward Đồng Dương and later toward Vijaya in present-day Bình Định Province.
King Jaya Harivarman ordered the construction of Group G during the second half of the seventh century, following a decade of warfare involving Cham, Khmer, highland, and Vietnamese forces. He also restored temples B1 and A1 and founded a related temple complex at Po Nagar in Vijaya. In the ninth century, the army general Senapati Para commissioned a mandapa as a religious offering to the Cham gods.
The inscriptions of Mỹ Sơn record royal legitimacy, gifts to deities, temple foundations, and political events. Approximately 32 surviving stelae date from the fifth to the twelfth centuries. Another inscription near Mỹ Sơn is described as the oldest known Southeast Asian inscription in a spoken language. Cham forces continued to use the sanctuary to record military victories until 1263.
Political change and later reuse
Mỹ Sơn passed under Vietnamese control in 1402, after which Cham political power in the region declined. Vietnamese farmers settled in the area from the sixteenth century. The sanctuary was not replaced by Buddhist pagodas, but bricks and sculptures were repeatedly taken for other construction.
Rediscovery and archaeological work
French priest Jean Bruyère and French soldiers rediscovered the ruins in 1885. Camille Paris cleared vegetation, described some of the remains, and informed the École française d’Extrême-Orient. Louis Finot and Étienne de Lajonquière recorded inscriptions in 1899.
Henri Parmentier began studying Mỹ Sơn in 1899 and led major fieldwork with Charles Carpeaux from 11 March 1903 to 3 February 1904. Their expedition cleared vegetation and debris, excavated collapsed structures, surveyed monuments and sculptures, and recovered a vessel containing gold and silver objects near tower C7. Parmentier divided the monuments into lettered groups, including A, A-prime, B, C, D, E, F, G, H, and K. His survey listed 71 temple remains, while later inventories have counted approximately 70 to 78 structures.
The École française d’Extrême-Orient restored and conserved structures between 1937 and 1944. A dam built across the Khe Thẻ stream in 1939 to protect the ruins from water was destroyed by flooding in 1946.
War damage and conservation
During the Vietnam War, military forces used Mỹ Sơn as a base and mined approaches to the complex. American bombing in 1969 destroyed or damaged most of the structures, including the major temple A1, which had been regarded as a masterpiece of Southeast Asian architecture. After the war, eight bomb-disposal workers died while clearing the surrounding area.
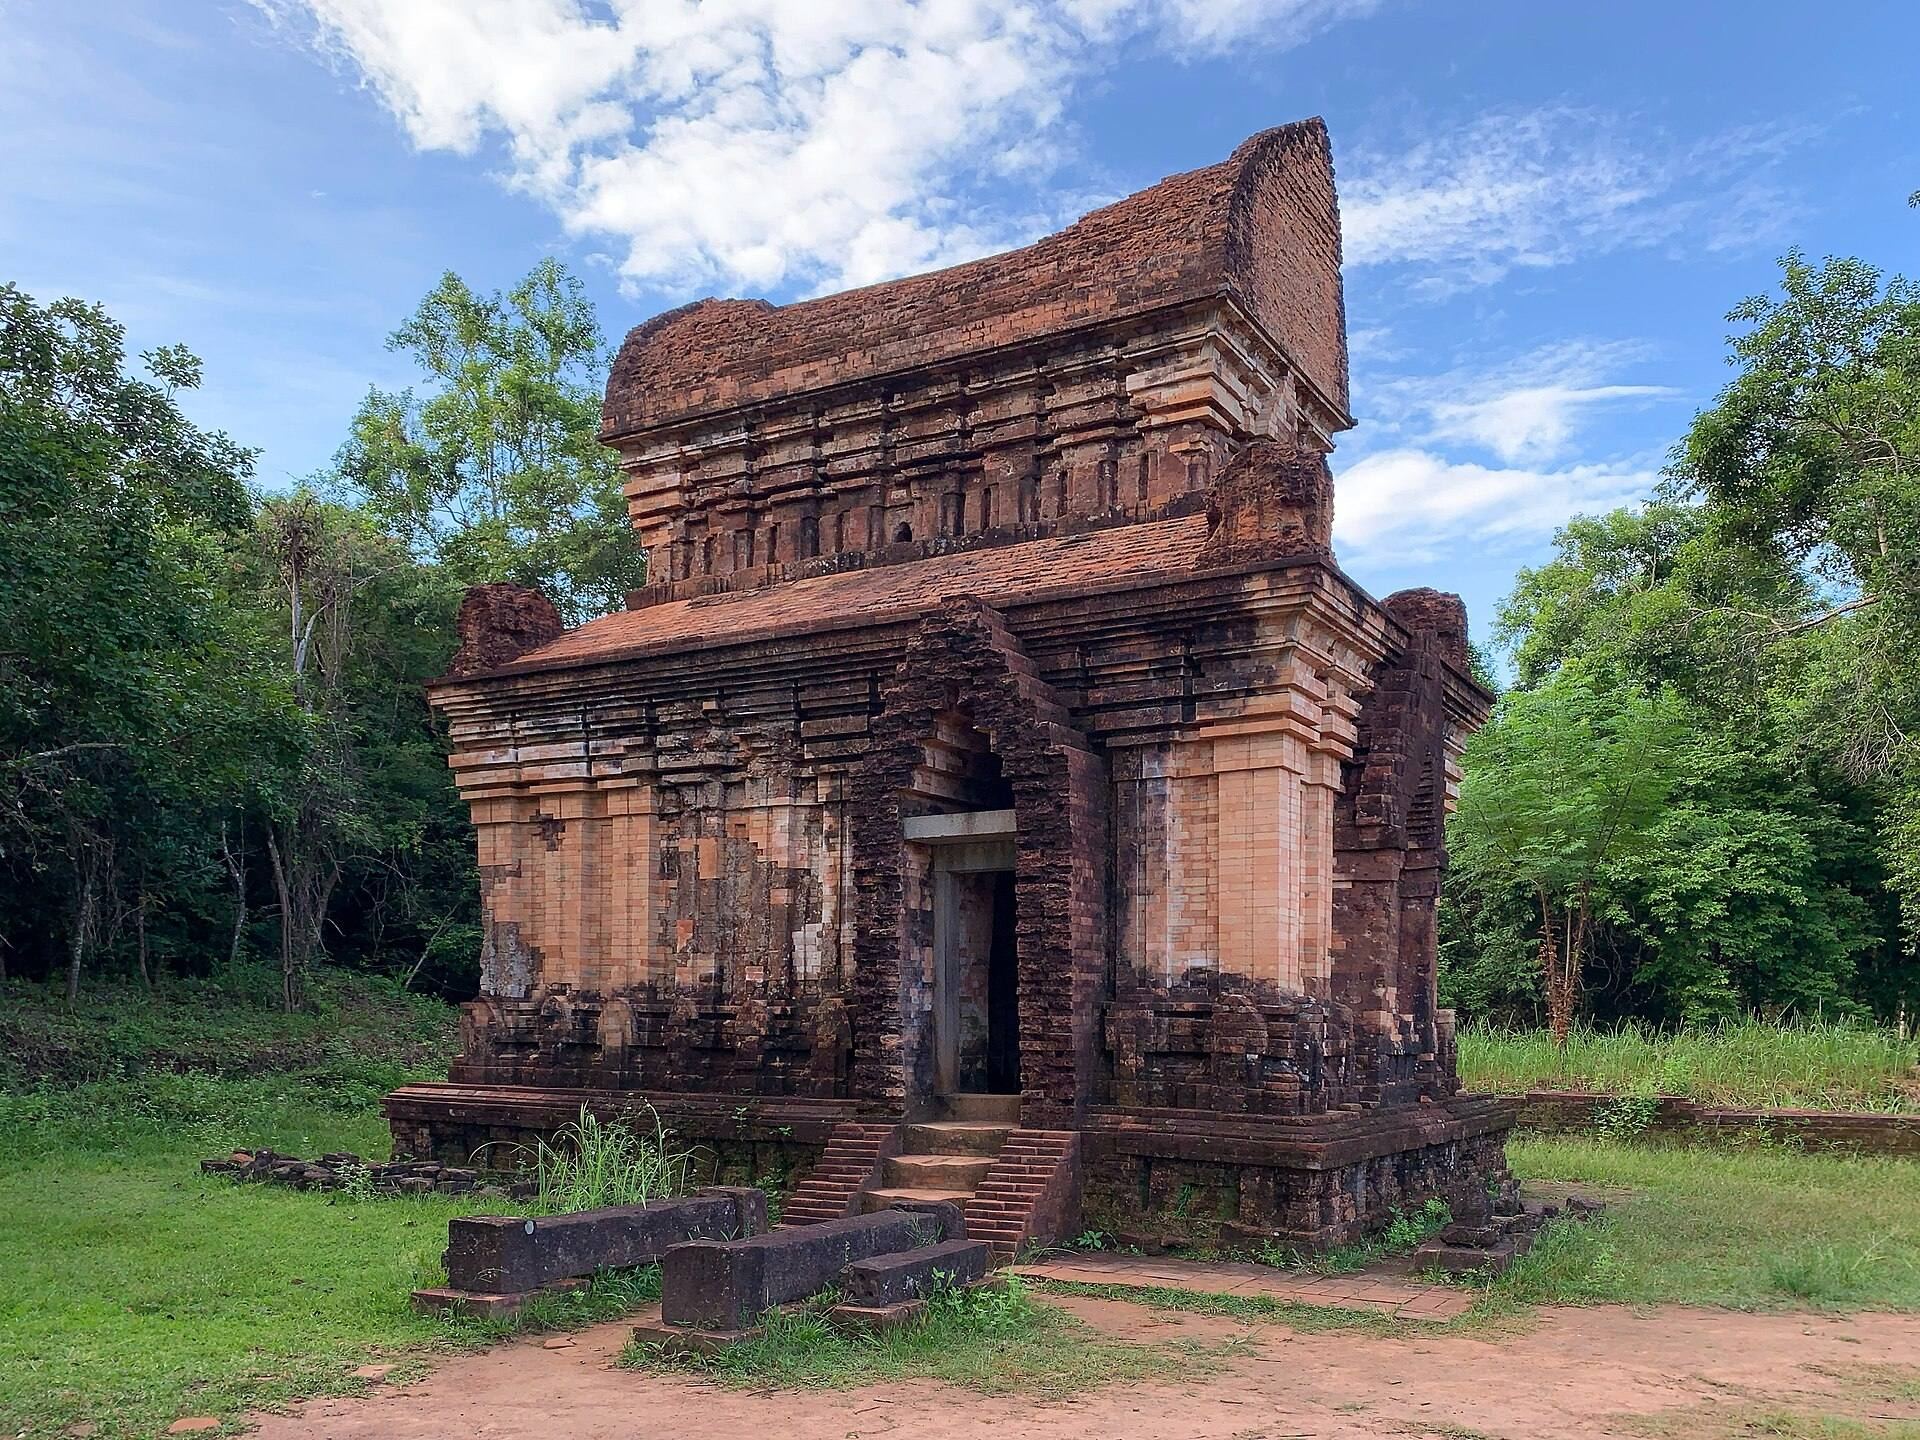
Vietnamese and Polish teams carried out archaeological research, emergency repairs, and conservation between 1981 and 1986. The Vietnamese work was led by architect Hoàng Đạo Kính and the Polish work by architect Kazimierz Kwiatkowski, following an initiative associated with Professor Tadeusz Polak. The campaign cleared vegetation and debris, stabilized threatened buildings, recorded structures that could not be rebuilt, and restored B2, B3, B5, C3, C5, C6, and C7 through anastylosis, the reassembly of ruins with original architectural pieces wherever possible.
Buildings D1 and D4 were adapted as exhibition spaces in 1994. A 1997 agreement between Vietnam, UNESCO, and the Lerici Foundation supported research into construction methods, conservation risks, and the possibility of World Heritage status. An international conservation project supported by UNESCO began in 2003, recovering approximately 1,500 artifacts, excavating and stabilizing buried structures, and repairing the five buildings of Group G. Work on Group G continued until 2013.
Mỹ Sơn was inscribed on the UNESCO World Heritage List in 1999 under cultural criteria ii and iii. The designation recognizes the sanctuary as an important example of cultural exchange and as evidence of an Asian civilization that no longer exists as a political power.
Remains
Valley setting and sanctuary layout
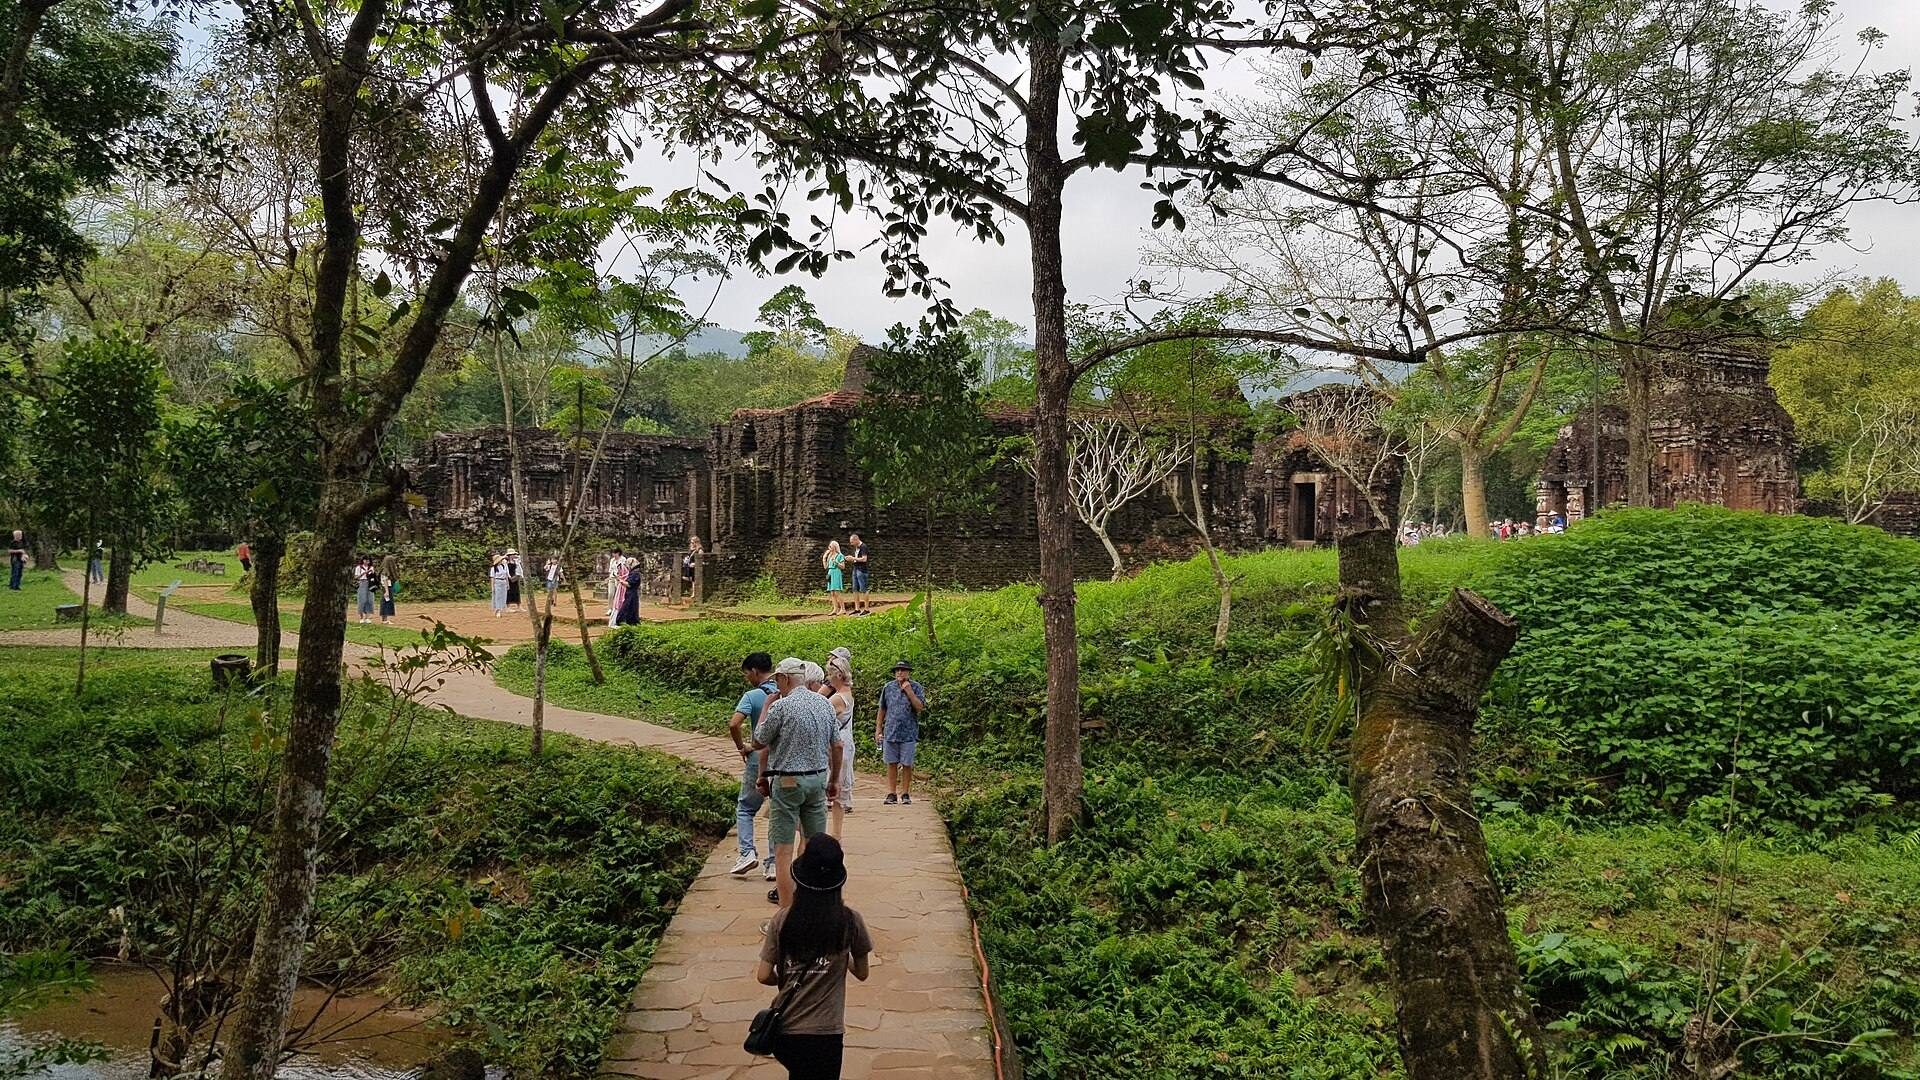
The sanctuary occupies a flat plain about two kilometres in radius and approximately 200 to 300 metres above sea level, within a valley surrounded by mountain ranges. The plain is interpreted as the bed of a dried lake. The Khe Thẻ stream descends from Răng Mèo Mountain through a small canyon formed by the Vân Chi and Đá Dương ranges. It once passed east of Group A and now separates that group from Groups B and D. Another former channel ran west of Groups B and C, while seasonal flooding has damaged the buildings.
The early groups A, A-prime, B, C, D, E, and F were built on the plain. Later temples occupied raised ground as available space became limited. Most groups were enclosed by square brick walls called antarmaṇḍalas, with gopuras, or gateway towers, providing entrances. A mandapa, an assembly hall used also for ritual dancing, normally stood beyond the wall on the axis between the entrance and the central sanctuary. Groups generally included a kosagrha, a storehouse or fire house for ritual objects and food, a smaller pośa structure, and subsidiary shrines for different deities. The square was regarded by the Cham as an ideal geometric form.
Temple construction and religious architecture
The surviving buildings are religious structures of several types. A kalan is the principal brick sanctuary, usually a tower that housed a deity. A mandapa served as an attached hall or entrance structure, while a kosagrha stored divine valuables or food. A gopura formed a gateway through the enclosing wall. Cham temples generally faced east, in association with sunrise and the gods, although some Mỹ Sơn kalans face west. Temple A1 had entrances on both its eastern and western sides.
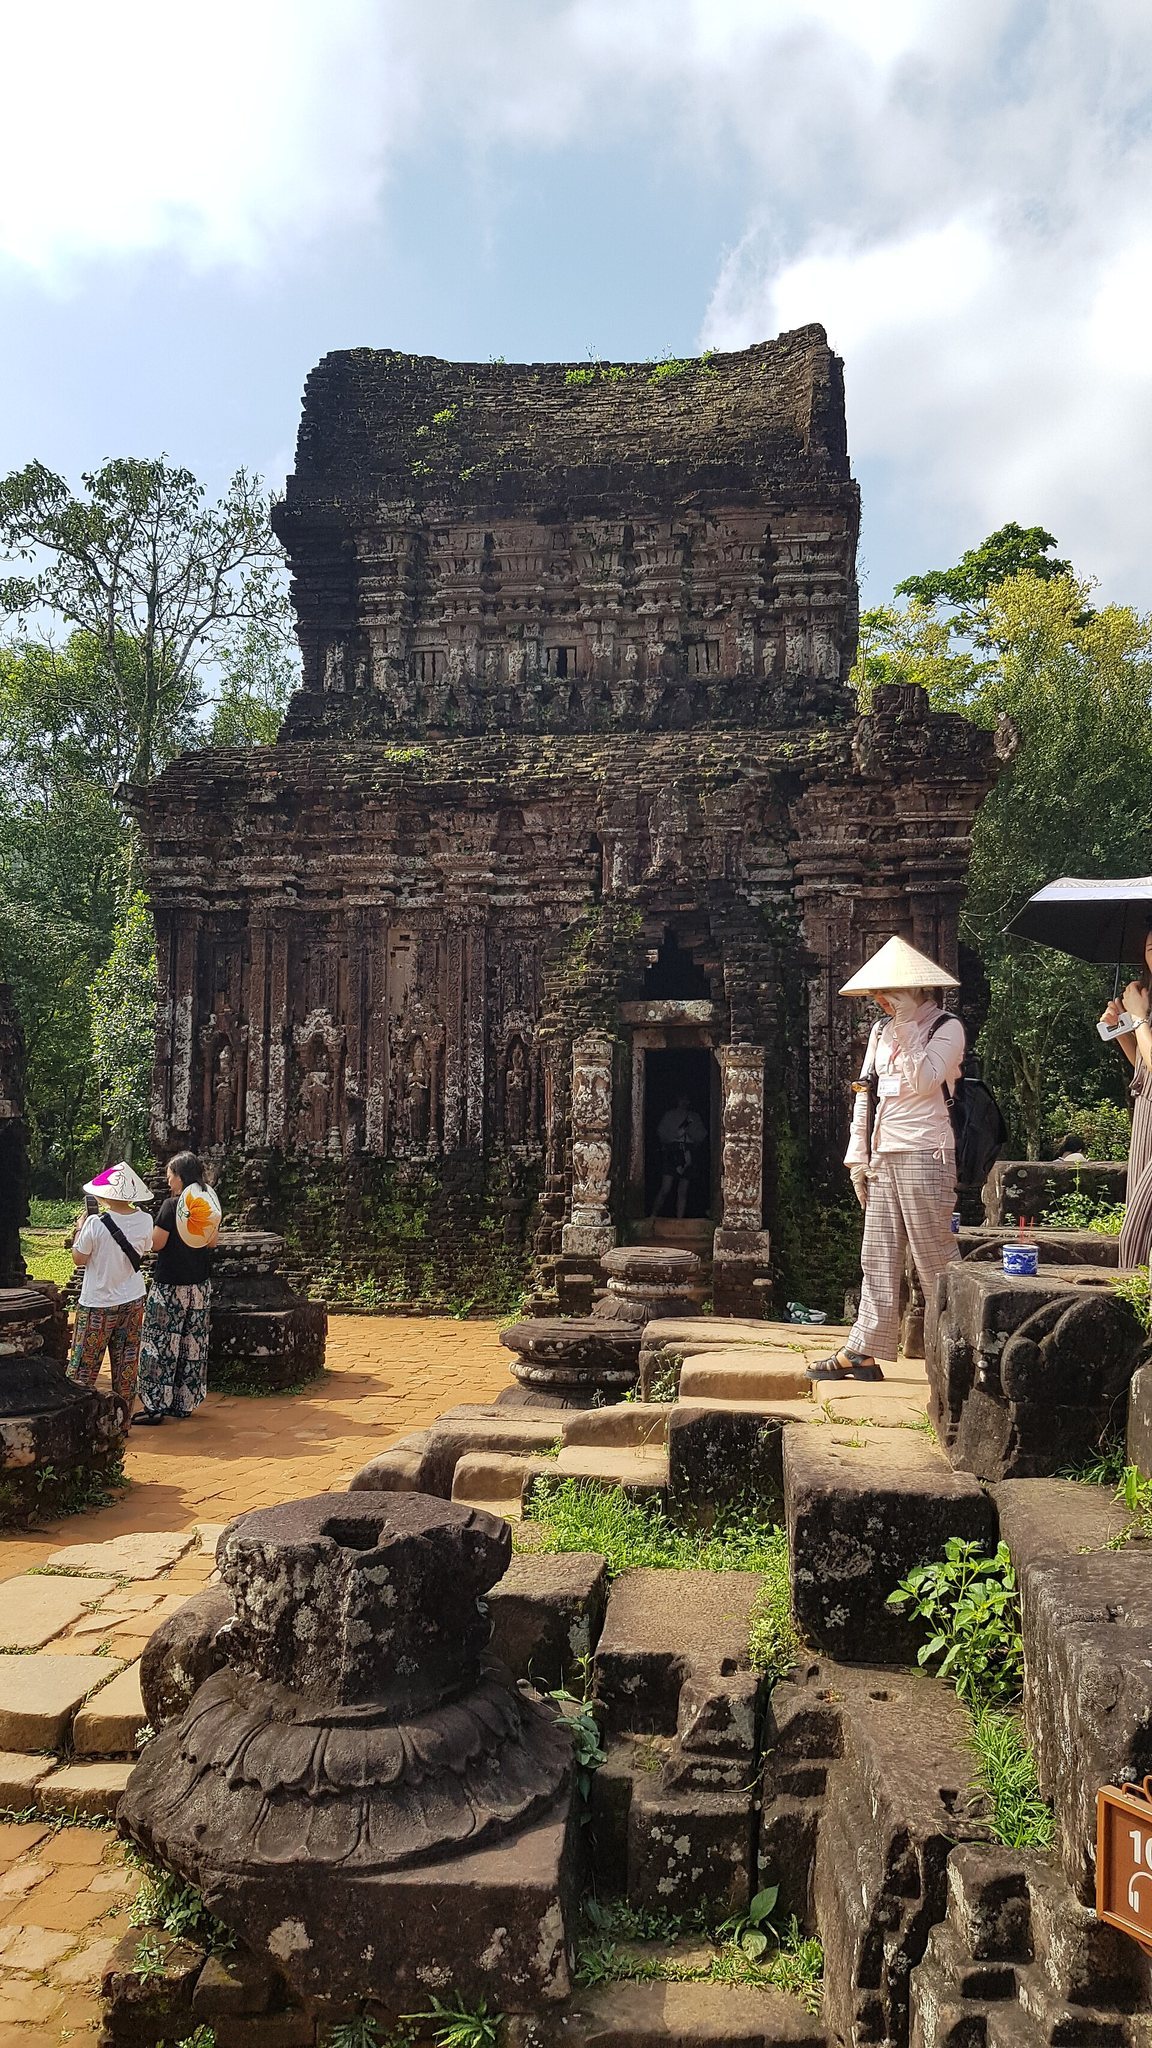
A kalan normally contained a small shrine with a linga, the symbolic representation of Shiva, and a yoni, its corresponding base associated with generative and cosmic power. Some sanctuaries had drainage pipes beneath the shrine to carry away water poured over the sacred object during ceremonies. Original wooden doors have not survived, but sandstone doorframes remain at some entrances. Oval sandstone tympana above them depict the deity worshipped inside, and the sandstone was painted red to harmonize with the brickwork.
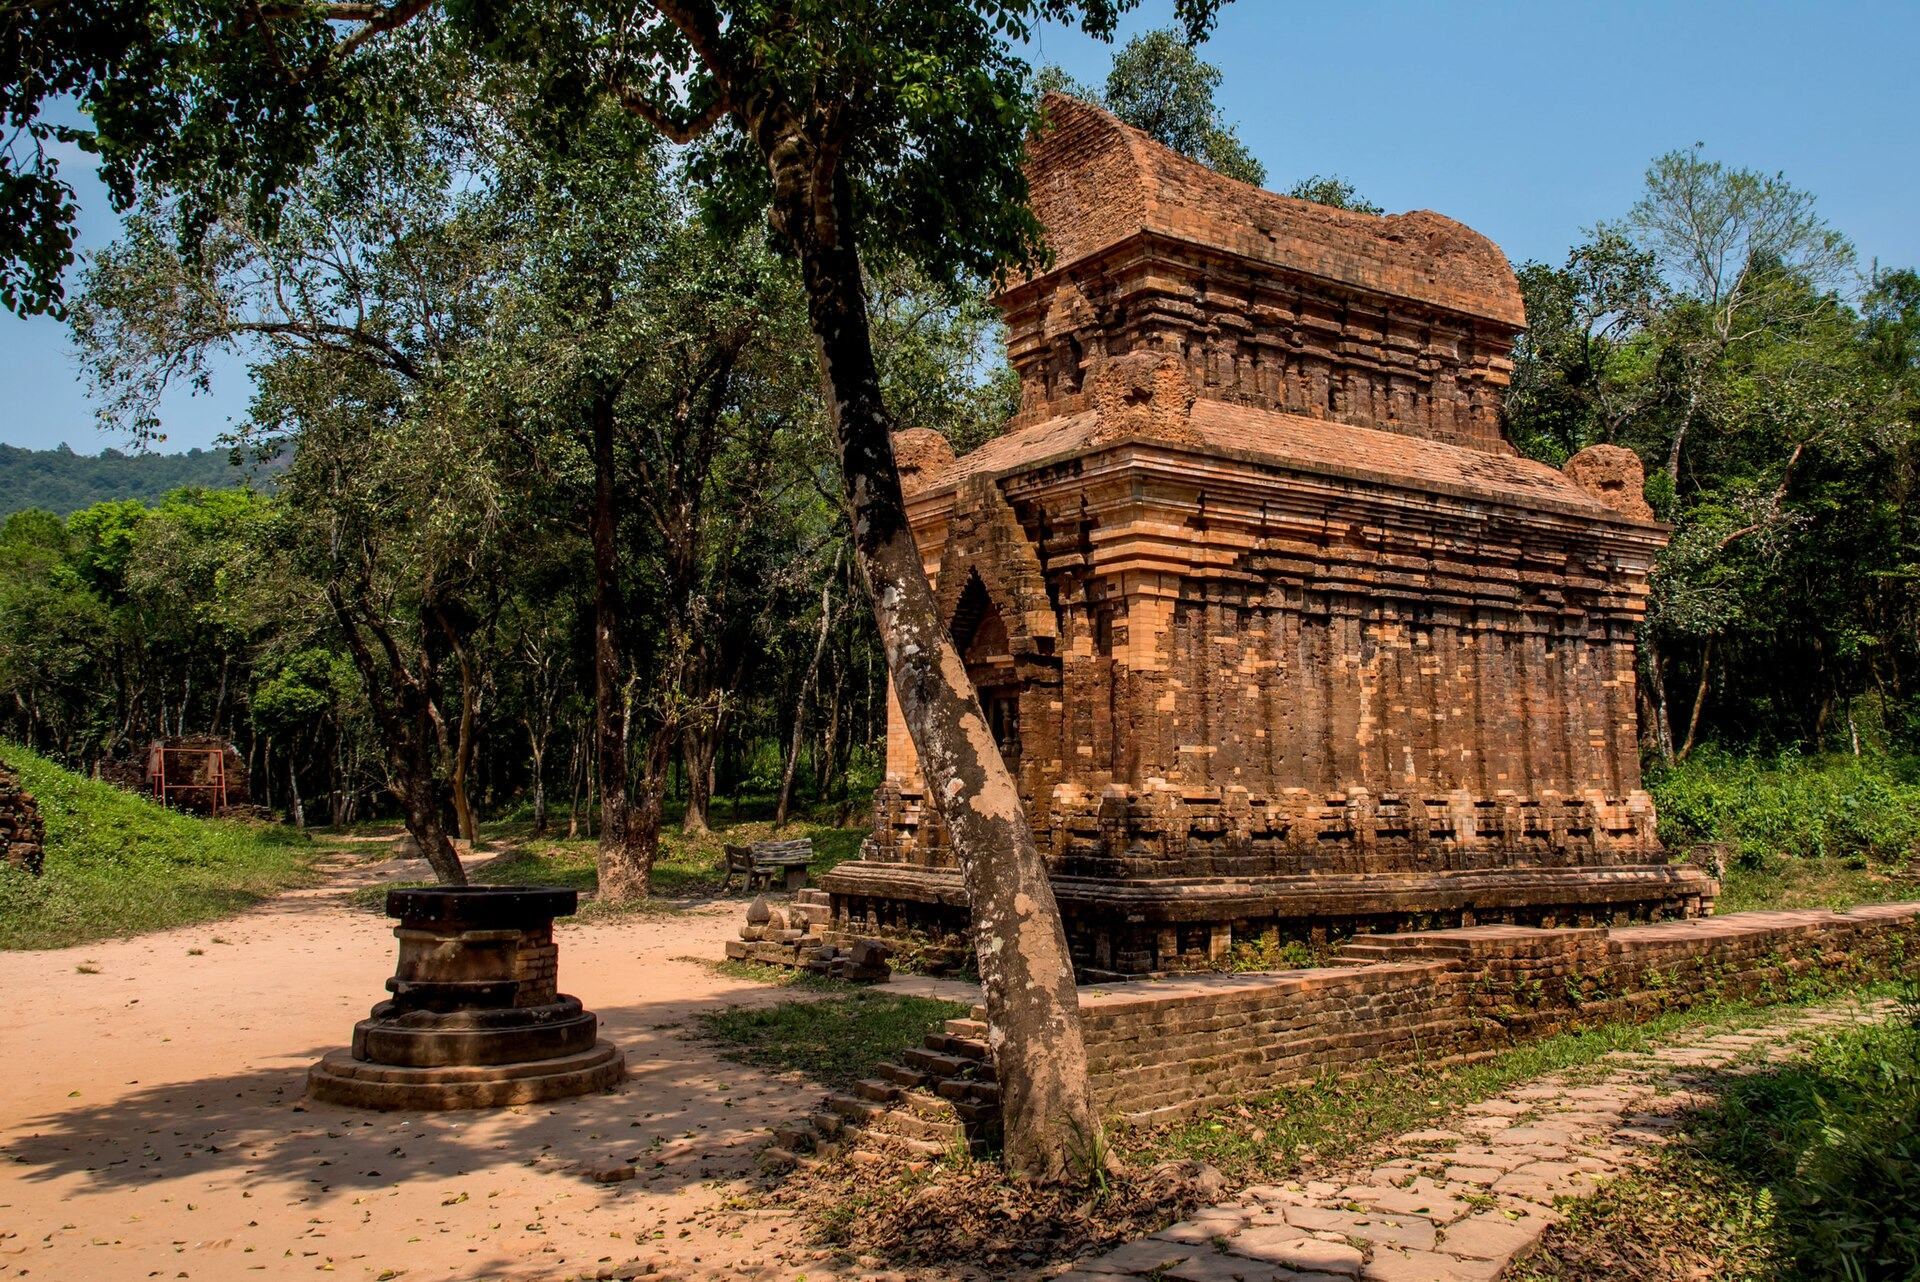
Most temples were built from fired red brick. Craftsmen carved decoration directly into the brick walls rather than inserting carved sandstone slabs into the masonry. The bonding method remains partly uncertain. Research identified a cementing mixture containing sap from the local tree Dipterocarpus alatus, while earlier investigations considered the possible use of clay-based mortar. The joints were extremely thin, and laboratory tests indicated that thin joints strengthened the masonry more effectively than thick joints heavily coated with sap.
The brick surfaces were finished with a small chisel or iron comb that could also create ornament, and the masonry was coated again with tree sap. Later conservation showed that Portland cement introduced salts and moisture, encouraging mold, moss, and lichen growth. Studies of bricks from A1, A13, B9, D4, G1, E4, E5, and E7 found that they were not made from local Mỹ Sơn clay. Their uneven firing and dark cores reflect mineral oxides, firing temperature, or firing atmosphere.
Principal monument groups
Groups A and B
Group A was organized around central sanctuary A1, which was surrounded by six smaller shrines, A2 to A7, representing eight deities. A1, the principal monument of the Mỹ Sơn A1 style, is now largely destroyed. Its remains include an earth mound, rubble, traces of walls, and a white pedestal. A Japanese-made scale model and a frontal reconstruction are displayed at the Museum of Cham Sculpture in Da Nang.
In Group B, towers B7 to B13 symbolized the seven celestial bodies known to the Cham: the Sun, Moon, Mercury, Venus, Mars, Jupiter, and Saturn. Tower B5 is unusual in Cham architecture because it contained an oval basin for sacred water used in purification ceremonies at sanctuary B1. B1 was built entirely of sandstone and is identified as the only stone temple in the complex, while most other Mỹ Sơn temples were constructed from brick.
Group E
Group E contains some of the oldest surviving monuments of Cham architecture. Sanctuary E1 lacks the false portals found on later buildings. Its thin walls contributed to the collapse of its roof before French researchers documented the complex. A pedestal and tympanum formerly associated with E1 are preserved in the Museum of Cham Sculpture in Da Nang.
Group G
Group G consists of five buildings arranged along a west to east axis on a low hill about seven metres high. The hill is formed from siltstone and conglomerate and is entirely occupied by the group. Its entrance steps were on the western side and are now overgrown. The mandapa and pośa stand behind the wall enclosing the other buildings, and stairways provided access to all the structures except the pośa.
The buildings were constructed mainly from brick, with sandstone doorframes and decorative elements. Small laterite blocks were used in foundations and other components. The foundations were set in shallow trenches reinforced at the edges by laterite beams. Some bricks lining the trenches were reused from earlier buildings and retain decorative details. Bricks and ceramic tiles dated to the ninth and tenth centuries were found beneath or alongside the structures, and Group G may occupy the site of earlier wooden sanctuaries.
Most roofs in Group G used false vaults, while the remaining roofs were probably wooden. The principal sanctuary probably had a three-tiered roof. Terracotta decoration includes elephant-lions, geese, and pigeons, while makaras decorated the roof edges. Inscriptions on the metopes may identify donors or temple craftsmen, and three metopes bear the Chinese surname character Chen or Chang. Two inscribed stelae were found in the group. One came from the pośa G5, while the other was found in front of sanctuary G1 and is now held by the Vietnam National History Museum in Hanoi.
Inscriptions, sculptures, and artistic styles
Approximately 32 stone stelae from Mỹ Sơn date between the fifth and twelfth centuries. Their inscriptions concern royal legitimacy, relationships with deities, gifts of land, people, and treasure, and foundations dedicated to temples, altars, or pedestals. A major sculpture dedicated in 657 records the ruler’s royal divinization through Shiva and was intended to overcome the karmic consequences of rebirth. Its inscription also preserves information useful for reconstructing Cham royal genealogy.
The monuments represent several Cham artistic styles. The eighth-century Mỹ Sơn E1 and F1 style is associated with E1 and F1, although E1 is destroyed. The early ninth-century Hòa Lai style appears in A2, C7, and F3, while the late ninth-century Đồng Dương style is represented by A10, A11 to A13, B4, and B12. The tenth-century Mỹ Sơn A1 style is represented by B5, B6, B7, B9, C1, C2, C5, D1, D2, and D4. Its decoration is characterized by elegance and restraint, and B5 is a notable surviving example because of its saddle-shaped roof.
The transitional style of the early eleventh to mid-twelfth centuries appears in E4, F2, and Group K. The later Bình Định style, associated with the southward movement of Cham political power toward Vijaya, is represented by B1 and Groups G and H. Many sculptures and architectural ornaments have been moved to museums in Vietnam and France, while other recovered objects are displayed in an on-site museum.