Salmon Ruins: A Chacoan Great House in New Mexico
Site at a Glance
- Rating
- 4.5
- Popularity
- Low
- Country
- United States
- Primary era
- Medieval
- External website
- Open
- Eras represented
- Medieval
- Civilizations
- Ancestral Puebloan
- Site type
- Domestic
On this page13 sections
History
Salmon Ruins is an ancient Chacoan and Ancestral Puebloan settlement in northwestern New Mexico, United States, built by migrants from Chaco Canyon around 1090 in the architectural tradition centered on Chaco Canyon. The site stands on the first alluvial terrace above the north bank of the San Juan River, west of present-day Bloomfield and about 45 miles (72 km) north of Pueblo Bonito. Tree-ring evidence places construction of the first and possibly second stories at approximately 1090 to 1095, with timber cut over roughly a decade.
Chacoan construction and occupation
Salmon was established as a major Chacoan great house whose ground-floor rooms were arranged for residential use. The Chacoan occupation ended around 1125, but the settlement continued in use. Local Middle San Juan Puebloans took possession of the pueblo from about 1125 and substantially altered its buildings and spaces.
After 1200, activity and population increased. Residents maintained contact and trade with communities across the greater San Juan region, including the Mesa Verde or Northern San Juan area. Although these connections were extensive, few Mesa Verde people actually migrated to Salmon.
Abandonment in the 1280s
Salmon Pueblo was abandoned at the end of its occupation in the 1280s. Much of the settlement was intentionally burned, and corn stored in several western rooms was consumed in the fire. Nearly 20 children and several adults were partially cremated on the burned roof of the central Tower Kiva.
The destruction was first interpreted as the result of warfare. Later analysis found little or no evidence of warfare and understood the cremations as part of a more complicated abandonment event. This episode remains central to the interpretation of the pueblo’s final occupation.
Homesteading, preservation, and archaeological research
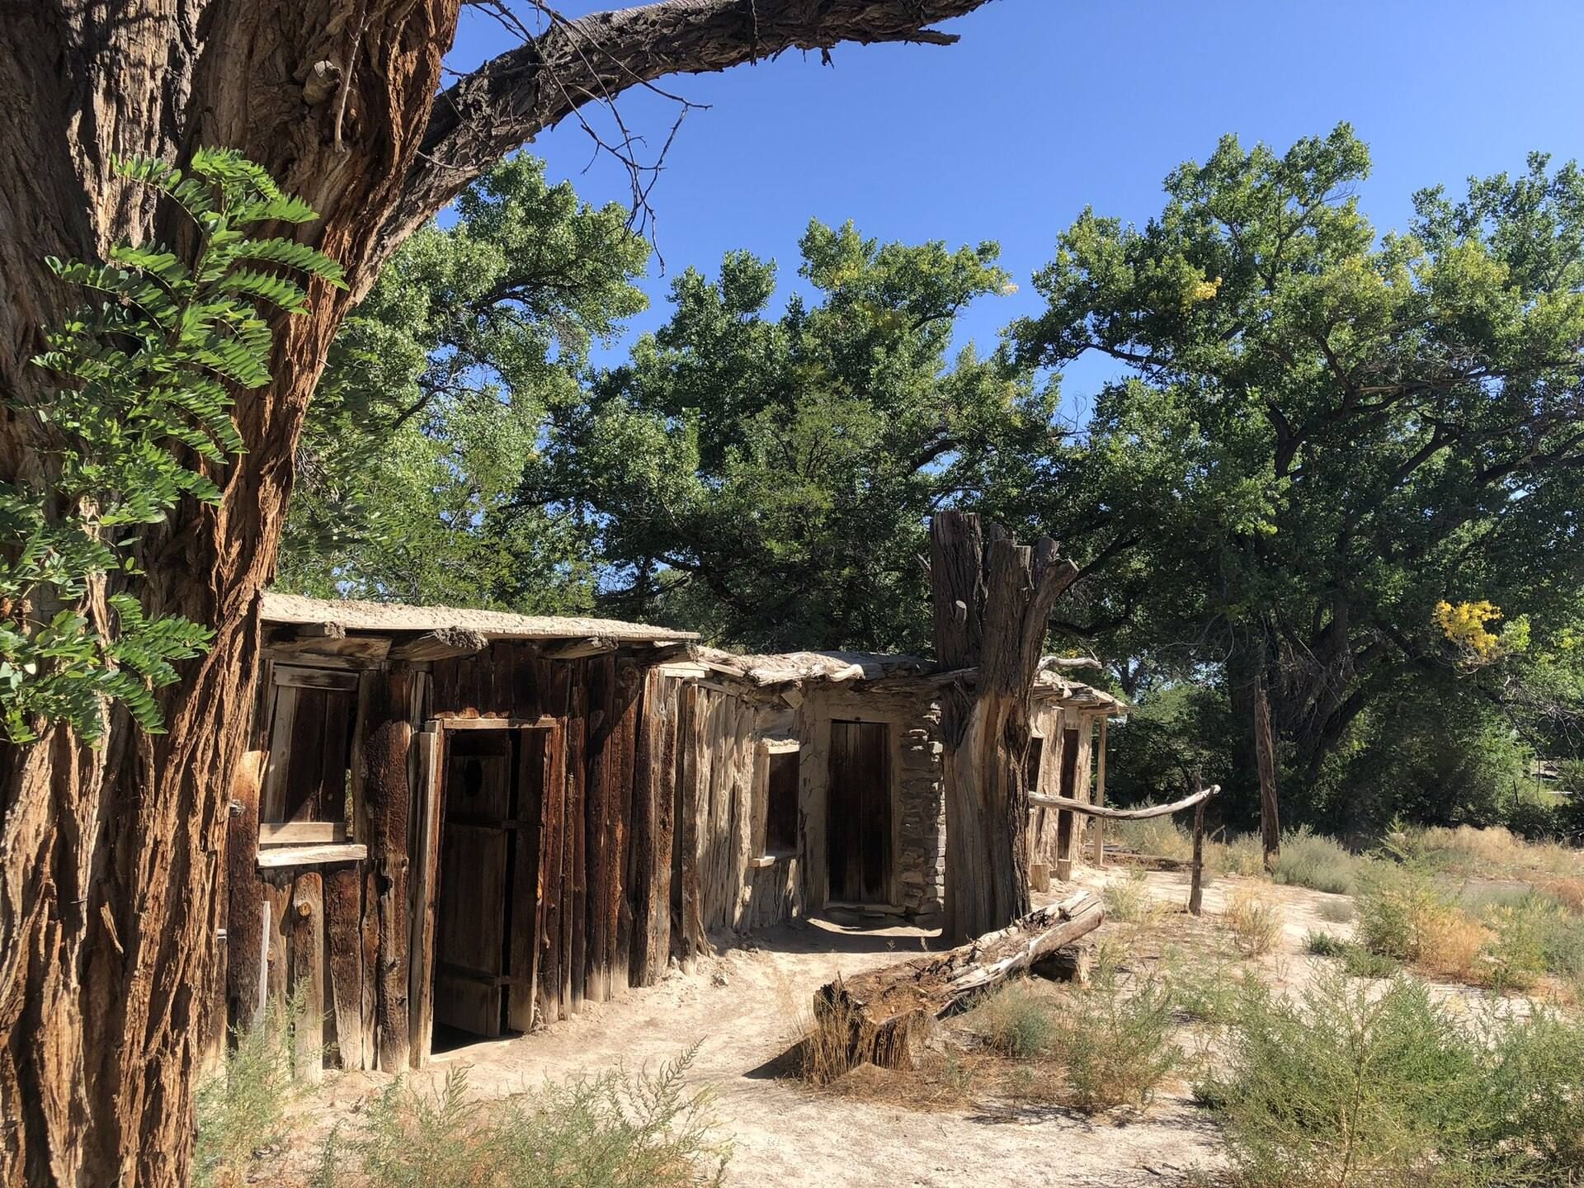
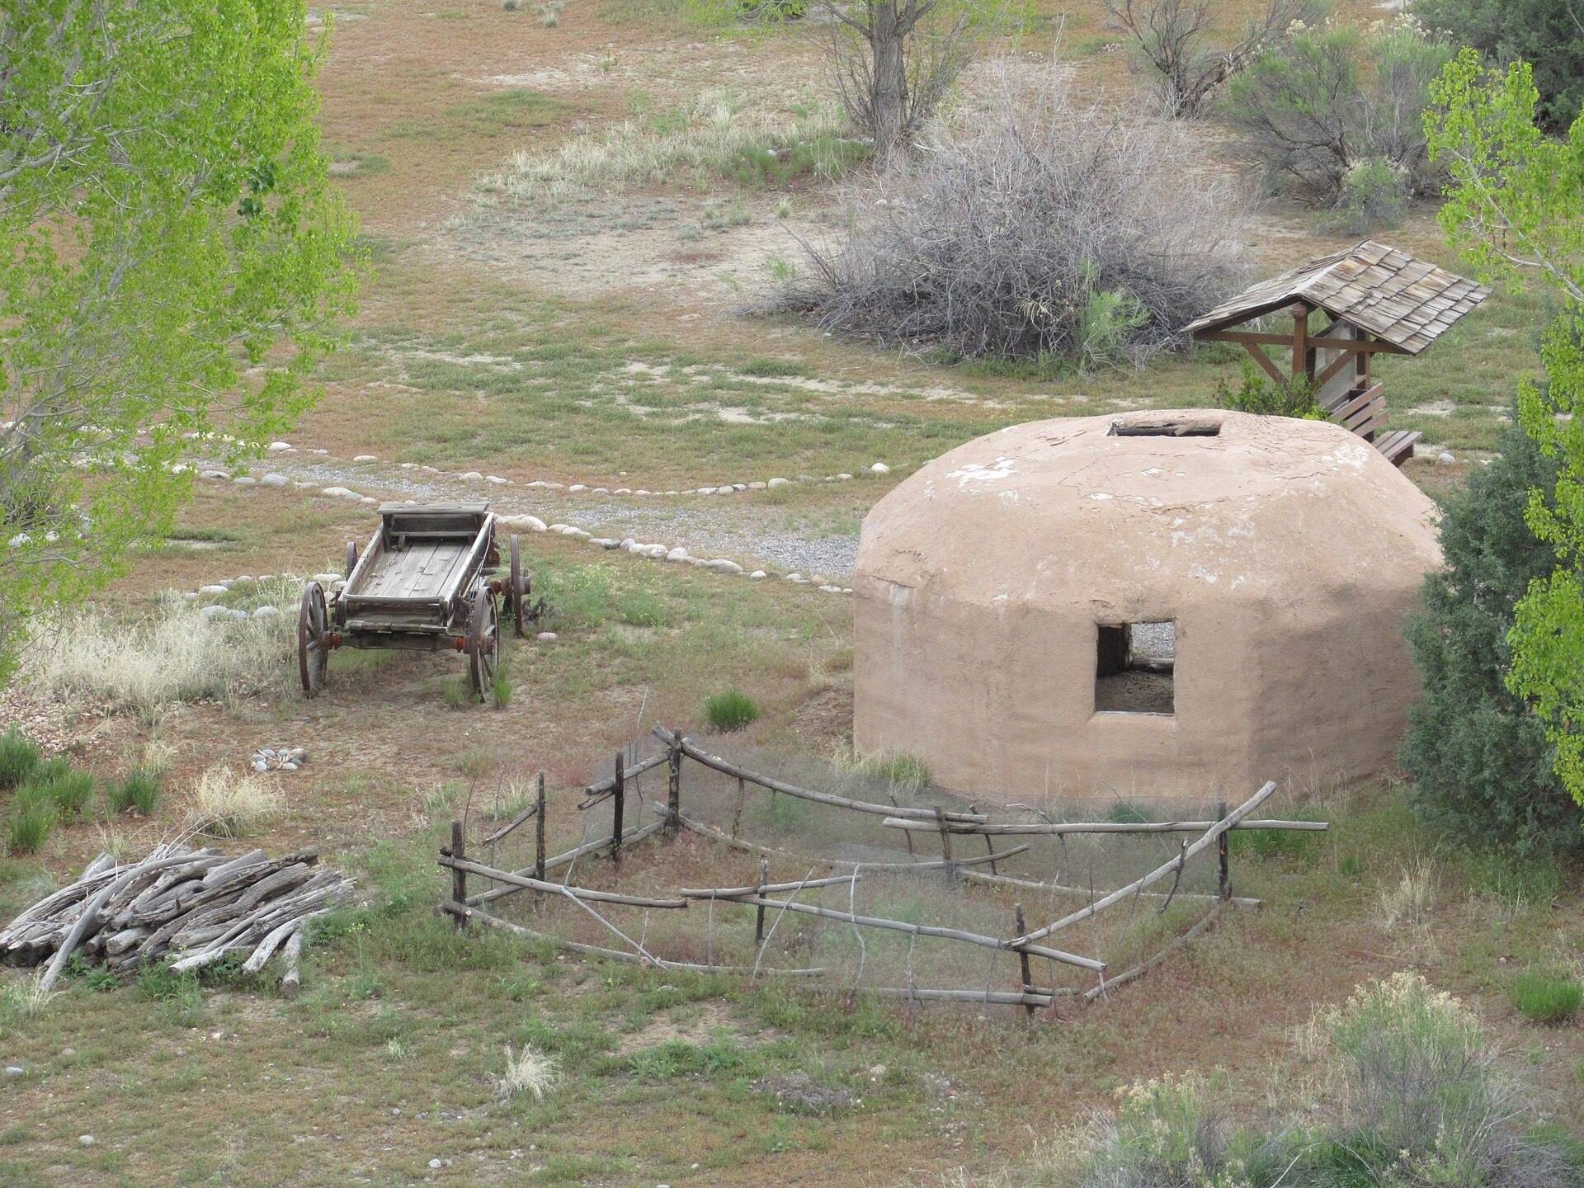
In the late nineteenth century, Peter Milton Salmon, his son George Salmon, and their families homesteaded the property. The Salmon families and the later owner Charles Dustin helped protect the ruins, and the site became known by the Salmon name. The Salmon homestead and associated outbuildings are preserved within Salmon’s Heritage Park.
The San Juan County Museum Association acquired a 22-acre tract containing the ruins and the Salmon family settlement in 1969. San Juan County completed the purchase, and the nonprofit association operates the facility under a lease agreement. The site was added to the New Mexico State Register of Cultural Properties in 1968 and the U.S. National Register of Historic Places in 1970. The Salmon Ruins Museum opened on the property in 1973.
Excavations directed by Cynthia Irwin-Williams of Eastern New Mexico University, in partnership with the San Juan County Museum Association, took place from 1970 to 1979. The San Juan Valley Archaeological Program excavated slightly more than one-third of the ground-floor rooms and recovered more than 1.5 million artifacts and samples.
In 1980, Irwin-Williams and co-principal investigator Phillip Shelley produced a multivolume project report of 1,500 pages. Work toward a shorter publishable version ended after Irwin-Williams died in 1990. Archaeology Southwest began a further research and publication partnership at Salmon in 2001 under archaeologist Paul Reed. The partnership produced a three-volume technical report in 2006 and a synthetic volume in 2008.
The later research program also addressed the care of Salmon’s large archaeological collection. Repackaging and reboxing continued after a 2002 Save America’s Treasures grant supported the curation effort, and a digital archive of excavation records was launched in May 2018.
Remains
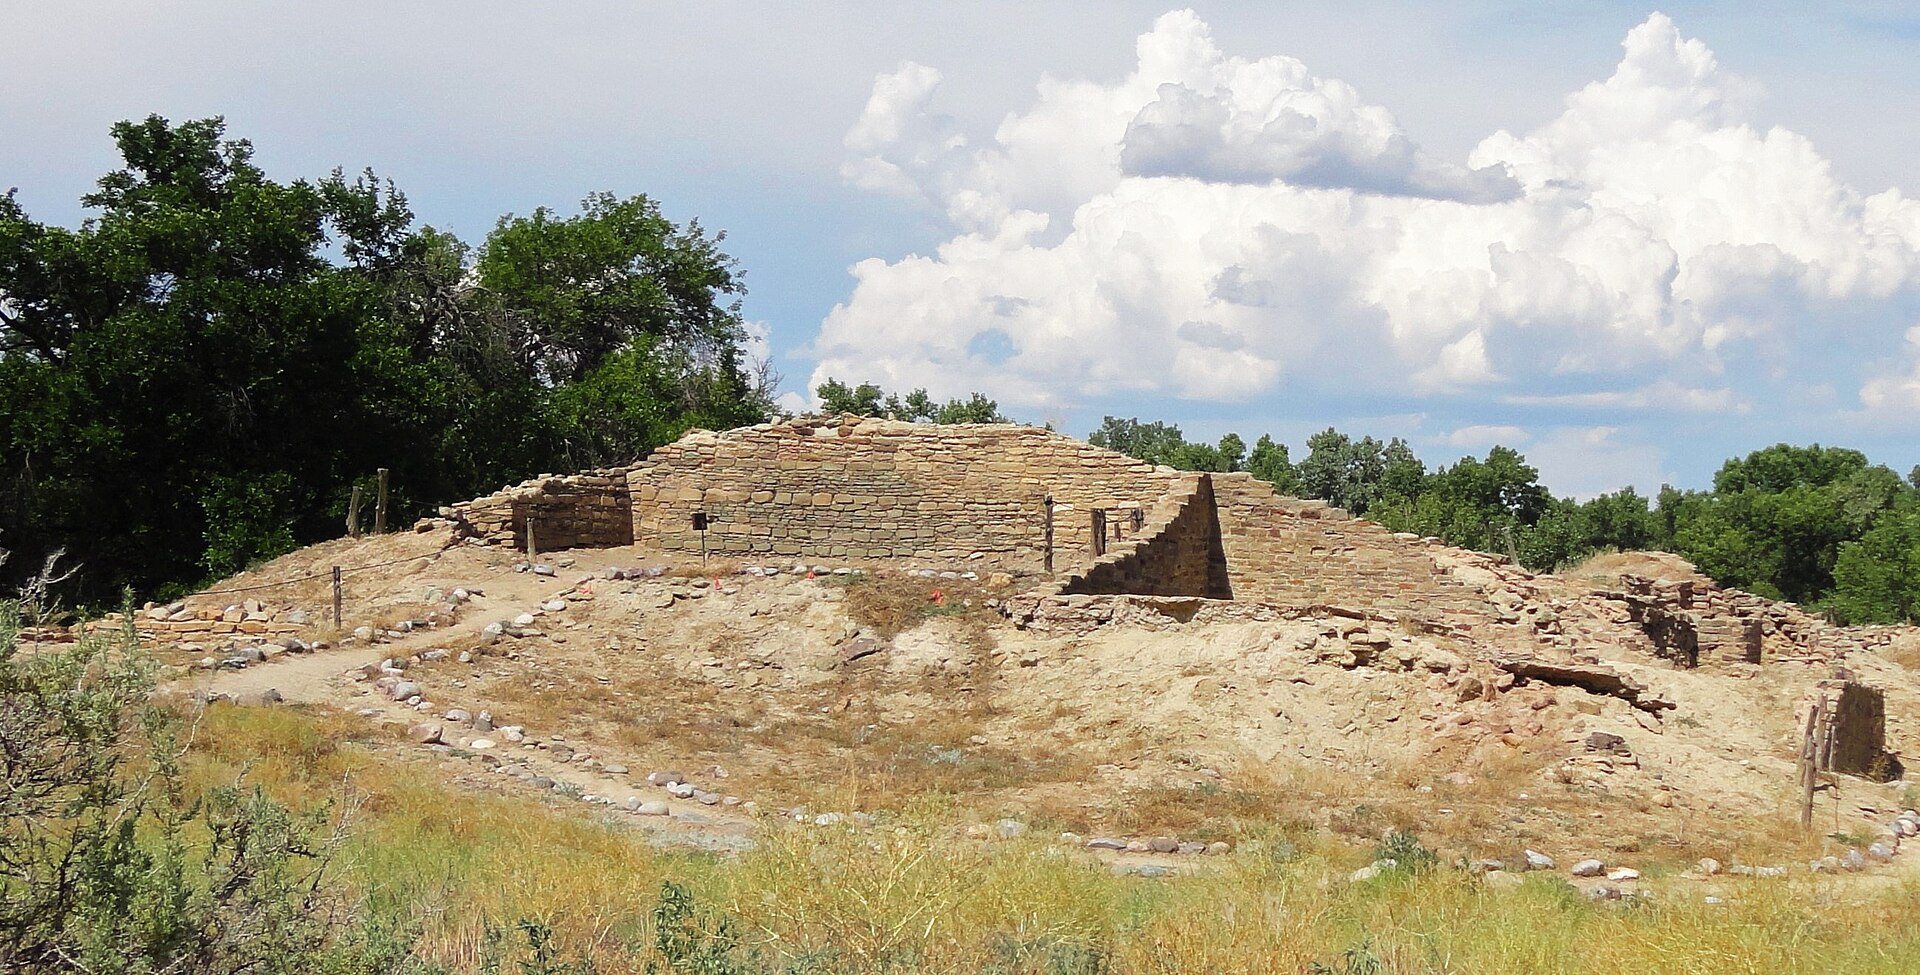
Salmon Pueblo occupies an archaeological property of approximately 19 acres (7.7 hectares). The three-story rectangular great house has a long axis running roughly east to west, with a north rear wall extending about 400 feet (120 m). Two room blocks project southward from the ends of the rear section and enclose a large plaza. The walls consist of thin sandstone slabs laid in the carefully arranged masonry tradition associated with Chaco Canyon, with Chaco veneer types II, III, and IV represented.
Great house and residential rooms
Room suites
The ground floor contained 150 rooms arranged in 25 suites, generally with four rooms in each suite. Their layout and other evidence of residential use indicate that Salmon served as a primary great-house residence during its Chacoan occupation. Later Middle San Juan residents reused hundreds of rooms and divided many of the larger Chacoan spaces into smaller rooms.
Roofs and timber construction
Large wooden beams and smaller roof supports, known as vigas and latillas, formed the roofs. The timber included ponderosa pine, Douglas fir, spruce, and other large trees transported from distances of up to about 40 miles (60 km). These materials formed part of the substantial construction associated with the three-story pueblo.
Ceremonial and working spaces
Great kiva
A great kiva, a large communal ceremonial chamber, occupies the plaza. It measures approximately 58 feet (18 m) in diameter. Four large columns made from alternating layers of stone and wood supported conifer beams that carried its massive roof.
Tower Kiva
An elevated Tower Kiva stood at the center of the main room block. A kiva is a generally circular ceremonial chamber that is partly or fully below ground; this one was incorporated into an elevated or tower-like part of the pueblo. The burned roof became the location of the partial cremations associated with the settlement’s final abandonment.
Later kivas and workshops
Middle San Juan residents inserted more than 20 small kivas into former pueblo rooms and plaza areas. The site also contained four milling rooms and two workshops for making and repairing metates and other stone tools. A metate is a stone grinding slab used with a handstone, especially to process maize.
Homestead and museum
The nearby Salmon homestead and its associated outbuildings remain beside the ruin within the heritage park. The Salmon Ruins Museum on the property contains artifacts recovered from the site and changing exhibitions on regional subjects, linking the excavated archaeological collection with the later history of the property.