Pañamarca: A Moche Ceremonial Center in Peru
Site at a Glance
- Rating
- 4.4
- Popularity
- Very Low
- Country
- Peru
- Primary era
- Medieval
- Eras represented
- Medieval
- Civilizations
- Moche
- Site type
- Religious
- Remains
- Sanctuary
On this page17 sections
History
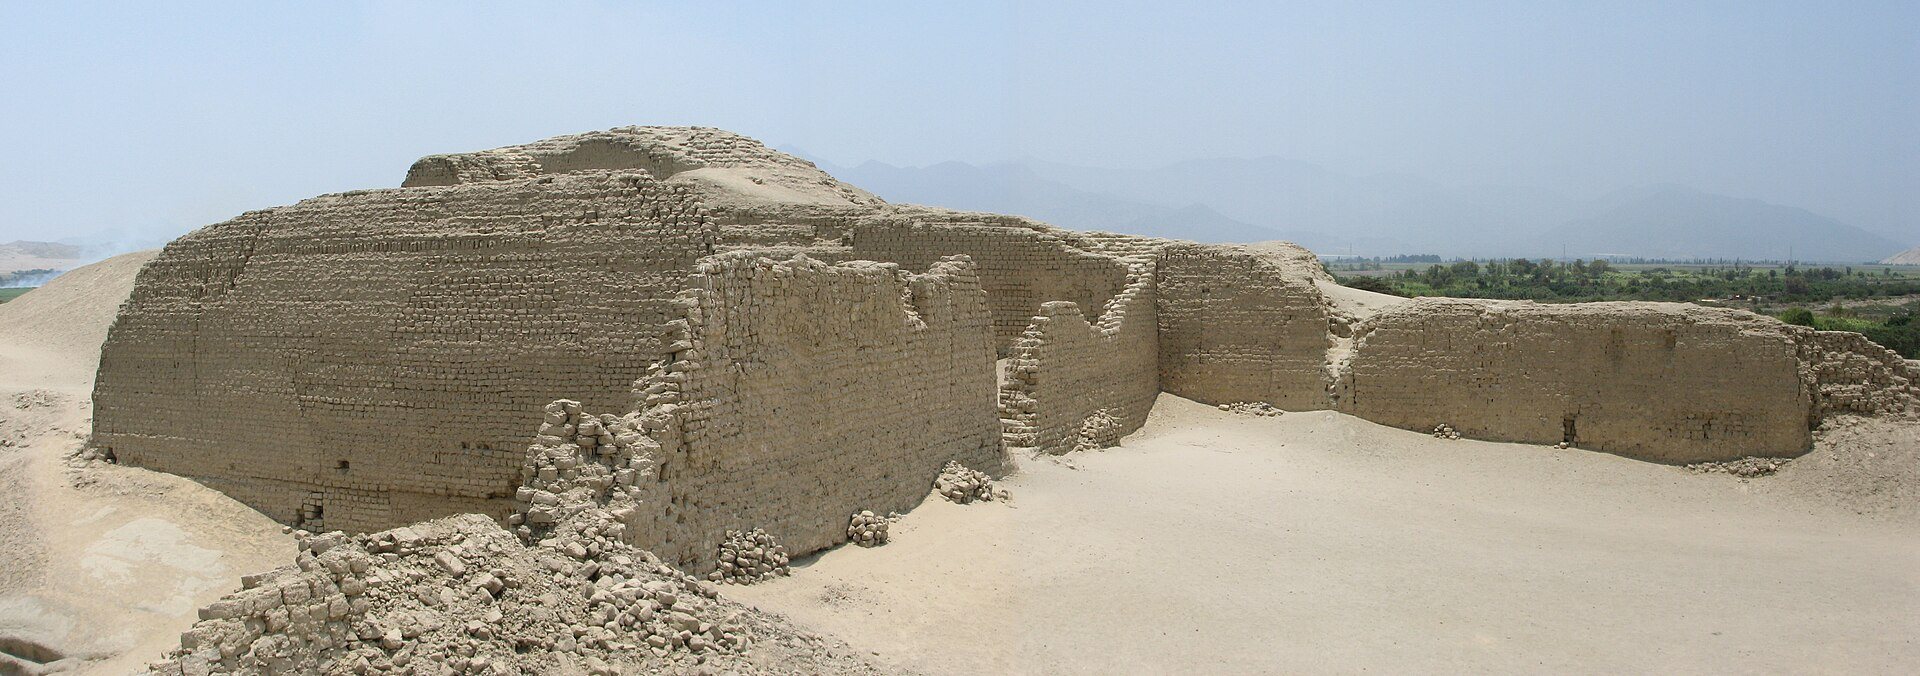
Pañamarca is an archaeological site of the Moche culture in the Nepeña District of Peru, on the right bank of the Nepeña River. Built by the Moche, an ancient Andean culture of Peru’s northern coast, the complex may date to the sixth century and was occupied during the final phase of Moche development, from about AD 600 until the end of the Moche period.
A Moche ceremonial center
Pañamarca appears to have served chiefly as a ceremonial center rather than as a densely inhabited settlement. Religious ceremonies probably took place in its plaza, where people from different parts of the valley could gather. Painted walls, symbolic imagery, and figures shown in procession supported the presentation of religious ideas and political authority. This ceremonial emphasis distinguished Pañamarca from later settlements in which residential areas occupied a more prominent place.
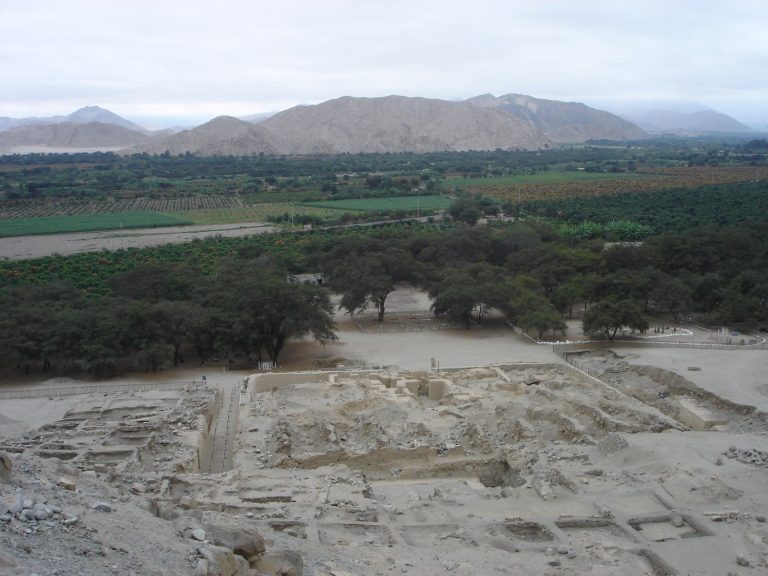
The small quantity of household refuse suggests that only a limited population lived at the center. Its residents may have included priests or other high-status individuals, their dependents, and artisans who supported the complex. The site stood within the cultivated lands of the former Capellanía estate, a setting that connected the ceremonial complex with the agricultural landscape of the Nepeña valley.
Late Moche and Inca activity
Pañamarca remained in use during the Late Moche period, the later phase of Moche cultural development generally associated with the centuries after about AD 600. Several murals date broadly from about AD 500 to 900 and helped express Moche religious and political identity along the southern margin of the Moche region. Their imagery drew on forms also known from Moche ceramics and textiles and probably supported ritual performance and religious teaching.
The site is also associated with Inca occupation or activity. The Inca Empire was the Andean state that ruled much of the central Andes before the Spanish conquest, and some excavated murals at Pañamarca show designs connected with Inca activity. The complex is recognized as Cultural Heritage of Peru.
Excavation and interpretation
Peruvian and American researchers excavated further mural paintings at Pañamarca in 2024, including a richly decorated Throne Room dedicated to a female figure who may have been a queen or political leader, and a space known as the Hall of the Braided Serpents. These discoveries expanded understanding of the ceremonial imagery and political roles represented at the center.
Earlier investigations also shaped the modern interpretation of Pañamarca. Richard Schaedel brought the mural now known as the Schaedel Mural to scholarly attention and analyzed it in 1951. Its upper section had already been erased, perhaps deliberately, and Schaedel interpreted the surviving composition as a procession or ceremony focused on a principal figure. Looters exposed the Bonavia Mural in 1958. Hans Horkheimer and Gonzalo de Reparaz first reported it, while Duccio Bonavia analyzed it in 1959 with de Reparaz’s support as a UNESCO representative. Poor conservation caused the original painting to nearly disappear within a few years, but a replica made by Félix Caycho preserved its appearance.
Remains
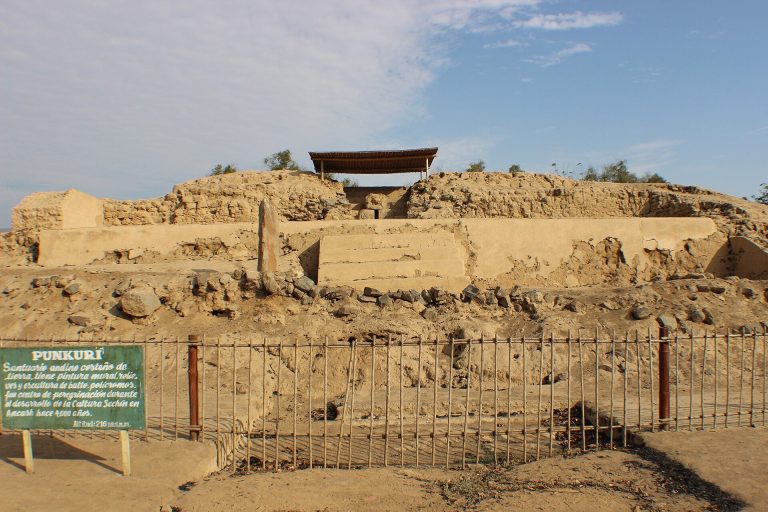
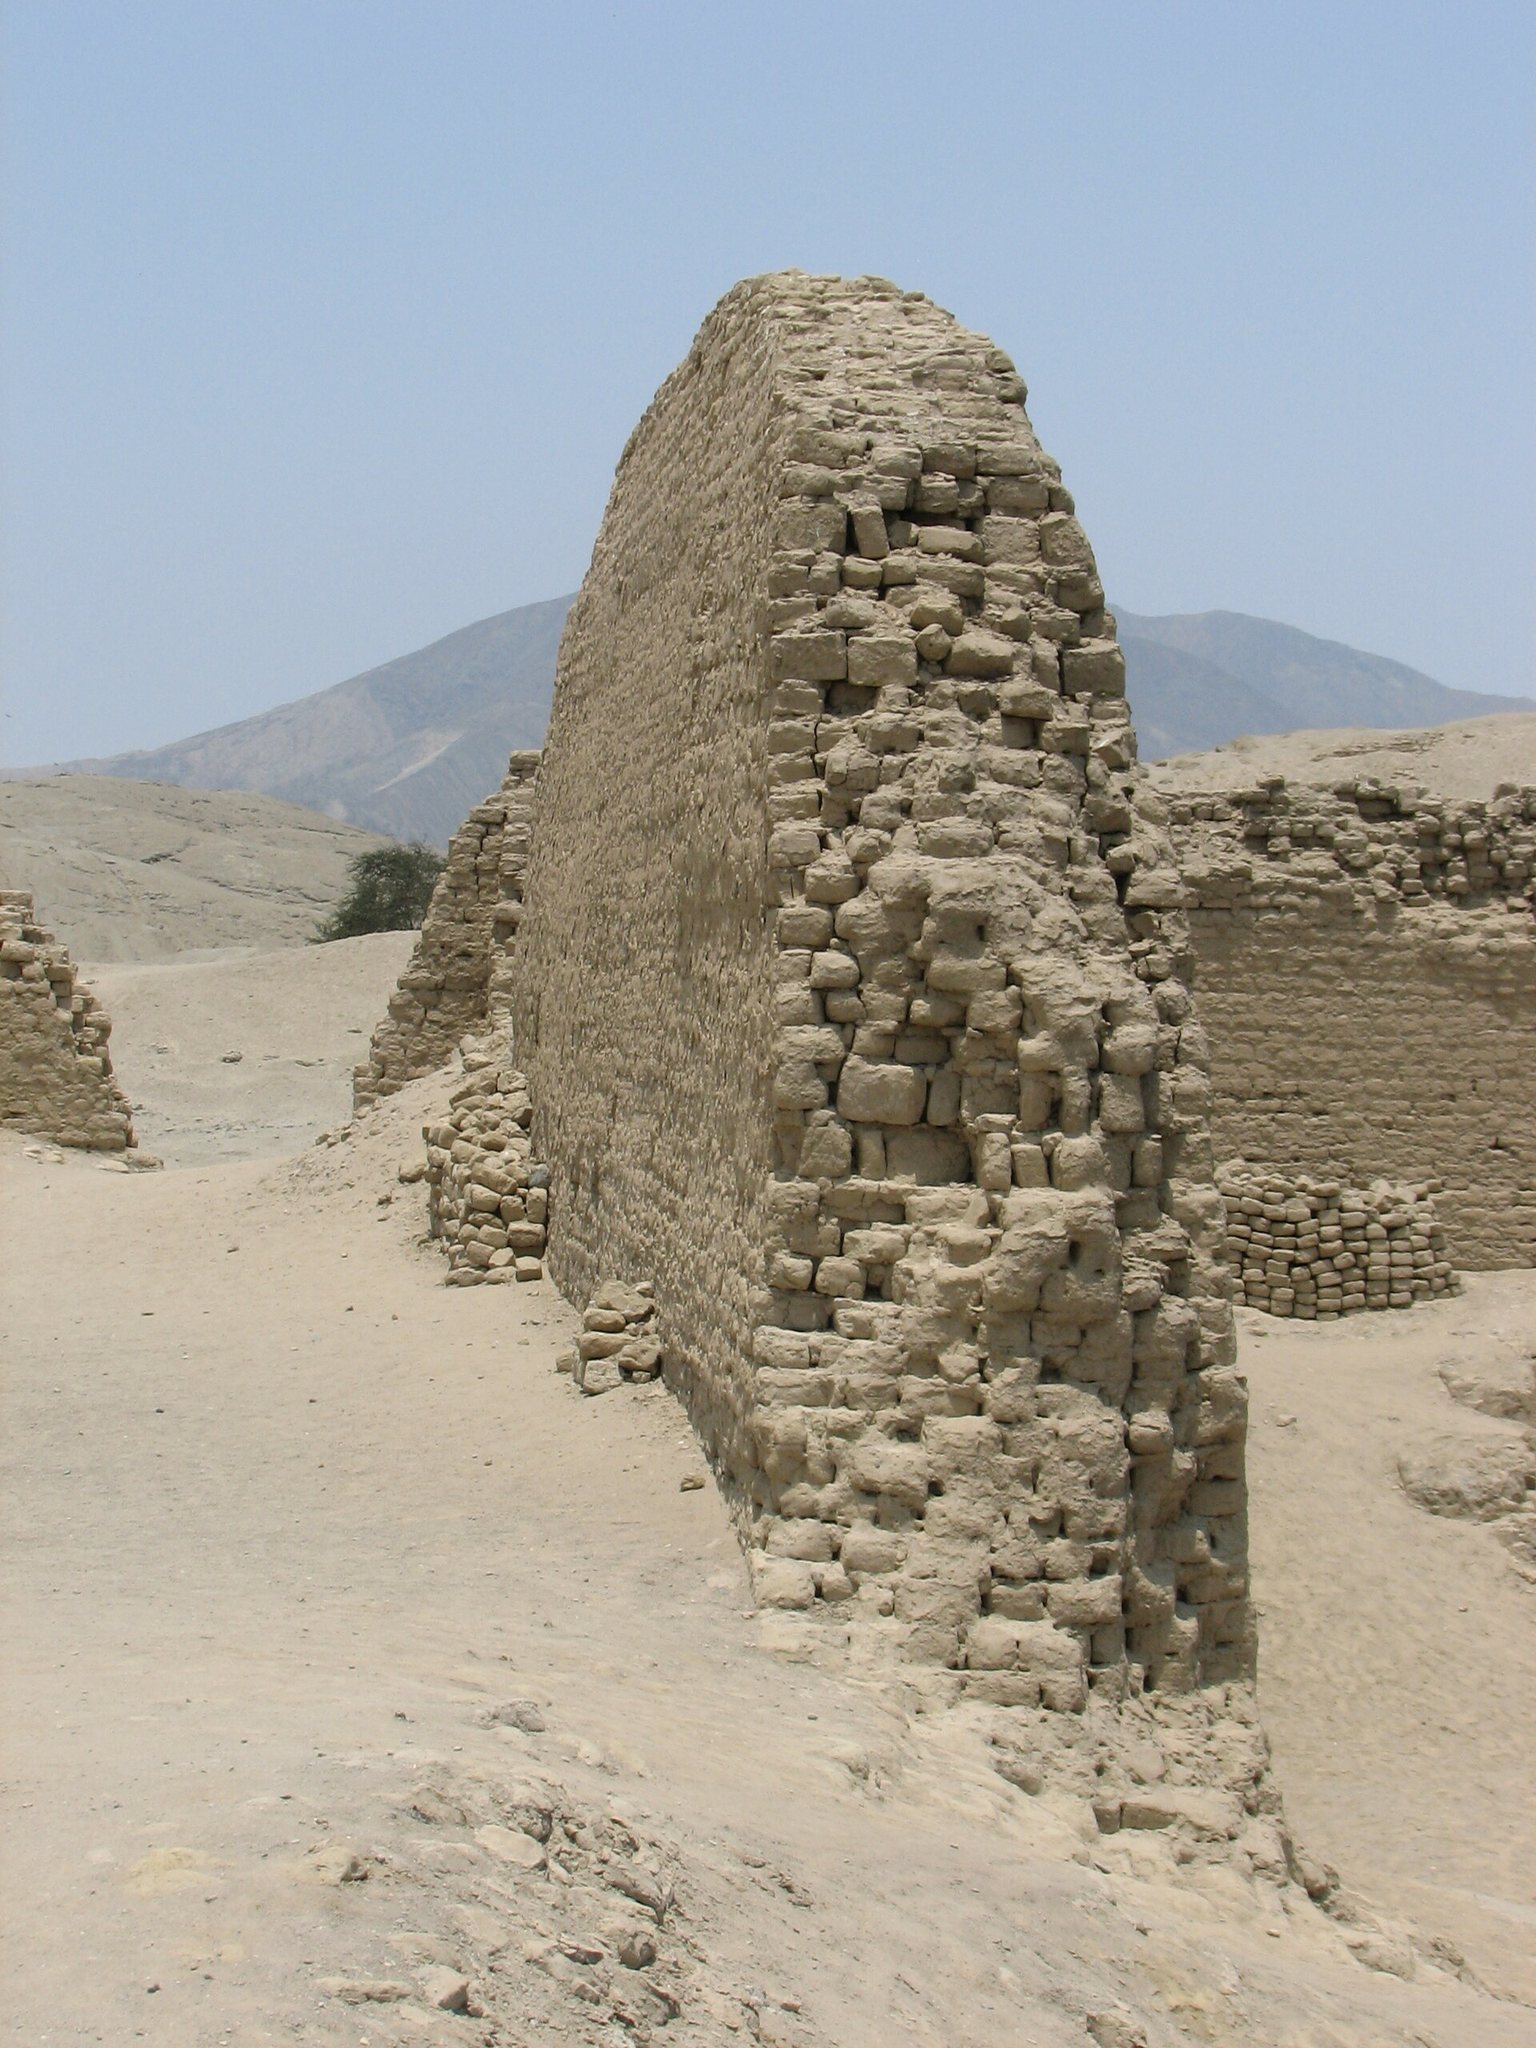
Pañamarca occupies several hills where closely grouped adobe structures rise in stepped levels. Adobe, made from sun-dried earth or mud bricks, was the principal building material. The surviving complex consists largely of ruined walls, stone, and sand, but excavations have revealed painted surfaces, architectural foundations, and important objects. The buildings are generally interpreted as the remains of a temple complex, while some of the larger enclosed structures may have served as fortifications.
Temple foundations and defensive structures
Stepped adobe complex
The stepped adobe constructions form the main architectural body of Pañamarca. A principal wall was covered with clay plaster and carried a nearly life-sized frieze, a horizontal decorative band, showing large human figures in colorful clothing. Other walls contained scenes of combat and mythological beings. The surviving foundations connect these painted architectural surfaces with the ceremonial areas of the complex.
Fortified hills
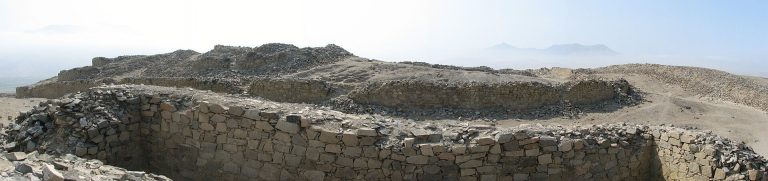
Several large structures stand in strategically situated positions and are enclosed by walls. Narrow, steep stairways lead through these areas. Their form and position have led to their interpretation as fortifications, although they form part of the wider ceremonial and architectural arrangement on the hills.
Roads and ceremonial areas
Parallel roads
Five roads, each approximately 9.8 meters wide, pass through the complex beside parallel platforms. Their consistent width and arrangement have been interpreted as a possible messenger-relay system, giving the site an organized circulation network in addition to its ceremonial spaces.
Plazas and painted enclosures
The complex includes a Ceremonial Plaza, Platform II, and an Enclosure of the Painted Pillars. The mural paintings are understood in relation to these areas, both spatially and through the performances that may have taken place around them. The architecture therefore joined painted imagery with movement, gathering, and ritual activity.
Painted murals
Schaedel Mural
The Schaedel Mural was painted on light-colored plaster with vivid mineral pigments, including red, yellow, brown, dark blue, black, and gray. The colors were applied in flat tones without gradual shading. The scene extends for about 12 meters and includes eight principal figures and three attendants, with the largest figures reaching approximately 1.40 meters in height. Dignitaries appear with attendants, while richly dressed figures carry emblematic objects. Most hold an oversized tumi, a ceremonial axe-knife from the ancient Andes. Its exaggerated scale indicates a symbolic or emblematic role rather than an ordinary cutting use.
Bonavia Mural
The Bonavia Mural was a large surviving fragment measuring 1.50 meters wide by 1.54 meters high. Its original paint deteriorated soon after exposure, so its appearance is preserved through a replica. Two borders frame the scene, with forms that appear to evoke wave crests, while stepped shapes suggest agricultural terraces. Supernatural figures and their retinue advance in procession. Behind the principal figure and two companions are human sacrifices, as well as a serpent-like feline with a forked tongue. Disc-shaped marks on the animal’s body represent water through dots or raindrops.
Objects and painted surfaces
Moche shield
Excavation recovered a Moche shield woven from fibrous plants. Its surface resembles burlap, and its front face carried decoration. The shield appears to have been placed as an offering before a painted temple was renovated during the Late Moche period, around AD 600 to 850. Its precise role remains uncertain, since it may have been used in religious ceremonies, military ceremonies, or ceremonial display.
Weapon imagery and residues
Moche shields and clubs belonged to a wider weapon-bundle motif that could also include spear throwers, darts, and garments associated with defeated warriors. Organic residue splashed onto some murals in antiquity is undergoing technical study, providing further evidence for examining how the painted surfaces were received and used in their early setting.